

Unit 1111, 35 Mariner Terrace
Unit 1111, 35 Mariner Terrace
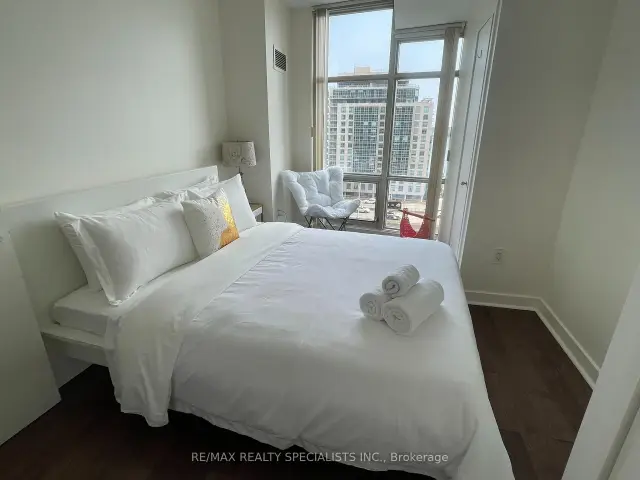 See all 12 photos
Facts and features
- ExposureSouth
- LaundryEnsuite
- LockerOwned
- BalconyOpen
- Central air
The homeCondo Apartment, Apartment, 700–799 sq ft
- TypeCondo Apartment
- StyleApartment
- Living space700–799 sq ft
- BasementNone
- ExposureSouth
- ViewBay
InsideEnsuite, Carpet free, Alarm system, carbon monoxide detectors, security guard, concierge/security, security system, smoke detector
- LaundryEnsuite
- FeaturesCarpet free
- SecurityAlarm system, carbon monoxide detectors, security guard, concierge/security, security system, smoke detector
- ElevatorYes
- Rooms above ground4
- Rooms in the basement1
- Bedrooms1 + 1 in the basement
- Bathrooms1
- Kitchens1
OutsideConcrete, Flat, Poured concrete
- ExteriorConcrete
- RoofFlat
- FoundationPoured concrete
- BalconyOpen
- FeaturesLandscaped
Parking and locker1 Parking, Underground, Parking type Owned
- Spaces1 Parking
- GarageUnderground
- Parking typeOwned
- LockerOwned
BuildingCity place, Storeys 49, Units 515
- NameCity place
- Storeys49
- Units515
- Registered2005
- Condo corporation1713
- PetsAllowed
Heating, water and powerForced air, gas, Central air
- HeatingForced air, gas
- CoolingCentral air
Rent and termsRent $3,500 a month, Entire property, Furnished
- Rent$3,500 a month
- Space for rentEntire property
- FurnishedFurnished
- Lease12 months
- Rent includesBuilding maintenance, common elements, grounds maintenance, exterior maintenance, parking
- DepositRequired
- Credit checkRequired
- Employment letterRequired
- Rental applicationRequired
- ReferencesRequired
IncludedFridge, stove, built in dishwasher, clothes washer and dryer, all window coverings. comes withone parking.
- IncludedFridge, stove, built in dishwasher, clothes washer and dryer, all window coverings. comes withone parking.
NearbyHospital, library, marina, park, public transit
- Close toHospital, library, marina, park, public transit
Listing detailsC14182266, For Rent, Nov 14, 2026
- MLS® numberC14182266
- StatusFor Rent
- Listed onNov 14, 2026
- Days on market6
- UpdatedNov 15, 2026
- Possession2026-12-21 / 30-59 days
- Occupied byTenant
- Listing brokerageRE/MAX REALTY SPECIALISTS INC.
About this home
Unit 1111, 35 Mariner Terrace, Toronto (Waterfront Communities), ON M5V 3V9
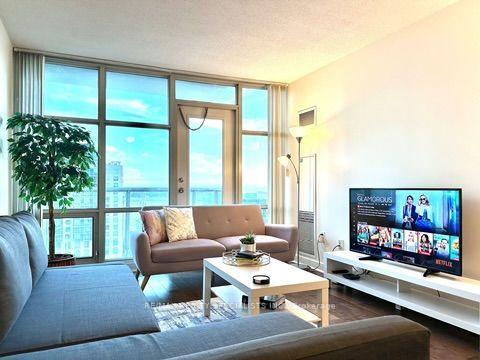
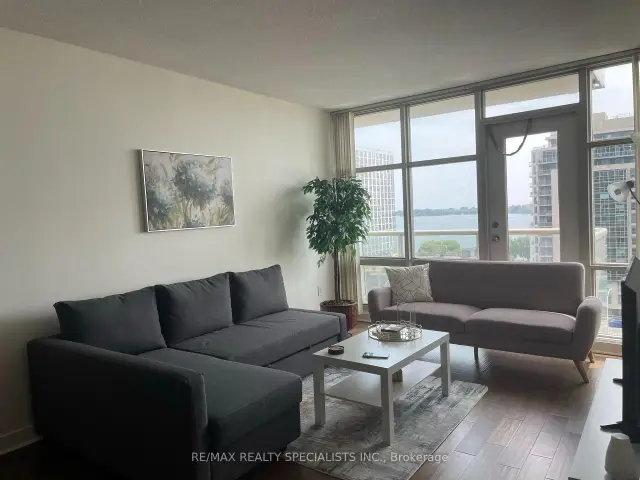
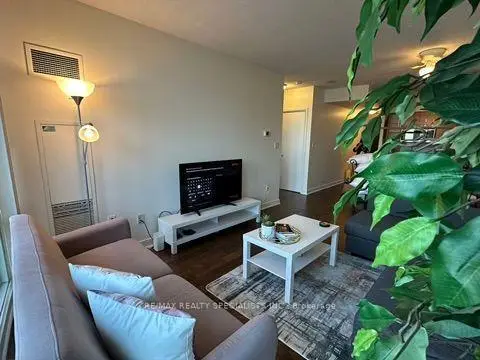
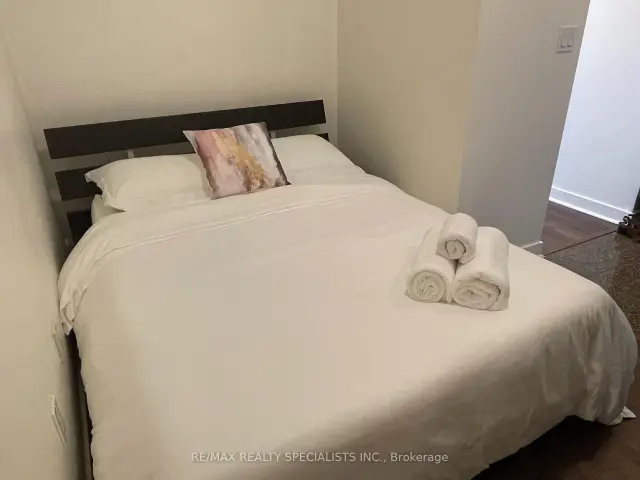
LUXURY CITYPLACE LIVING AT AN INCREDIBLE VALUE! FULLY FURNISHED - JUST BRING YOUR SUITCASE!Welcome to this immaculate, beautifully maintained one-bedroom plus spacious, room-sized dencondo in the highly sought-after CityPlace community in downtown Toronto. Available for bothshort-term and long-term lease, this exceptional suite is offered at an incredibly attractiveprice!Enjoy stylish, modern furnishings, breathtaking waterfront views, and an abundance of naturallight through stunning floor-to-ceiling windows. Thoughtfully designed, this spacious andbright suite features recently updated flooring, an open-concept living and dining area, and acontemporary kitchen complete with granite countertops and a gas stove. The generously sizedden offers excellent flexibility as a home office or additional living space.Enjoy exclusive access to approximately 30,000 sq. ft. of outstanding indoor and outdooramenities, among the best CityPlace has to offer.Unbeatable location with convenient access to Union Station, TTC, GO Transit, Billy BishopAirport, and the Gardiner Expressway. Steps to waterfront trails, beautiful parks, restaurants,cafés, shopping, entertainment, and everything downtown Toronto has to offer.**ALL UTILITIES INCLUDED IN THE RENT.An exceptional opportunity for professionals, executives, newcomers, or anyone seeking acomfortable, fully furnished downtown lifestyle without the hassle of moving furniture.Immaculate, inviting, and move-in ready - simply bring your suitcase and enjoy!**Short-term and long-term lease options available. Exceptional value in one of downtownToronto's most desirable communities. Don't miss this opportunity!**
Book a viewing
Know more about Harbour View Estates II Condos
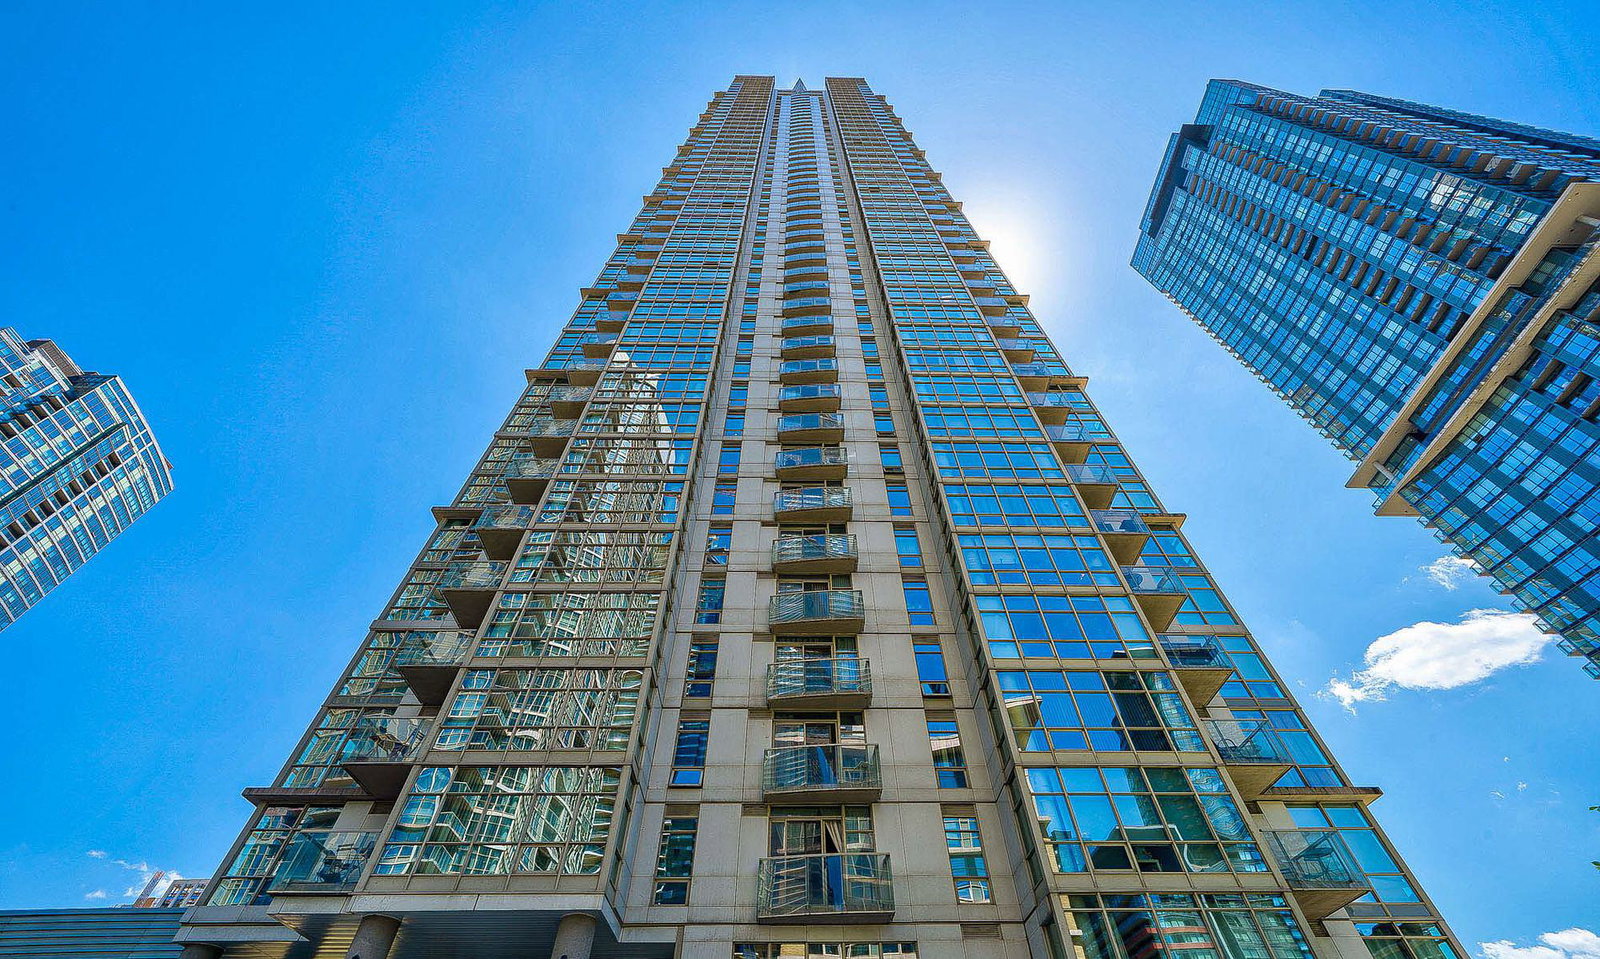
Condo building · 35 Mariner Terrace
Harbour View Estates II Condos is a 49-storey condo with 515 suites, built in 2005 by Concord Adex. Right now 3 for sale and 6 for rent are on the market here.
- 49storeys
- 515suites
- $889/sq ft
- 2005built
No similar units for rent in Harbour View Estates II Condos right now.
Around this home
Daily convenience, out of 100, from the distances below
Schools nearby
School rating, out of 10.
Helpful calculators

Your HOMEH agent
"I would see it this week."