

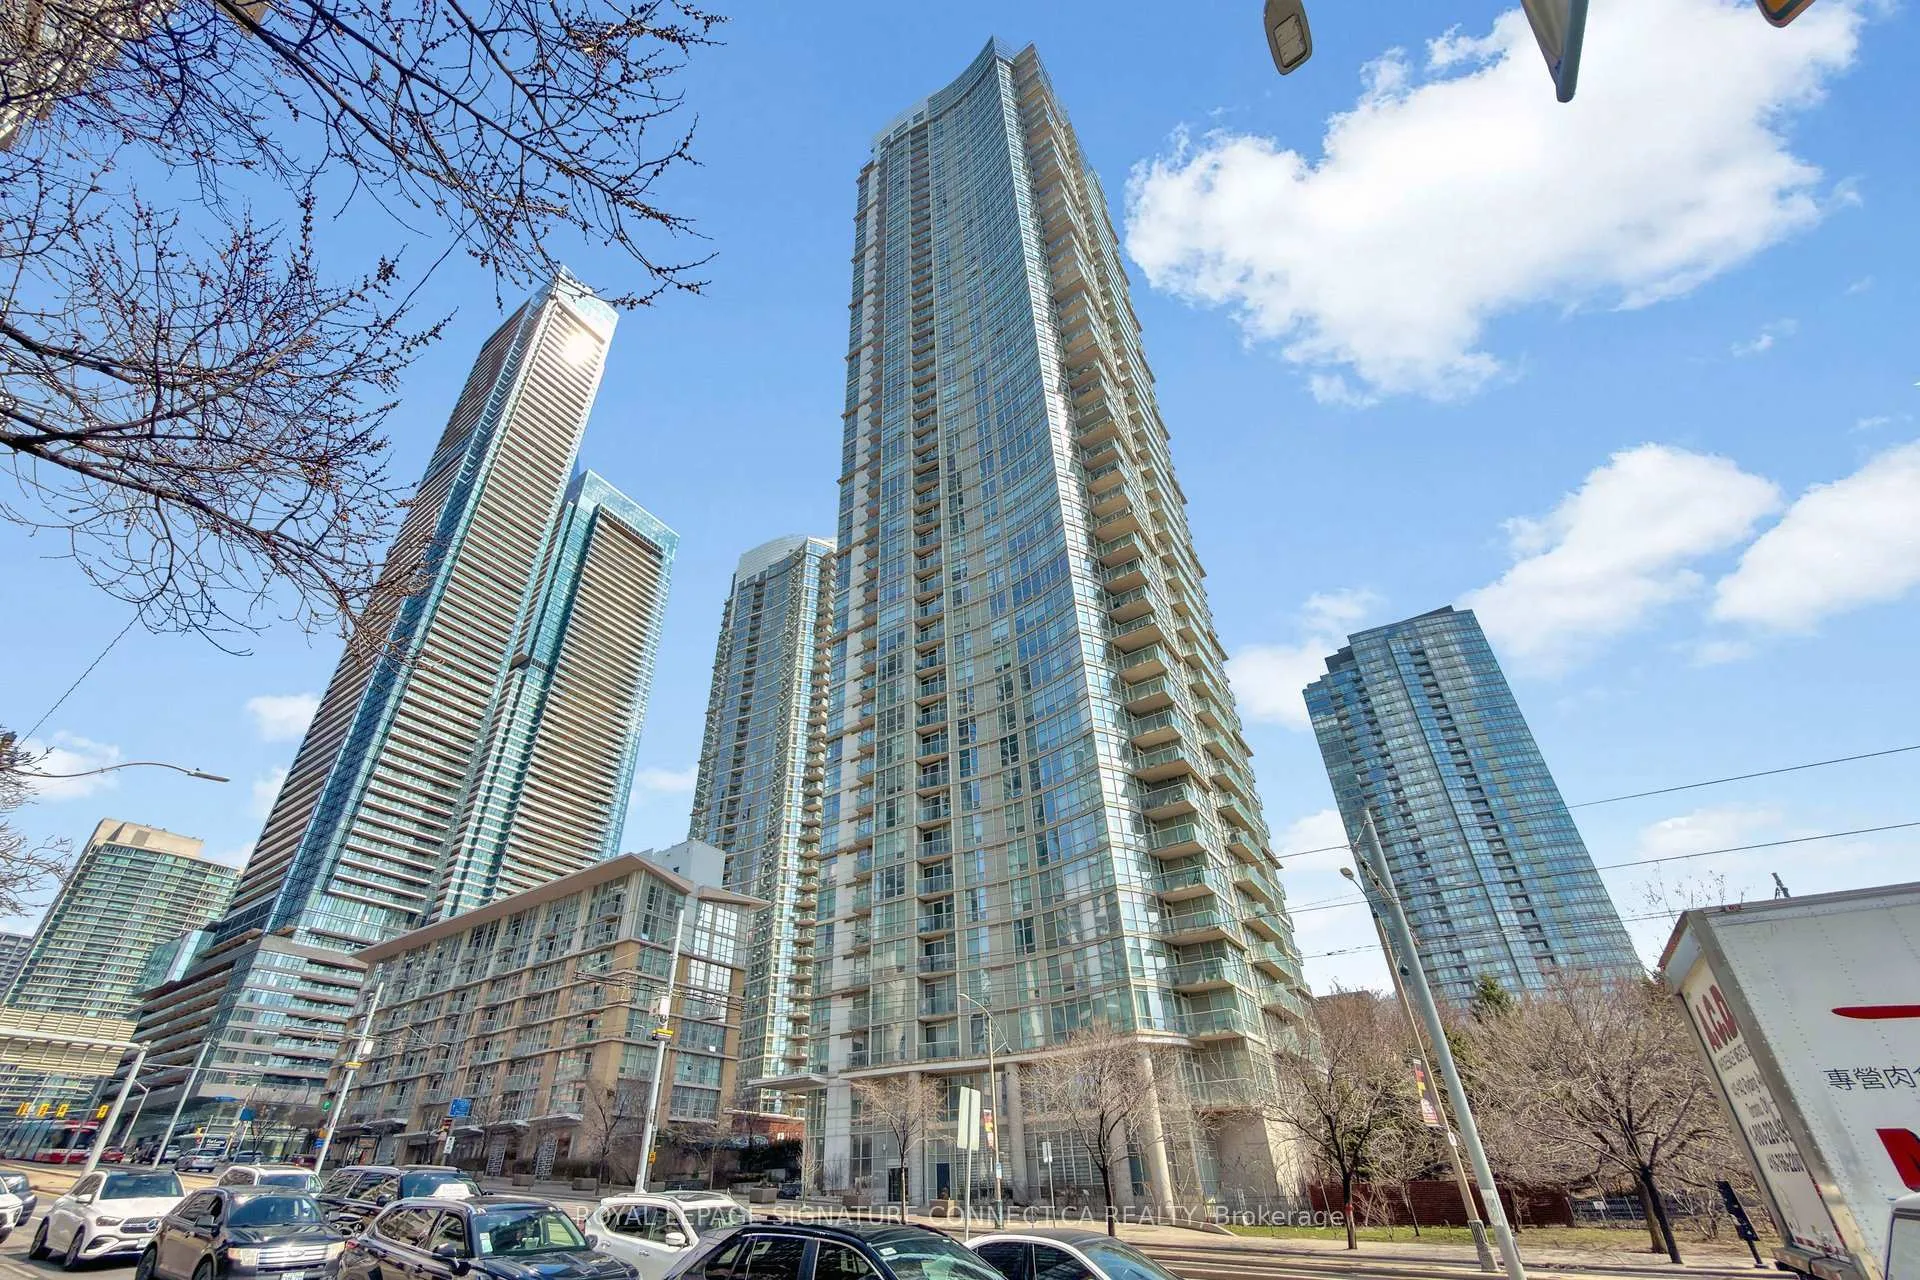
Unit 2712, 35 Mariner Terrace
Unit 2712, 35 Mariner Terrace
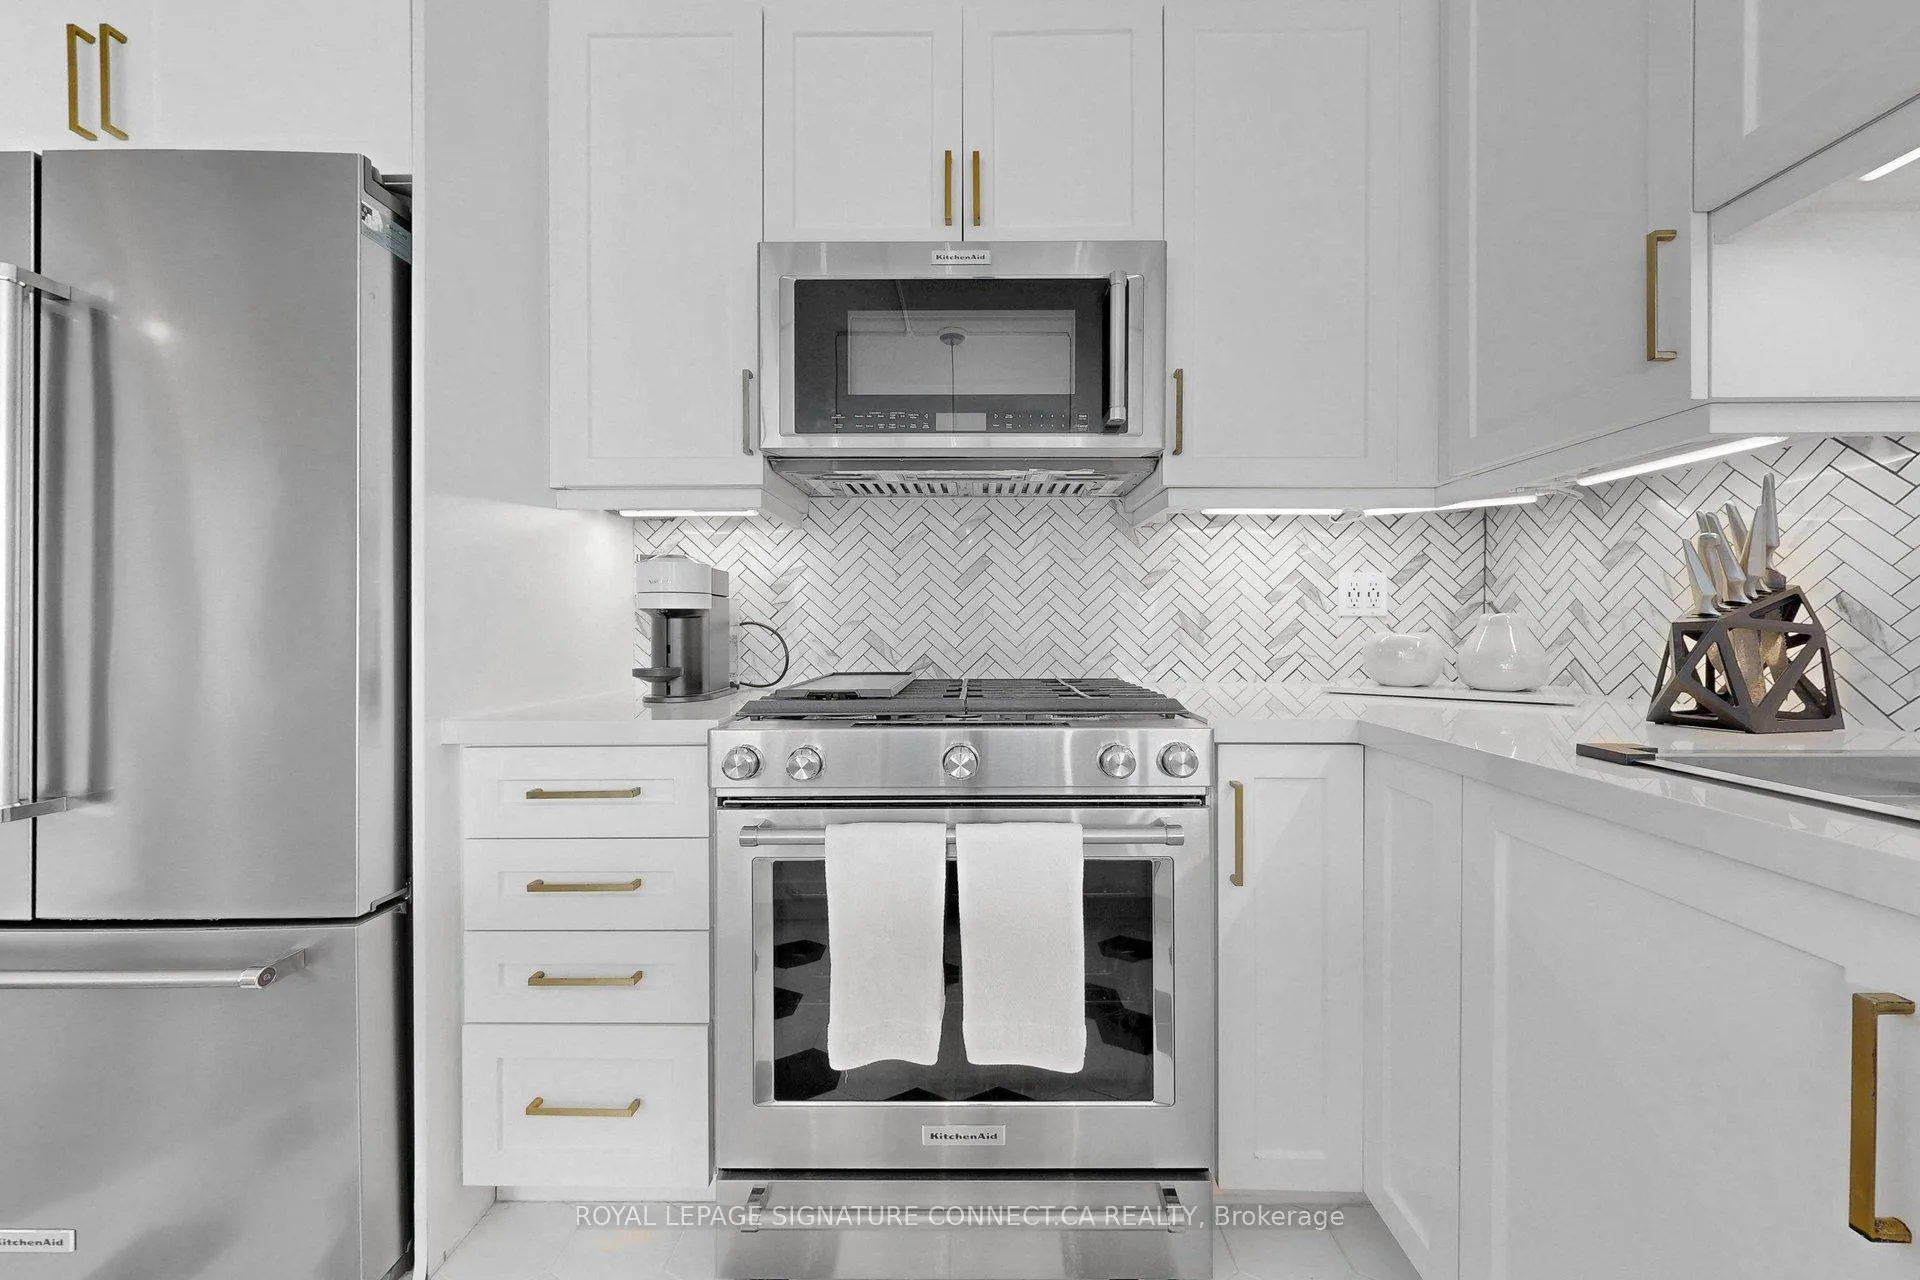 See all 33 photos
Property history
Facts and features
- ExposureSouth west
- LaundryEnsuite
- LockerOwned
- BalconyOpen
- Central air
- Concierge
- Gym
- Indoor pool
The homeCondo Apartment, Apartment, 1,200–1,399 sq ft
- Type: Condo Apartment
- Style: Apartment
- Living space: 1,200–1,399 sq ft
- Basement: None
- Exposure: South West
- View: City, lake
InsideWindow floor to ceiling, Ensuite, main level, Auto garage door remote, carpet free
- Flooring: Window floor to ceiling
- Laundry: Ensuite, main level
- Features: Auto garage door remote, carpet free
- Security: Concierge/security
- Rooms above ground: 5
- Rooms in the basement: 1
- Bedrooms: 2 + 1 in the basement
- Bathrooms: 2
- Kitchens: 1
OutsideConcrete, Open
- Exterior: Concrete
- Balcony: Open
Parking and locker1 Parking, Underground, Parking type Owned
- Spaces: 1 Parking
- Garage: Underground
- Parking type: Owned
- Locker: Owned
- Locker unit: 260
- Locker level: Level c
BuildingHarbour view, Storeys 49, Units 515
- Name: Harbour view
- Storeys: 49
- Units: 515
- Registered: 2005
- Condo corporation: 1713
- Amenities: Concierge, gym, indoor pool, sauna, tennis court, visitor parking
- Pets: Allowed
Heating, water and powerForced air, gas, Central air
- Heating: Forced air, gas
- Cooling: Central air
Costs and taxesTaxes $2,398 a year, Condo fee $1,047 a month, Heat included, building insurance included, hydro included, water included, cac included, common elements included, parking included
- Taxes, 2026: $2,398 a year
- Condo fee: $1,047 a month
- Fee includes: Heat included, building insurance included, hydro included, water included, cac included, common elements included, parking included
- HST: HST included in the price
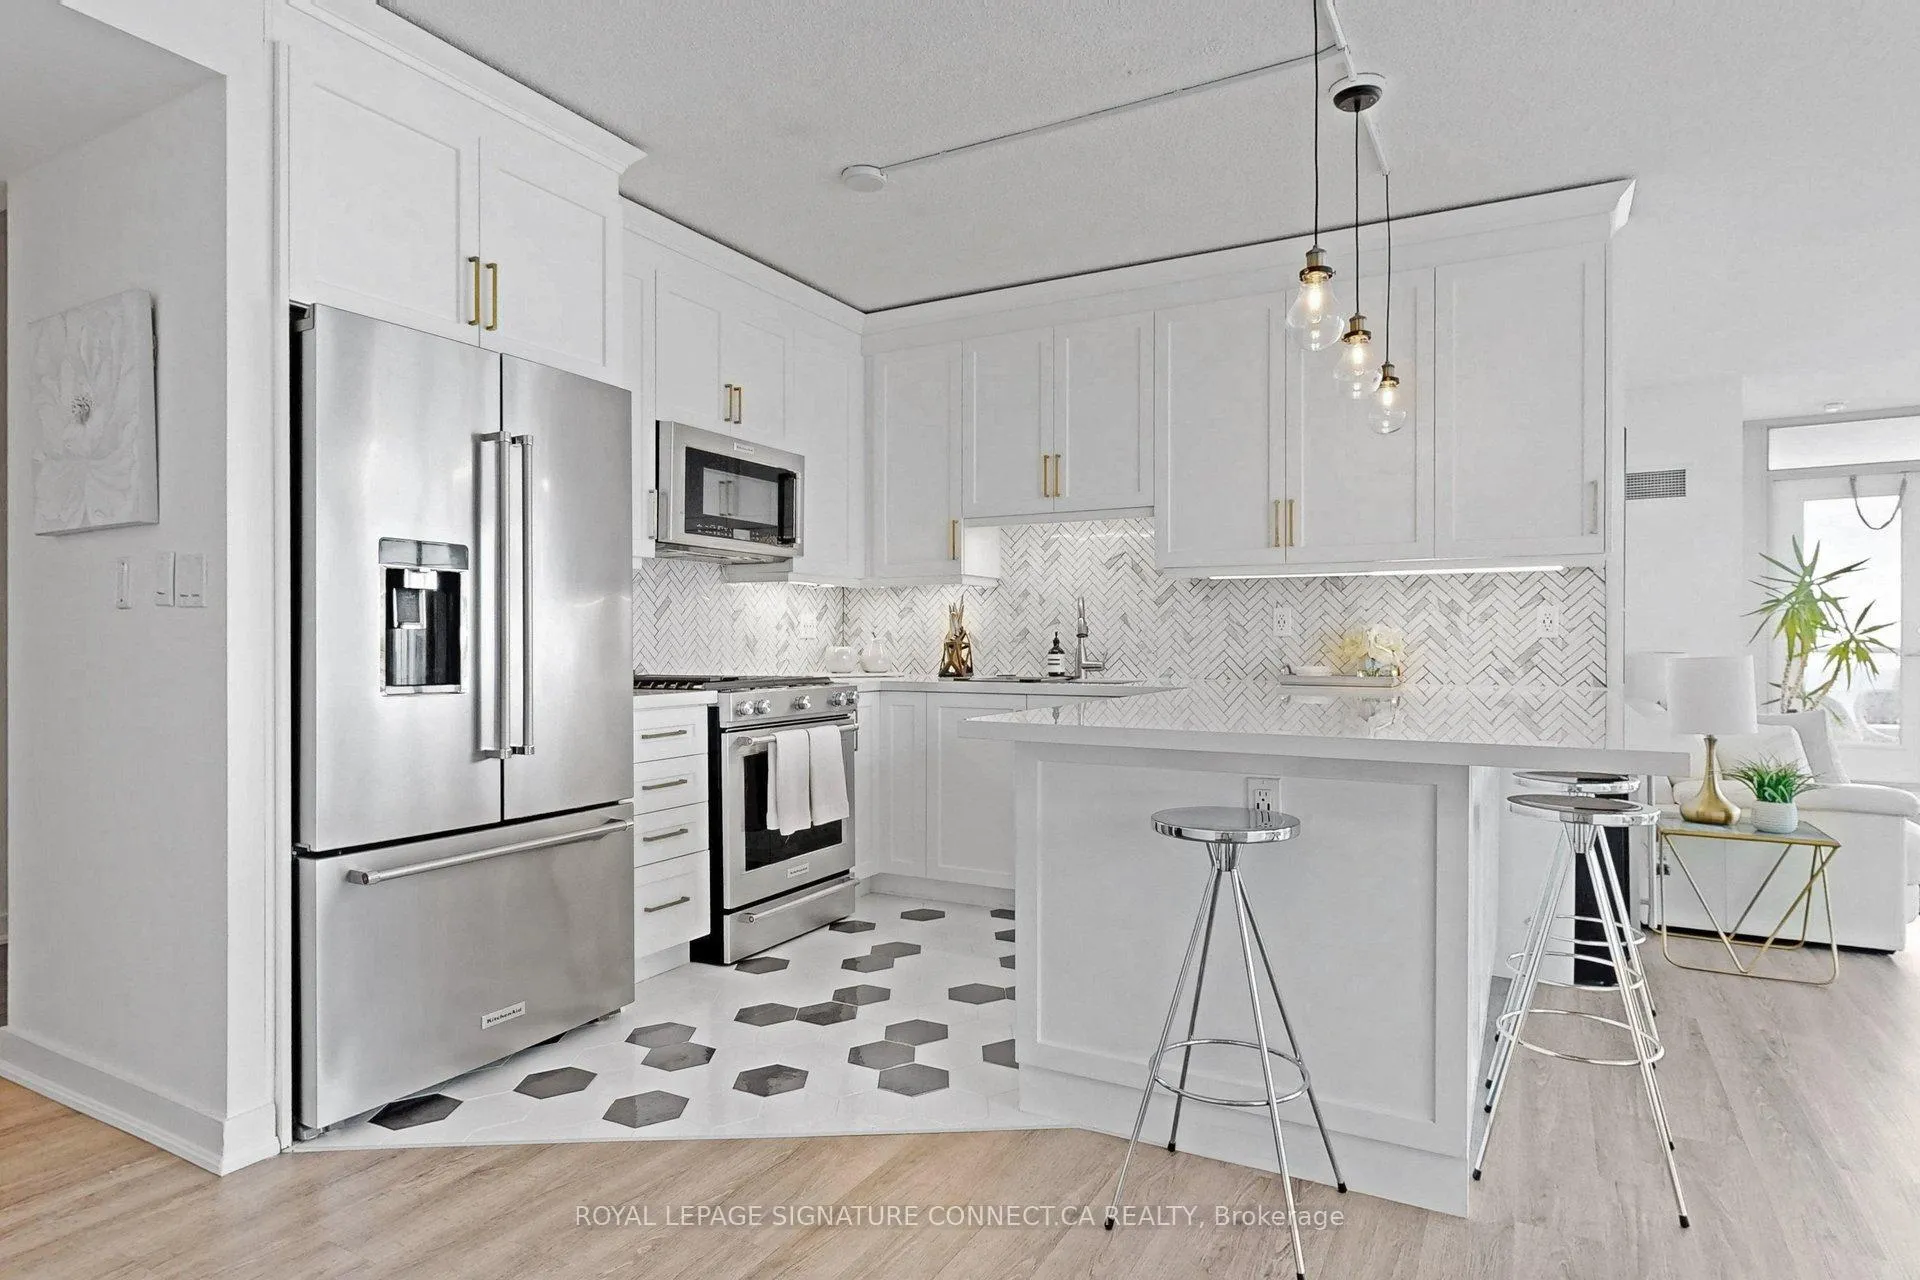
Included in the saleFridge, stove, microwave hood fan, dishwasher, washer & dryer, cabinets in den, remote electric blinds in master bedroom, elf & window covering. seller is open to including existing furnishing 1 parking & locker
- Included: Fridge, stove, microwave hood fan, dishwasher, washer & dryer, cabinets in den, remote electric blinds in master bedroom, elf & window covering. seller is open to including existing furnishing 1 parking & locker
NearbyLake/pond, park, public transit, rec./commun.centre, school, waterfront
- Close to: Lake/pond, park, public transit, rec./commun.centre, school, waterfront
Listing detailsC13007284, Sold, Apr 16, 2026
- MLS® number: C13007284
- Status: Sold
- Listed on: Apr 16, 2026
- Days on market: 13
- Updated: Apr 29, 2026
- Possession: Flexible
- Occupied by: Owner
- Listing brokerage: ROYAL LEPAGE SIGNATURE CONNECT.CA REALTY
About this home
Unit 2712, 35 Mariner Terrace, Toronto (Waterfront Communities), ON M5V 3V9
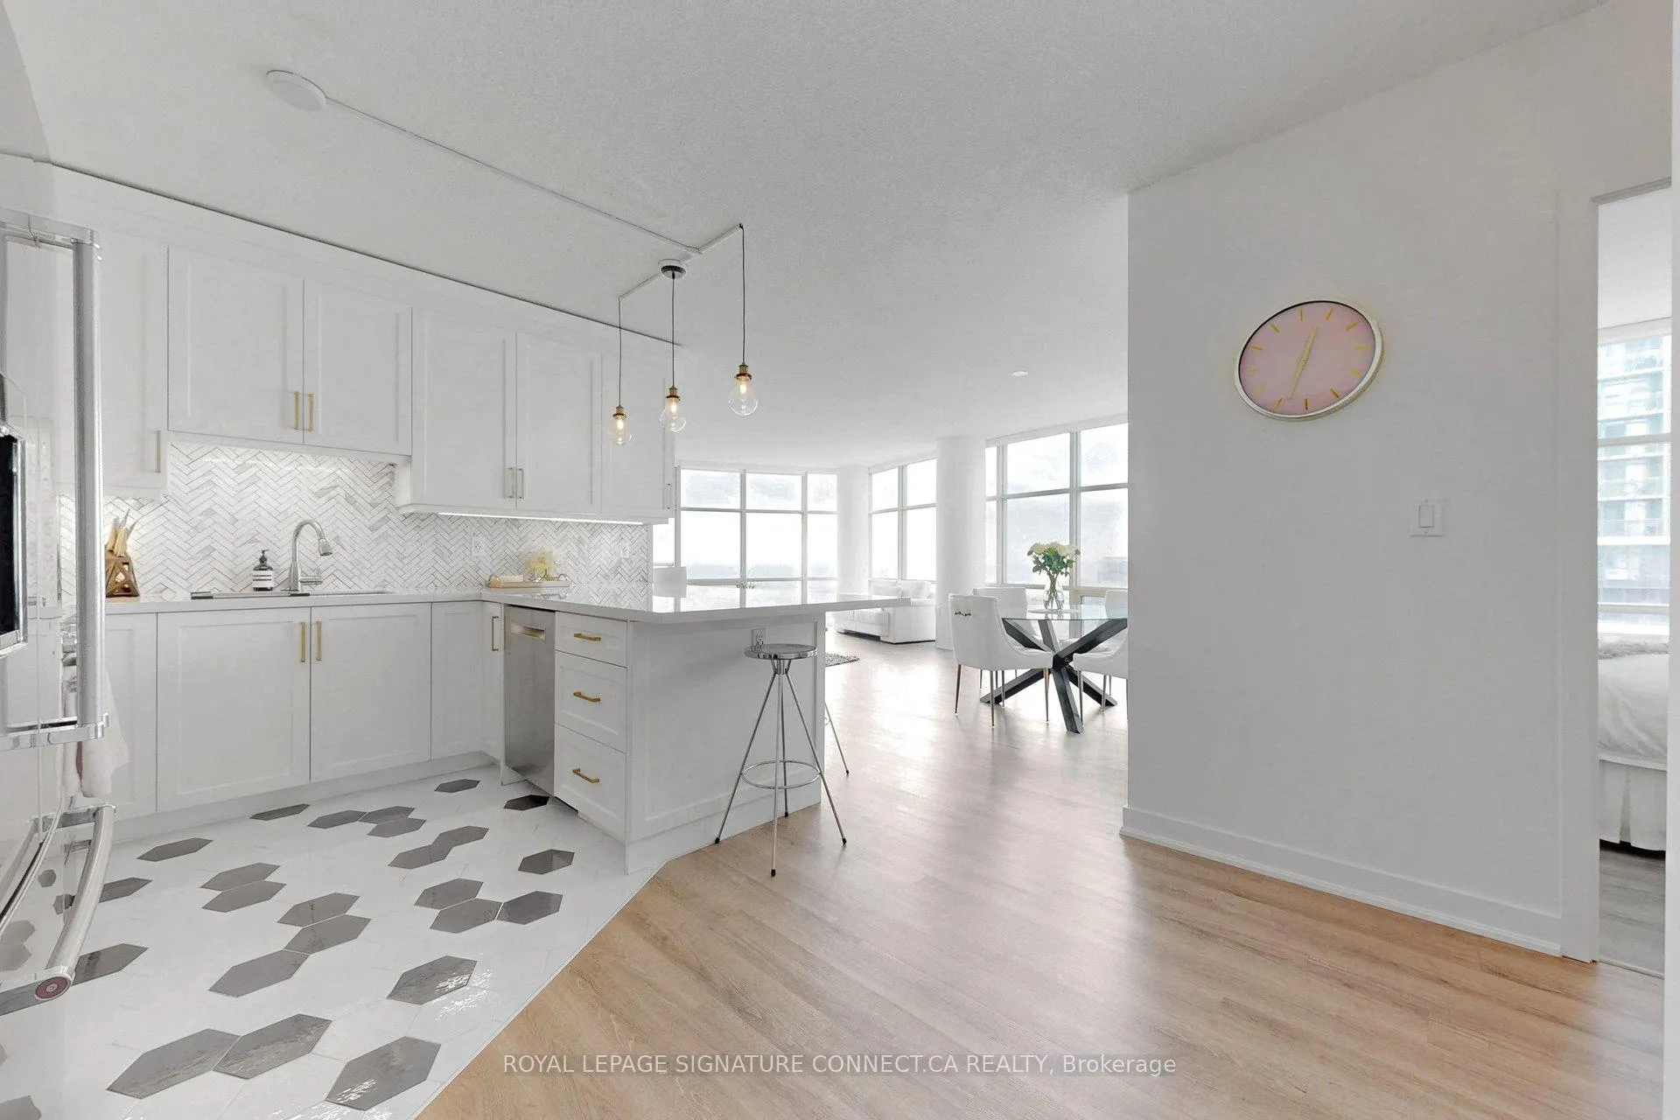
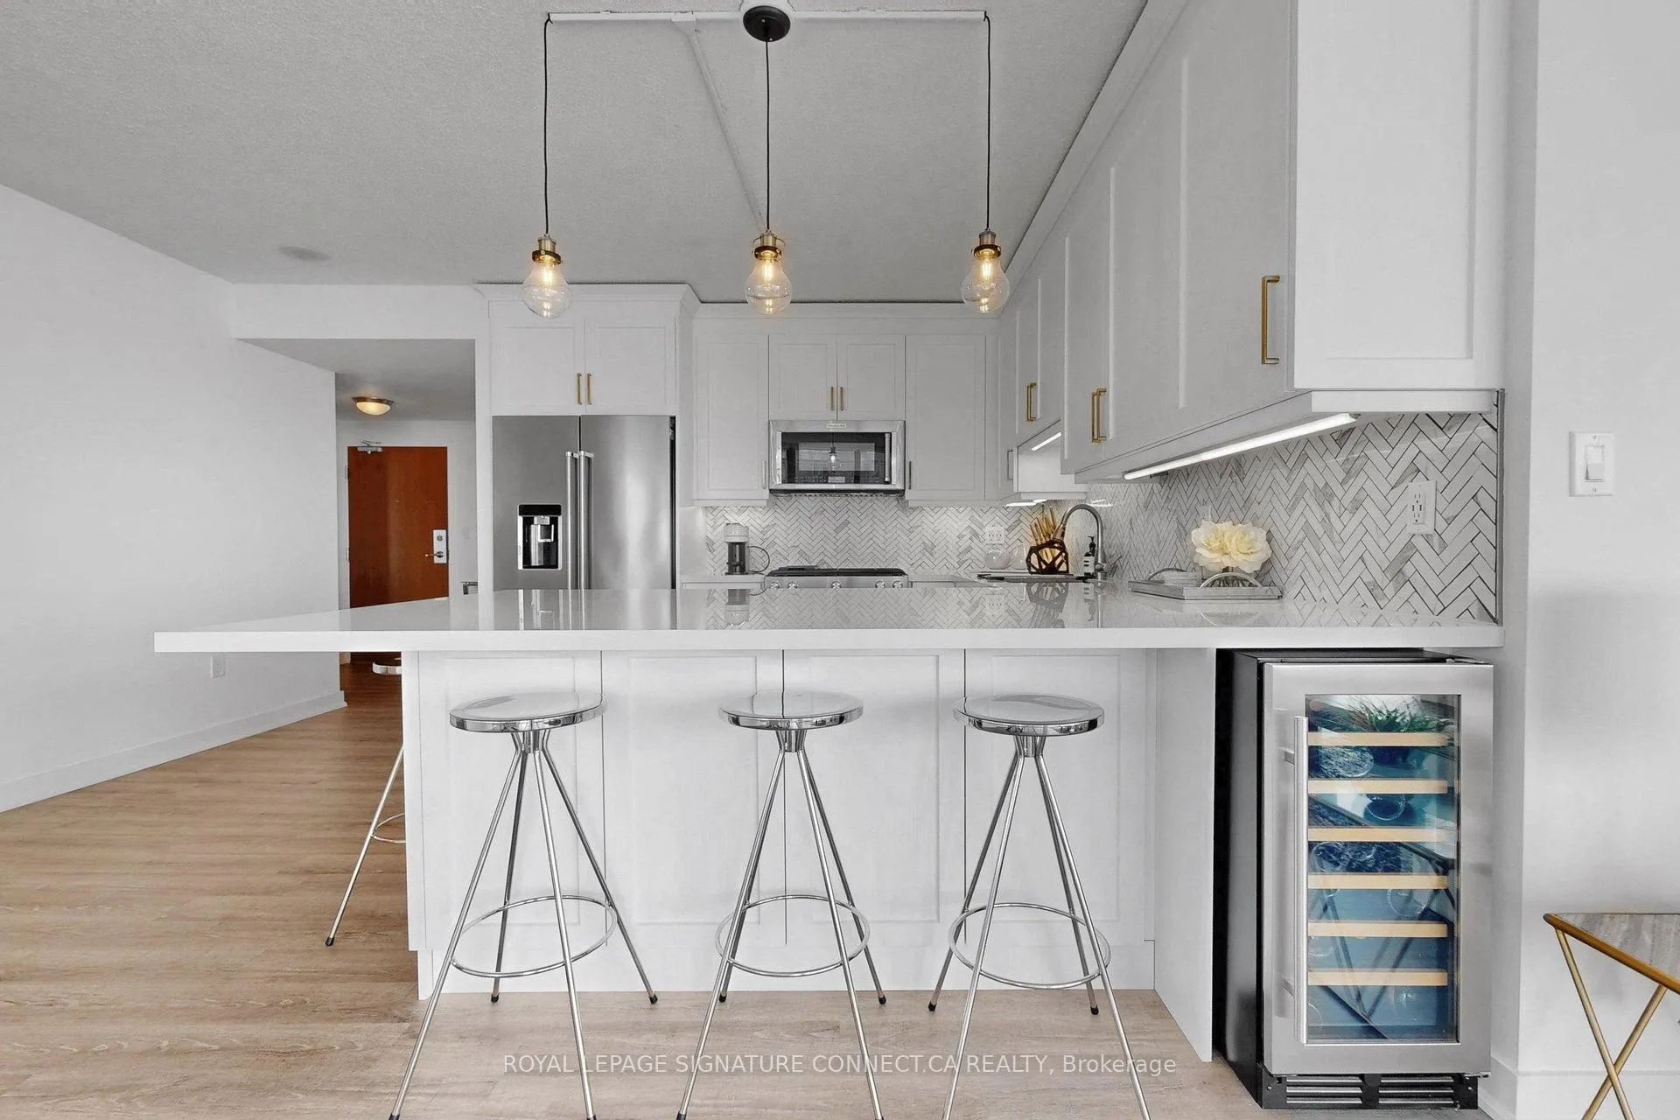
Breathtaking, unobstructed views of Lake Ontario from the 27th floor. This exceptional 2-bedroom, 2-bathroom suite spans over 1,200 sq ft of thoughtfully designed living space in one of CityPlace's most coveted addresses. Floor-to-ceiling windows flood every room with natural light, framing sweeping water and skyline views that are nothing short of spectacular.The split-bedroom layout delivers genuine privacy, with a generous primary bedroom complete with its own ensuite. The second bedroom is well-proportioned and easily adaptable. A sleek, modern kitchen anchors the open-concept living and dining area, perfect for entertaining while the lake does all the talking. Step out onto your private balcony and take in some of the most stunning waterfront views the city has to offer. Includes one premium parking spot and a private locker. Building amenities are second to none: full-time concierge, fitness centre, indoor pool, basketball court, and tennis court. Steps to the waterfront trail, Sobeys, LCBO, and TTC, with quick access to the Gardiner Expressway, Billy Bishop Airport, and the Financial District.Turn-key and move-in ready. An exceptional opportunity for end users and investors alike in one of Toronto's highest-demand rental pockets.
Ask about this home
A HOMEH agent will answer your questions about this home.
Know more about Harbour View Estates II Condos
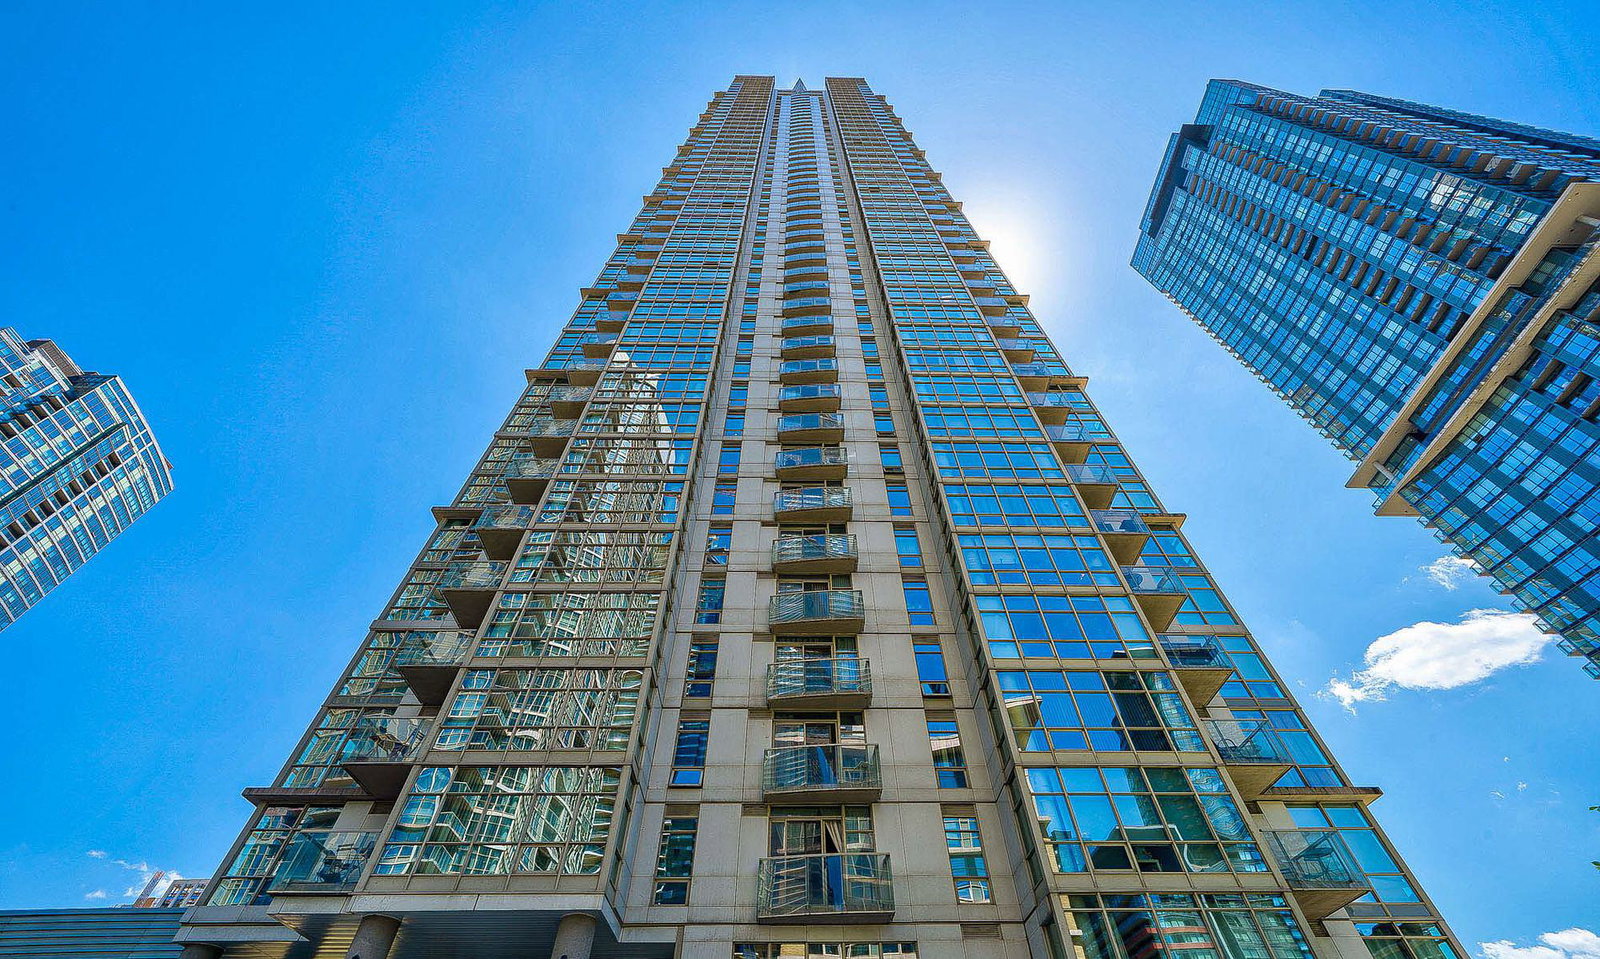
Condo building · 35 Mariner Terrace
Harbour View Estates II Condos is a 49-storey condo with 515 suites, built in 2005 by Concord Adex. Right now 3 for sale and 6 for rent are on the market here.
- 49storeys
- 515suites
- $889/sq ft
- 2005built
No similar units for sale in Harbour View Estates II Condos right now.
Around this home
Daily convenience, out of 100, from the distances below
Schools nearby
School rating, out of 10.
Helpful calculators
Your HOMEH agent

"I would see it this week."