

Unit 3009, 35 Mariner Terrace
Unit 3009, 35 Mariner Terrace
 See all 40 photos
Property history
Facts and features
- ExposureSouth east
- LaundryEnsuite
- LockerNone
- BalconyOpen
- Central air
- Concierge
- Gym
- Lap pool
- Party room/meeting room
The homeCondo Apartment, Apartment, 1,200–1,399 sq ft
- Type: Condo Apartment
- Style: Apartment
- Living space: 1,200–1,399 sq ft
- Basement: None
- Exposure: South East
InsideWindow floor to ceiling, Vinyl, Ensuite, Carpet free
- Flooring: Window floor to ceiling, Vinyl
- Laundry: Ensuite
- Features: Carpet free
- Rooms above ground: 6
- Rooms in the basement: 1
- Bedrooms: 2 + 1 in the basement
- Bathrooms: 2
- Kitchens: 1
OutsideConcrete, Open
- Exterior: Concrete
- Balcony: Open
Parking and locker1 Parking, Underground, Parking type Owned
- Spaces: 1 Parking
- Garage: Underground
- Parking type: Owned
- Driveway: Underground
- Spot: 158
- Locker: None
BuildingHarbour View Estates II Condos, Storeys 49, Units 515
- Name: Harbour View Estates II Condos
- Storeys: 49
- Units: 515
- Registered: 2005
- Condo corporation: 1713
- Amenities: Concierge, guest suites, gym, lap pool, party room/meeting room, visitor parking
- Pets: Allowed
Heating, water and powerForced air, gas, Central air
- Heating: Forced air, gas
- Cooling: Central air
Costs and taxesTaxes $4,513 a year, Condo fee $931 a month, Heat included, common elements included, hydro included, building insurance included, water included, parking included, cac included
- Taxes, 2024: $4,513 a year
- Condo fee: $931 a month
- Fee includes: Heat included, common elements included, hydro included, building insurance included, water included, parking included, cac included
- HST: HST included in the price
- Rental items: N/a
Included in the saleAll existing brand new stainless-steel appliances: refrigerator, gas stove, built-in microwave, built-in dishwasher. stacked washer & dryer, all existing light fixtures and window coverings., N/a
- Included: All existing brand new stainless-steel appliances: refrigerator, gas stove, built-in microwave, built-in dishwasher. stacked washer & dryer, all existing light fixtures and window coverings.
- Not included: N/a
NearbyClear view, library, park, public transit, rec./commun.centre, school
- Close to: Clear view, library, park, public transit, rec./commun.centre, school
Listing detailsC11925456, Sold, Jan 15, 2025
- MLS® number: C11925456
- Status: Sold
- Listed on: Jan 15, 2025
- Days on market: 28
- Updated: Feb 12, 2025
- Possession: Vacant/TBD
- Occupied by: Vacant
- Listing brokerage: BOSLEY REAL ESTATE LTD.
About this home
Unit 3009, 35 Mariner Terrace, Toronto (Waterfront Communities), ON M5V 3Y4
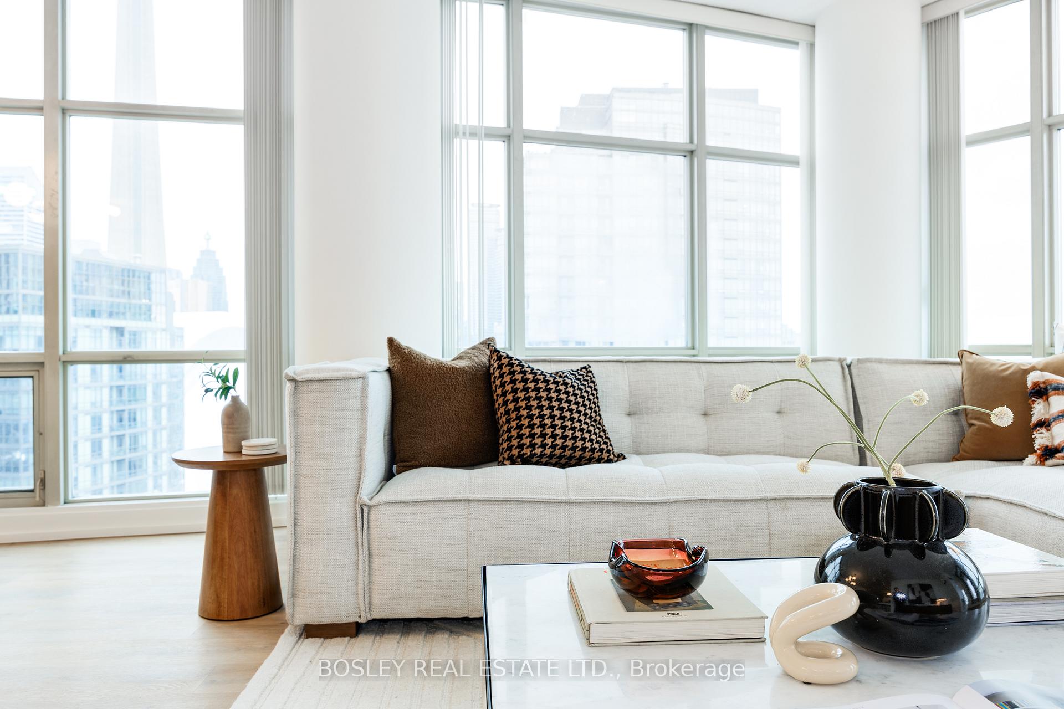
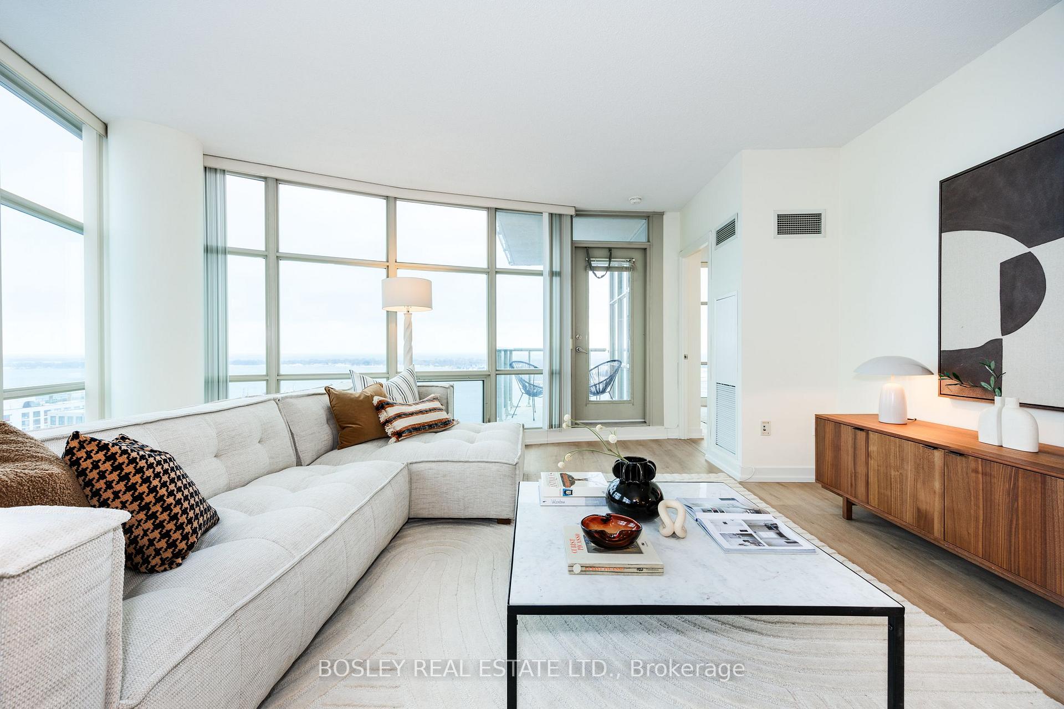
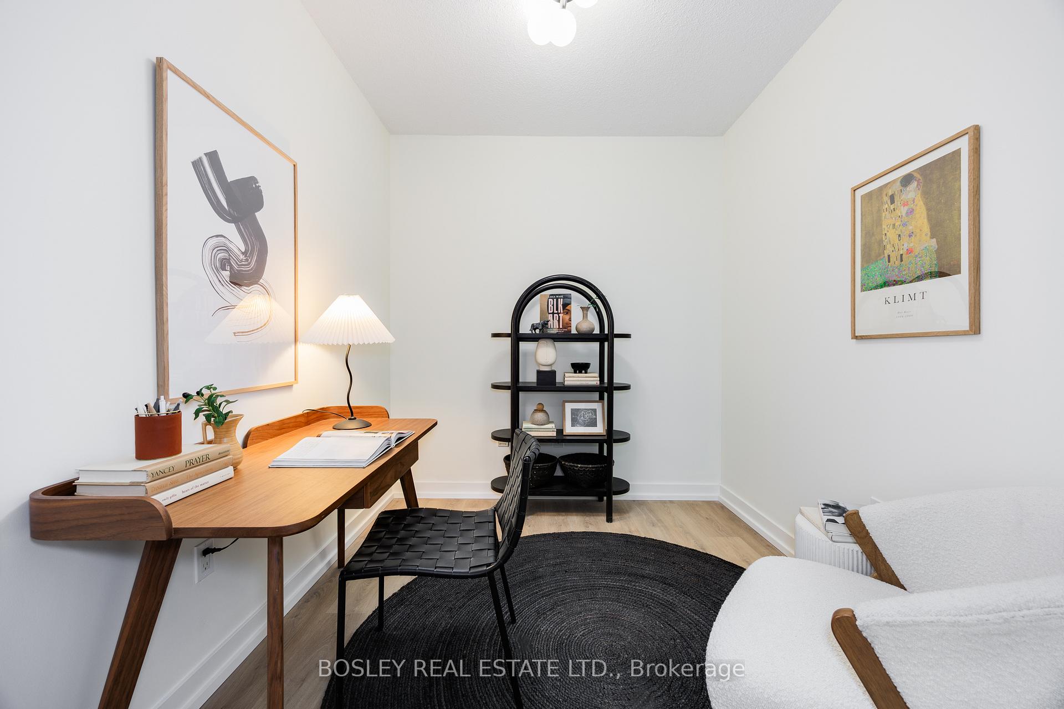
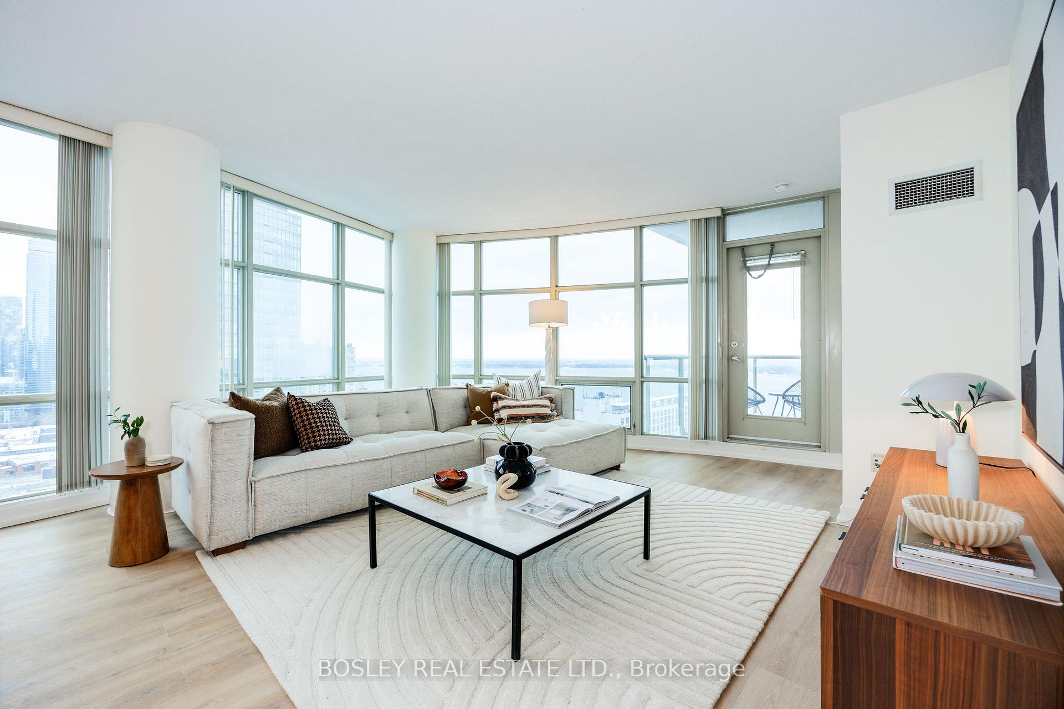
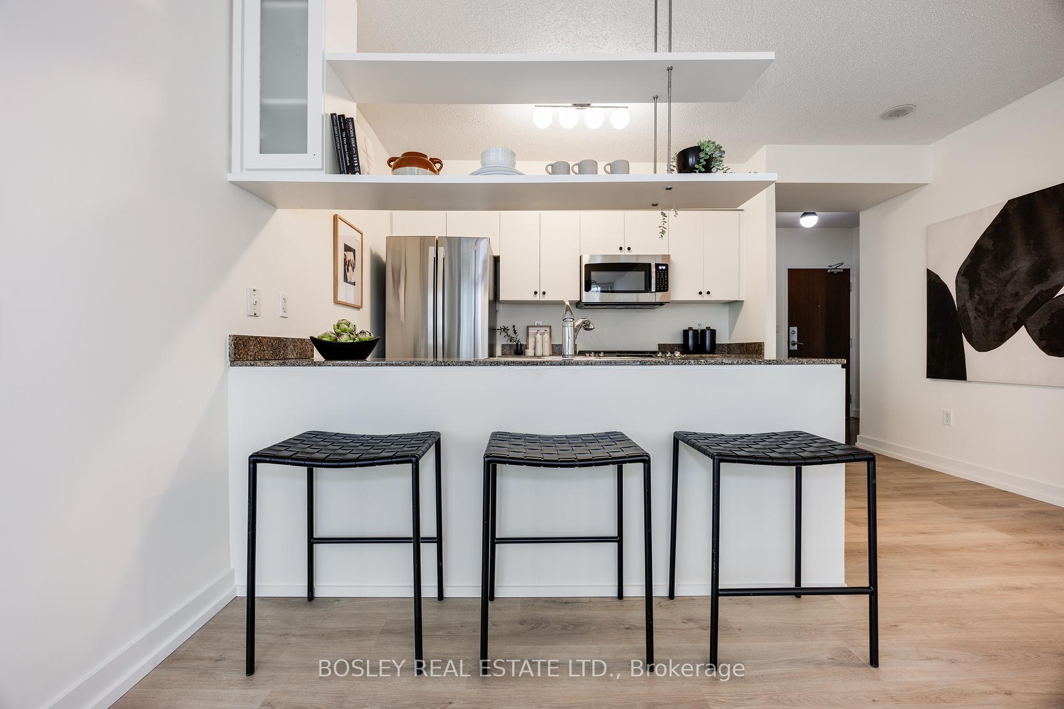
Stunning Corner Suite with Panoramic Lake & City Views! Step into the vibrant city lifestyle with this sun-soaked 2-bedroom + den corner unit in the sought-after Harbourview Estates. Spanning 1,244 sq. ft. plus a 58 sq. ft. balcony, this suite offers breathtaking, unobstructed views of the lake, CN Tower, and downtown skyline through floor-to-ceiling windows. The open-concept layout features newly installed luxury-vinyl wide-plank flooring, new bathroom vanities, fresh paint throughout, a sleek, modern kitchen with granite countertops, brand-new appliances, and a functional design, perfect for entertaining or unwinding after a busy day. But it's not just a home, it's a lifestyle!! Residents of Harbourview Estates enjoy 24-hour concierge service and exclusive access to the impressive 30,000 sq. ft. Super Club complex, offering unmatched amenities: fitness, weights, rowing, and spin areas; bowling, billiards, ping-pong, a cyber cafe, virtual golf, a theater, and party rooms. Stay active with the indoor lap pool and jacuzzi, full-size basketball and squash courts, an indoor running track, an outdoor tennis court, and even a dog run. Guests? No problem there are guest suites and ample visitor parking. Located steps from the waterfront, CN Tower, Rogers Centre, TTC, and endless dining, shopping, and entertainment options, this location is second to none. Plus, you're just minutes from the Gardiner Expressway for easy access to the rest of the city.
Ask about this home
A HOMEH agent will answer your questions about this home.
Know more about Harbour View Estates II Condos
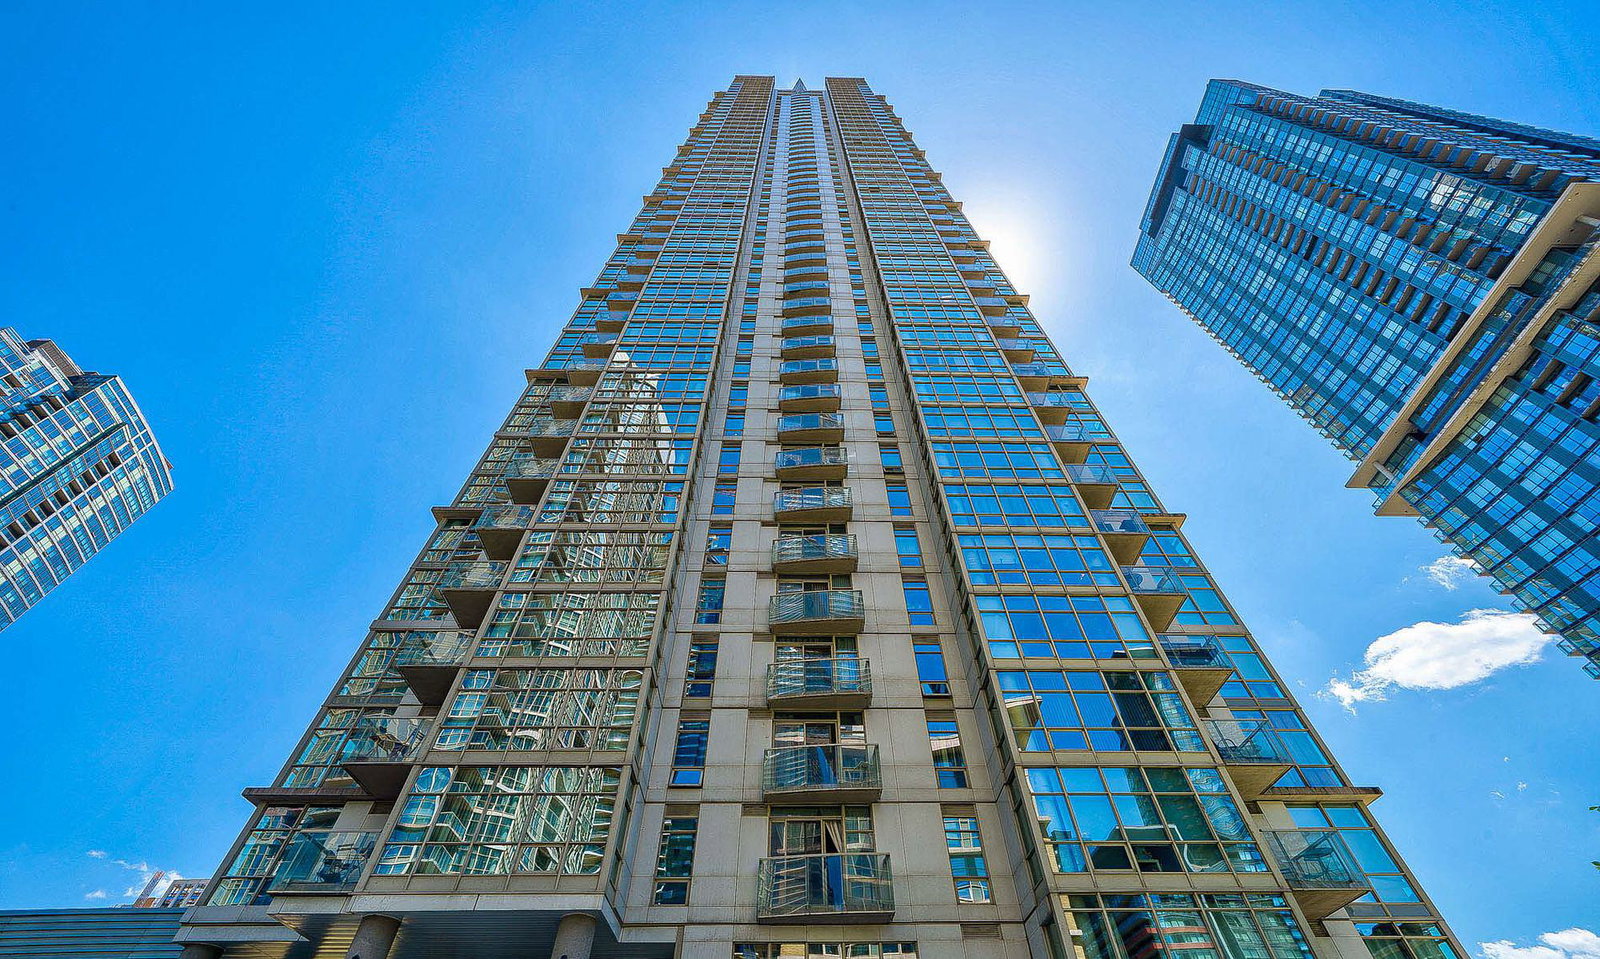
Condo building · 35 Mariner Terrace
Harbour View Estates II Condos is a 49-storey condo with 515 suites, built in 2005 by Concord Adex. Right now 3 for sale and 6 for rent are on the market here.
- 49storeys
- 515suites
- $889/sq ft
- 2005built
No similar units for sale in Harbour View Estates II Condos right now.
Around this home
Daily convenience, out of 100, from the distances below
Schools nearby
School rating, out of 10.
Helpful calculators
Your HOMEH agent

"I would see it this week."