

Unit 4210, 35 Mariner Terrace
Unit 4210, 35 Mariner Terrace
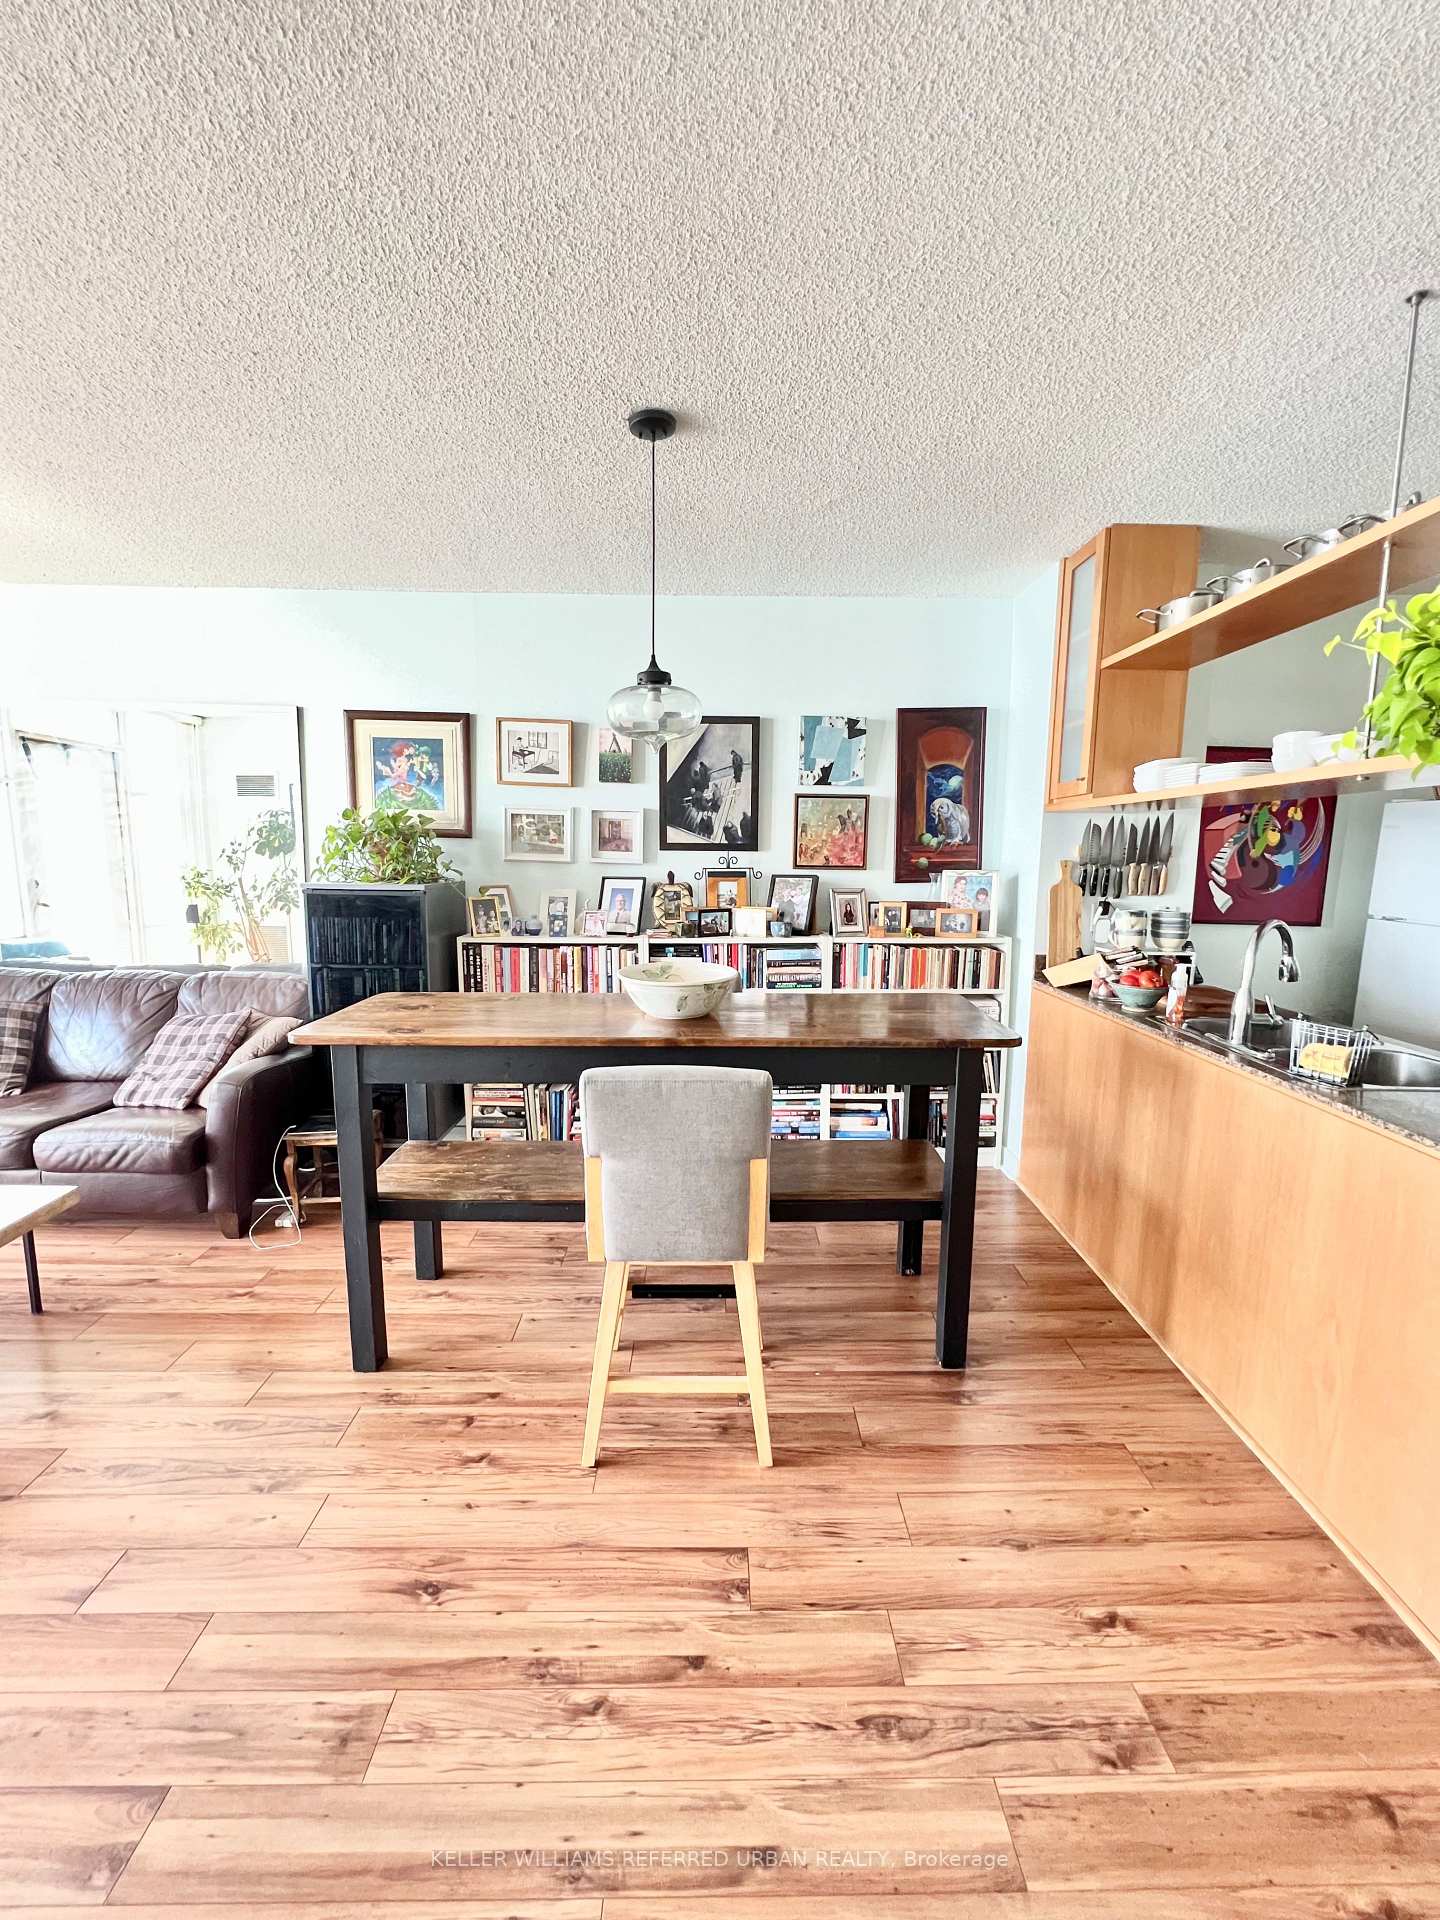 See all 13 photos
Property history
Facts and features
- ExposureSouth
- LaundryEnsuite
- LockerOwned
- BalconyOpen
- Central air
- Exercise room
- Indoor pool
- Party room/meeting room
The homeCondo Apartment, Apartment, Age 16–30 years
- Type: Condo Apartment
- Style: Apartment
- Age: 16–30 years
- Living space: 700–799 sq ft
- Basement: None
- Exposure: South
InsideMarble, Ceramic, Ensuite, main level, Carpet free
- Flooring: Marble, Ceramic
- Laundry: Ensuite, main level
- Features: Carpet free
- Rooms above ground: 4
- Rooms in the basement: 1
- Bedrooms: 1 + 1 in the basement
- Bathrooms: 1
- Kitchens: 1
OutsideConcrete, Open
- Exterior: Concrete
- Balcony: Open
Parking and locker1 Parking, Underground, Parking type Owned
- Spaces: 1 Parking
- Garage: Underground
- Parking type: Owned
- Driveway: Underground
- Locker: Owned
- Locker unit: B298
BuildingHarbour View Estates II Condos, Storeys 49, Units 515
- Name: Harbour View Estates II Condos
- Storeys: 49
- Units: 515
- Registered: 2005
- Condo corporation: 1713
- Amenities: Exercise room, indoor pool, party room/meeting room, tennis court, visitor parking
- Pets: Allowed
Heating, water and powerForced air, gas, Central air
- Heating: Forced air, gas
- Cooling: Central air
Rent and termsRent $2,950 a month, Entire property, Unfurnished
- Rent: $2,950 a month
- Space for rent: Entire property
- Furnished: Unfurnished
- Lease: 12 months
- Paid: Monthly
- Rent includes: Central air conditioning, heat, hydro, water, building insurance
- Deposit: Required
- Credit check: Required
- Employment letter: Required
- Rental application: Required
- References: Required
Listing detailsC10430422, Rented, Nov 19, 2024
- MLS® number: C10430422
- Status: Rented
- Listed on: Nov 19, 2024
- Days on market: 27
- Updated: Dec 16, 2024
- Possession: 2025-01-01 / January 1, 2025
- Occupied by: Tenant
- Listing brokerage: KELLER WILLIAMS REFERRED URBAN REALTY
About this home
Unit 4210, 35 Mariner Terrace, Toronto (Waterfront Communities), ON M5V 3V9
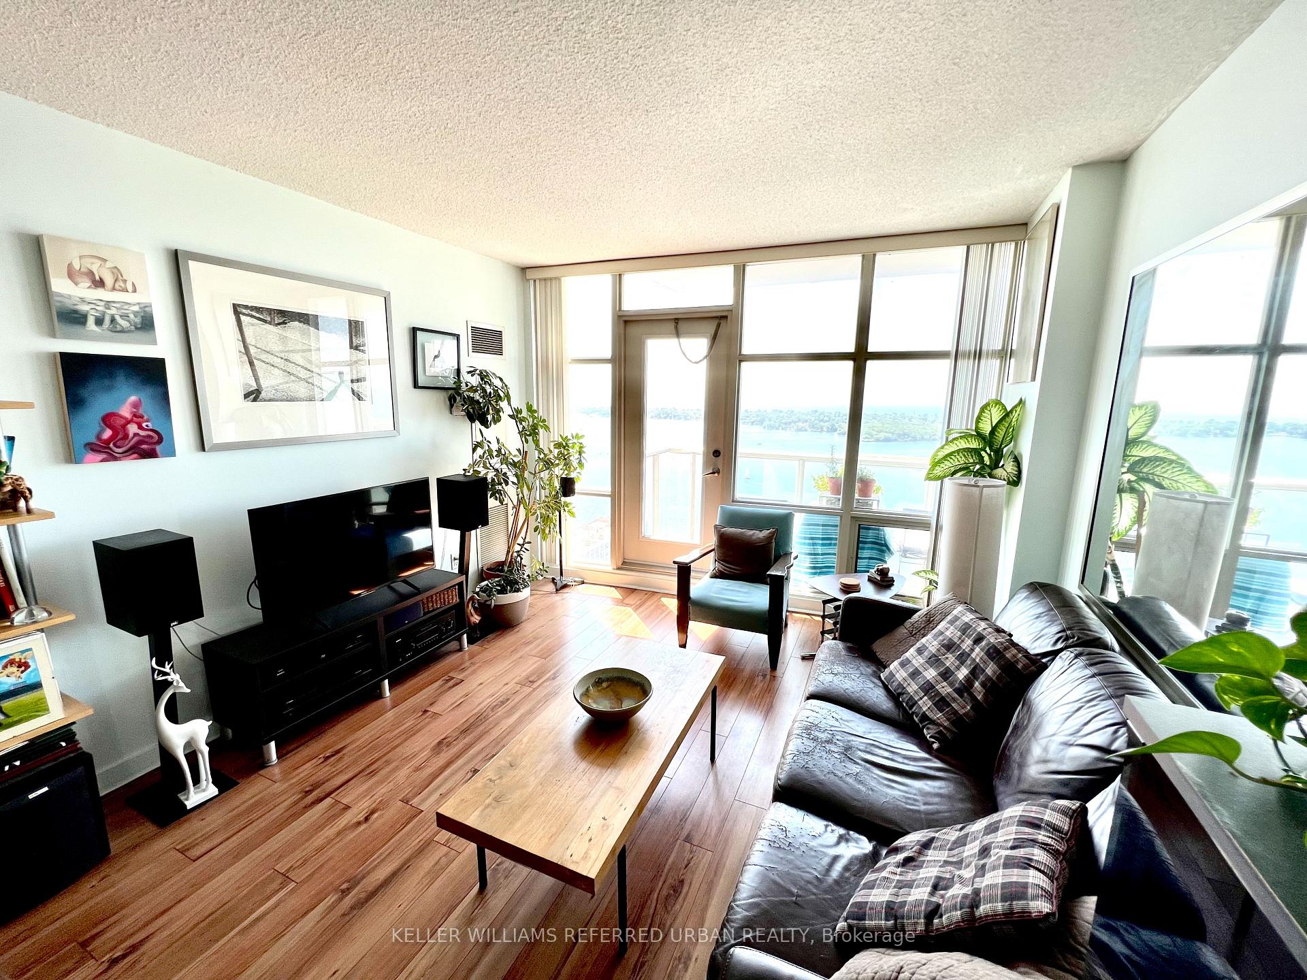
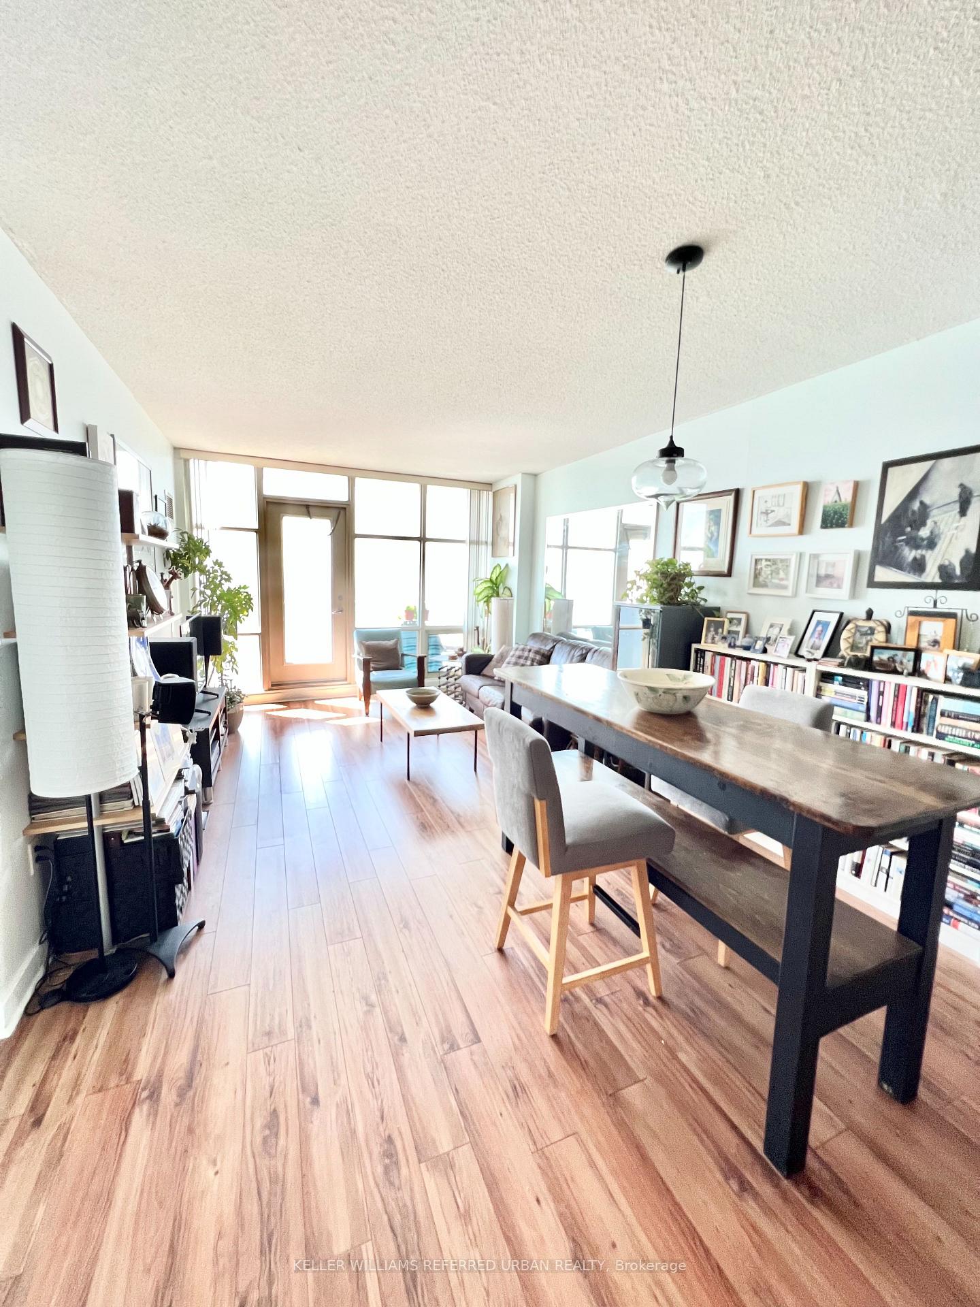
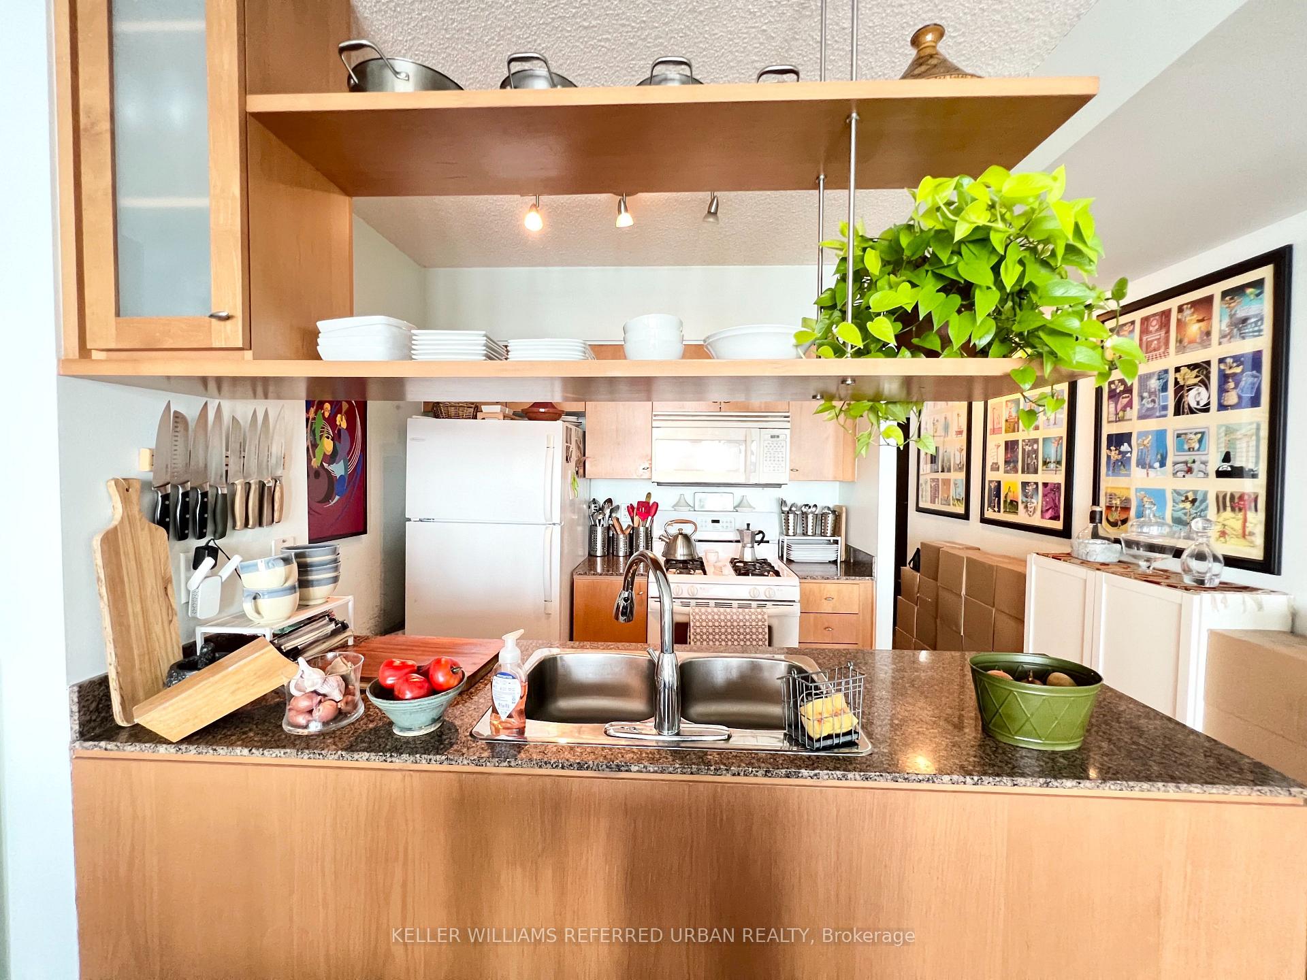
Looking for breathtaking lake views? Look no furtherthis is THE unit! Enjoy stunning, unobstructed views of the lake from both your living space and bedroom. With a thoughtfully designed floorplan, this home offers a perfect balance of functionality and relaxation. You'll love the open-concept living and dining areas, where natural light floods in through the south-facing windows, creating a warm and inviting atmosphere.The kitchen is a standout, overlooking the living space so you can enjoy those lake views even while doing the dishes! The generous den provides the perfect work-from-home office or, as the current resident has, a cozy nursery. The bedroom corridor offers a semi-ensuite bathroom and a serene retreat with beautiful water views.Step out onto your private balcony to sip your morning coffee or dine al fresco while watching the planes take off and land at Porter Airport. Its the perfect spot to soak in the ever-changing beauty of the waterfront.This unit includes parking, a locker, and even hydro - truly hassle-free living. With unbeatable views, a convenient location, and a fantastic layout, this condo truly represents living in the sky at its best. This prime location blends the best of urban living with convenience, to the financial core, grocery stores, restaurants, waterfront, transit, highway making it a perfect home for professionals or anyone looking to experience the best Toronto has to offer.
Ask about this home
A HOMEH agent will answer your questions about this home.
Know more about Harbour View Estates II Condos
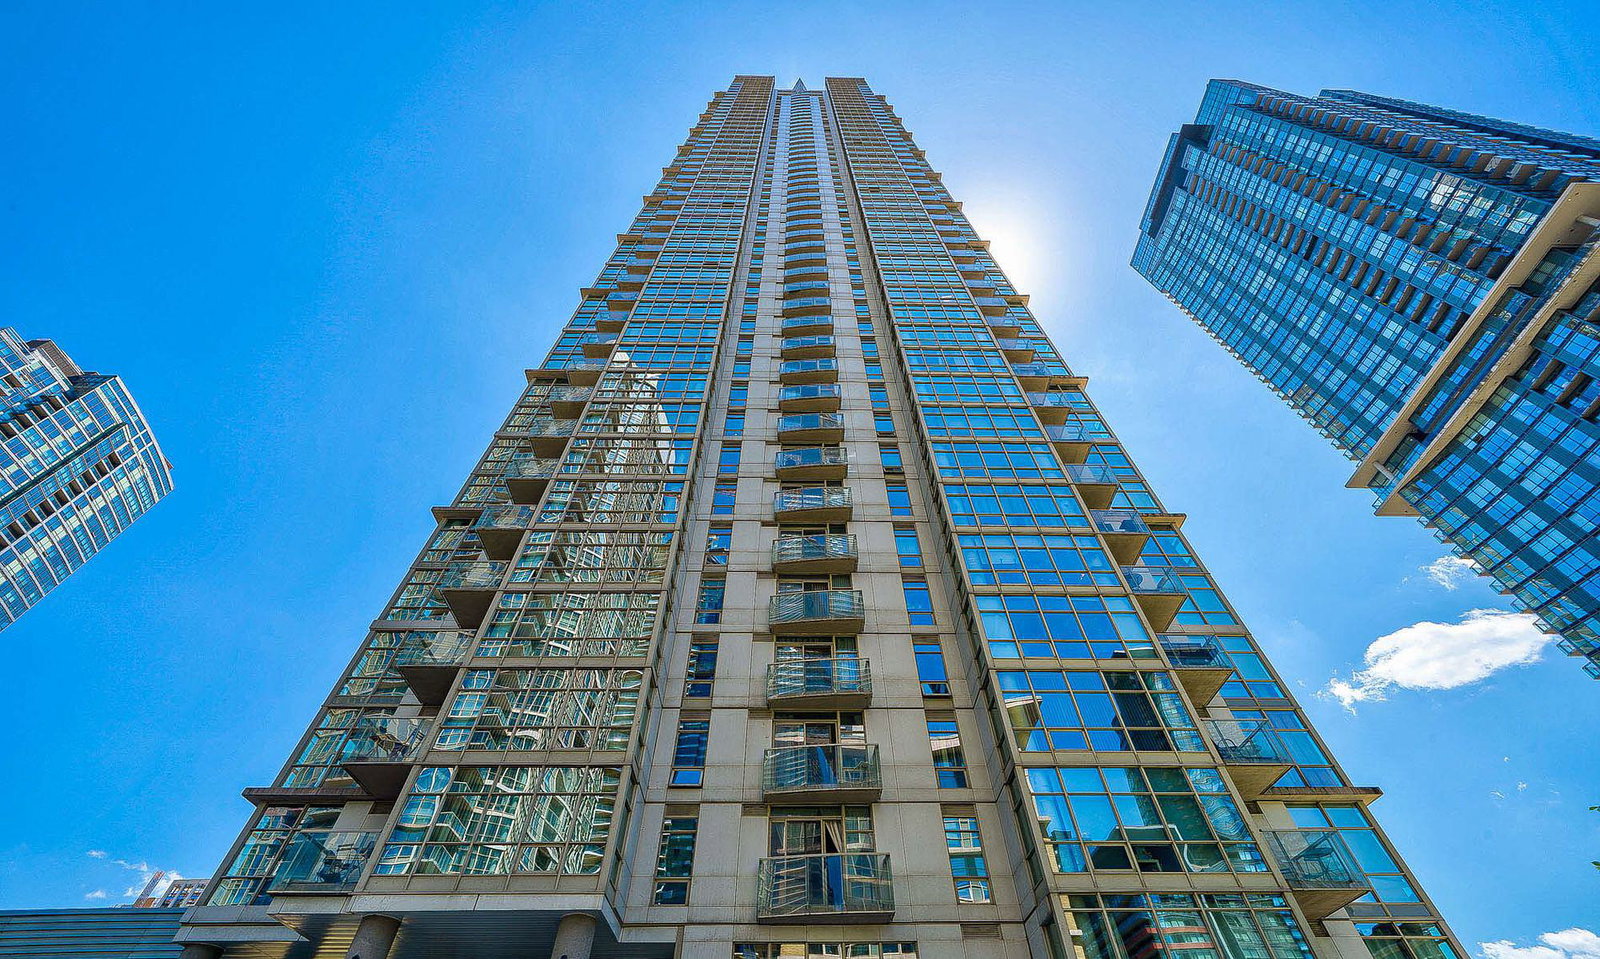
Condo building · 35 Mariner Terrace
Harbour View Estates II Condos is a 49-storey condo with 515 suites, built in 2005 by Concord Adex. Right now 3 for sale and 6 for rent are on the market here.
- 49storeys
- 515suites
- $889/sq ft
- 2005built
No similar units for rent in Harbour View Estates II Condos right now.
Around this home
Daily convenience, out of 100, from the distances below
Schools nearby
School rating, out of 10.
Helpful calculators
Your HOMEH agent

"I would see it this week."