

Unit 4312, 35 Mariner Terrace
Unit 4312, 35 Mariner Terrace
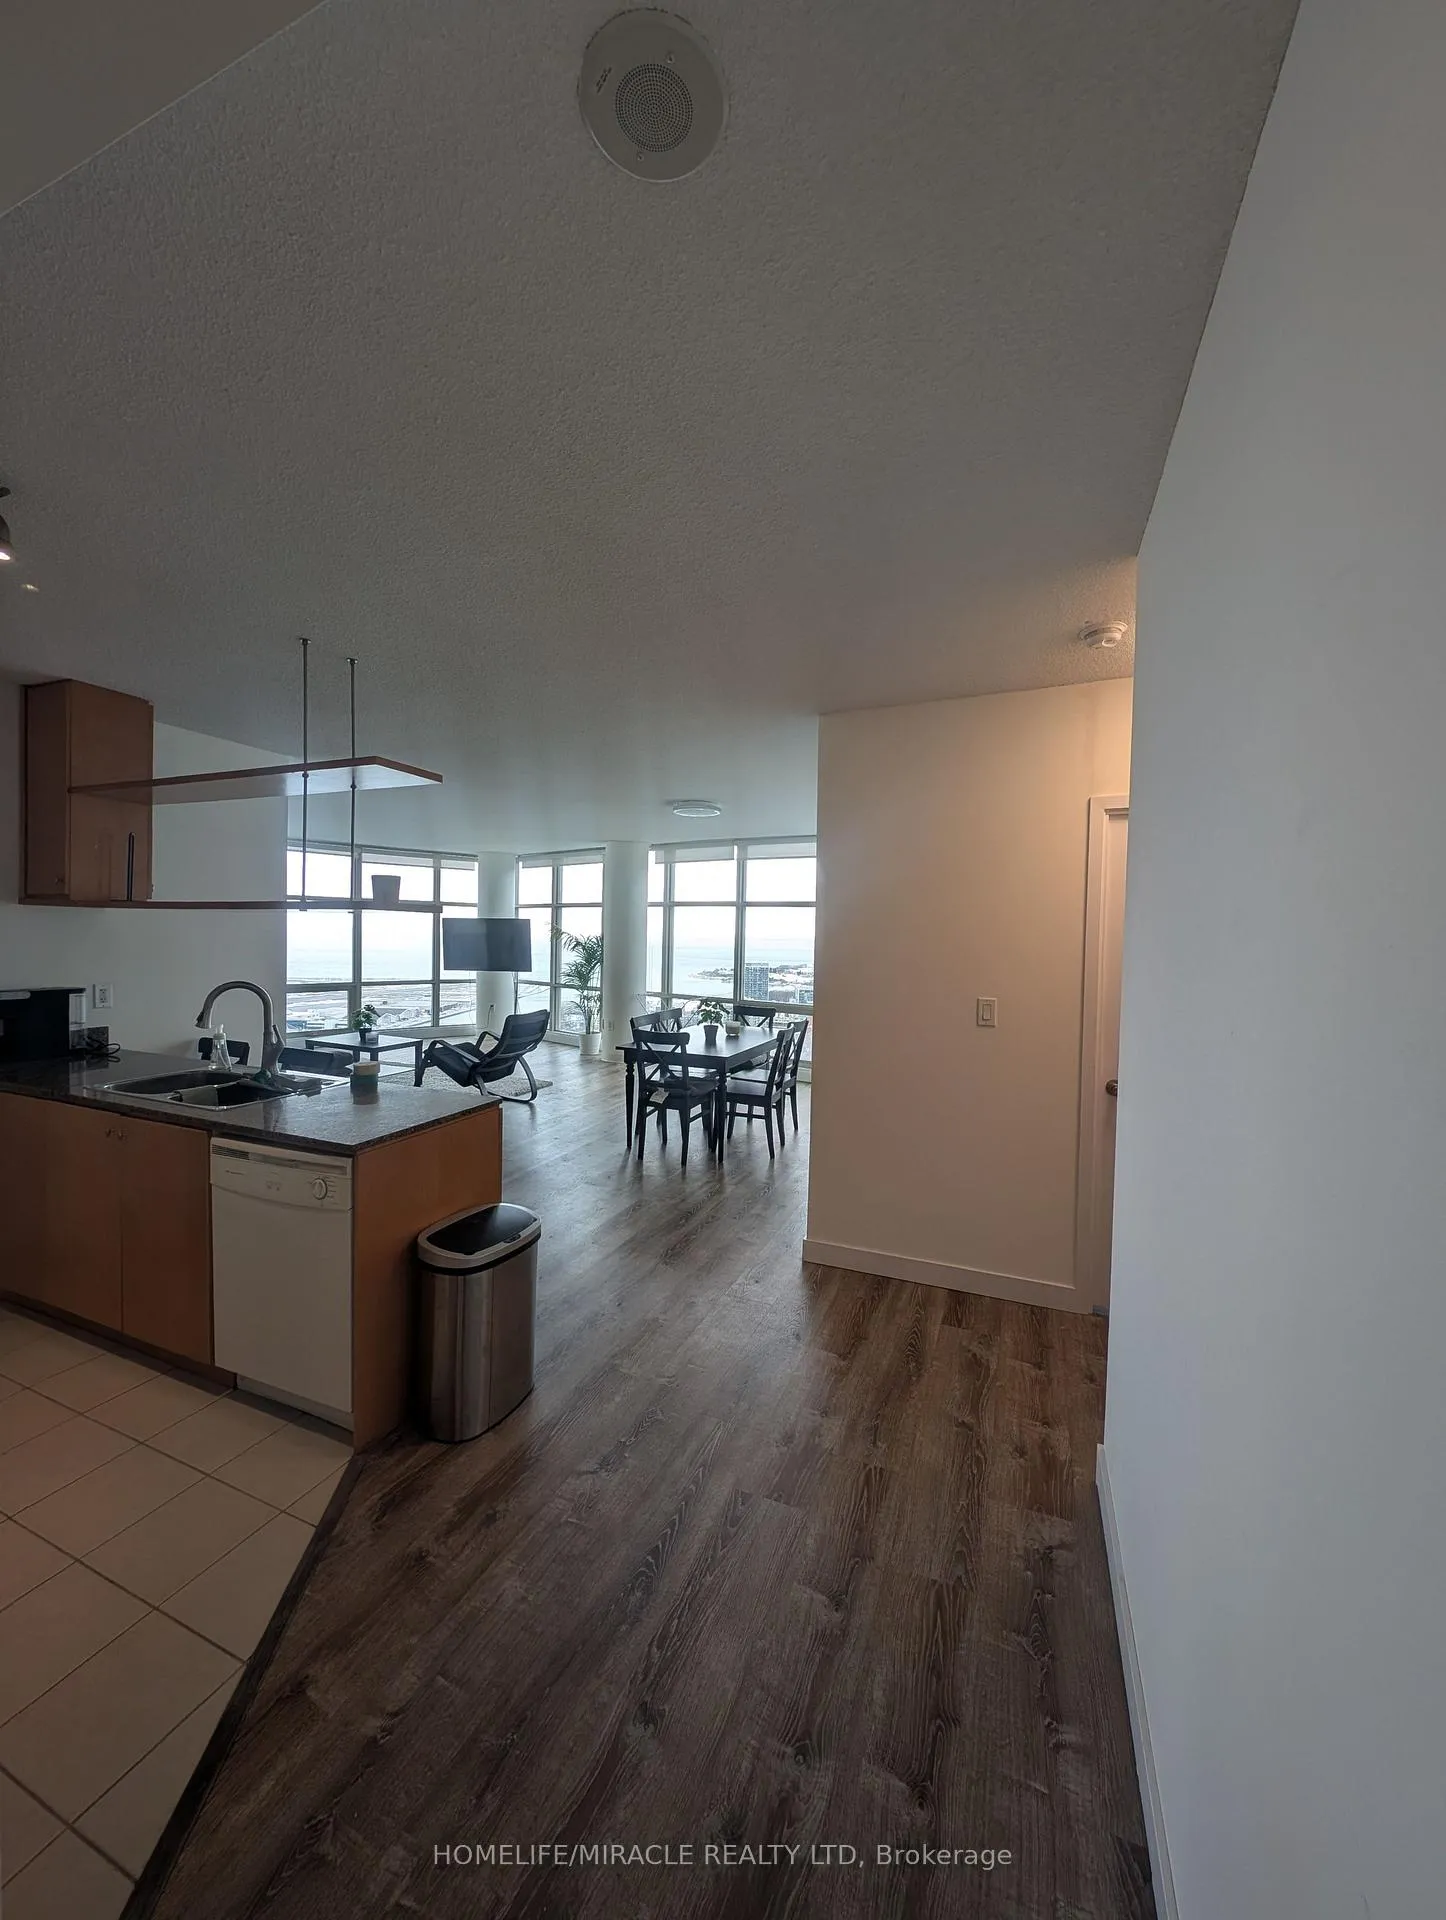 See all 24 photos
Property history
Facts and features
- ExposureSouth west
- LaundryIn-suite
- LockerNone
- BalconyOpen
- Central air
The homeCondo Apartment, Apartment, Age 11–15 years
- Type: Condo Apartment
- Style: Apartment
- Age: 11–15 years
- Living space: 1,200–1,399 sq ft
- Basement: None
- Exposure: South West
InsideIn-suite laundry, Other, Rooms above ground 5
- Laundry: In-suite laundry
- Features: Other
- Rooms above ground: 5
- Rooms in the basement: 1
- Bedrooms: 2 + 1 in the basement
- Bathrooms: 2
- Kitchens: 1
OutsideConcrete, brick, Open
- Exterior: Concrete, brick
- Balcony: Open
Parking and locker1 Parking, Parking type Owned, Underground
- Spaces: 1 Parking
- Parking type: Owned
- Driveway: Underground
- Locker: None
BuildingHarbour View Estates II Condos, Storeys 49, Units 515
- Name: Harbour View Estates II Condos
- Storeys: 49
- Units: 515
- Registered: 2005
- Condo corporation: 0
- Pets: Allowed
Heating, water and powerForced air, gas, Central air
- Heating: Forced air, gas
- Cooling: Central air
Rent and termsRent $4,500 a month, Entire property, Furnished
- Rent: $4,500 a month
- Space for rent: Entire property
- Furnished: Furnished
- Lease: 12 months
- Paid: Monthly
- Rent includes: Water, hydro, common elements, central air conditioning, heat, building maintenance
- Deposit: Required
- Credit check: Required
- Employment letter: Required
- Rental application: Required
- References: Required
IncludedUnit comes furnished: 2 bed w/ matresses, one grey dresser, recliner 3 peice sofa, rocking chair, dining table with 6 chairs, 2 addtional chairs for the kitchen island, computer table, tv that is mounted on a column, coffee table and much more...
- Included: Unit comes furnished: 2 bed w/ matresses, one grey dresser, recliner 3 peice sofa, rocking chair, dining table with 6 chairs, 2 addtional chairs for the kitchen island, computer table, tv that is mounted on a column, coffee table and much more...
Listing detailsC11995608, Rented, Mar 1, 2025
- MLS® number: C11995608
- Status: Rented
- Listed on: Mar 1, 2025
- Days on market: 45
- Updated: Apr 15, 2025
- Possession: 2025-03-01 / Immediate
- Occupied by: Owner
- Listing brokerage: HOMELIFE/MIRACLE REALTY LTD
About this home
Unit 4312, 35 Mariner Terrace, Toronto (Waterfront Communities), ON M5V 3V9
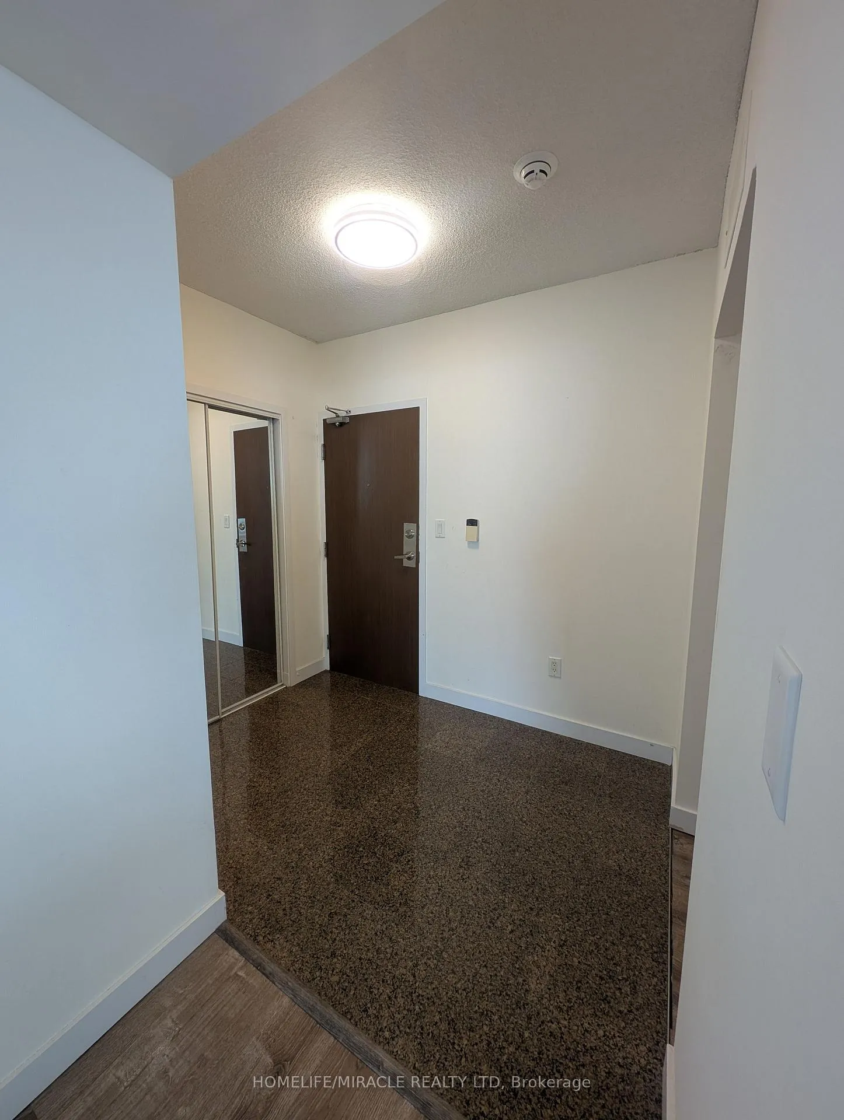
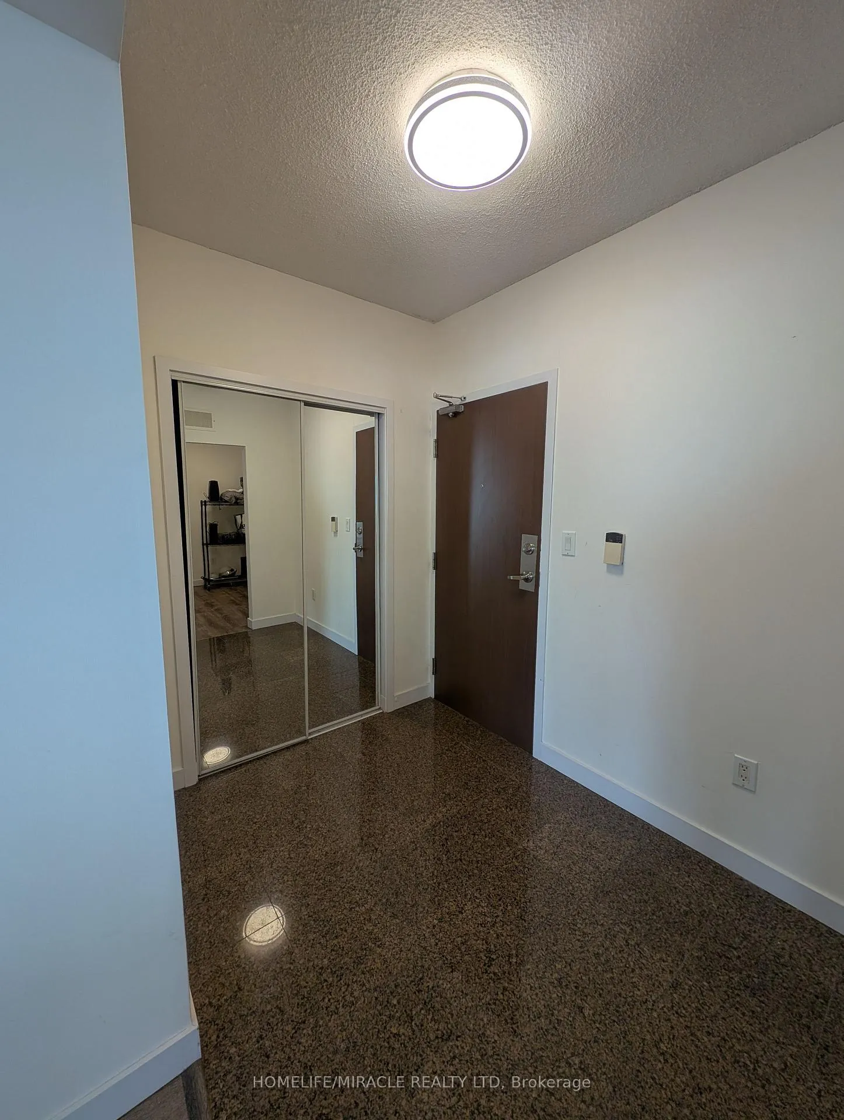
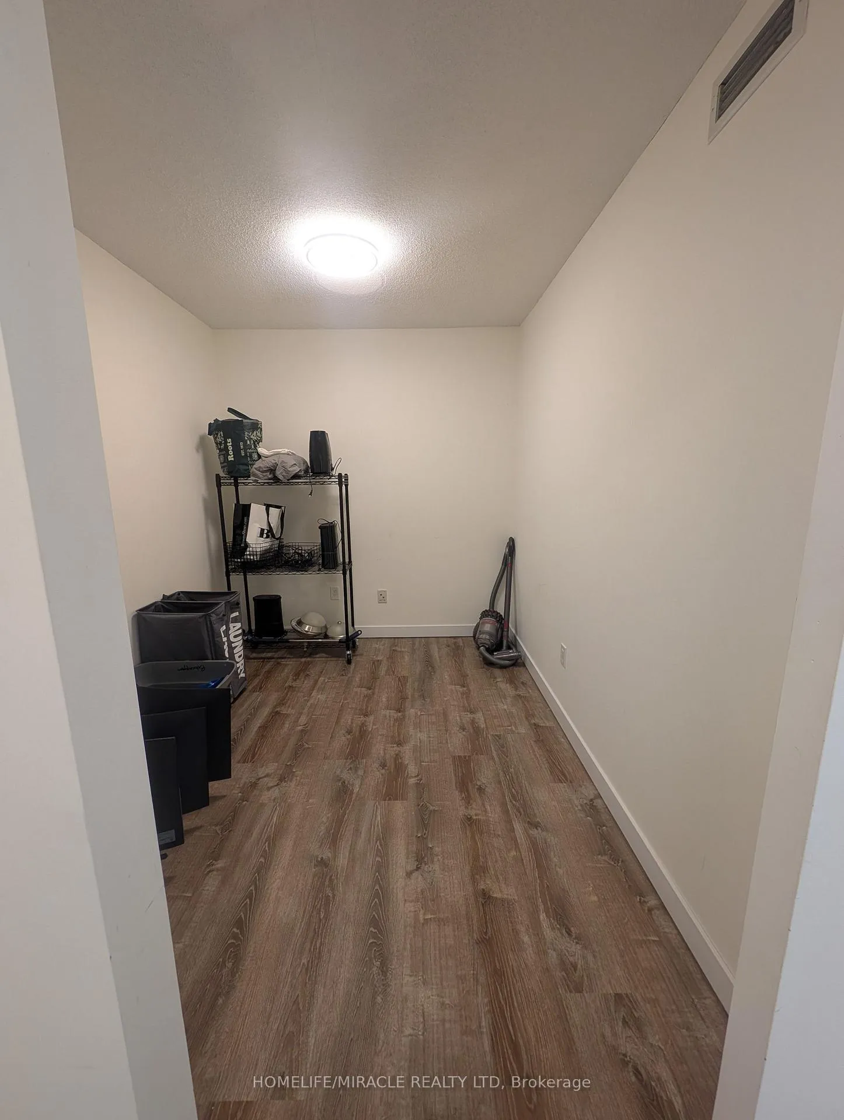
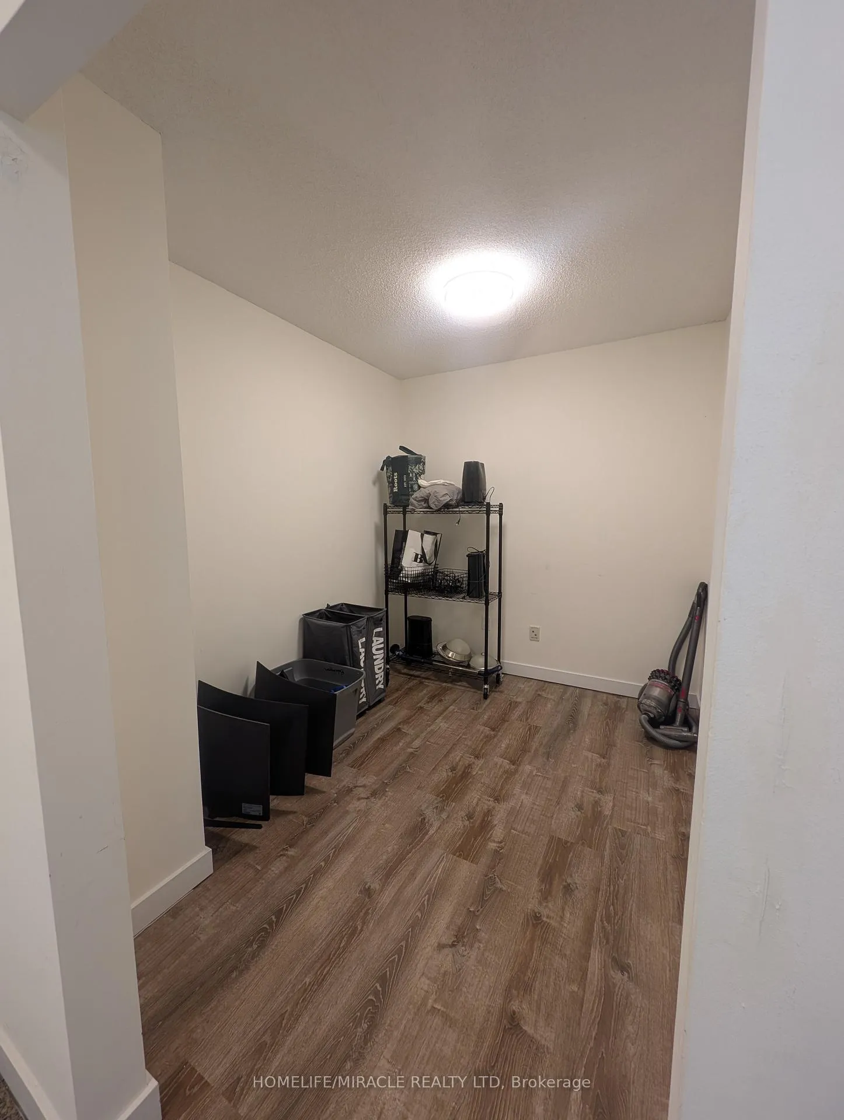
Welcome To This Large 2-bedroom Plus Den, Fully Furnished Condo at 35 Mariner Terrace! Sitting on the 43rd floor in Downtown Toronto's vibrant CityPlace, this suite has been upgraded updated with modern vinyl floors, breathtaking southwest views of the Lake Ontario, Billy Bishop Airport and dazzling sunsets that frame the skyline each evening. The open concept living area boasts tasteful decor, while the den offers a versatile space for work or relaxation (or it can be another bedroom). Floor-to-ceiling windows flood the interiors with natural light, creating a warm and inviting ambiance. As part of CityPlace, you will have full access to top-tier recreational facilities, including the exclusive 30,000 sq.ft. "Superclub" complex featuring fitness, weight, rowing and spin areas. Bowling, Pool Table, ping-pong, cyber cafe, virtual golf, theatre and party rooms. An indoor running track, full sized basketball and squash courts. Indoor lap swimming pool with a jacuzzi. An outdoor tennis court, barbecue area and a dog run. Guest suites and ample visitors parking are also available. Beyond your building you will be steps to Toronto's Harbourfront, TTC street car, Sobeys, Loblaws, Shoppers Drug Mart, LCBO, Starbucks, Tim Hortons, cafes, restaurants, banks, parks, schools, library and Canoe Landing Community Recreation Centre. If ensuring comfort and convenience at every turn are at the top of your list, you've found the right place to call home! We invite you to experience urban living at its finest in one of Toronto,s most sought-after communities. All that's missing is you!
Ask about this home
A HOMEH agent will answer your questions about this home.
Know more about Harbour View Estates II Condos
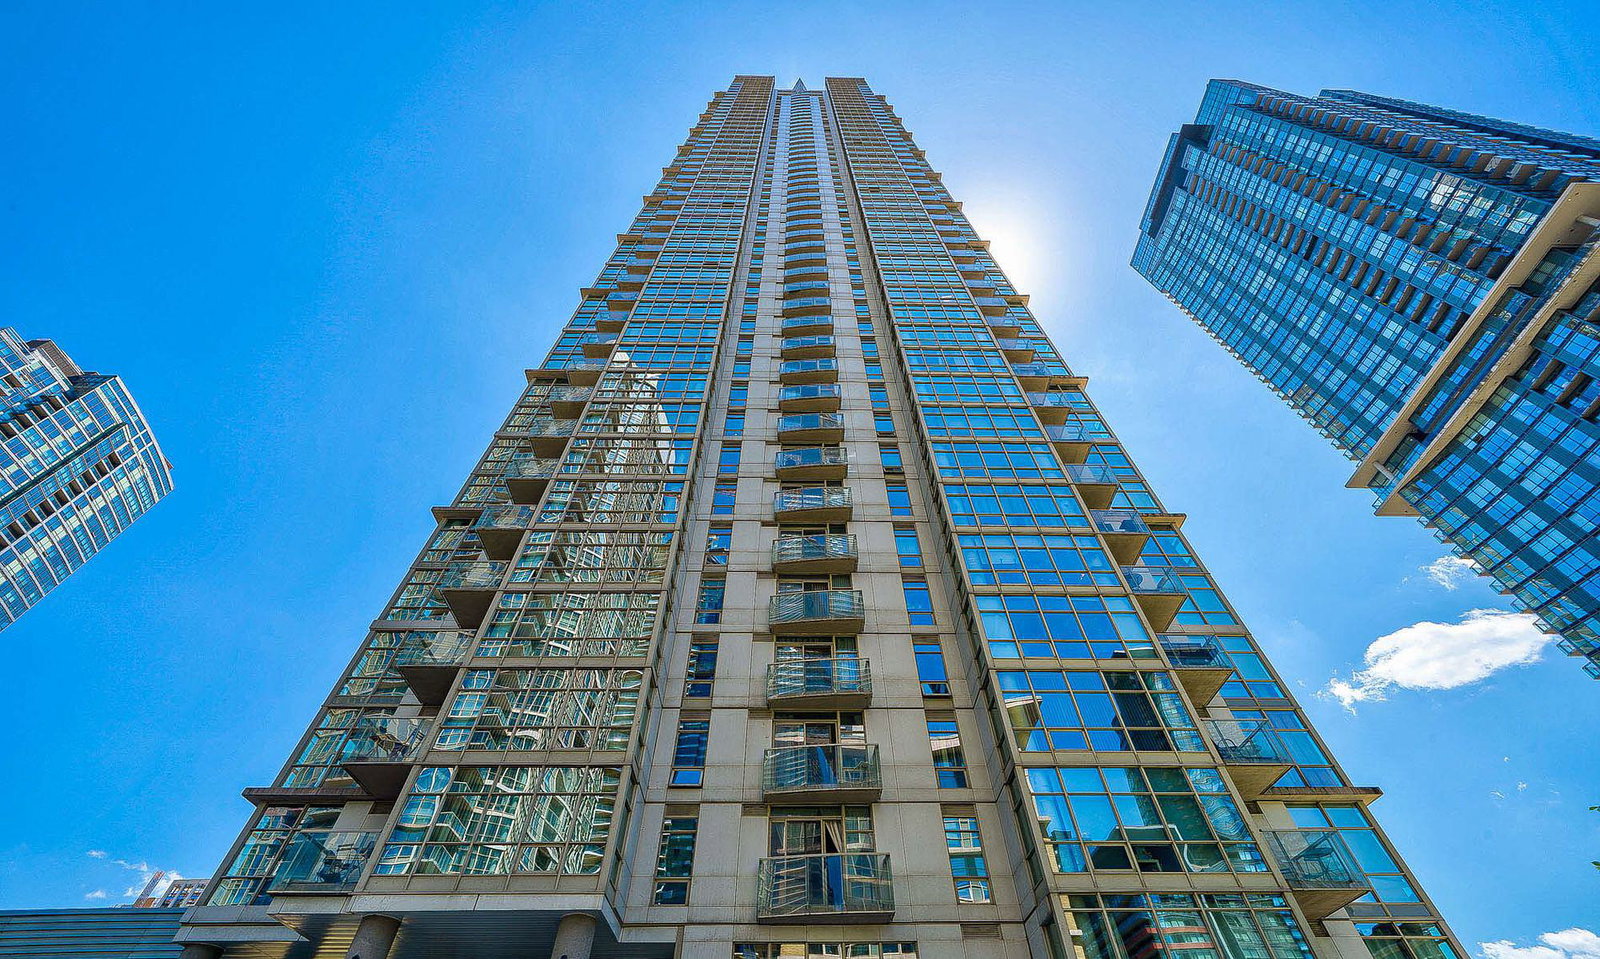
Condo building · 35 Mariner Terrace
Harbour View Estates II Condos is a 49-storey condo with 515 suites, built in 2005 by Concord Adex. Right now 3 for sale and 6 for rent are on the market here.
- 49storeys
- 515suites
- $889/sq ft
- 2005built
No similar units for rent in Harbour View Estates II Condos right now.
Around this home
Daily convenience, out of 100, from the distances below
Schools nearby
School rating, out of 10.
Helpful calculators
Your HOMEH agent

"I would see it this week."