

Unit 4502, 35 Mariner Terrace
Unit 4502, 35 Mariner Terrace
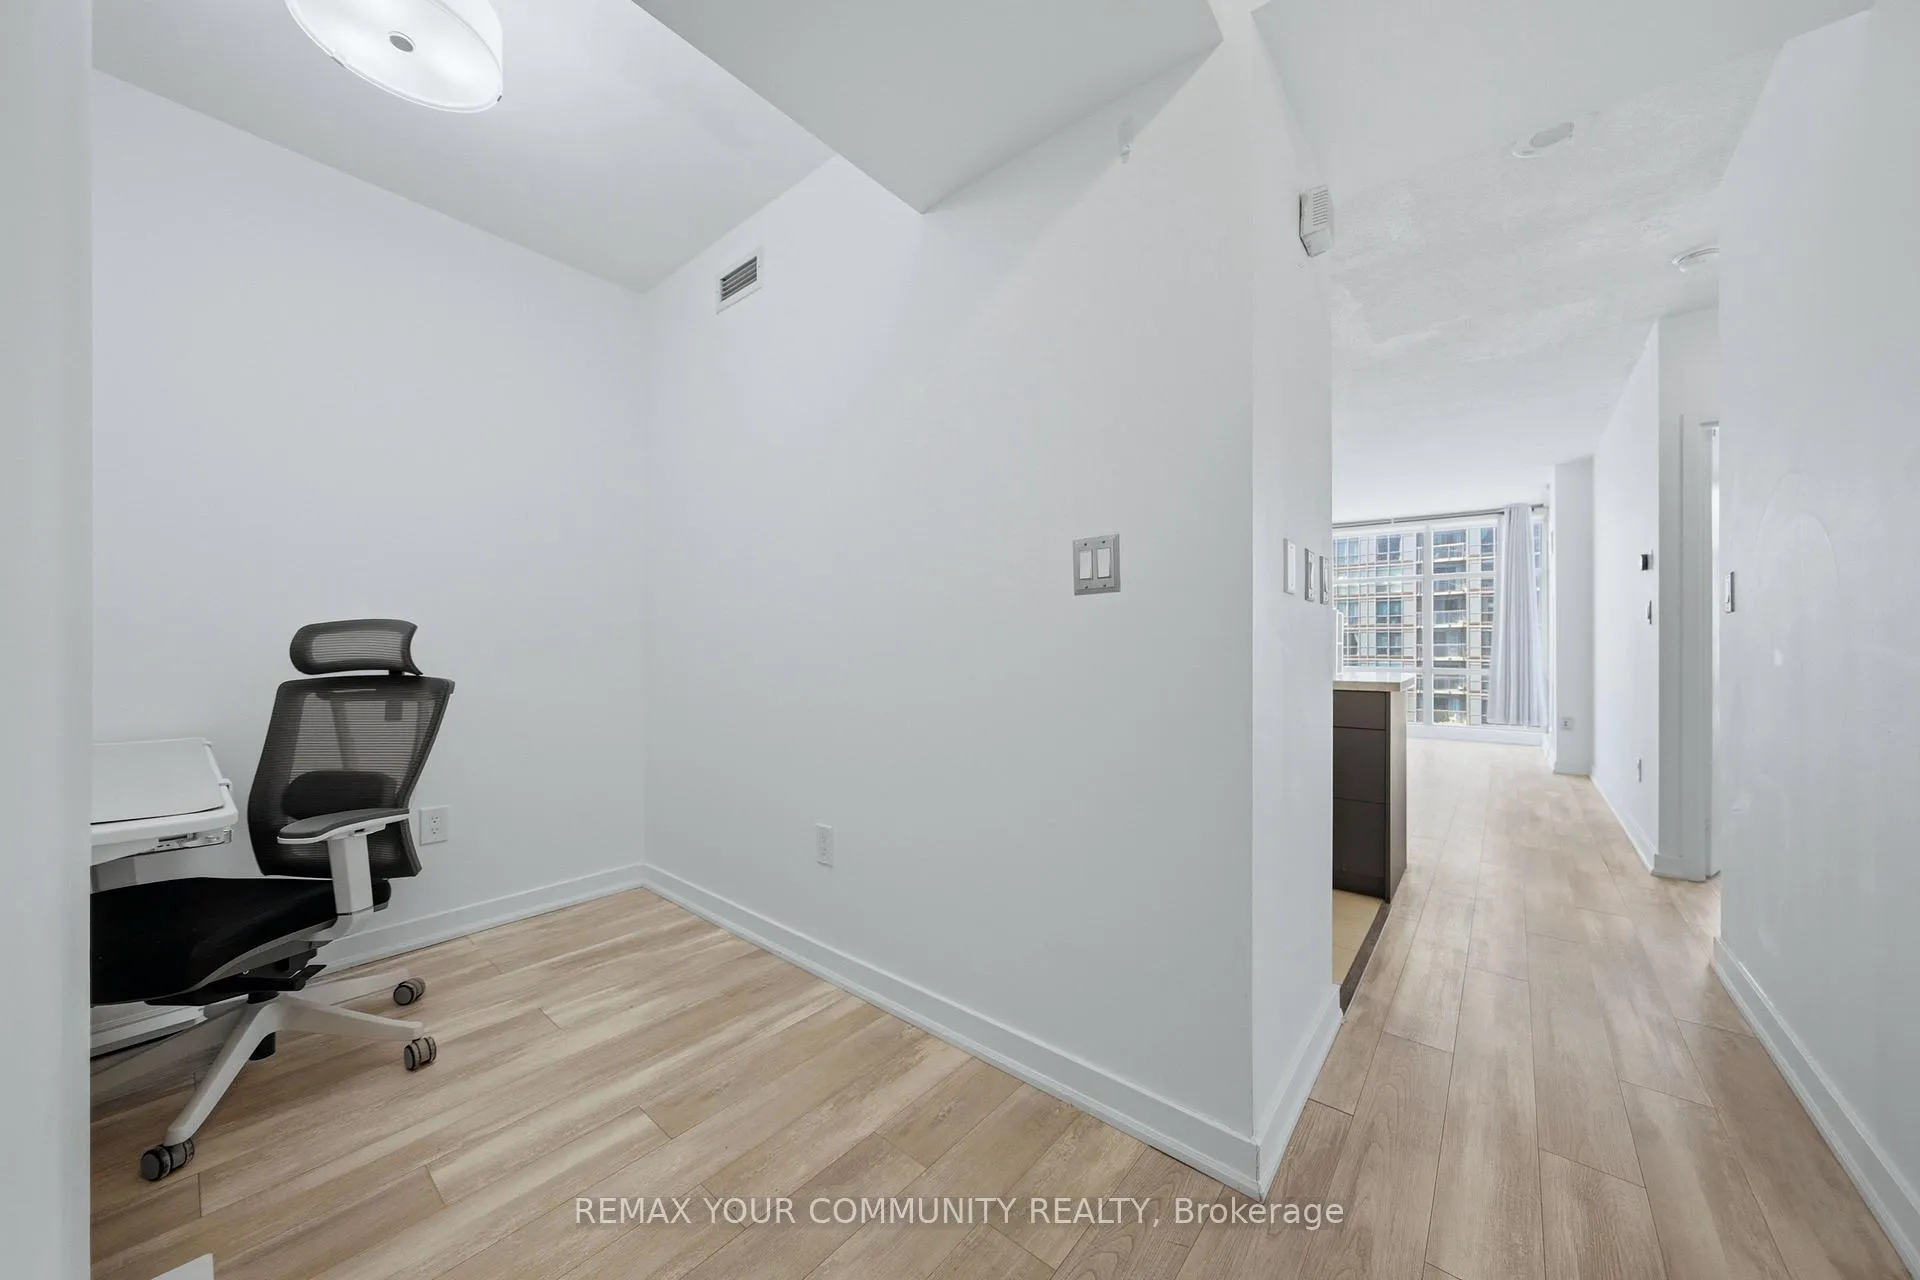 See all 39 photos
Property history
Facts and features
- ExposureWest
- LaundryEnsuite
- LockerOwned
- BalconyEnclosed
- Central air
- Gym
- Indoor pool
The homeCondo Apartment, Apartment, Age 16–30 years
- Type: Condo Apartment
- Style: Apartment
- Age: 16–30 years
- Living space: 600–699 sq ft
- Basement: None
- Exposure: West
- View: City, clear, downtown, water
- Special designation: Accessibility
InsideTile, Ensuite, main level, Carpet free, storage, water purifier
- Flooring: Tile
- Laundry: Ensuite, main level
- Features: Carpet free, storage, water purifier
- Security: Alarm system, carbon monoxide detectors, concierge/security, heat detector, monitored, security system, smoke detector
- Rooms above ground: 5
- Bedrooms: 1 + 1 in the basement
- Bathrooms: 1
- Kitchens: 1
OutsideBrick, concrete, Enclosed
- Exterior: Brick, concrete
- Balcony: Enclosed
Parking and locker1 Parking, Attached, Parking type Owned
- Spaces: 1 Parking
- Garage: Attached
- Parking type: Owned
- Driveway: Underground
- Spot: 49
- Locker: Owned
- Locker unit: B
- Locker number: 307
- Locker level: P2
BuildingHarbour view estates ii, Storeys 49, Units 515
- Name: Harbour view estates ii
- Storeys: 49
- Units: 515
- Registered: 2005
- Condo corporation: 1713
- Amenities: Gym, indoor pool, recreation room, sauna, squash/racquet court, visitor parking
- Pets: Allowed
Heating, water and powerForced air, gas, Central air
- Heating: Forced air, gas
- Cooling: Central air
Costs and taxesTaxes $2,843 a year, Condo fee $578 a month, Heat included, hydro included, water included, cac included, common elements included, building insurance included, parking included
- Taxes, 2025: $2,843 a year
- Condo fee: $578 a month
- Fee includes: Heat included, hydro included, water included, cac included, common elements included, building insurance included, parking included
- HST: HST included in the price
- Rental items: None
Included in the saleStainless steel appliances: fridge, gas stove, dishwasher, b/i microwave, bosch stacked washer & dryer. electronic light fixtures., Window coverings, reverse osmosis water filter system (buyer may assume the current rentalcontract of $29.48 if they'd like)
- Included: Stainless steel appliances: fridge, gas stove, dishwasher, b/i microwave, bosch stacked washer & dryer. electronic light fixtures.
- Not included: Window coverings, reverse osmosis water filter system (buyer may assume the current rentalcontract of $29.48 if they'd like)
NearbyHospital, park, public transit, rec./commun.centre, school, waterfront
- Close to: Hospital, park, public transit, rec./commun.centre, school, waterfront
Listing detailsC12918446, Sold, Mar 25, 2026
- MLS® number: C12918446
- Status: Sold
- Listed on: Mar 25, 2026
- Days on market: 15
- Updated: Apr 9, 2026
- Possession: 2026-05-01 / Flexible
- Occupied by: Owner
- Listing brokerage: REMAX YOUR COMMUNITY REALTY
About this home
Unit 4502, 35 Mariner Terrace, Toronto (Waterfront Communities), ON M5V 3V9
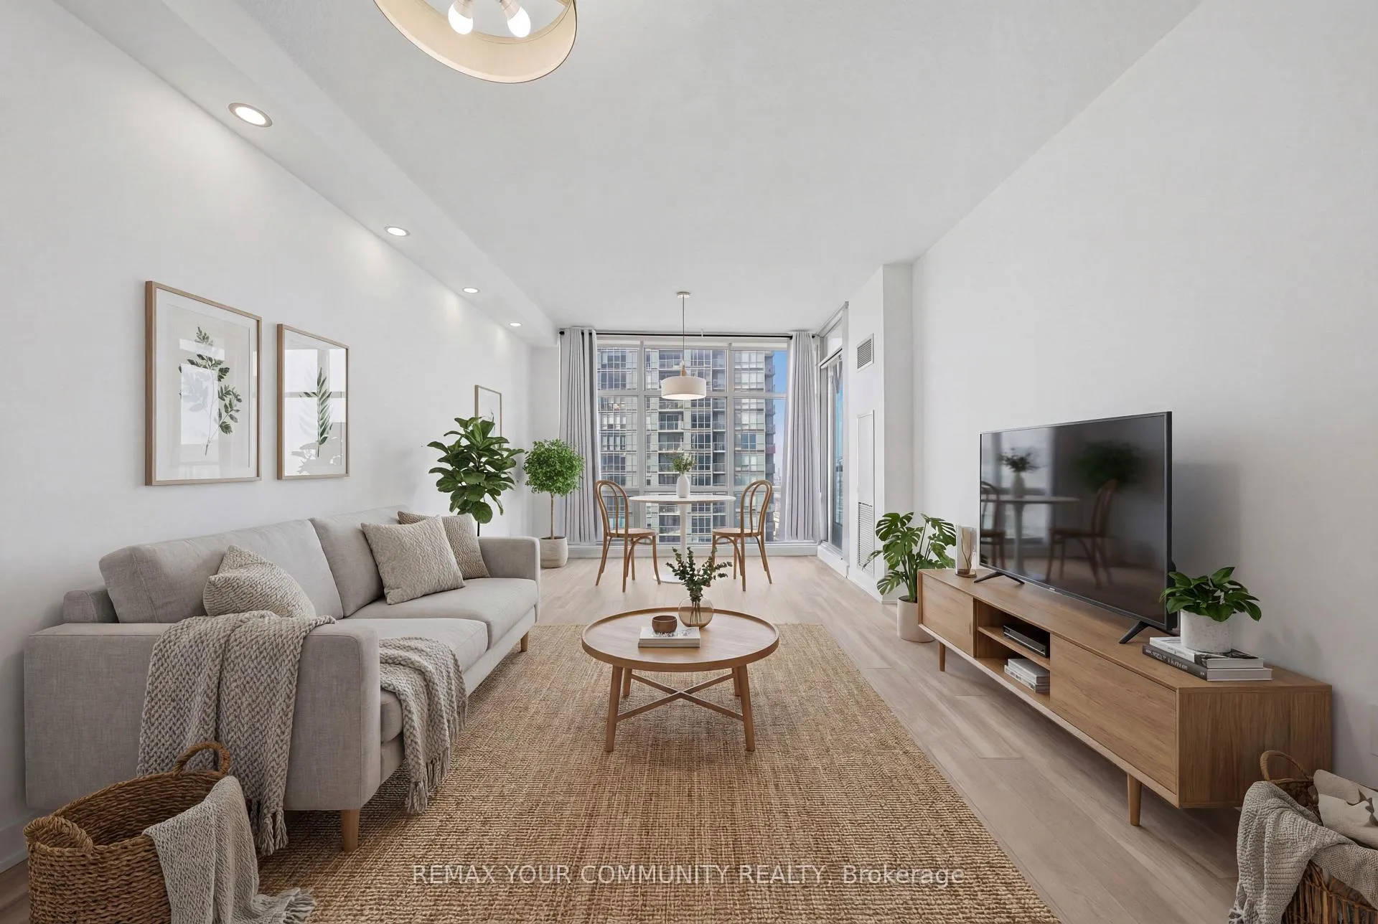
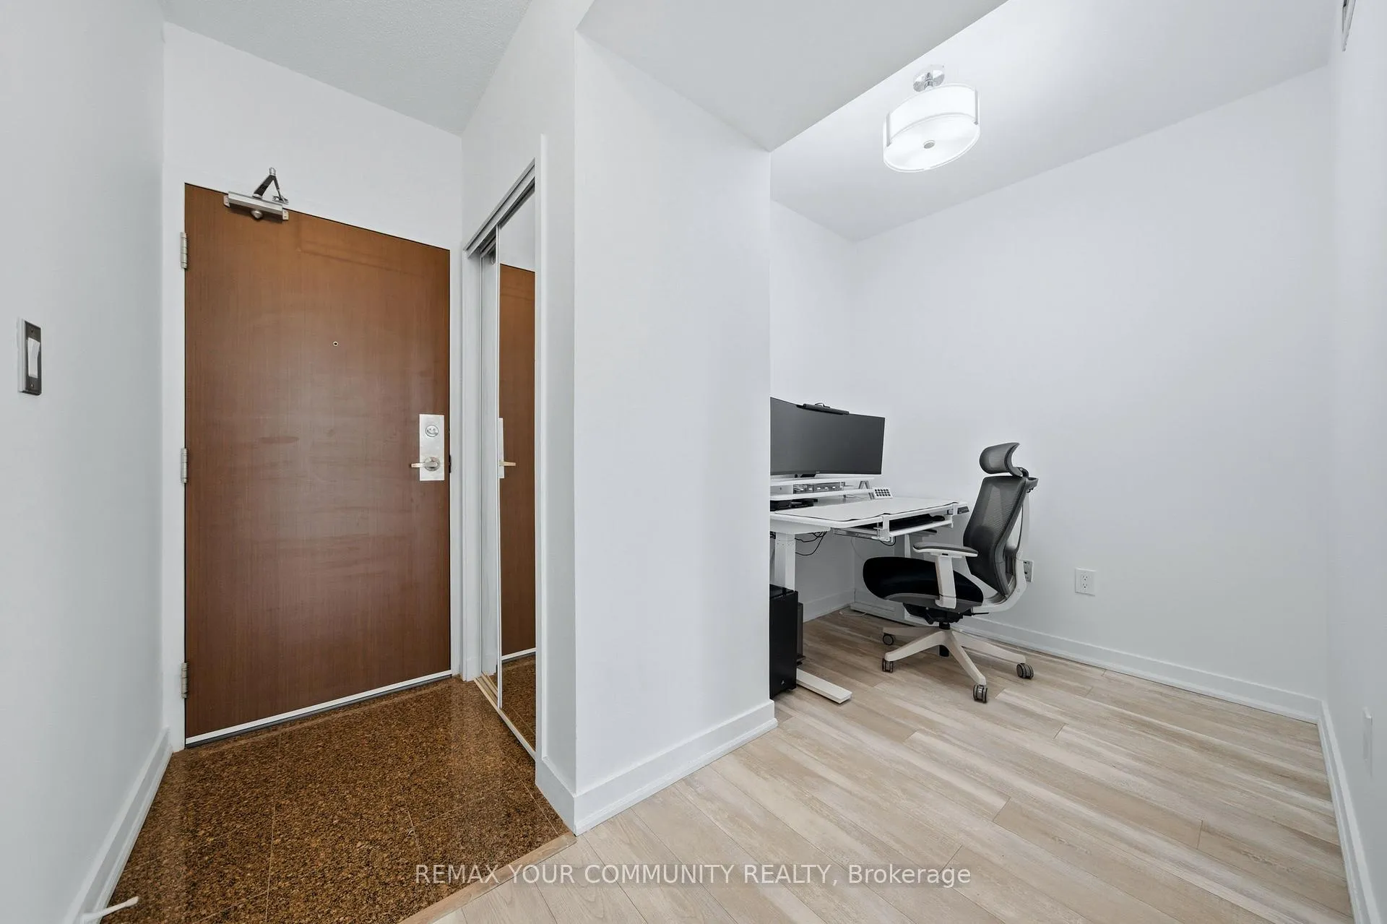
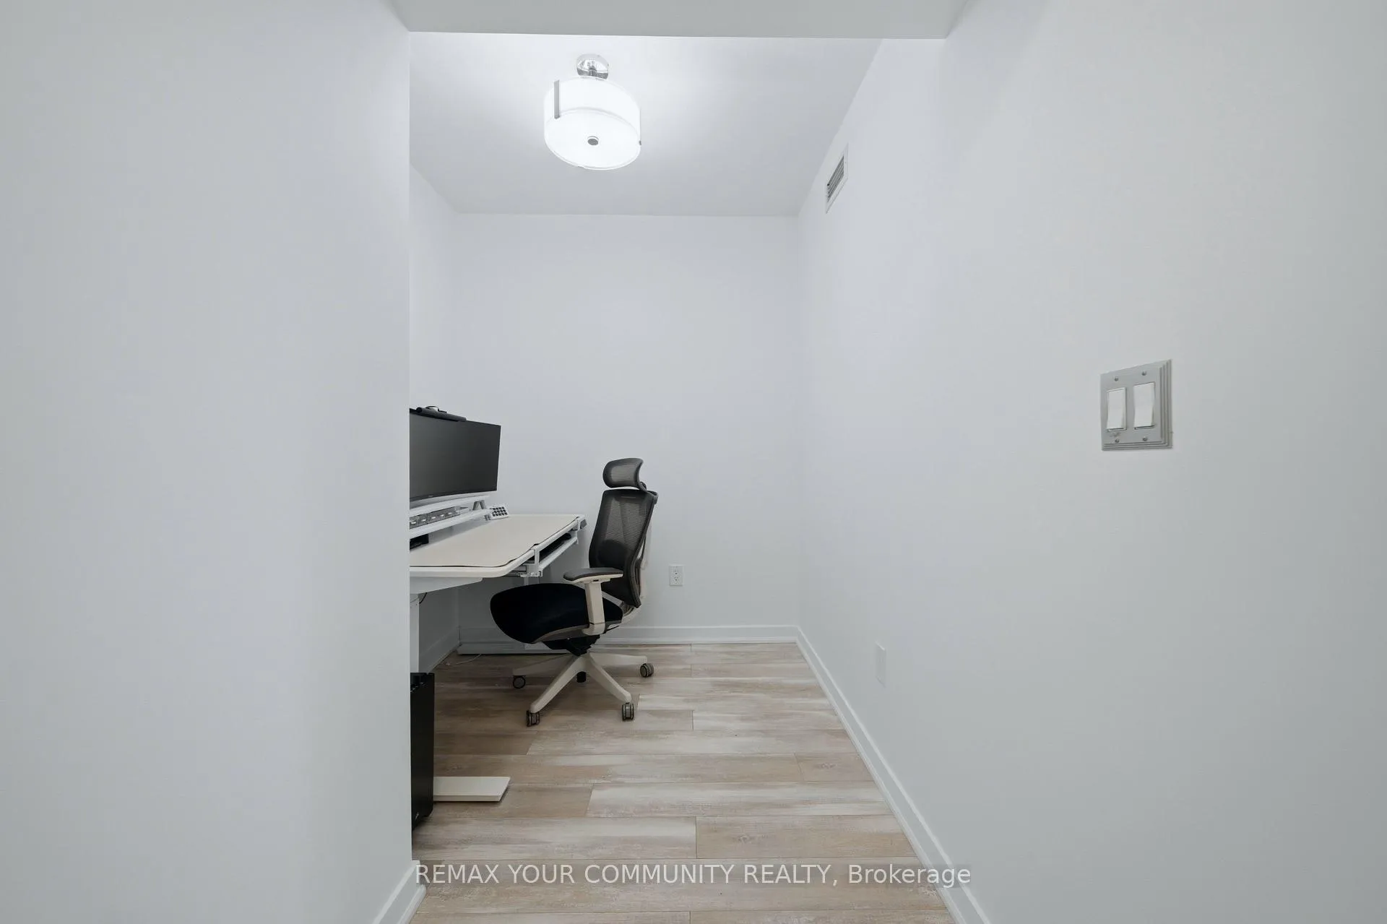
The perfect layout plus unobstructed views of the water... Mariner Terr Unit 4502 is the one for you! Elevated downtown living at Harbourview Estates II! This bright 1+Den offers 648 square feet of functional space, complete with parking and a locker - perfect for First-Time Buyers and Young Professionals. Enjoy a sun-filled open-concept layout with floor to ceiling windows and stunning 45th floor views of the city and waterfront. The upgraded U-shaped custom kitchen is unique to this unit and offers enhanced counter space, storage, and functionality. The versatile den works as a home office or guest space, while the spacious bedroom offers great storage and comfort. Let's not forget about exclusive access to the iconic Superclub amenities: large 25m indoor pool, full-size gym, indoor track, basketball court, tennis & squash courts, games room, bowling alley, BBQ terrace, dog run, children's play room, party/meeting room, lounge areas, and more! Live in the heart of it all - you are just steps to the Harbourfront, Rogers Centre, Scotiabank Arena, The Well, and the Financial District, with easy access to Union Station and the Gardiner Expressway.
Ask about this home
A HOMEH agent will answer your questions about this home.
Know more about Harbour View Estates II Condos
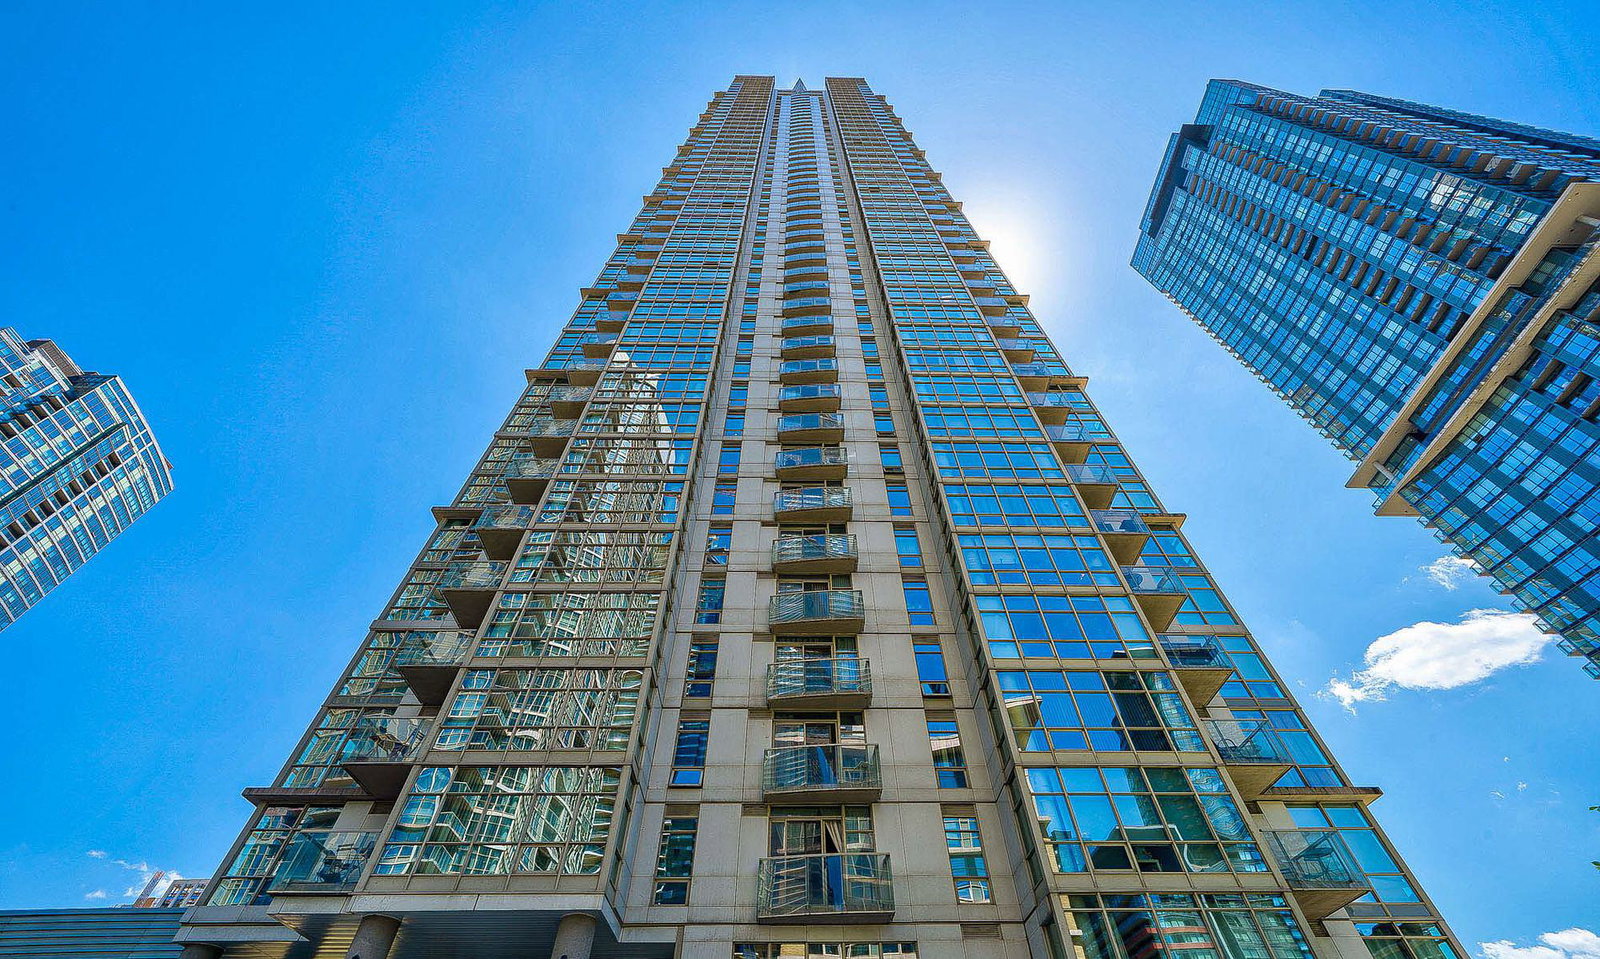
Condo building · 35 Mariner Terrace
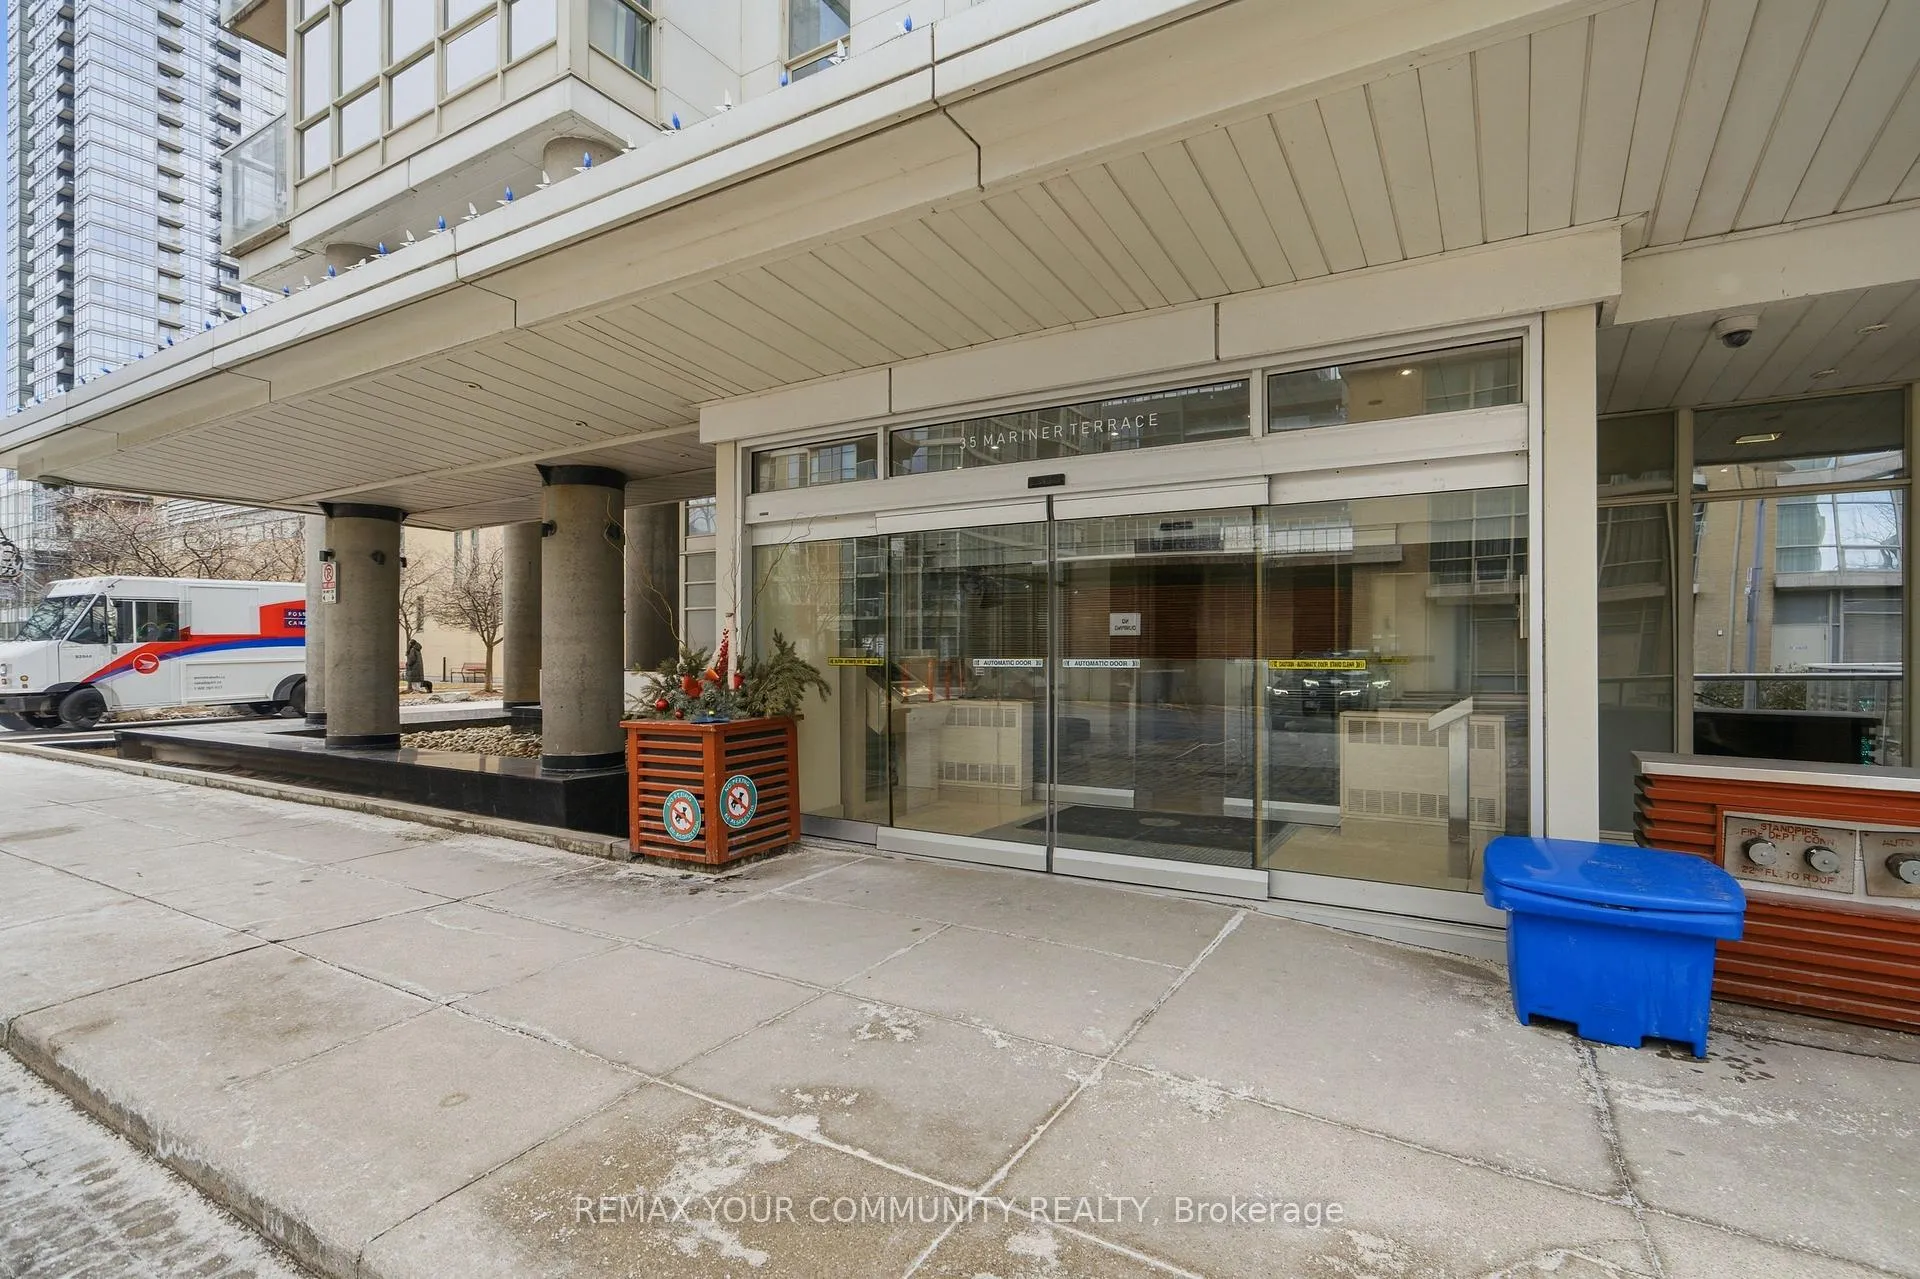
Harbour View Estates II Condos is a 49-storey condo with 515 suites, built in 2005 by Concord Adex. Right now 3 for sale and 6 for rent are on the market here.
- 49storeys
- 515suites
- $889/sq ft
- 2005built
No similar units for sale in Harbour View Estates II Condos right now.
Around this home
Daily convenience, out of 100, from the distances below
Schools nearby
School rating, out of 10.
Helpful calculators
Your HOMEH agent

"I would see it this week."