

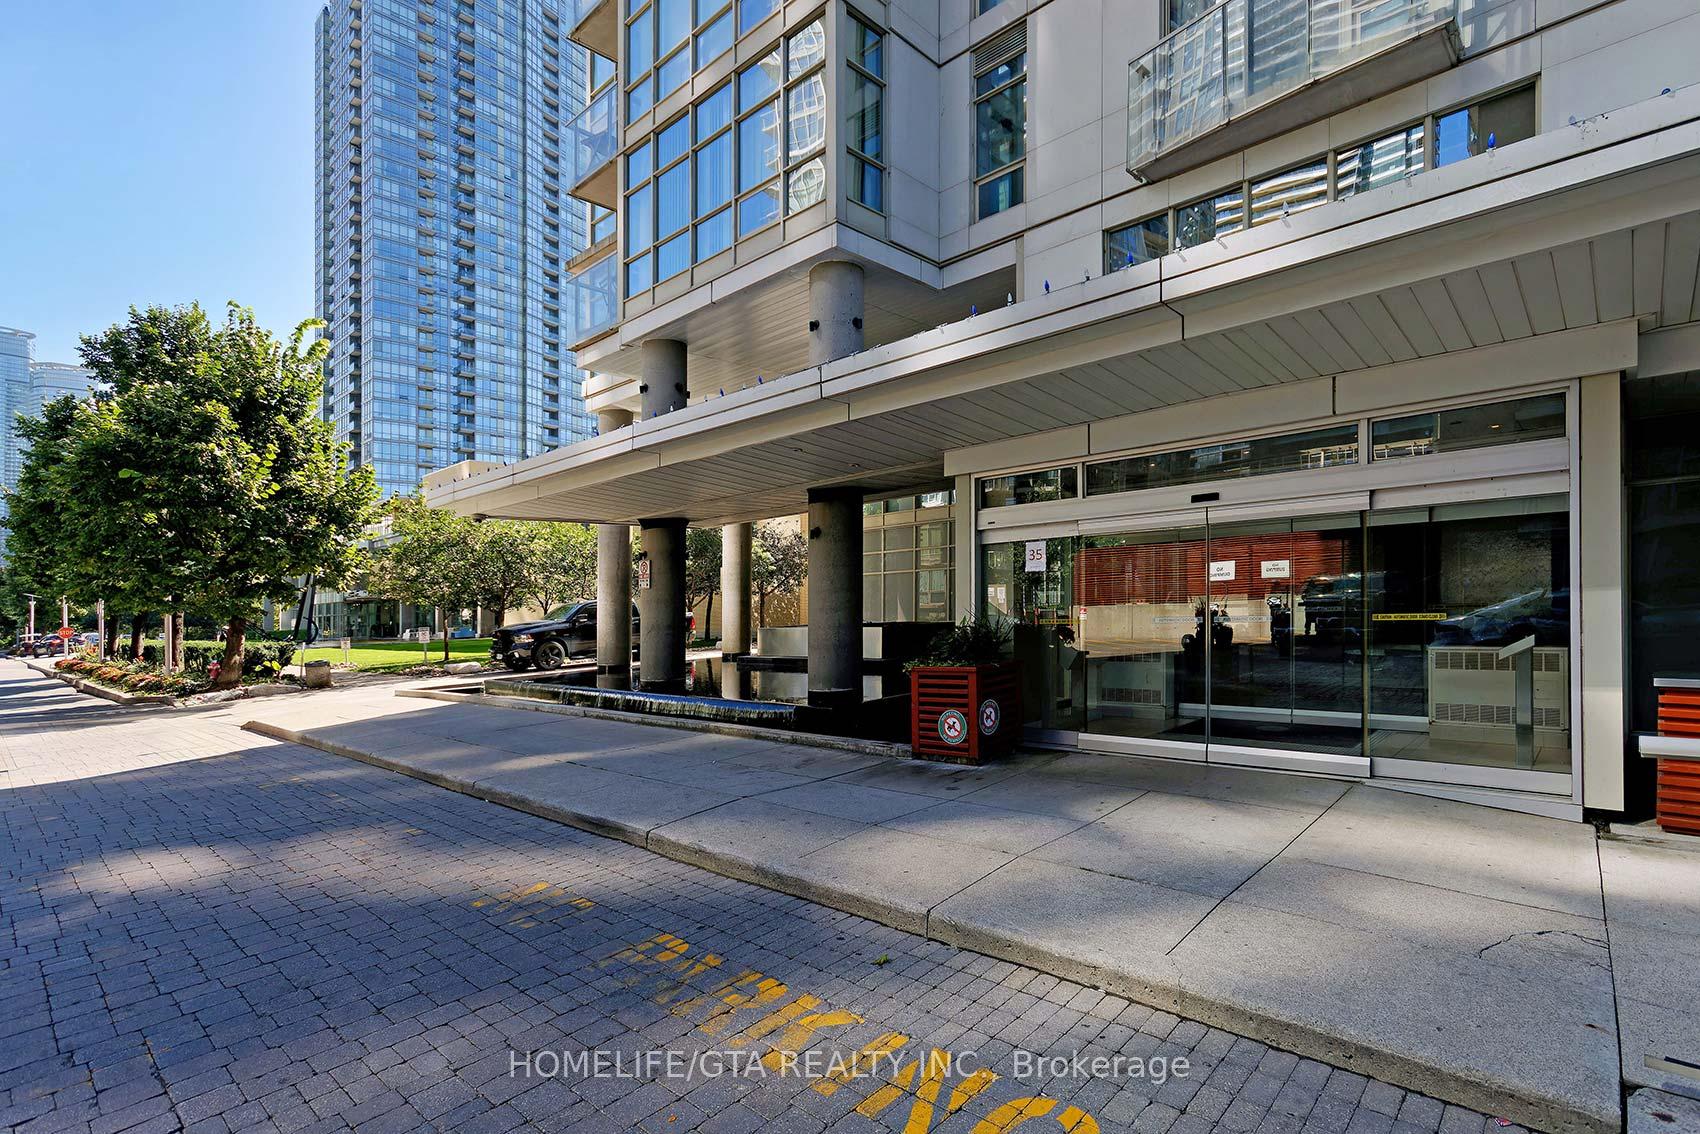
Unit 4507, 35 Mariner Terrace
Unit 4507, 35 Mariner Terrace
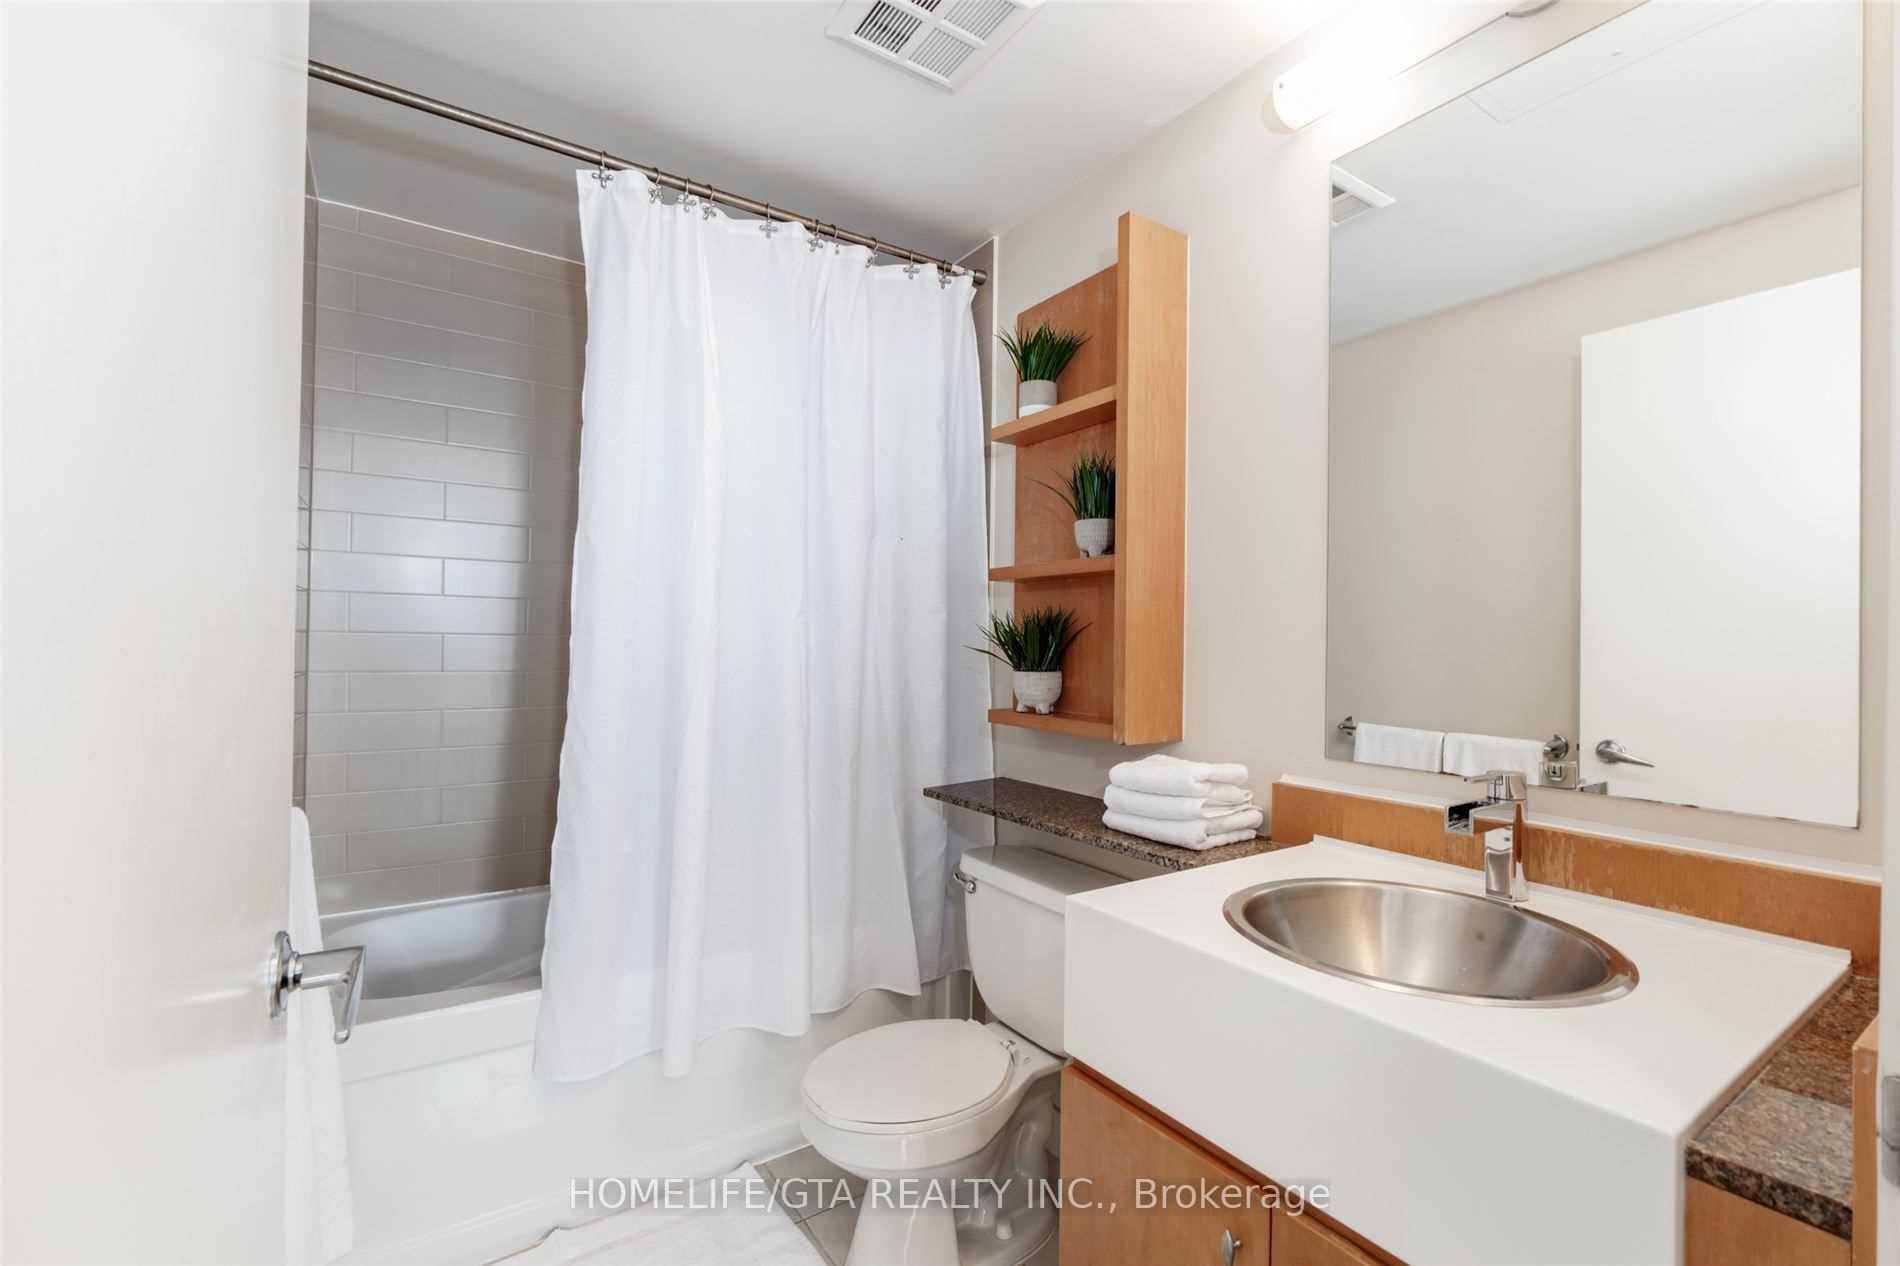 See all 14 photos
Property history
Facts and features
- ExposureSouth east
- LaundryEnsuite
- LockerNone
- BalconyOpen
- Fireplace
- Central air
- Concierge
- Exercise room
- Gym
The homeCondo Apartment, Apartment, 600–699 sq ft
- Type: Condo Apartment
- Style: Apartment
- Living space: 600–699 sq ft
- Basement: None
- Exposure: South East
- Special designation: Other
InsideFireplace Yes, Ensuite, main level, Elevator Yes
- Fireplace: Yes
- Laundry: Ensuite, main level
- Elevator: Yes
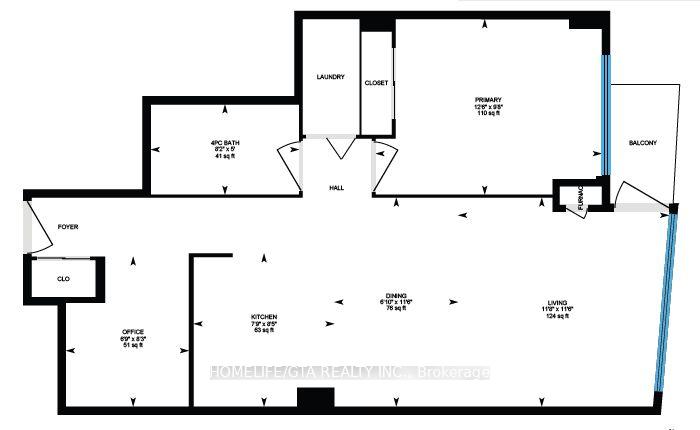
- Rooms above ground: 4
- Rooms in the basement: 1
- Bedrooms: 1 + 1 in the basement
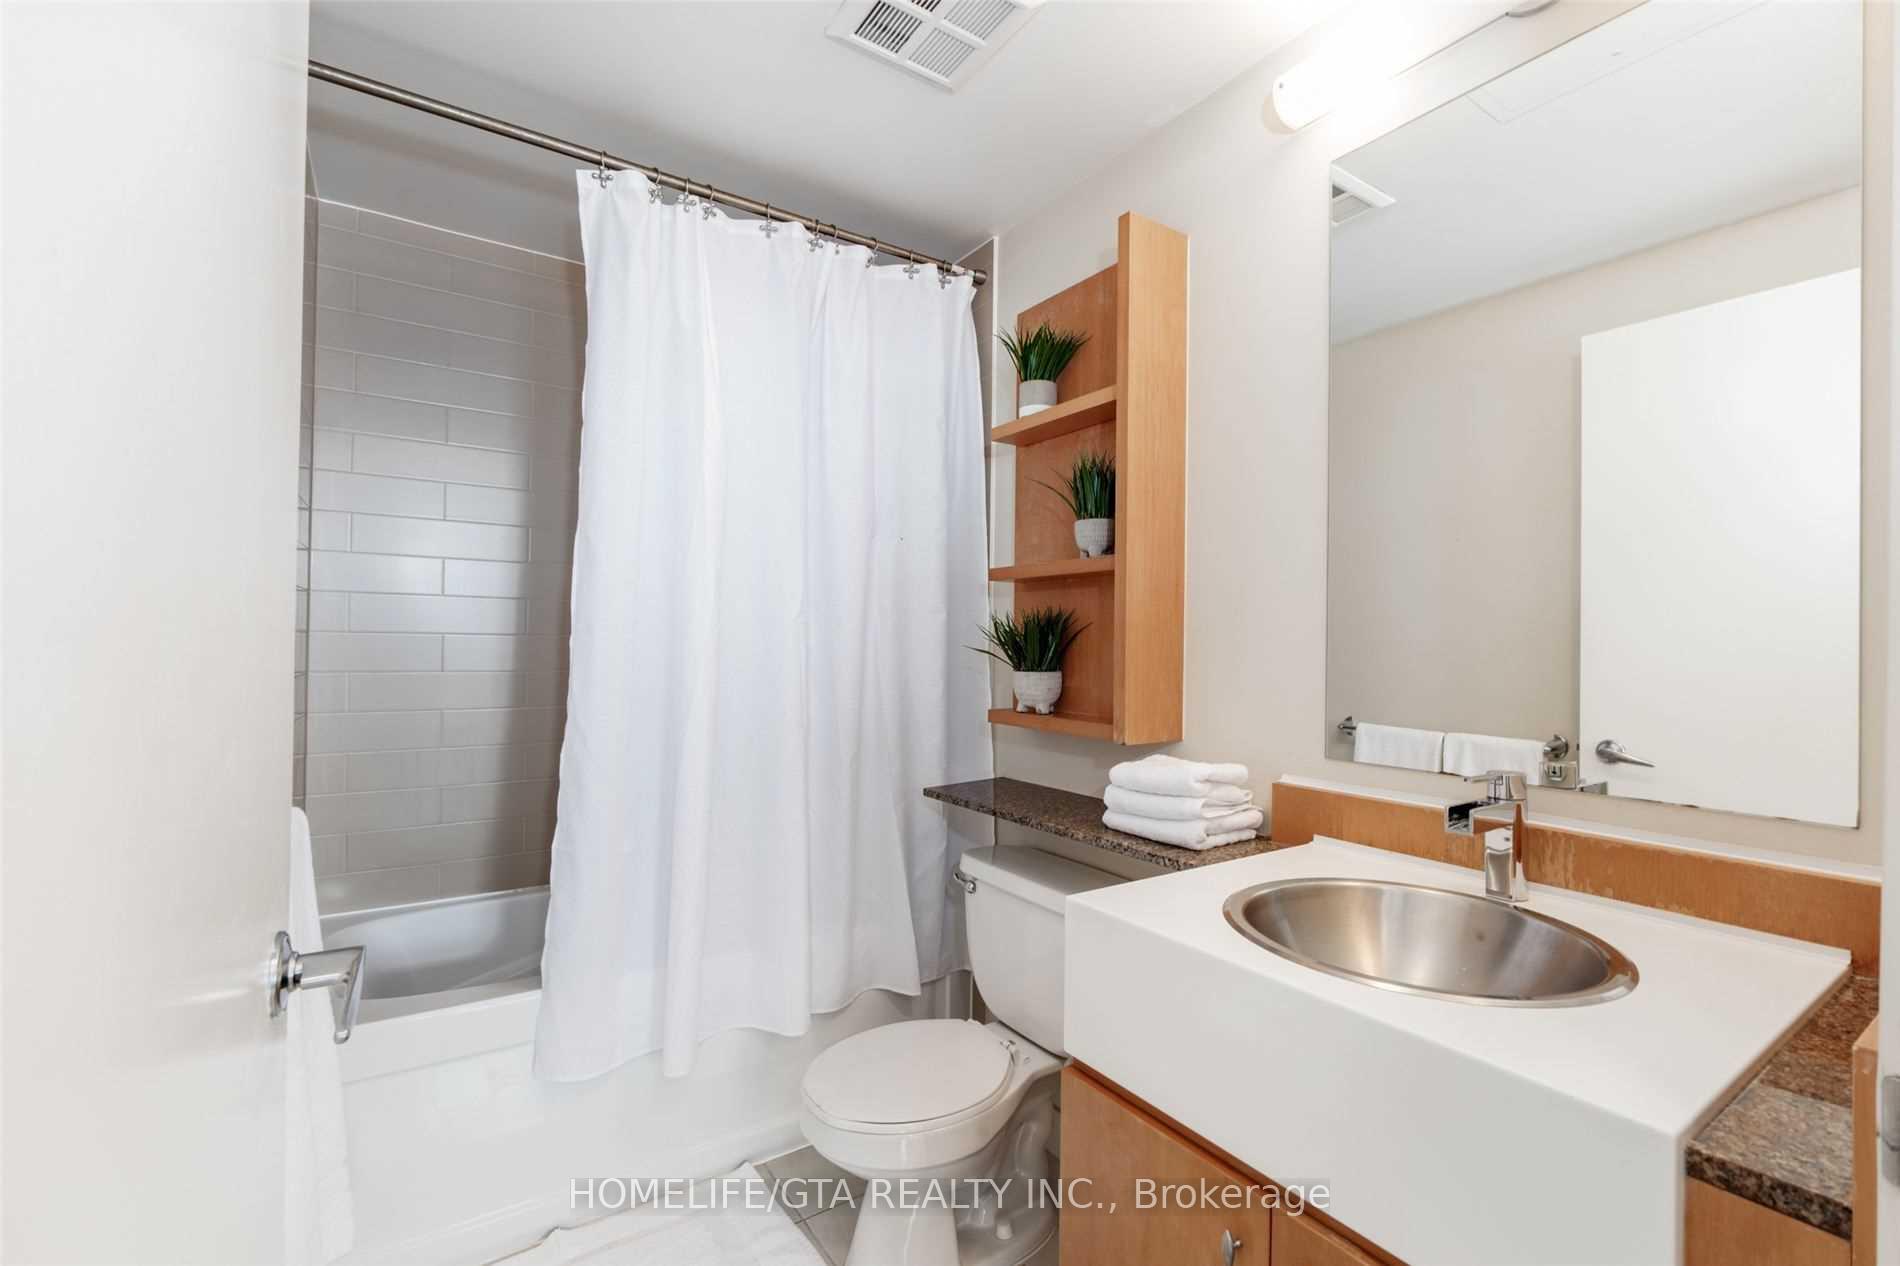
- Bathrooms: 1
- Kitchens: 1
OutsideMetal/steel siding, other, Open
- Exterior: Metal/steel siding, other
- Balcony: Open
Parking and locker2 Parking, Underground, Parking type Owned
- Spaces: 2 Parking
- Garage: Underground
- Parking type: Owned
- Driveway: Underground
- Locker: None
BuildingHarbourview estates ii, Storeys 49, Units 515
- Name: Harbourview estates ii
- Storeys: 49
- Units: 515
- Registered: 2005
- Condo corporation: 1713
- Amenities: Concierge, exercise room, game room, gym, visitor parking, tennis court
- Pets: Allowed
Heating, water and powerFan coil, gas, Central air
- Heating: Fan coil, gas
- Cooling: Central air
Rent and termsRent $2,750 a month, Entire property, Unfurnished
- Rent: $2,750 a month
- Space for rent: Entire property
- Furnished: Unfurnished
- Lease: 12 months
- Paid: Monthly
- Rent includes: Building insurance, central air conditioning, common elements, heat, hydro, parking, water
- Deposit: Required
- Credit check: Required
- Employment letter: Required
- Rental application: Required
- References: Required
- Rental items: N/a.
IncludedLots of closets and storage! all light fixtures, fridge, gas stove, dishwasher, washer/dryer, all window coverings. utilities included. two parking included., Not included $200 key deposit, cable/internet/tenant insurance
- Included: Lots of closets and storage! all light fixtures, fridge, gas stove, dishwasher, washer/dryer, all window coverings. utilities included. two parking included.
- Not included: $200 key deposit, cable/internet/tenant insurance
NearbyArts centre, clear view, cul de sac/dead end, park, public transit, school
- Close to: Arts centre, clear view, cul de sac/dead end, park, public transit, school
Listing detailsC10425930, Rented, Nov 15, 2024
- MLS® number: C10425930
- Status: Rented
- Listed on: Nov 15, 2024
- Days on market: 42
- Updated: Dec 27, 2024
- Possession: 2024-12-16 / December 16, 2024
- Occupied by: Owner
- Listing brokerage: HOMELIFE/GTA REALTY INC.
About this home
Unit 4507, 35 Mariner Terrace, Toronto (Waterfront Communities), ON M5V 3V9
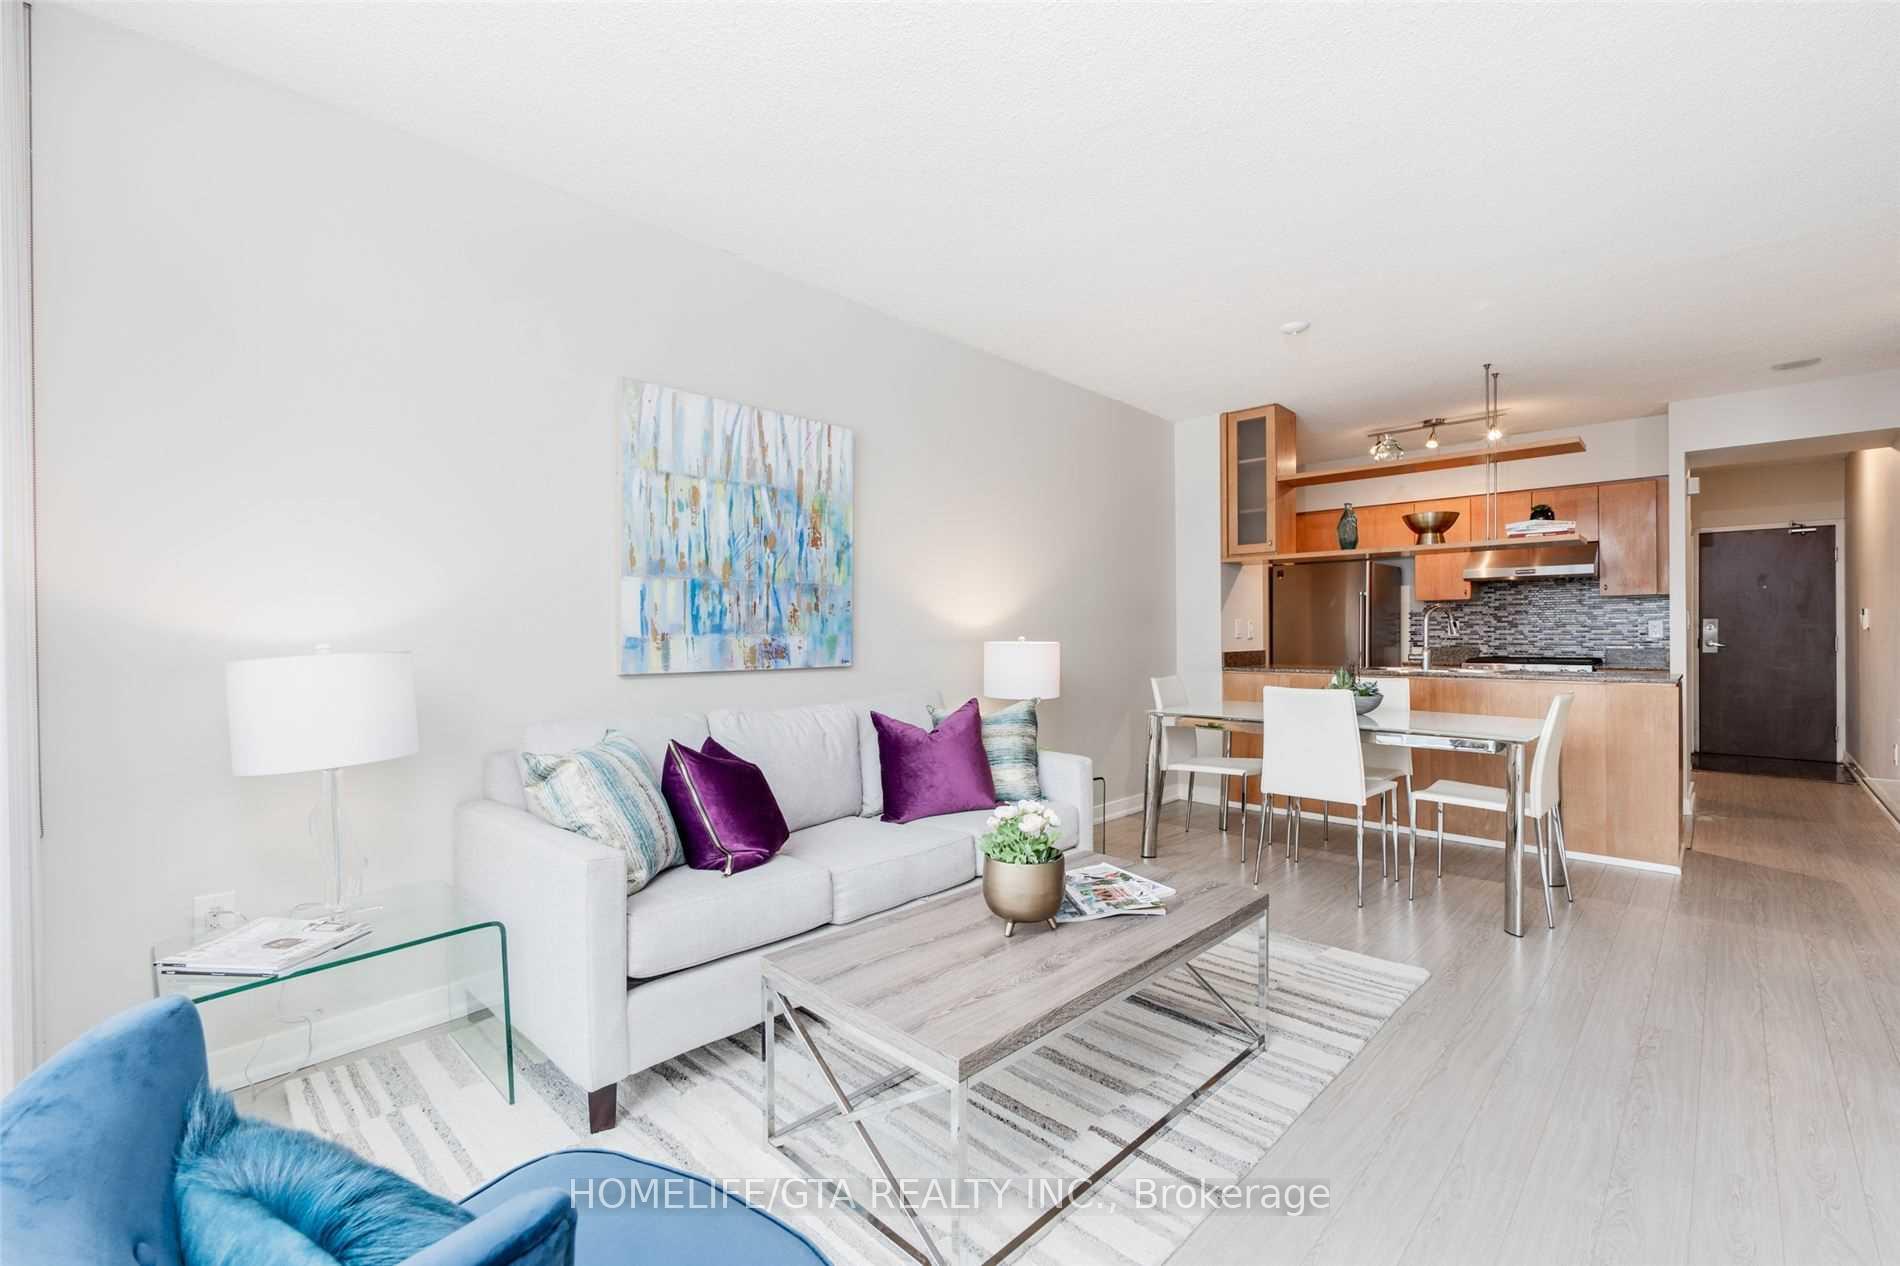
Stunning Cityplace Condo! 2 PARKING SPOTS!! UTILITIES INCLUDED!! This ONE BEDROOM+DEN/1 WASHROOM unit is available from December 16, 2024.This unit offers a Galley Kitchen with tons of Storage, larger S/S appliances, Rarely offered GAS Stove, double sink. Open concept Living/Dining area has enough space for a dining table, L shape sofa and a work desk. Bedroom offers a floor to ceiling window with South East Views of the City and a closet. Bedroom can fit a KING bed. Laminate flooring throughout. Ensuite Washer/ Dryer found between the washroom/bedroom. Den offers enough space for a work station, small gym area or a twin bed. Be conveniently located downtown with tons to discover! This unit is Rent Controlled! Landlord willing to sign a lease at $2650 for any move ins prior to Jan 15, 2025.
Ask about this home
A HOMEH agent will answer your questions about this home.
Know more about Harbour View Estates II Condos
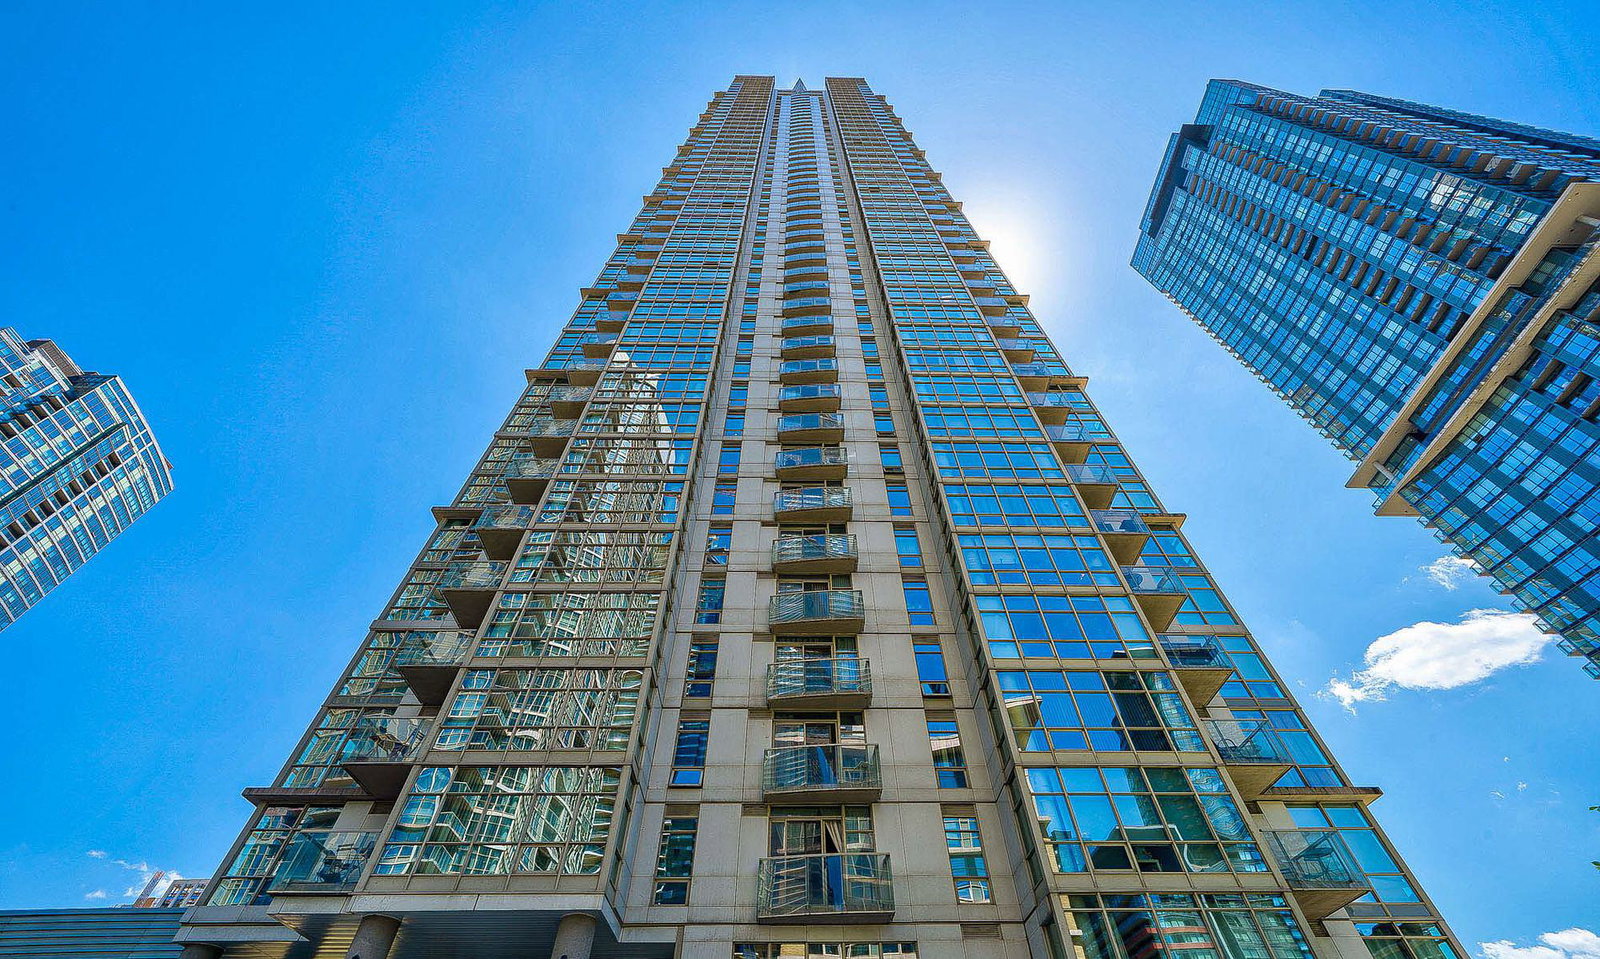
Condo building · 35 Mariner Terrace
Harbour View Estates II Condos is a 49-storey condo with 515 suites, built in 2005 by Concord Adex. Right now 3 for sale and 6 for rent are on the market here.
- 49storeys
- 515suites
- $889/sq ft
- 2005built
No similar units for rent in Harbour View Estates II Condos right now.
Around this home
Daily convenience, out of 100, from the distances below
Schools nearby
School rating, out of 10.
Helpful calculators
Your HOMEH agent

"I would see it this week."