
 See all 18 photos

Book a viewing
Ask HOMEH
About this home
Unit 5209, 35 Mariner Terrace, Toronto
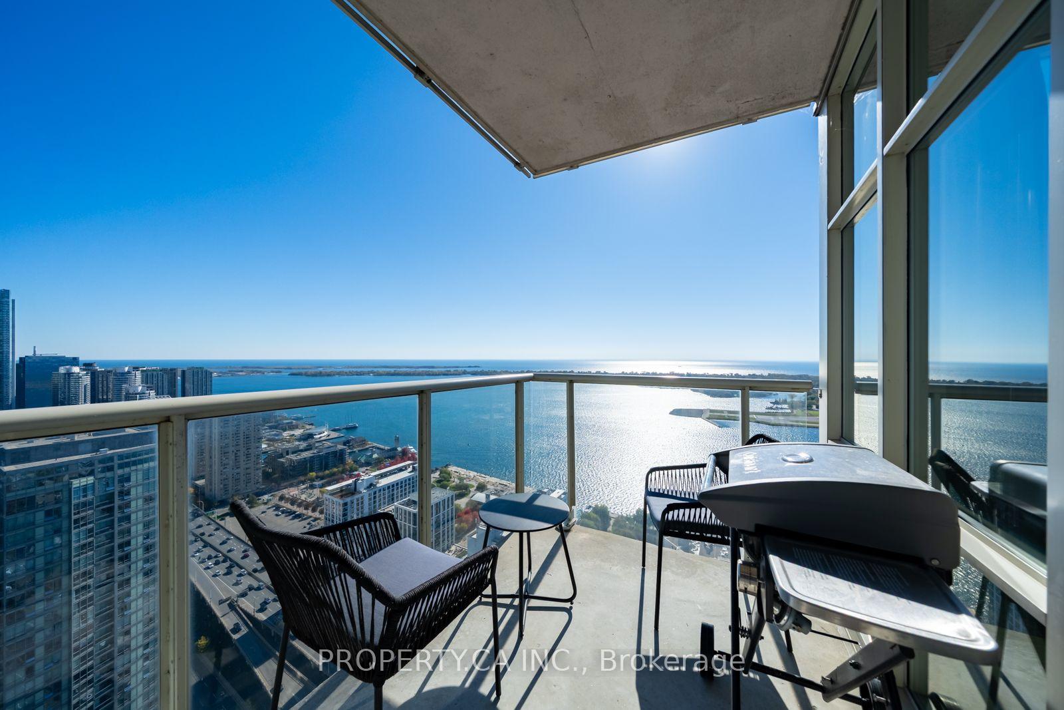
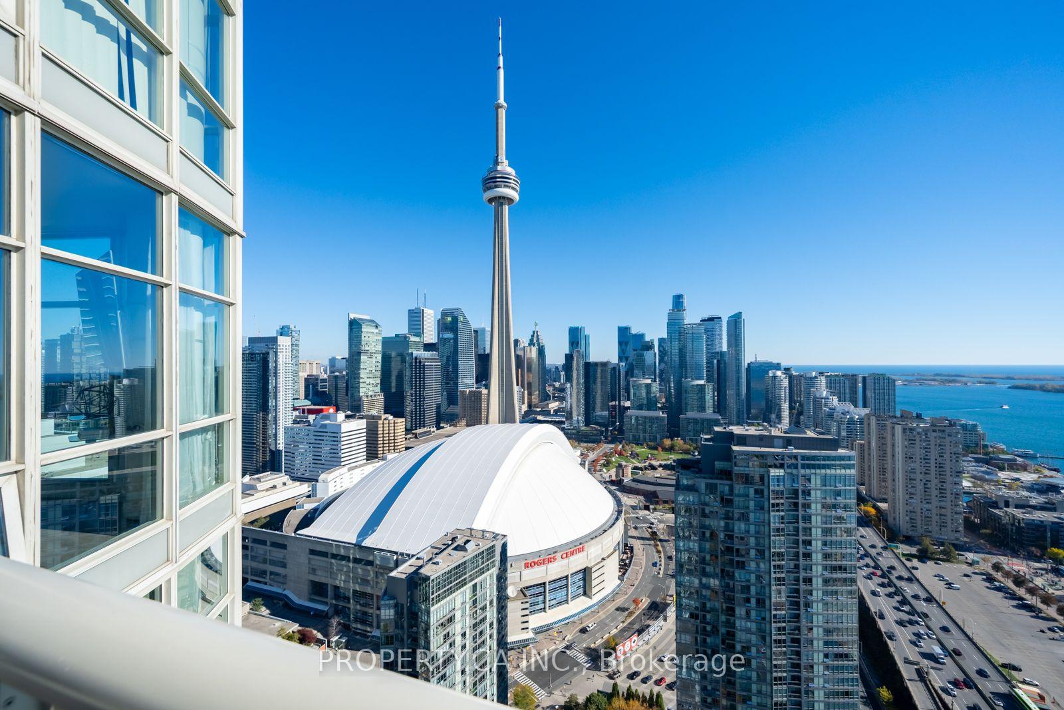
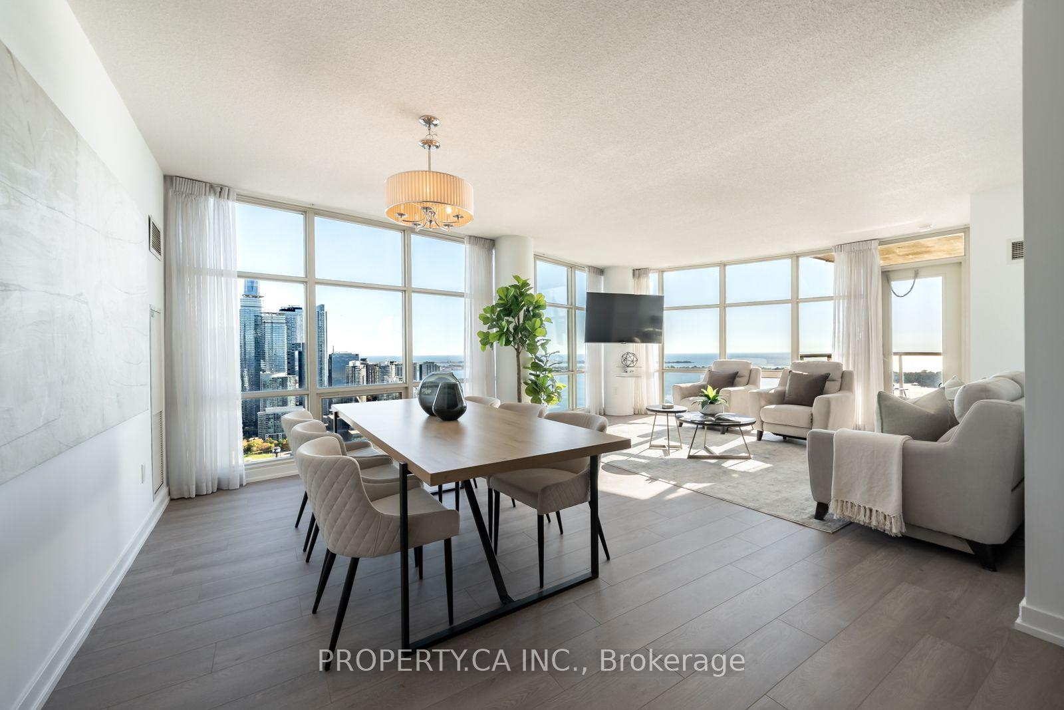
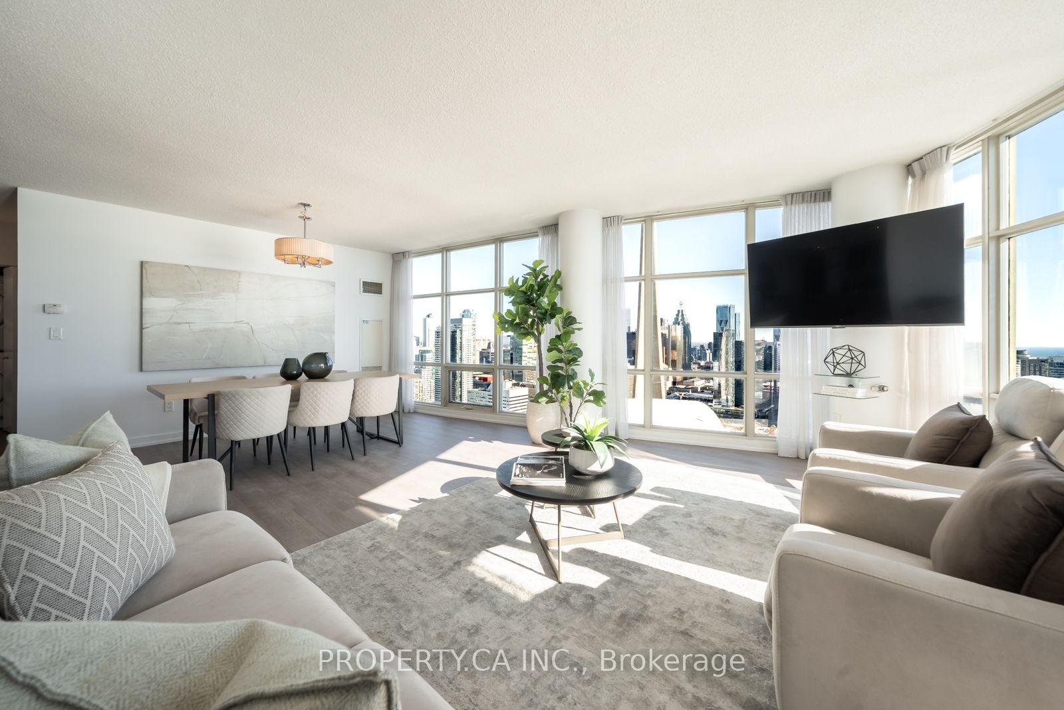
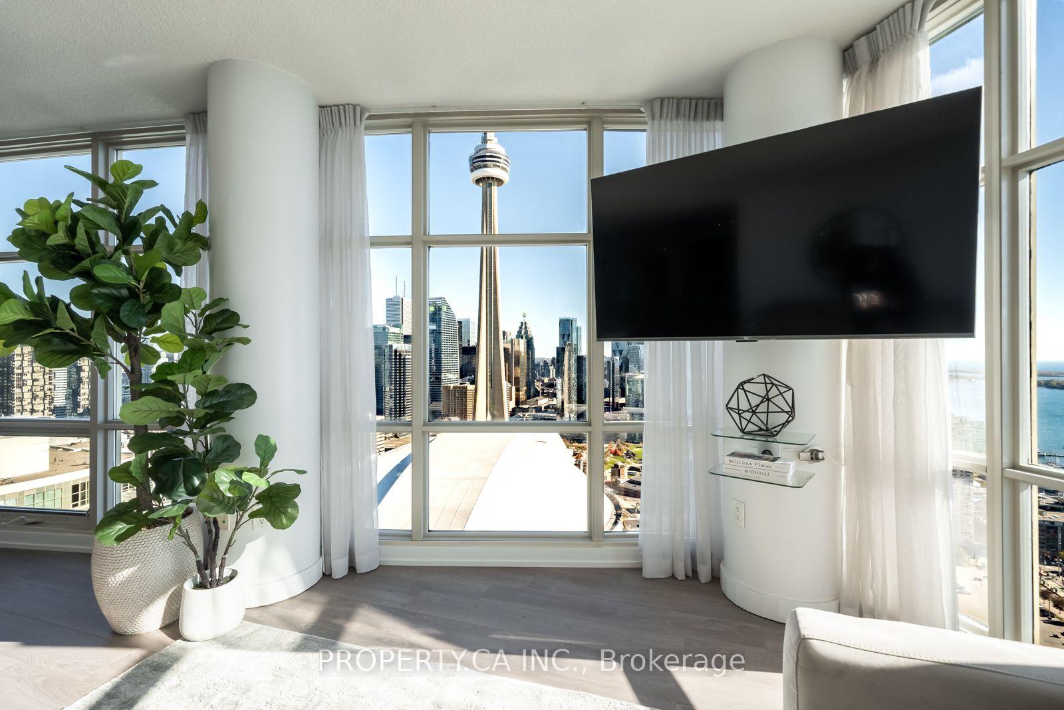
Wake up to sweeping views of Lake Ontario and the downtown Toronto skyline from this spacious 2-bedroom plus den suite. At 1,240 square feet, this home offers rare space in today's condo market, with room to live, work, and entertain.The open-concept living and dining area is designed around the views, with natural light pouring in throughout the day and the city lighting up at night. The kitchen flows into the main living space, so it works just as well for hosting friends as for quiet nights in.Both bedrooms are generously sized. The den is a true bonus: use it as a home office, guest room, nursery, or reading nook. Whether you're a professional working from home, a growing family, or downsizing without giving up space, this layout adapts to your lifestyle. Owned parking and a storage locker are included, so you get the convenience every condo owner wants. Enjoy easy access to the waterfront, downtown dining, shopping, entertainment, and transit, all just minutes from your door.Units with this combination of size and views don't come along often.
Facts & features
Book a viewing
Rooms
8 rooms · 2 bathrooms
- Living room24′3″ × 16′6″400 sq.ft.
- Dining room24′3″ × 16′6″400 sq.ft.
- Kitchen8′9″ × 7′9″68 sq.ft.
- Primary bedroom12′6″ × 12′4″155 sq.ft.
- Bedroom 212′6″ × 9′4″117 sq.ft.
- Den10′3″ × 8′83 sq.ft.
- Bathroom8′4″ × 5′10″49 sq.ft.
- Utility room—
Around this home
Schools nearby
School rating, out of 10.
Listing details
Helpful tools
Your HOMEH agent
"Priced 3% over our estimate. I would see it this week."
Ask HOMEH about this home
Price, neighbourhood, monthly cost. Ask anything.
HOMEH Intelligent Agent is an AI, not a licensed representative. Check anything important with your agent.