

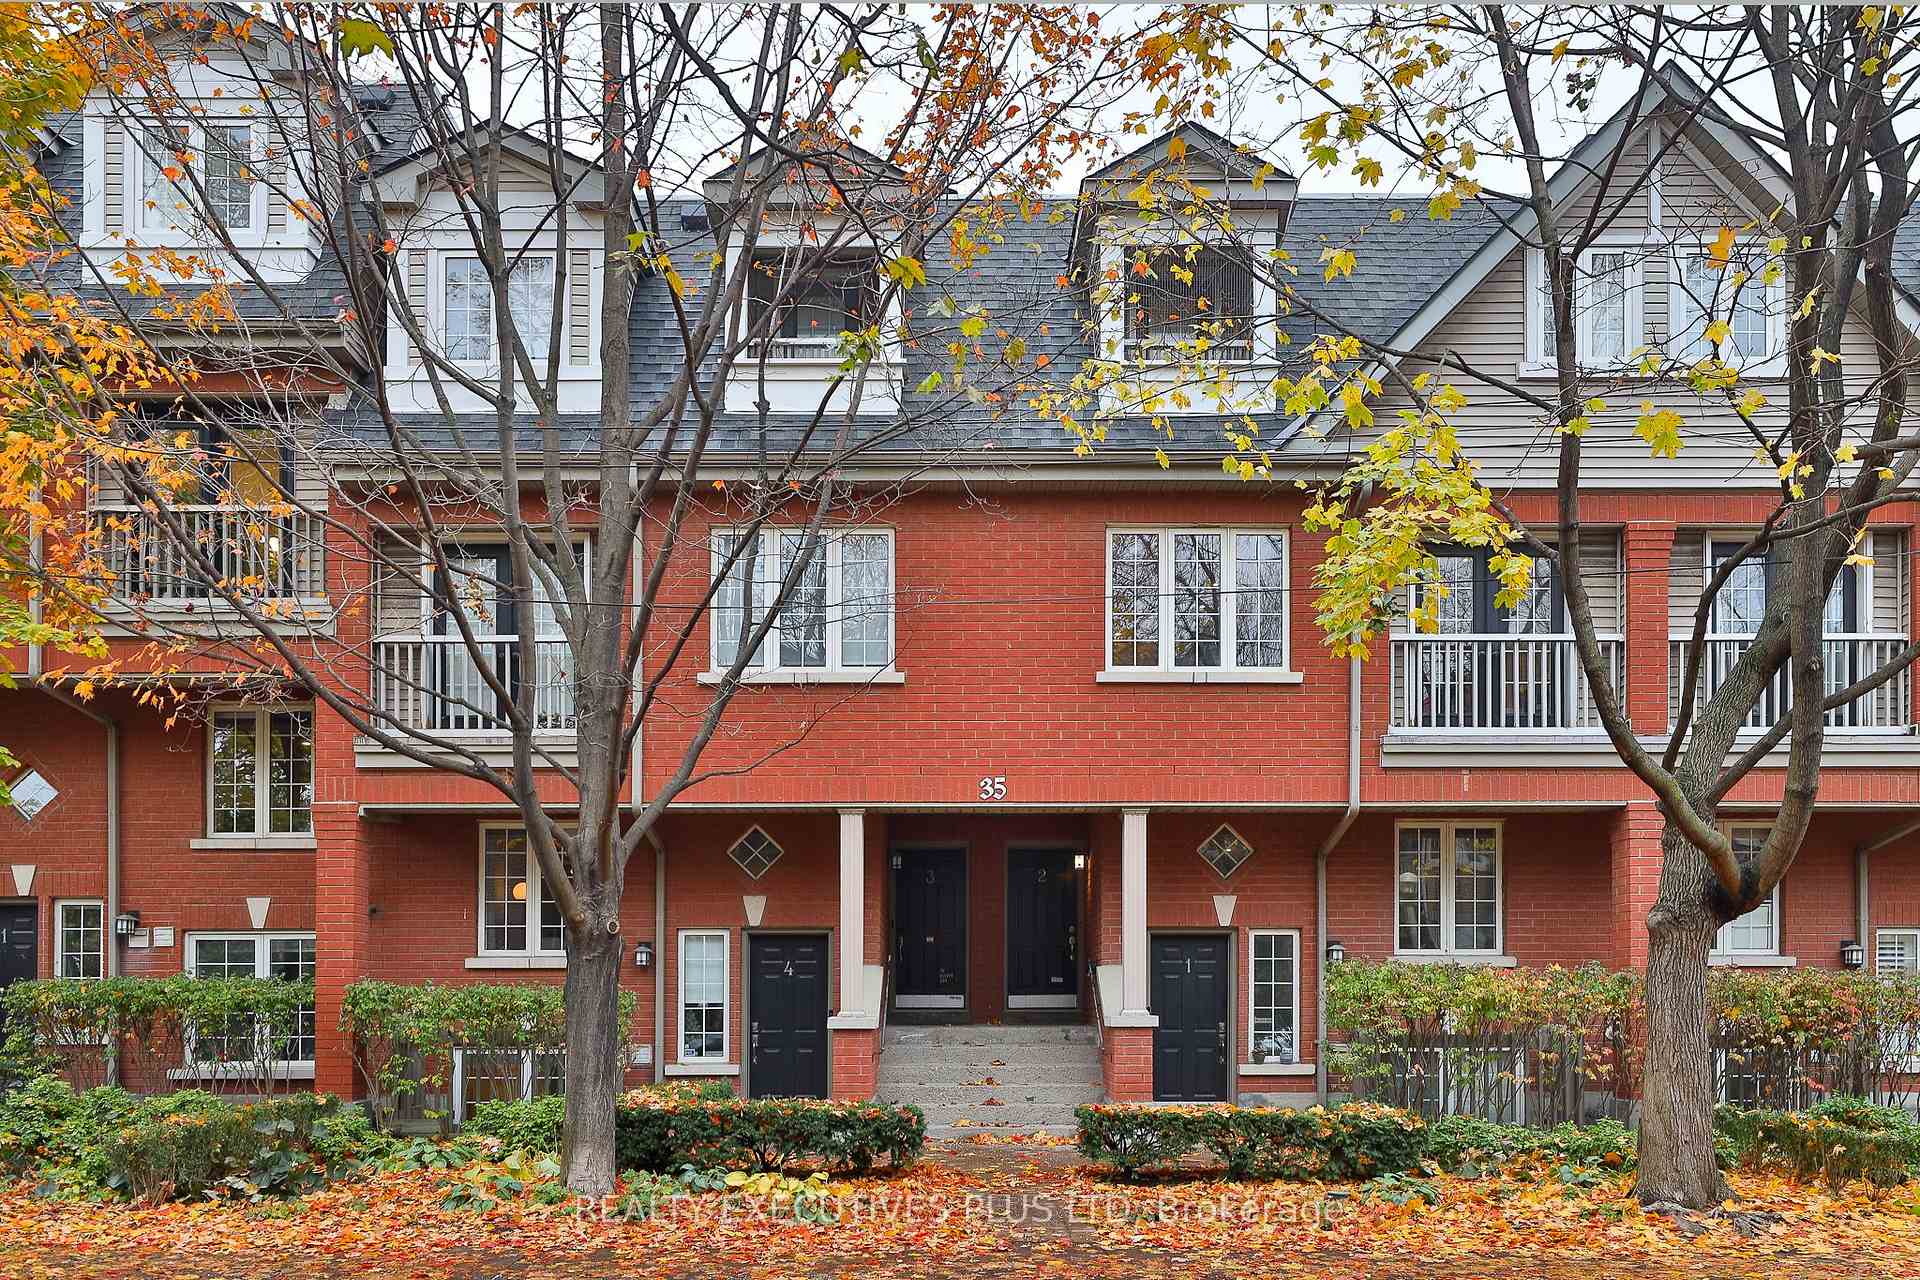
Unit 2, 35 Massey Street
Unit 2, 35 Massey Street
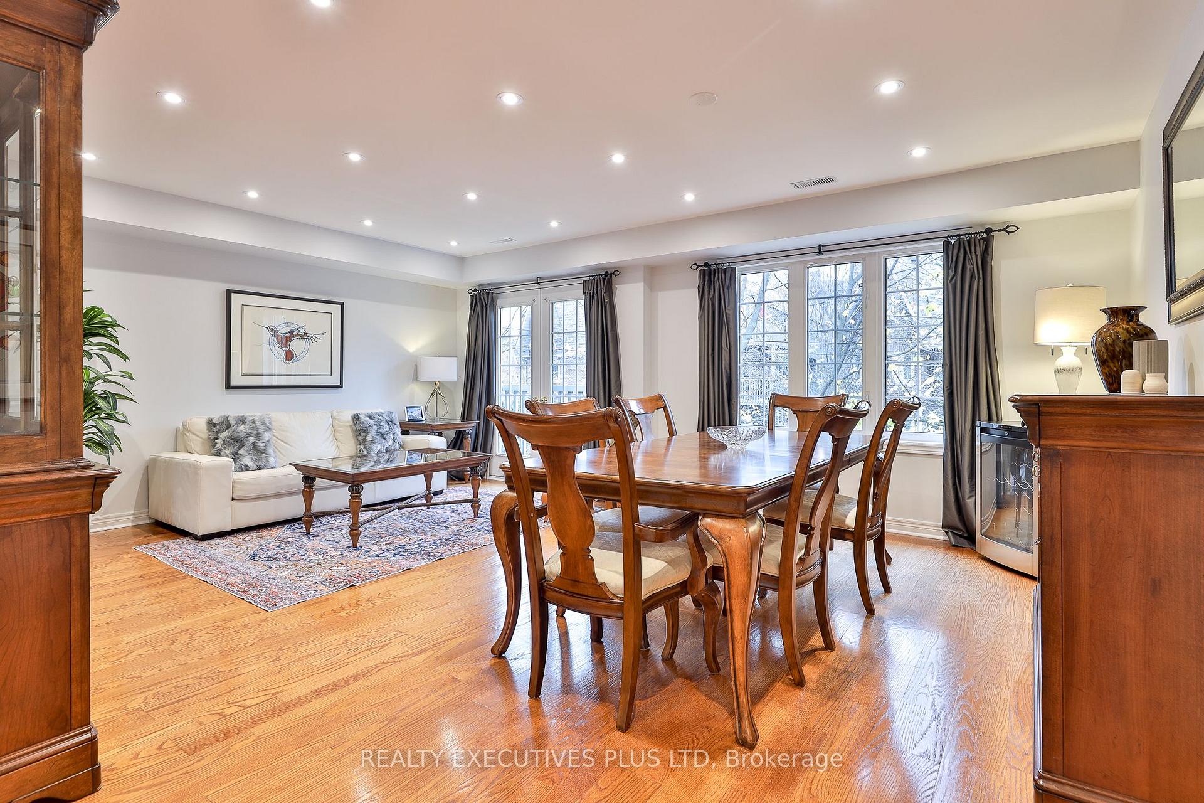
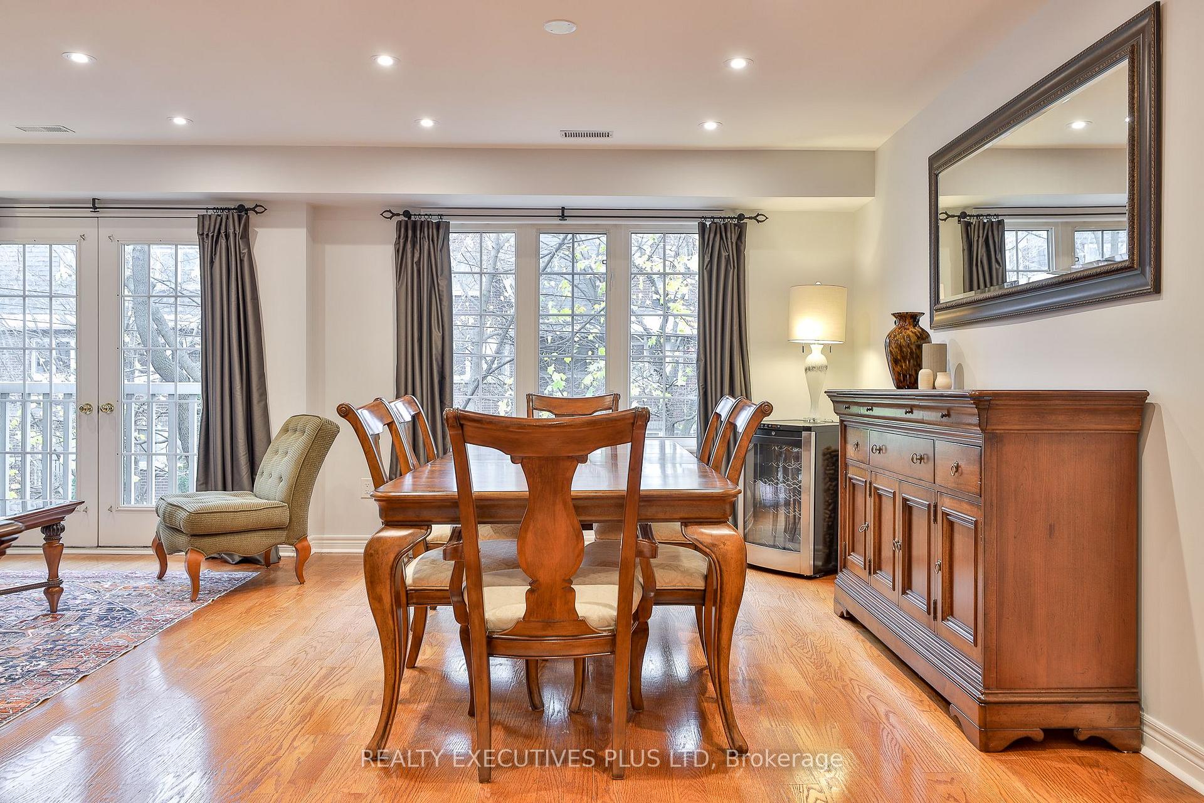
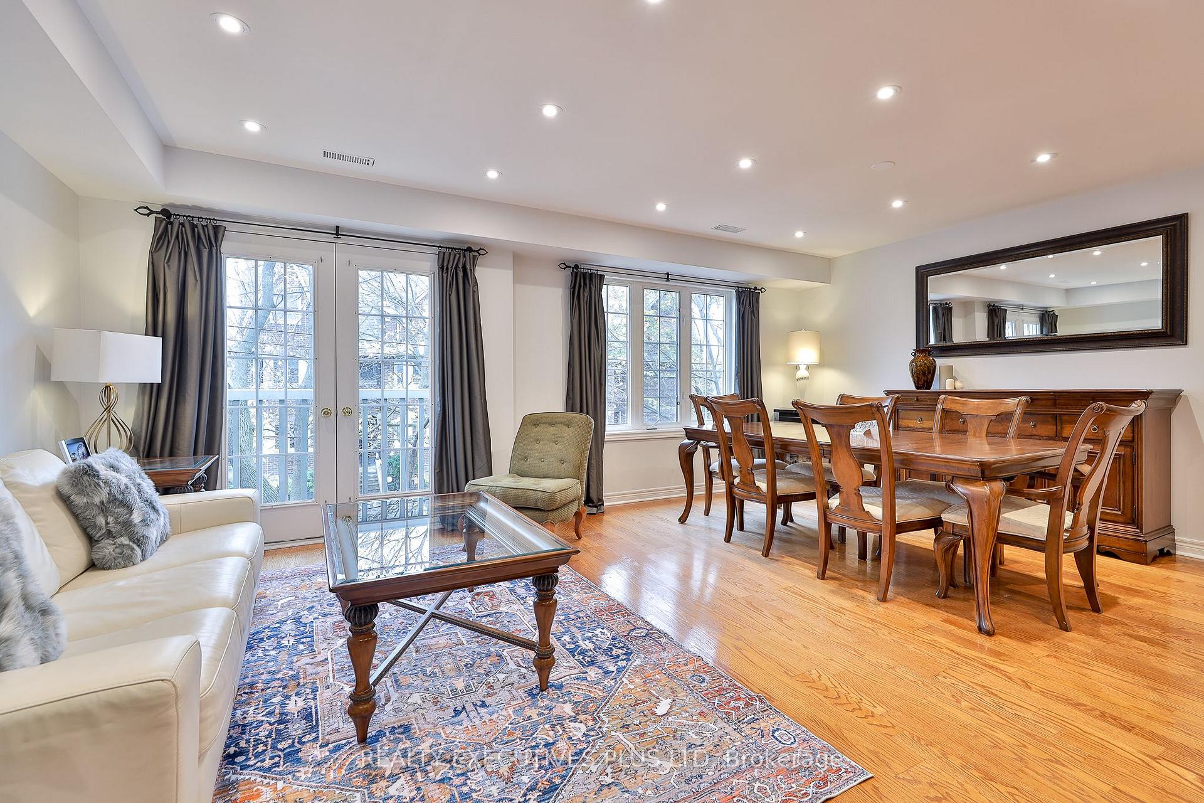
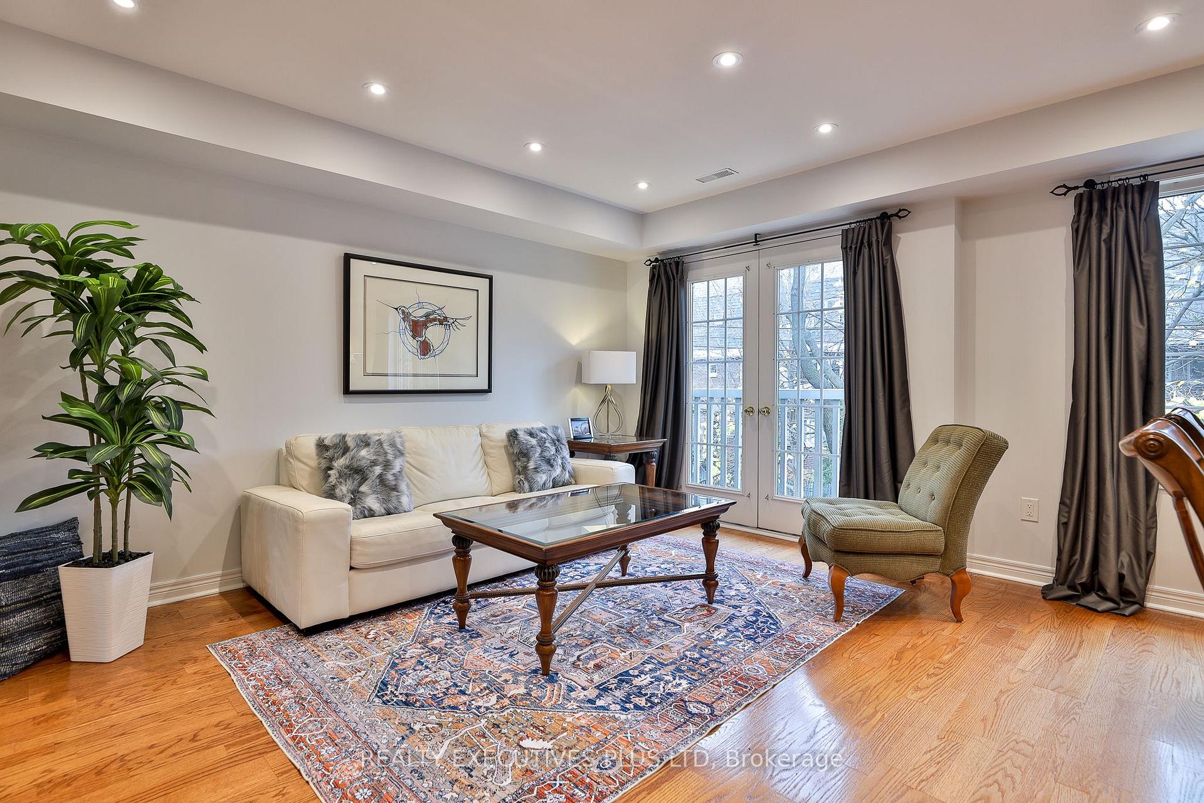 See all 43 photos
Property history
Facts and features
- BasementSeparate entrance
- LaundryEnsuite
- Lease termShort term lease
- PetsAllowed
- Separate entrance
- Hardwood floors
- Fireplace
- Central air
The homeCondo Townhouse, Multi-level, Age 16–30 years
- Type: Condo Townhouse
- Style: Multi-level
- Age: 16–30 years
- Living space: 1,800–1,999 sq ft
- Basement: Separate entrance
- Exposure: East West
InsideFireplace Yes, family room, natural gas, Hardwood, Ceramic, Ensuite, upper level
- Fireplace: Yes, family room, natural gas
- Flooring: Hardwood, Ceramic
- Laundry: Ensuite, upper level
- Features: Auto garage door remote, bar fridge, central vacuum, separate heating controls, separate hydro meter, storage, water heater
- Security: Smoke detector, carbon monoxide detectors
- Rooms above ground: 6
- Bedrooms: 2
- Bathrooms: 3
- Kitchens: 1
- Family room: Yes
OutsideAluminum siding, brick, Terrace
- Exterior: Aluminum siding, brick
- Balcony: Terrace
Parking and locker1 Parking, Built-in, Parking type Owned
- Spaces: 1 Parking
- Garage: Built-in
- Parking type: Owned
- Driveway: Inside entry, private
- Locker: Ensuite
BuildingMassey commons, Storeys 2, Units 54
- Name: Massey commons
- Storeys: 2
- Units: 54
- Registered: 1999
- Condo corporation: 1223
- Pets: Allowed
Heating, water and powerForced air, gas, Central air
- Heating: Forced air, gas
- Cooling: Central air
Rent and termsRent $5,500 a month, Entire property, Furnished
- Rent: $5,500 a month
- Space for rent: Entire property
- Furnished: Furnished
- Lease: Short term lease
- Paid: Monthly
- Rent includes: Building insurance, cable tv, grounds maintenance, high speed internet, in-suite janitorial, parking, snow removal, water, water heater
- Deposit: Required
- Credit check: Required
- Employment letter: Required
- Rental application: Required
- References: Required
IncludedFully furnished and equipped including kitchen and linens, internet, television, parking, and cleaner every two weeks.
- Included: Fully furnished and equipped including kitchen and linens, internet, television, parking, and cleaner every two weeks.
Listing detailsC12543862, Rented, Nov 13, 2025
- MLS® number: C12543862
- Status: Rented
- Listed on: Nov 13, 2025
- Days on market: 11
- Updated: Nov 24, 2025
- Possession: 2026-01-01 / Flexible
- Occupied by: Owner
- Listing brokerage: Realty Executives Plus Ltd
About this home
Unit 2, 35 Massey Street, Toronto (Niagara), ON M6J 3W4
Executive Townhome South of Trinity Bellwoods Park | Steps to Queen West & King West. Nestled on a picturesque, tree-lined street just south of Trinity Bellwoods Park and moments from Queen West and King West's vibrant shops, restaurants, and transit, this beautifully furnished executive townhouse offers approximately 1,850 sq. ft. of stylish living space. Freshly painted throughout with smooth ceilings and recessed lighting, this residence blends sophistication with everyday comfort. The spacious primary suite features a king bed, matching side tables and dressers, his-and-her closets, a linen closet, Juliette balcony, and a luxurious ensuite with a separate shower and soaker tub. The second bedroom with a queen bed, dressers, and two closets includes a cozy reading or office nook with desk and chair. Two large windows fill the space with natural light, and the room is adjacent to a second 4-piece washroom and in-suite laundry-without sharing a wall with the primary suite for added privacy. The open-concept living and dining area is bright and inviting, featuring a formal dining set, hutch, and French doors opening to the quiet street. The adjoining family room includes an entertainment system and walkout to an extra-large private terrace-perfect for al fresco dining with a full patio set and BBQ.A private garage with direct interior access provides added convenience and storage. The main living level includes all principal rooms, a powder room, galley kitchen, and a den with a cozy gas fireplace and walkout to the terrace. The upper level hosts the bedrooms and two full washrooms for effortless living. Fully furnished and equipped, this residence includes internet, television, parking, and twice per month cleaning. The condo corporation maintains snow removal and landscaping. Available for short-term stays (minimum 3 months) or longer-term rentals.
Ask about this home
A HOMEH agent will answer your questions about this home.
Know more about Town Villas at Massey Common
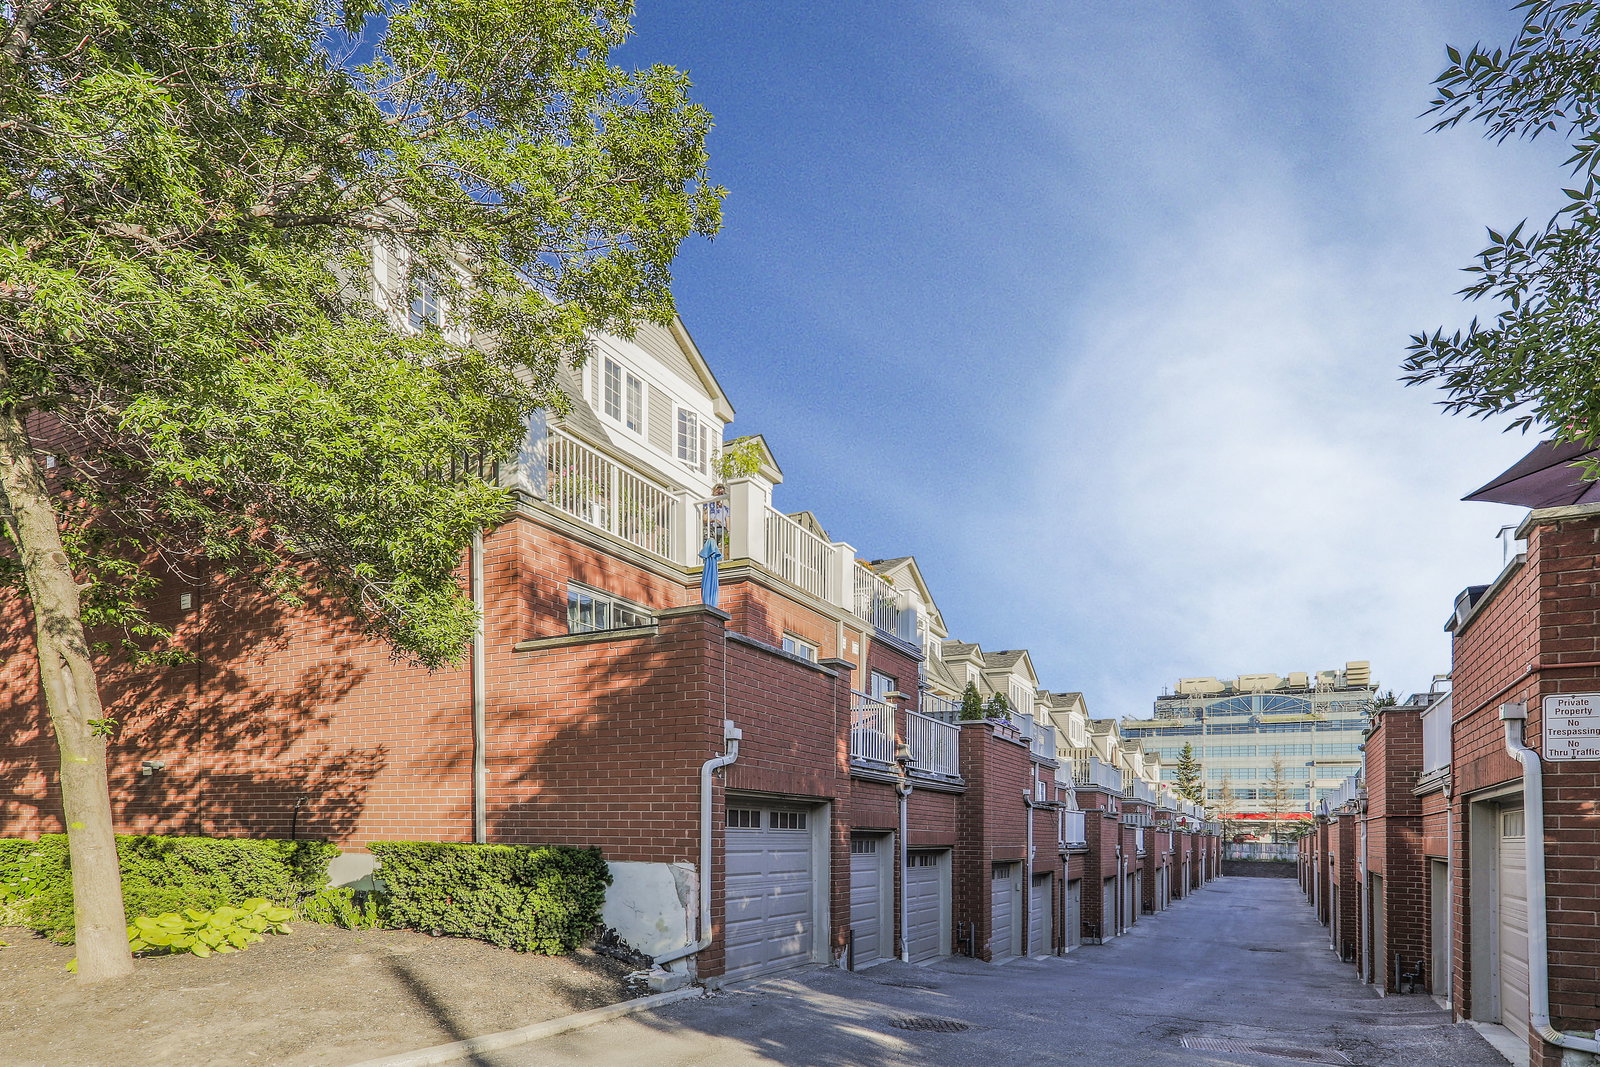
Condo building · 25-37 Massey Street
Town Villas at Massey Common is a 2-storey condo with 54 suites, built in 1999 by Aragon Properties Ltd. No units are on the market here right now.
- 2storeys
- 54suites
- 1999built
No similar units for rent in Town Villas at Massey Common right now.
Around this home
Daily convenience, out of 100, from the distances below
Schools nearby
School rating, out of 10.
Helpful calculators
Your HOMEH agent

"I would see it this week."