

Unit 1614, 35 Mercer Street
Unit 1614, 35 Mercer Street
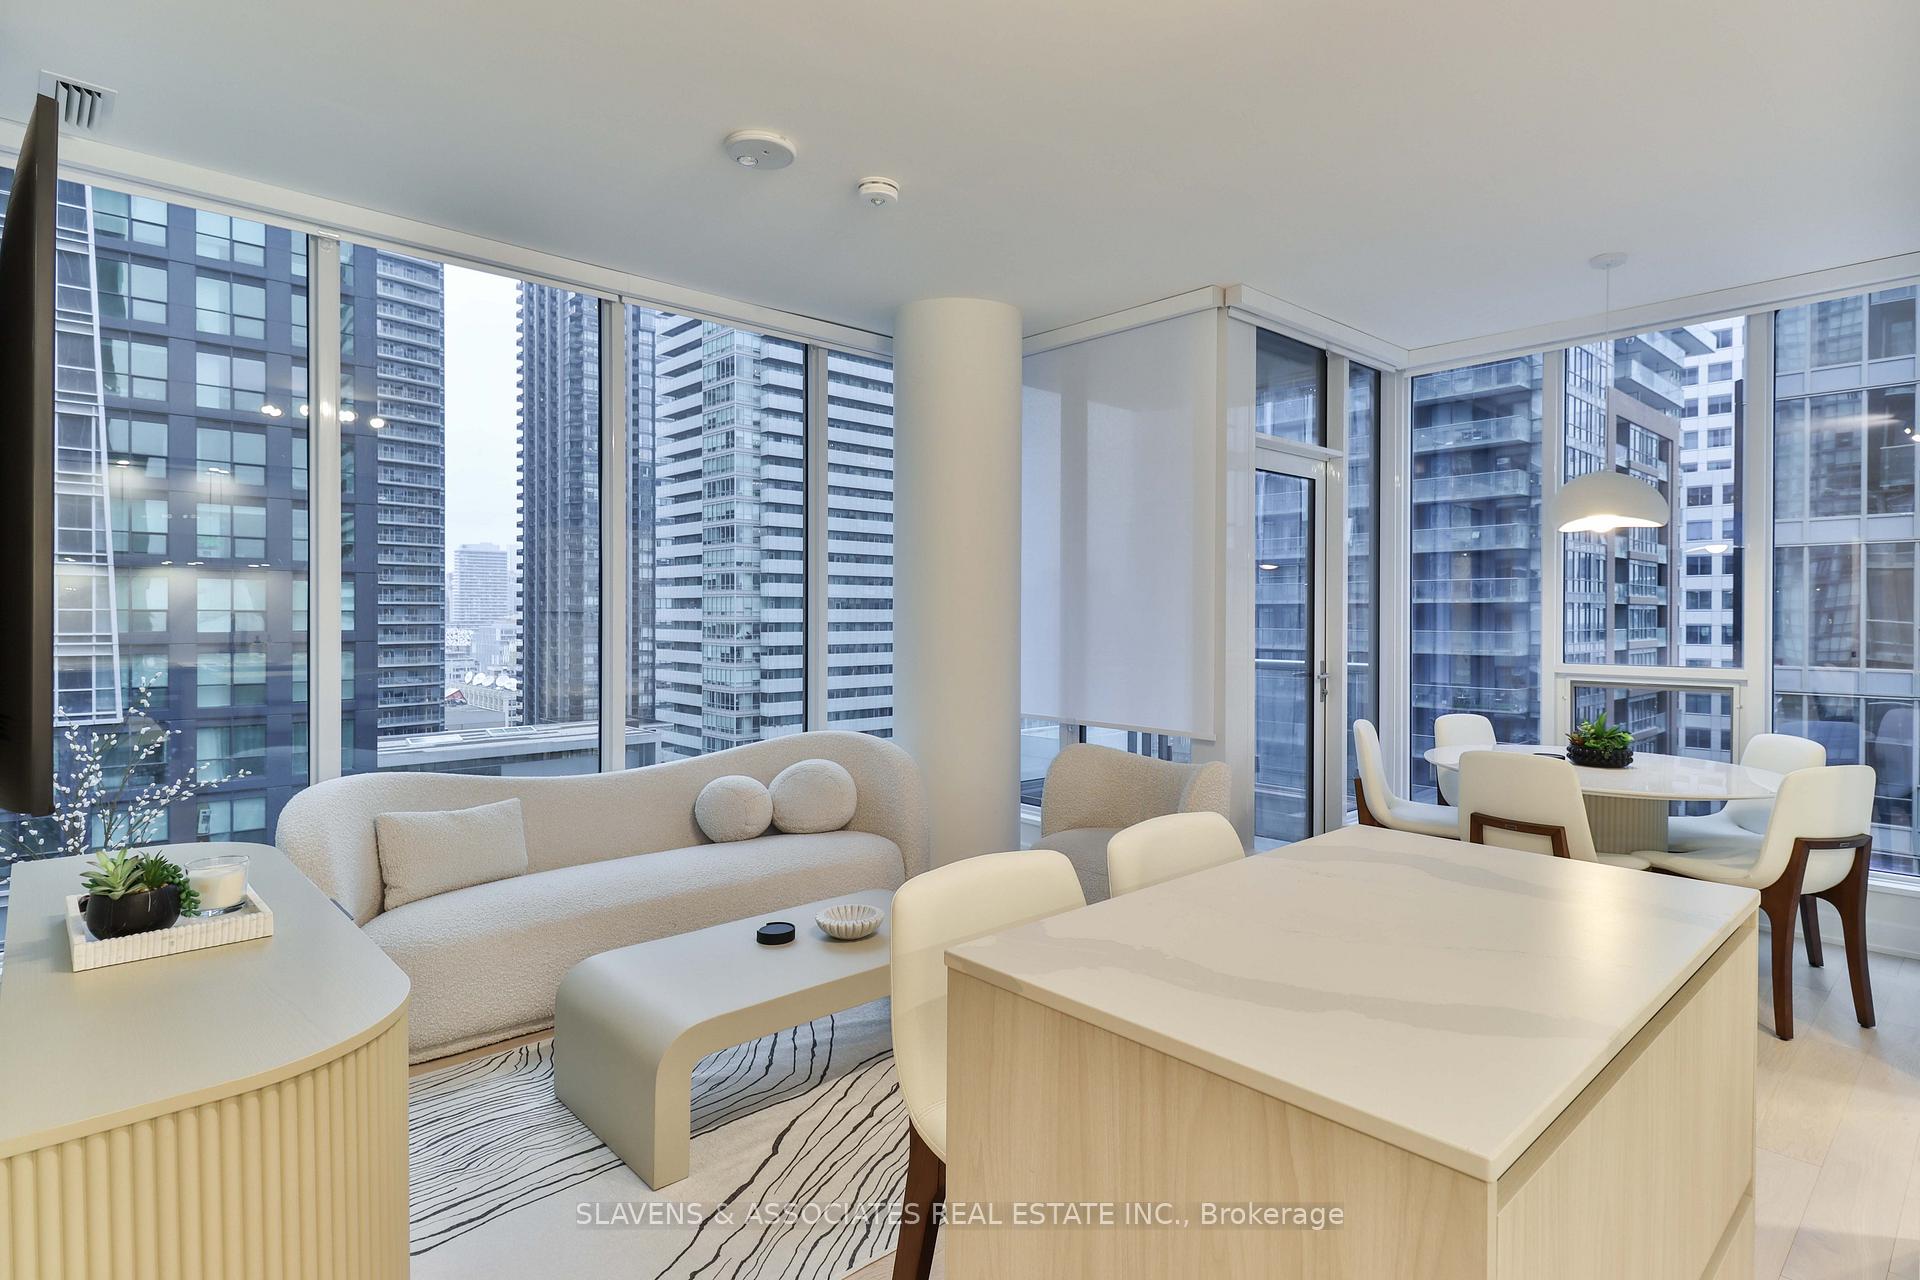 See all 21 photos
Property history
Facts and features
- ExposureNorth east
- LaundryEnsuite
- LockerNone
- BalconyOpen
- Hardwood floors
- Central air
The homeCondo Apartment, Apartment, Age 0–5 years
- Type: Condo Apartment
- Style: Apartment
- Age: 0–5 years
- Living space: 700–799 sq ft
- Basement: None
- Exposure: North East
InsideHardwood, Window floor to ceiling, Ensuite, Other
- Flooring: Hardwood, Window floor to ceiling
- Laundry: Ensuite
- Features: Other
- Rooms above ground: 5
- Bedrooms: 2 + 1 in the basement
- Bathrooms: 2
- Kitchens: 1
OutsideMetal/steel siding, Open
- Exterior: Metal/steel siding
- Balcony: Open
Parking and lockerUnderground, Parking type None, Underground
- Garage: Underground
- Parking type: None
- Driveway: Underground
- Locker: None
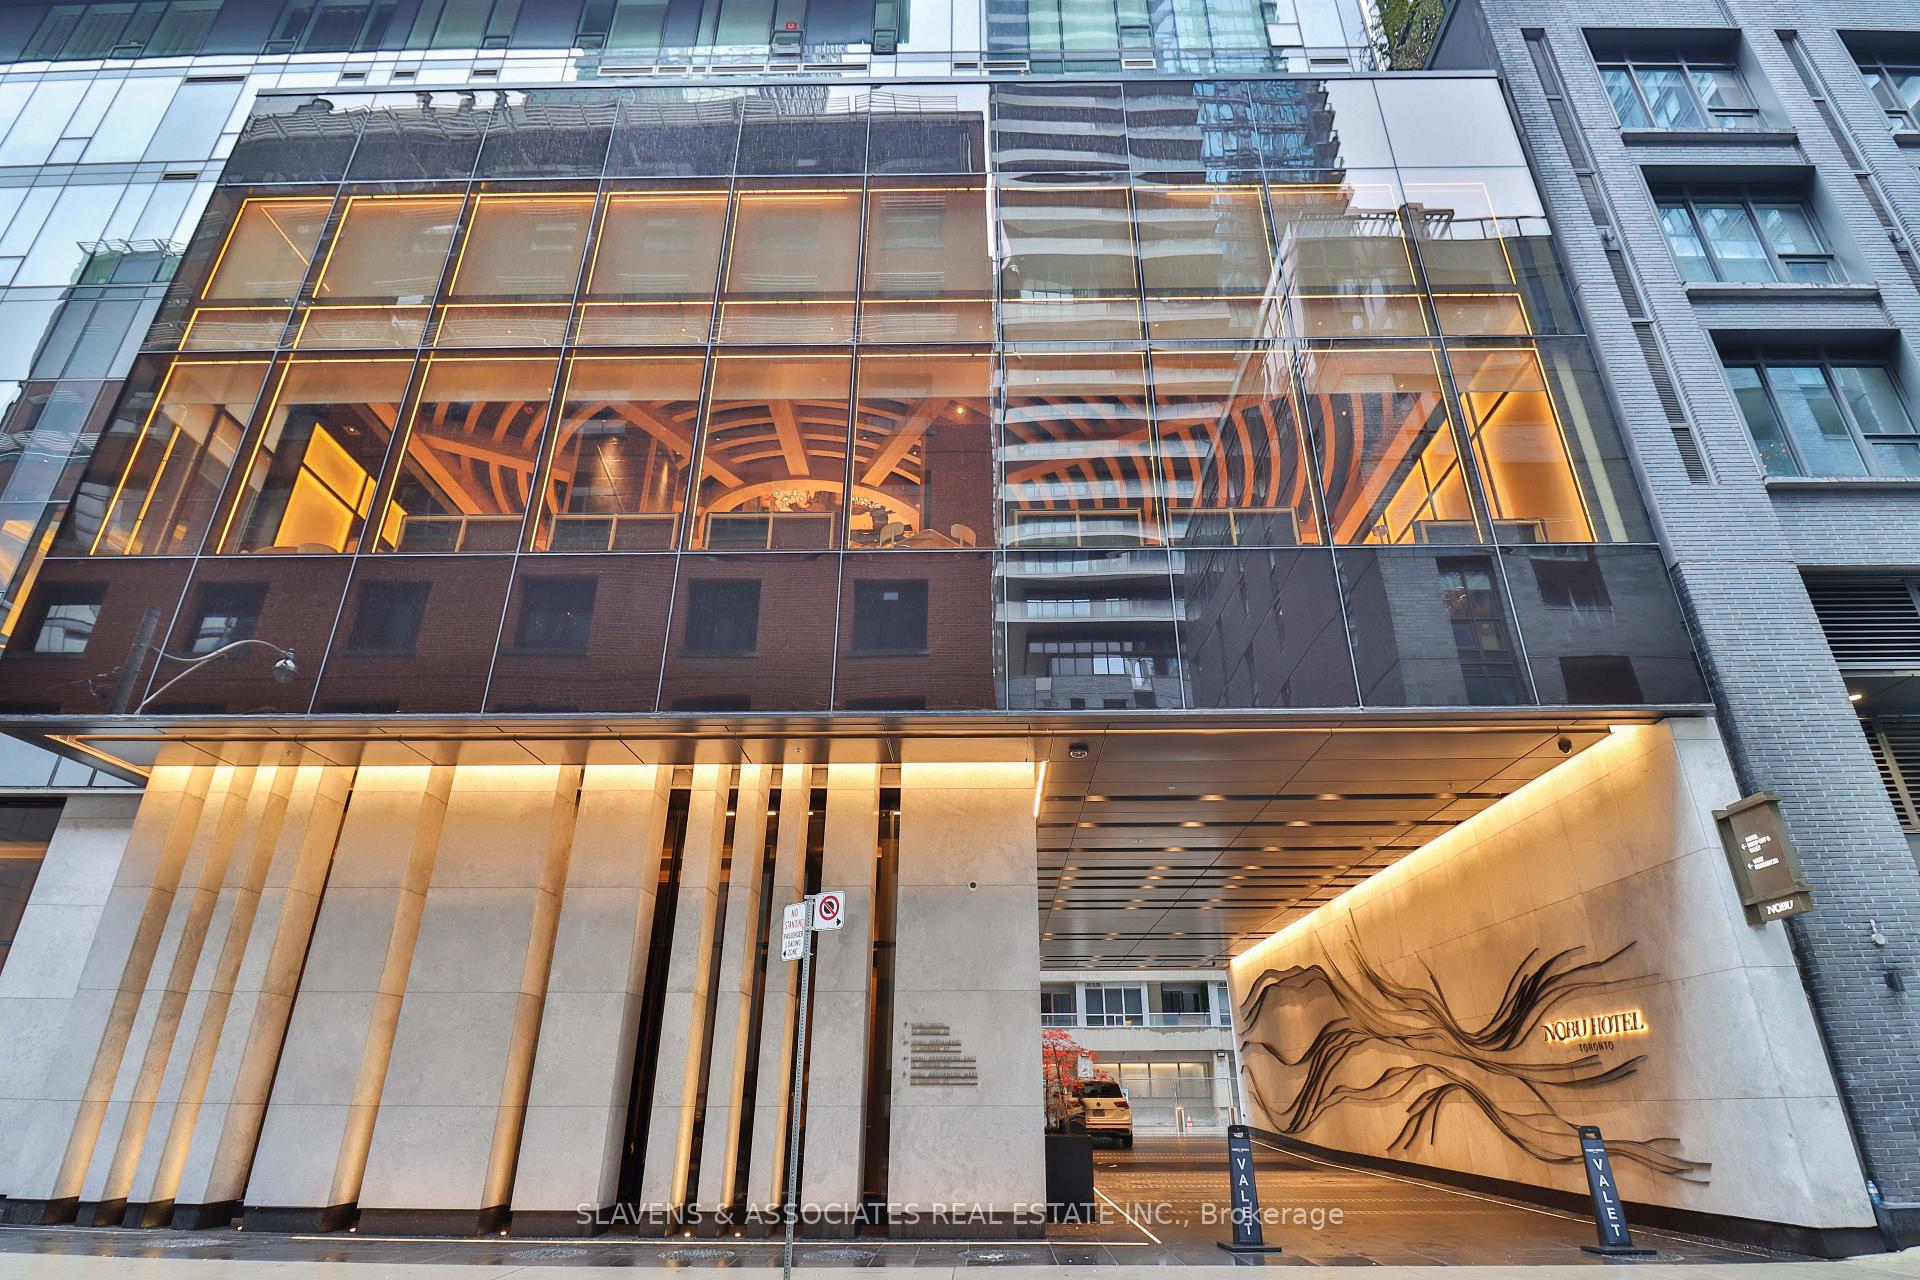
BuildingNobu Residences, Storeys 45, Units 660
- Name: Nobu Residences
- Storeys: 45
- Units: 660
- Registered: 2024
- Condo corporation: 3043
- Pets: Allowed
Heating, water and powerForced air, gas, Central air
- Heating: Forced air, gas
- Cooling: Central air
Rent and termsRent $4,100 a month, Entire property, Furnished
- Rent: $4,100 a month
- Space for rent: Entire property
- Furnished: Furnished
- Lease: 12 months
- Paid: Monthly
- Rent includes: Building insurance, cable tv, central air conditioning, common elements, heat, hydro, water
- Deposit: Required
- Credit check: Required
- Employment letter: Required
- Rental application: Required
- References: Required
- Rental items: None
IncludedHigh-end miele premium appliance packages including: refrigerator, oven, convection cooktop, b/i dishwasher, premium miele laundry appliances. the suite is outfitted with: bedding, linens, towels, cutlery & more. see schedule c for the full list of furnishings and accessories. just bring your suitcase and toothbrush. all inclusive including: hydro, heat, water, cable tv, internet, central air conditioning, common elements. 9th floor gym is open. 9th floor hot tub, cold plunge, sauna and steam room-not yet completed. 10th floor amenties-not yet completed: outdoor terrace, bbq area, prep deck, conf. room, games lounge, private dining rm w chefs table, servery., Not included None
- Included: High-end miele premium appliance packages including: refrigerator, oven, convection cooktop, b/i dishwasher, premium miele laundry appliances. the suite is outfitted with: bedding, linens, towels, cutlery & more. see schedule c for the full list of furnishings and accessories. just bring your suitcase and toothbrush. all inclusive including: hydro, heat, water, cable tv, internet, central air conditioning, common elements. 9th floor gym is open. 9th floor hot tub, cold plunge, sauna and steam room-not yet completed. 10th floor amenties-not yet completed: outdoor terrace, bbq area, prep deck, conf. room, games lounge, private dining rm w chefs table, servery.
- Not included: None
Listing detailsC12558376, Rented, Nov 19, 2025
- MLS® number: C12558376
- Status: Rented
- Listed on: Nov 19, 2025
- Days on market: 12
- Updated: Dec 1, 2025
- Possession: Immediate
- Occupied by: Vacant
- Listing brokerage: SLAVENS & ASSOCIATES REAL ESTATE INC.
About this home
Unit 1614, 35 Mercer Street, Toronto (Waterfront Communities), ON M5V 1H2
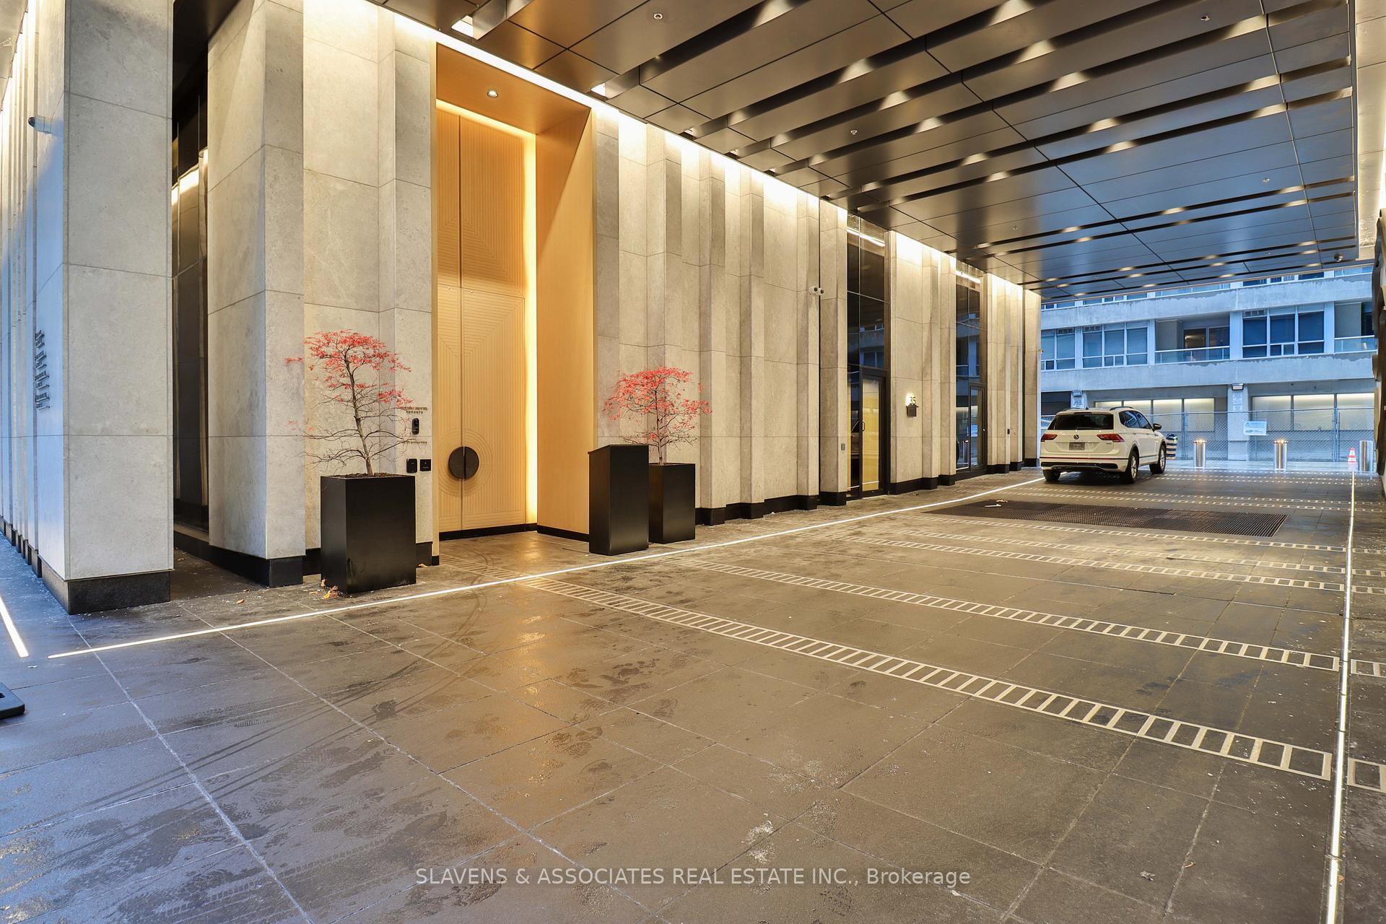
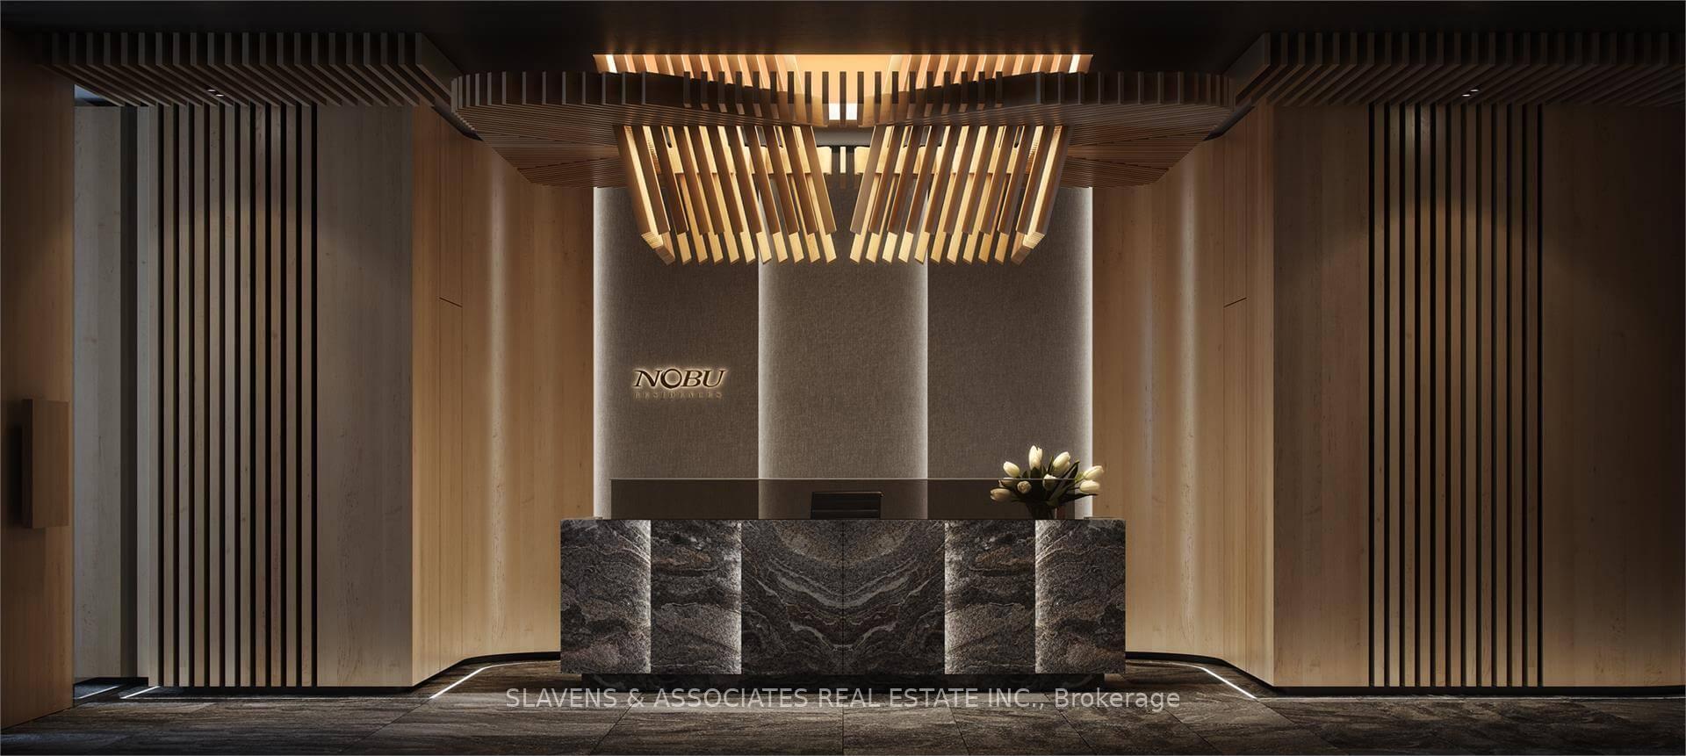
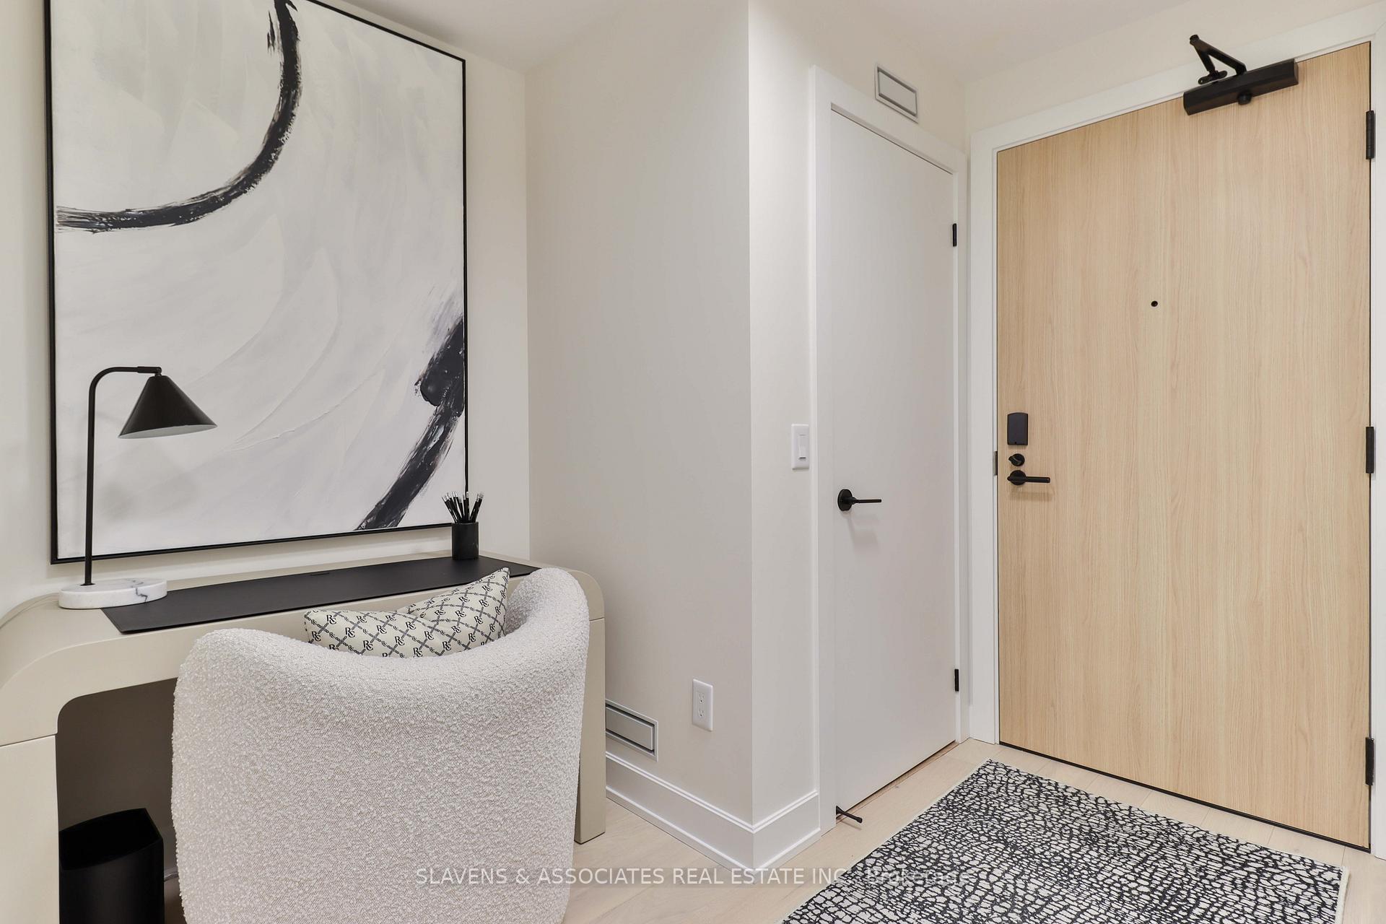
Fully Furnished Turnkey Executive Suite. Enjoy Luxury Lifestyle Executive Living In This Fully Furnished Corner Suite In The 5 Star World-renowned Nobu Residences. This 2 Bedroom + Den, 2 Bathroom, with Balcony Condo Is Beautifully Furnished With Upscale Furniture And Accessories. Thousands Spent On Upgrades!!! Enjoy Floor To Ceiling Glass Panel Views Throughout Filling The Suite With An Abundance Of Natural Light. The Premium Light Color Scheme Shows Off The Modern Open Concept Living/Dining/Cook Area Which Includes An Island With Overhang For Casual Dining. The High-end Miele Premium Appliance Package Includes Refrigerator, Oven, Convection cooktop, Dishwasher and Premium Miele Laundry Appliances. This Suite Has Spa Inspired Bathrooms With Upgraded Fixtures And Finishes, Including Glass Tub/Shower Enclosures. Both Bedrooms Have Premium Upgraded Mirrored Closet Doors, Complete With Closet Organizers. The Popular Nobu Residences Is Located In The Heart Of The Entertainment District. Enjoy The amenities This Iconic Residence Has To Offer, From Concierge Services To State Of The Art 5 Star Hotel Amenities, Including World Class Dining, Rooftop Terrace, Meeting and Recreational Rooms, As Well As A World Class Gym. Conveniently Located; Walking Distance To Union Station, TTC Transit, CN Tower, Rogers Centre, Metro Toronto Convention Center, King West, And The Financial District, World class Restaurants and Cafes and More.
Ask about this home
A HOMEH agent will answer your questions about this home.
Know more about Nobu Residences
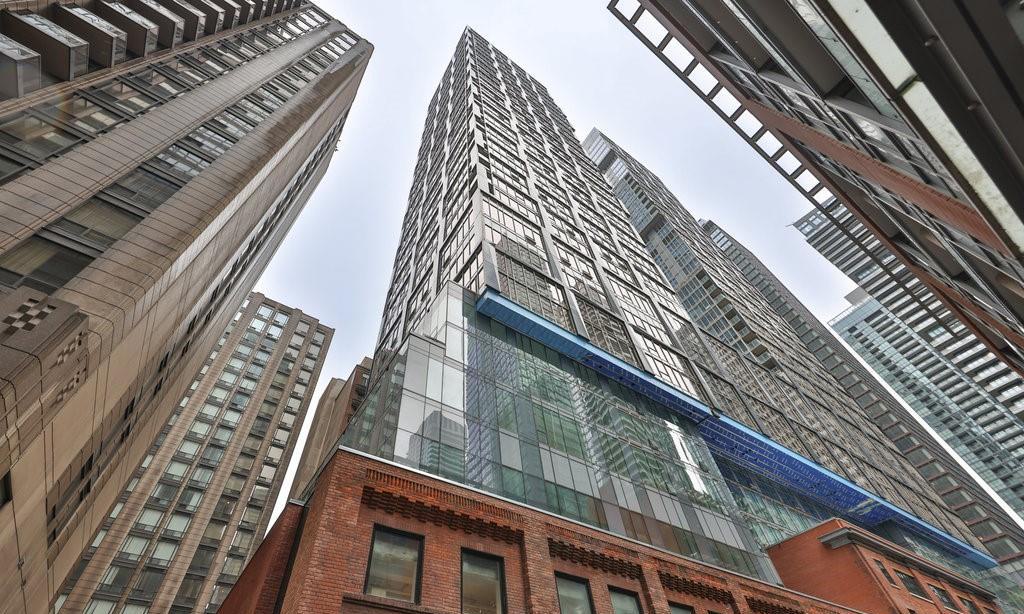
Condo building · 15 Mercer Street
Nobu Residences is a 45-storey condo with 660 suites, built in 2024 by Madison Group. Right now 15 for sale and 7 for rent are on the market here.
- 45storeys
- 660suites
- $1,000/sq ft
- 2024built
No similar units for rent in Nobu Residences right now.
Around this home
Daily convenience, out of 100, from the distances below
Schools nearby
School rating, out of 10.
Helpful calculators
Your HOMEH agent

"I would see it this week."