

Unit 2216, 35 Mercer Street
Unit 2216, 35 Mercer Street
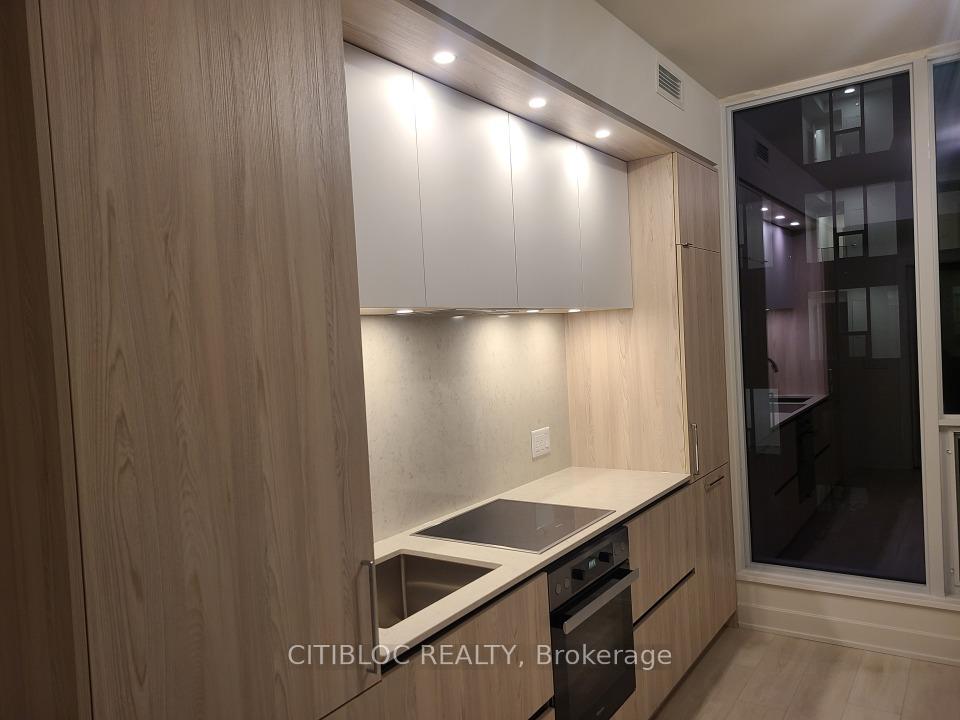 See all 26 photos
Property history
Facts and features
- ExposureSouth west
- LaundryIn-suite
- LockerNone
- BalconyNone
- Central air
The homeCondo Apartment, Apartment, 600–699 sq ft
- Type: Condo Apartment
- Style: Apartment
- Living space: 600–699 sq ft
- Basement: None
- Exposure: South West
InsideWindow floor to ceiling, Ceramic, In-suite laundry, Carpet free
- Flooring: Window floor to ceiling, Ceramic
- Laundry: In-suite laundry
- Features: Carpet free
- Rooms above ground: 3
- Bedrooms: 2
- Bathrooms: 2
OutsideConcrete, metal/steel siding, Balcony None
- Exterior: Concrete, metal/steel siding
- Balcony: None
Parking and lockerUnderground, Parking type None, Locker None
- Garage: Underground
- Parking type: None
- Locker: None
BuildingNobu residences, Storeys 45, Units 660
- Name: Nobu residences
- Storeys: 45
- Units: 660
- Registered: 2024
- Condo corporation: 3034
- Pets: Allowed
Heating, water and powerForced air, gas, Central air
- Heating: Forced air, gas
- Cooling: Central air
Rent and termsRent $2,950 a month, Entire property, Unfurnished
- Rent: $2,950 a month
- Space for rent: Entire property
- Furnished: Unfurnished
- Lease: 12 months
- Paid: Monthly
- Rent includes: Building insurance, central air conditioning, common elements, heat
- Deposit: Required
- Credit check: Required
- Employment letter: Required
- Rental application: Required
- References: Required
Included24" miele s/s appliances: fridge, glass surface cooktop , b/i oven, b/i range-hood, b/i dishwasher & microwave, white stackable washer &dryer, all window coverings. nobu fitness club on 9th floor: fitness ct, spin, yoga, massage, hot-tub, sauna, steam & cold plunge. nobu villason 10th floor: outdoor terrace, bbq, conf rm, games lounge, party room.
- Included: 24" miele s/s appliances: fridge, glass surface cooktop , b/i oven, b/i range-hood, b/i dishwasher & microwave, white stackable washer &dryer, all window coverings. nobu fitness club on 9th floor: fitness ct, spin, yoga, massage, hot-tub, sauna, steam & cold plunge. nobu villason 10th floor: outdoor terrace, bbq, conf rm, games lounge, party room.
Listing detailsC12134495, Rented, May 8, 2025
- MLS® number: C12134495
- Status: Rented
- Listed on: May 8, 2025
- Days on market: 14
- Updated: May 22, 2025
- Possession: 2025-06-01 / Other
- Occupied by: Tenant
- Listing brokerage: CITIBLOC REALTY
About this home
Unit 2216, 35 Mercer Street, Toronto (Waterfront Communities), ON M5V 0V1
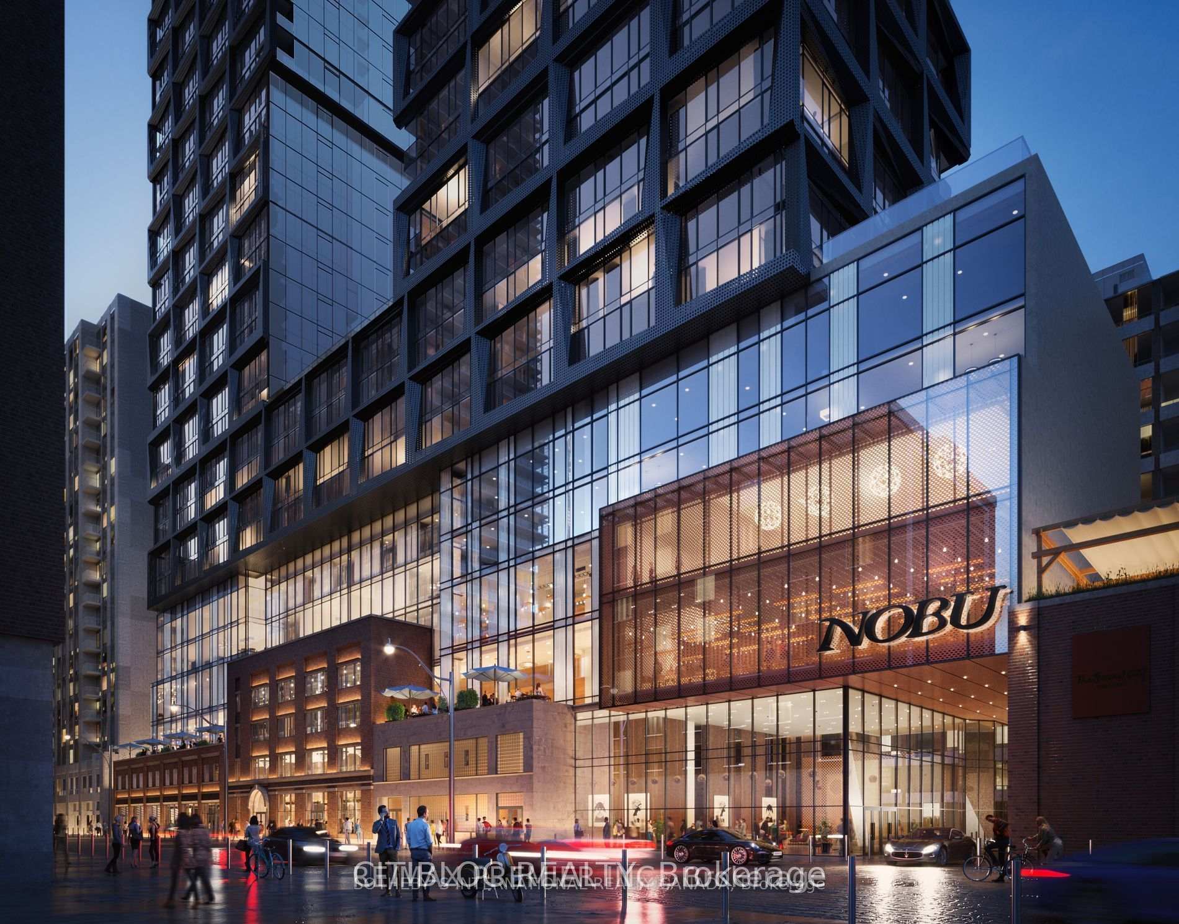
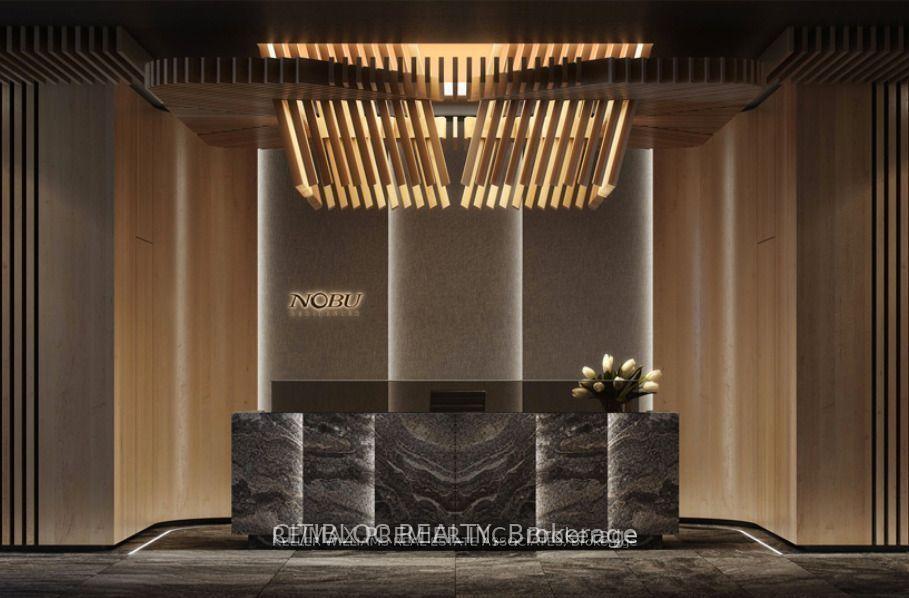
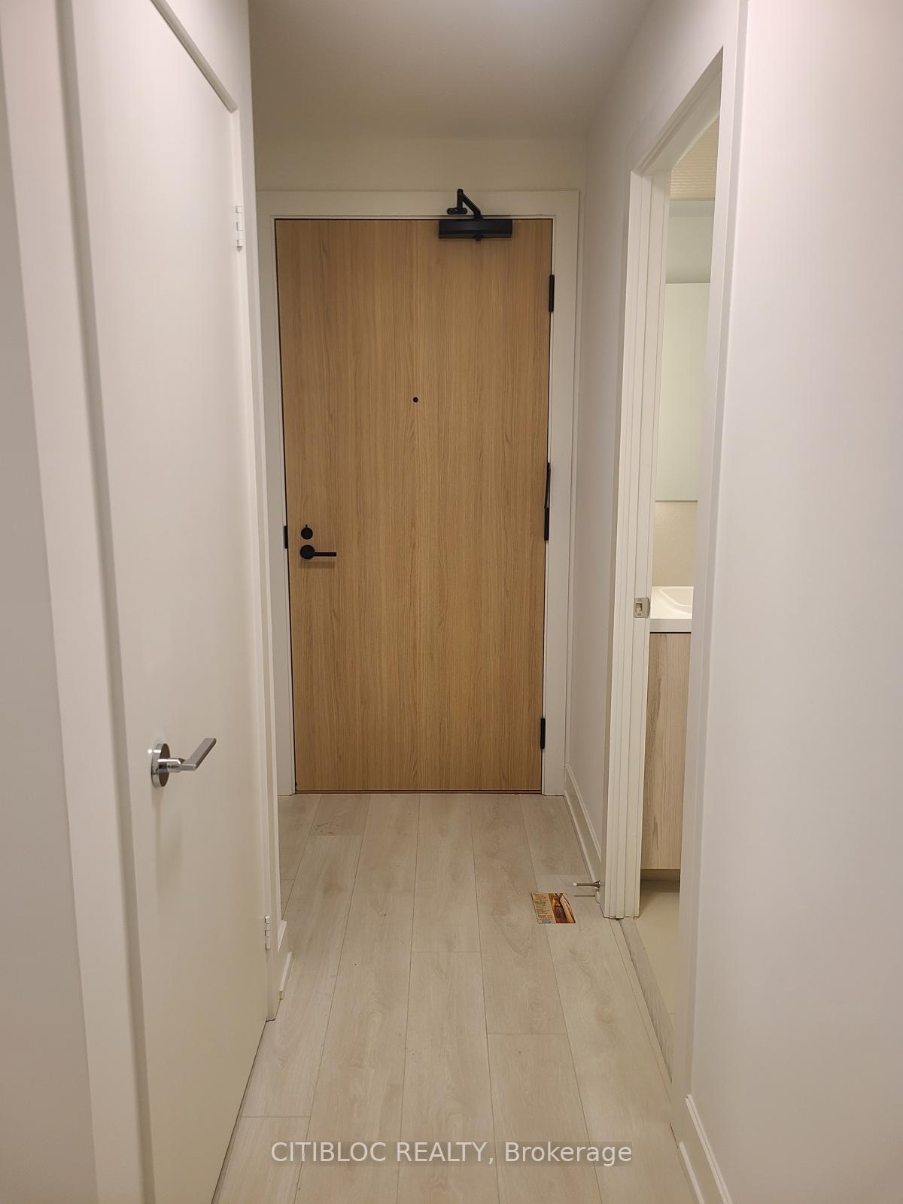
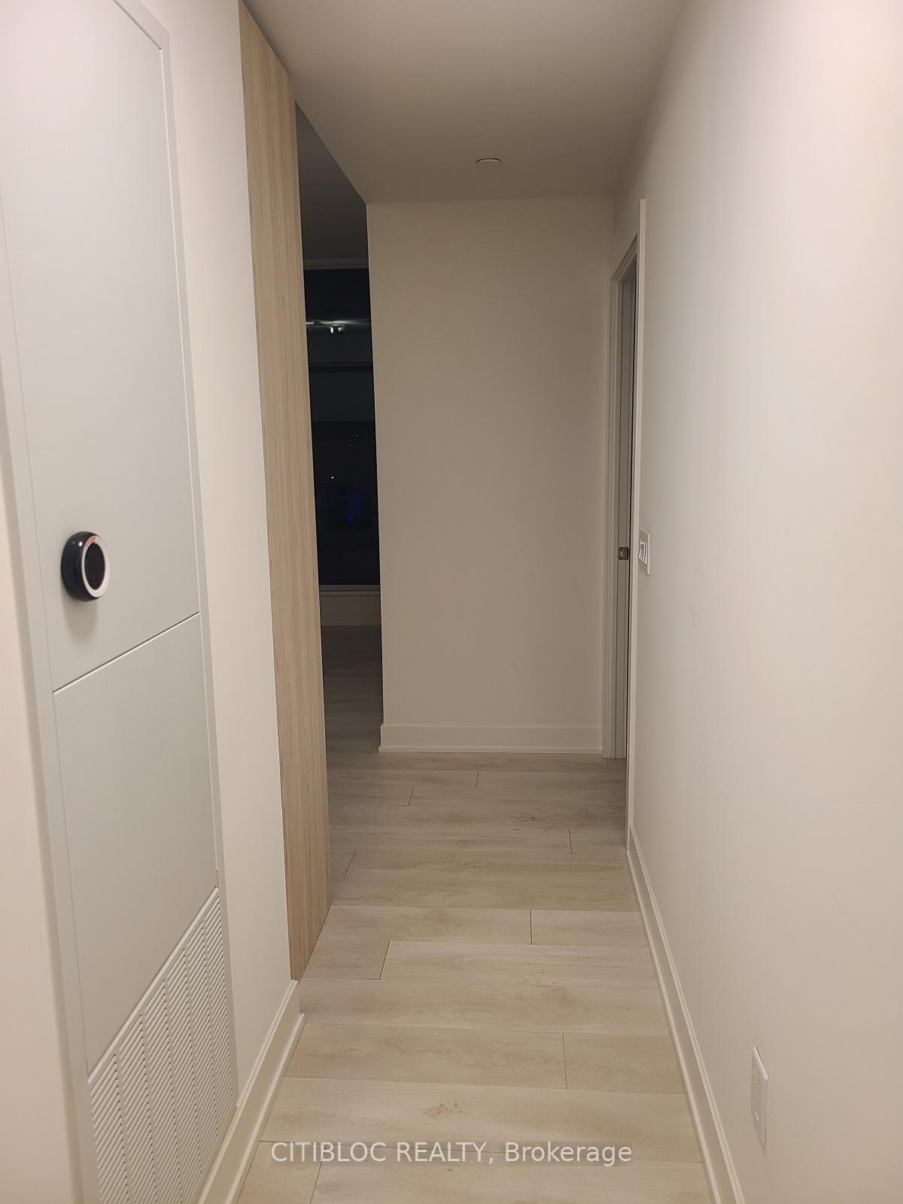
Luxurious 2-Bedroom Corner Suite in Torontos Prestigious Nobu Residences Live in refined elegance in this Nobu-branded 2-bedroom, 2-bathroom corner condo a rare collaboration between Nobu Restaurant and Hotel. Boasting soaring 9-foot ceilings and expansive south west facing windows, this residence offers breathtaking panoramic views of the lake, CN Tower, Rogers Centre, and city skyline. The sleek, two-tone kitchen is a chefs dream, featuring quartz countertops and premium Miele appliances. Enjoy modern conveniences like keyless entry, in-suite washer and dryer, custom blinds, and designer fixtures throughout. Residents have access to 24-hour concierge service and exclusive amenities within the Nobu community. Located in the heart of downtown, with direct access to the King Street streetcar, your just 7 minutes from St. Andrew Station and close to U of Ts St. George campus and the Gardiner Expressway. Surrounded by world-class landmarks like the Rogers Centre, AGO, parks, shops, and dining, this condo offers an unparalleled urban lifestyle. Experience luxury living with Torontos flagship Nobu Restaurant and the signature Nobu Hotel atop the West Tower all part of your address.
Ask about this home
A HOMEH agent will answer your questions about this home.
Know more about Nobu Residences
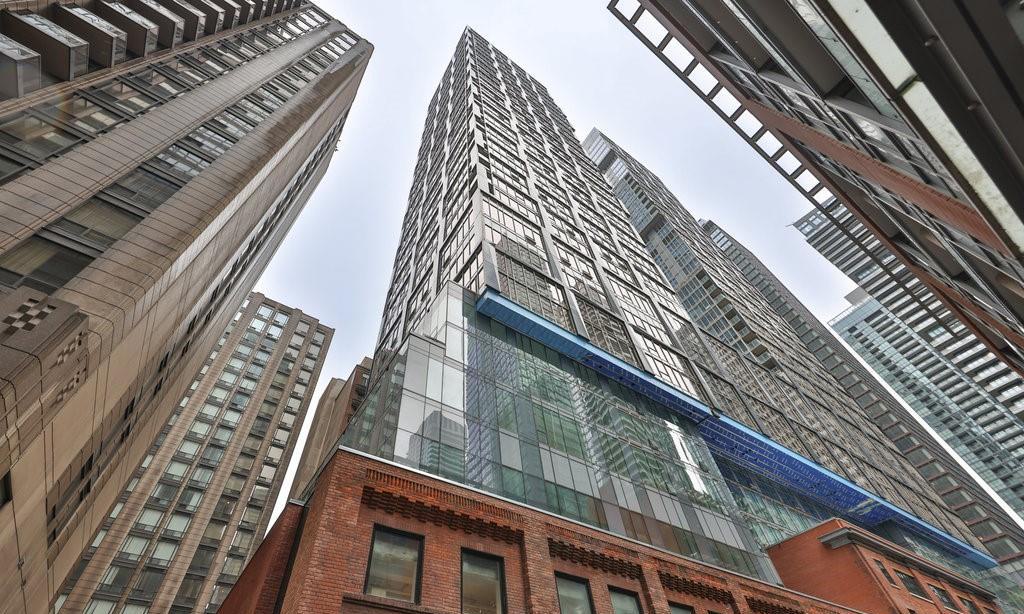
Condo building · 15 Mercer Street
Nobu Residences is a 45-storey condo with 660 suites, built in 2024 by Madison Group. Right now 15 for sale and 7 for rent are on the market here.
- 45storeys
- 660suites
- $1,000/sq ft
- 2024built
No similar units for rent in Nobu Residences right now.
Around this home
Daily convenience, out of 100, from the distances below
Schools nearby
School rating, out of 10.
Helpful calculators
Your HOMEH agent

"I would see it this week."