

Unit 2809, 35 Mercer Street
Unit 2809, 35 Mercer Street
 See all 35 photos
Property history
Facts and features
- ExposureSouth
- LaundryEnsuite
- LockerNone
- BalconyNone
- Basement apartment
- Central air
- Gym
- Concierge
The homeCondo Apartment, Apartment, Age 0–5 years
- Type: Condo Apartment
- Style: Apartment
- Age: 0–5 years
- Living space: 700–799 sq ft
- Basement: Apartment
- Exposure: South
- View: City
InsideWindow floor to ceiling, Ensuite, Built-in oven
- Flooring: Window floor to ceiling
- Laundry: Ensuite
- Features: Built-in oven
- Security: Carbon monoxide detectors, concierge/security, smoke detector
- Elevator: Yes
- Rooms above ground: 5
- Bedrooms: 2
- Bathrooms: 2
- Kitchens: 1
OutsideConcrete, Balcony None
- Exterior: Concrete
- Balcony: None
Parking and lockerParking type None, Locker None
- Parking type: None
- Locker: None
BuildingNobu residences, Storeys 45, Units 660
- Name: Nobu residences
- Storeys: 45
- Units: 660
- Registered: 2024
- Condo corporation: 3043
- Amenities: Game room, guest suites, gym, concierge
- Pets: Allowed
Heating, water and powerForced air, gas, Central air
- Heating: Forced air, gas
- Cooling: Central air
Costs and taxesTaxes $4,049 a year, Condo fee $540 a month, Common elements included
- Taxes, 2025: $4,049 a year
- Condo fee: $540 a month
- Fee includes: Common elements included
- HST: HST included in the price
Included in the saleExisting appliances (b/i fridge, b/i stove, b/i dishwasher, range hood vent, washer, dryer), all window coverings and all elfs
- Included: Existing appliances (b/i fridge, b/i stove, b/i dishwasher, range hood vent, washer, dryer), all window coverings and all elfs
NearbyClear view, park, public transit, place of worship, school, hospital
- Close to: Clear view, park, public transit, place of worship, school, hospital
Listing detailsC13001924, Sold, Apr 15, 2026
- MLS® number: C13001924
- Status: Sold
- Listed on: Apr 15, 2026
- Days on market: 40
- Updated: May 25, 2026
- Possession: Immediate
- Occupied by: Vacant
- Listing brokerage: LANDPOWER REAL ESTATE LTD.
About this home
Unit 2809, 35 Mercer Street, Toronto (Waterfront Communities), ON M5V 0V1
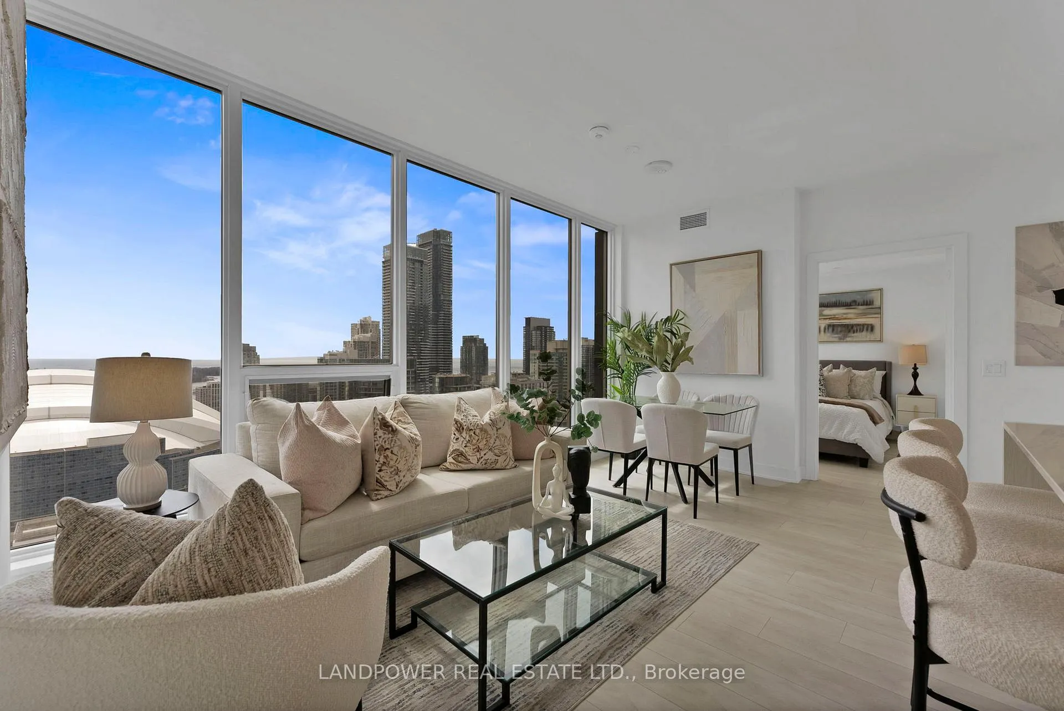
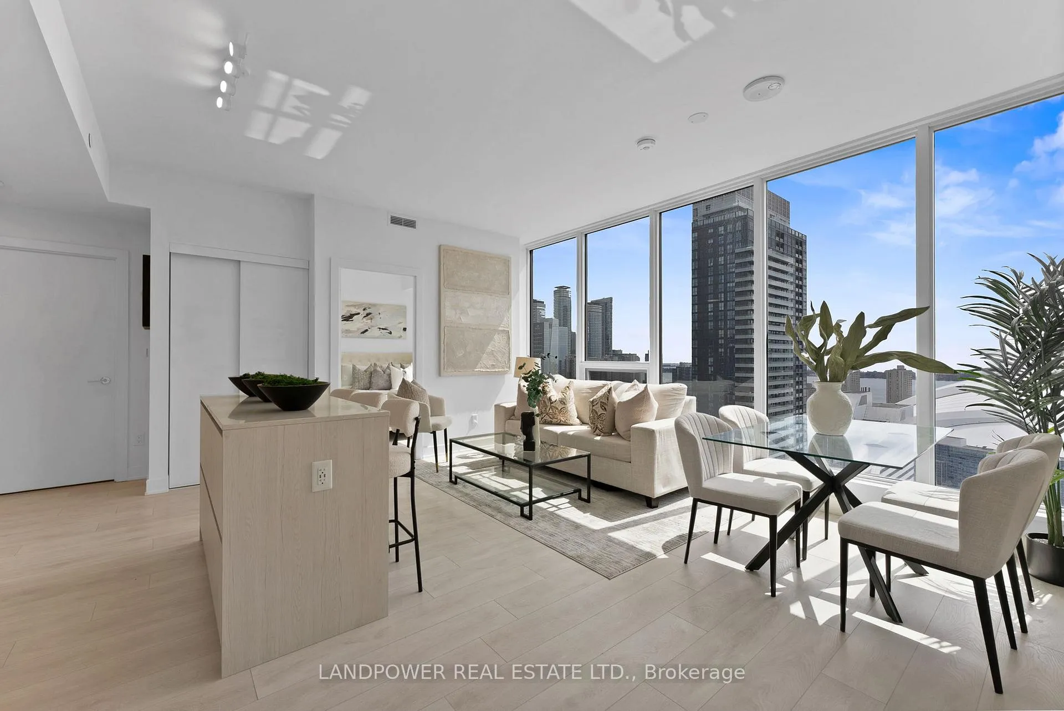
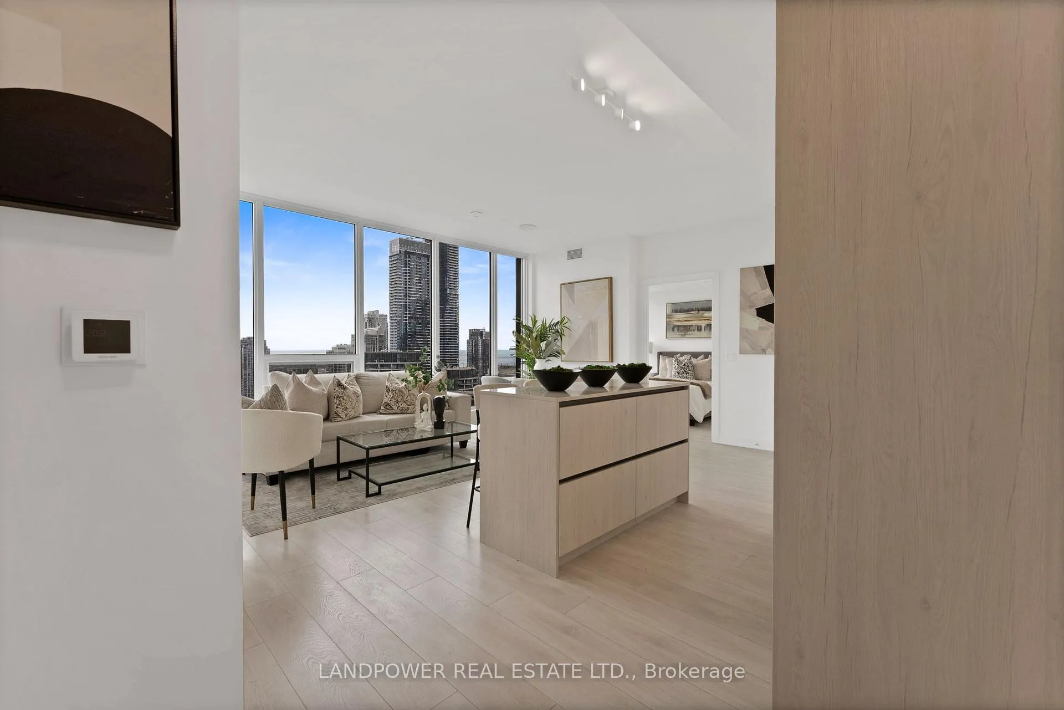
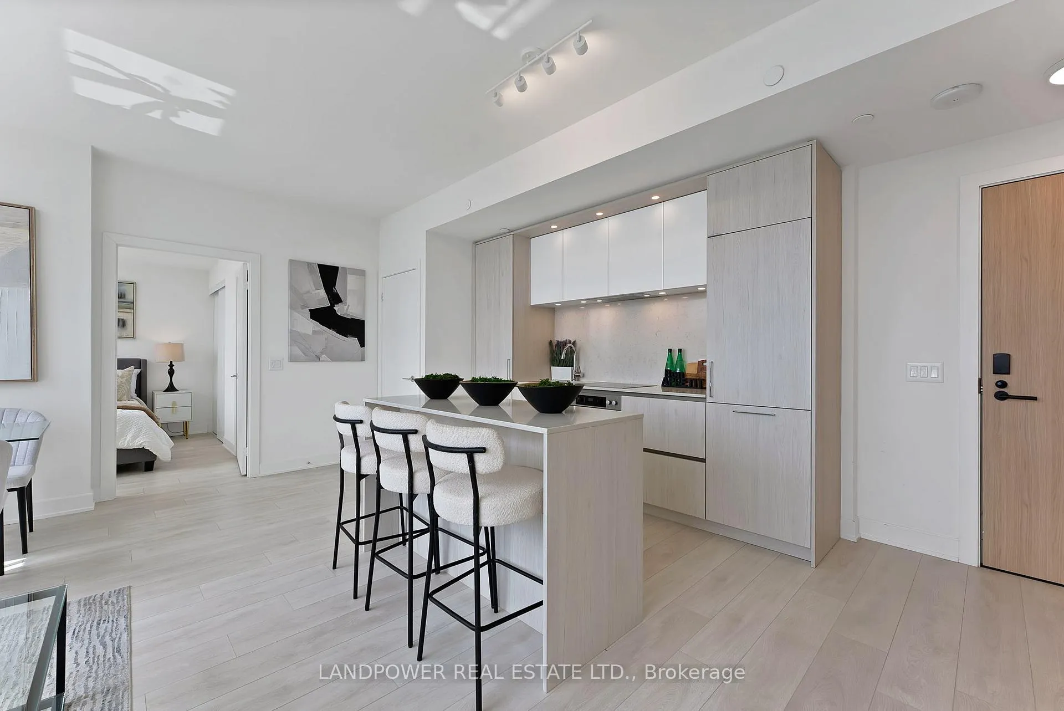
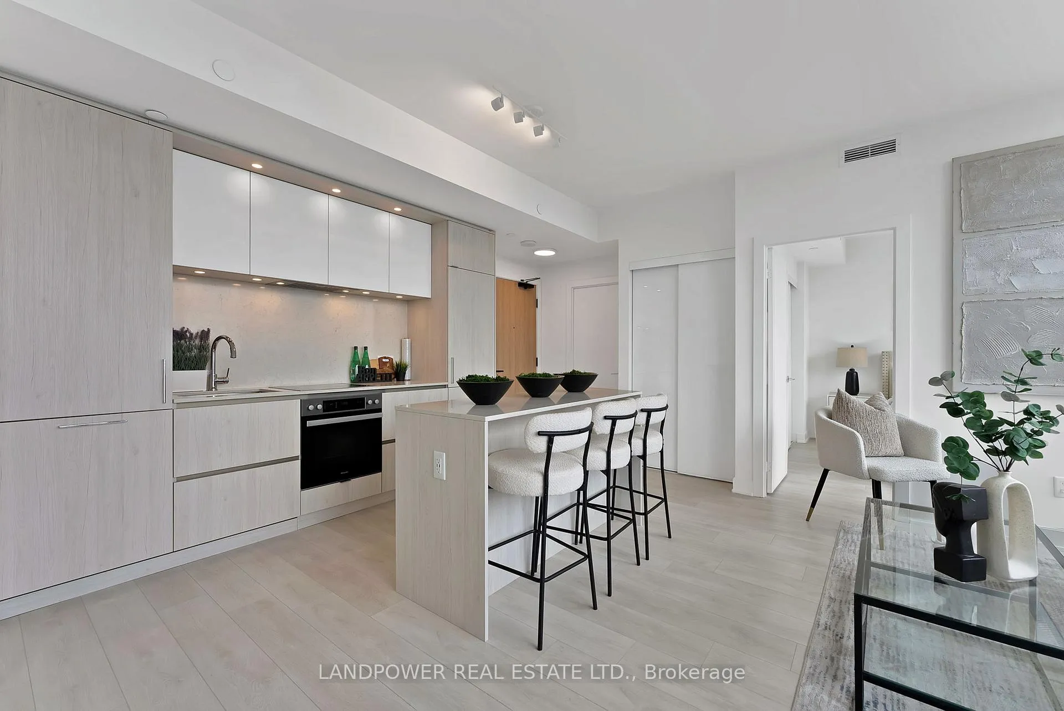
Welcome to Nobu Residences-an address that defines luxury, sophistication, and the very best of downtown Toronto living. This stunning south-facing 2-bedroom, 2-bath suite offers 748 sq ft of impeccably designed space, where floor-to-ceiling windows and soaring 9-ft ceilings flood the home with natural light, creating a bright, airy ambiance you'll fall in love with the moment you walk in. Every detail has been thoughtfully curated, from the sleek open-concept layout to the designer kitchen featuring premium Miele appliances, quartz countertops, and a spacious island that's perfect for hosting, dining, or simply enjoying everyday living in style. The split-bedroom design provides both privacy and functionality, while the primary suite offers a serene retreat complete with a modern ensuite and upgraded storage. But what truly sets this home apart is the lifestyle. Situated in the heart of Toronto's iconic Entertainment District, you are quite literally steps from everything-world-class dining, vibrant nightlife, renowned theatres, the Rogers Centre, CN Tower, TIFF Bell Lightbox, and the city's best shopping. With near-perfect walk and transit scores, effortless access to the subway, PATH, and Gardiner Expressway makes commuting seamless. Residents of Nobu enjoy an unparalleled collection of five-star amenities, including a state-of-the-art fitness centre, spa-inspired facilities, private dining spaces, and exclusive terrace experiences-bringing hotel-inspired luxury into your everyday life. Whether you're an end-user seeking the ultimate urban lifestyle or an investor looking for a premier downtown asset, this is more than just a condo-it's a statement. Opportunities like this are rare, and with immediate occupancy available, you can step into this elevated lifestyle without delay. Don't just imagine living here-make it yours.
Ask about this home
A HOMEH agent will answer your questions about this home.
Know more about Nobu Residences
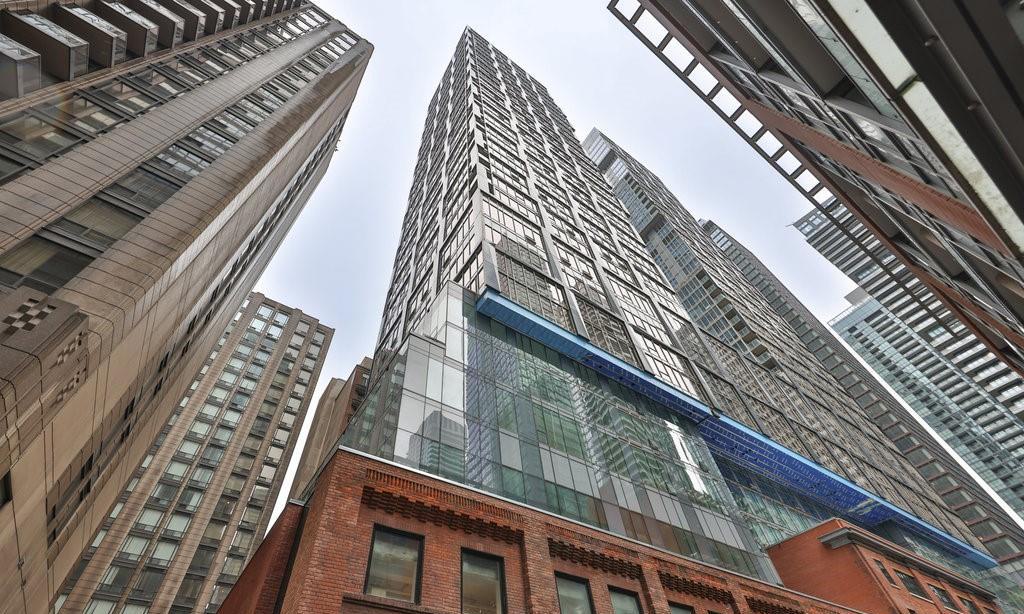
Condo building · 15 Mercer Street
Nobu Residences is a 45-storey condo with 660 suites, built in 2024 by Madison Group. Right now 15 for sale and 7 for rent are on the market here.
- 45storeys
- 660suites
- $1,000/sq ft
- 2024built
No similar units for sale in Nobu Residences right now.
Around this home
Daily convenience, out of 100, from the distances below
Schools nearby
School rating, out of 10.
Helpful calculators
Your HOMEH agent

"I would see it this week."