
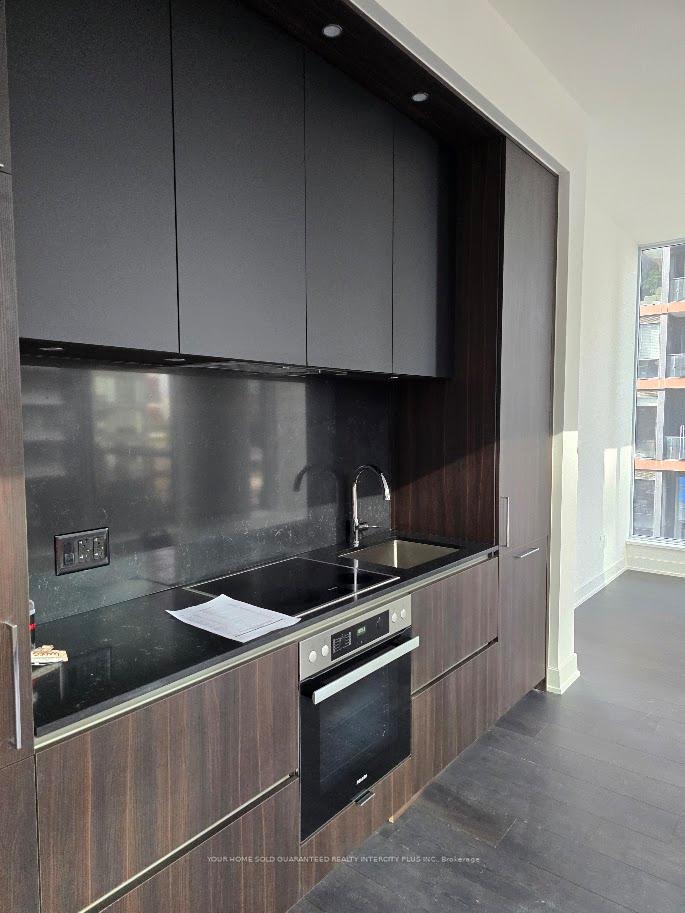
Unit 811, 35 Mercer Street W
Toronto (Waterfront Communities)Unit 811, 35 Mercer Street W
Toronto (Waterfront Communities)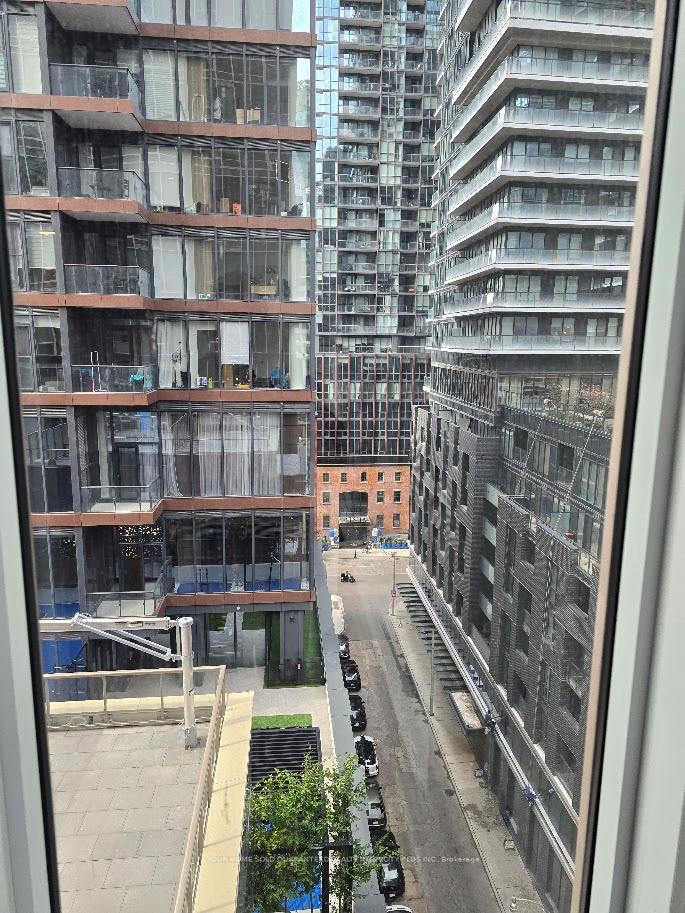
 See all 14 photos

Book a viewing
Ask HOMEH
About this home
Unit 811, 35 Mercer Street W, Toronto
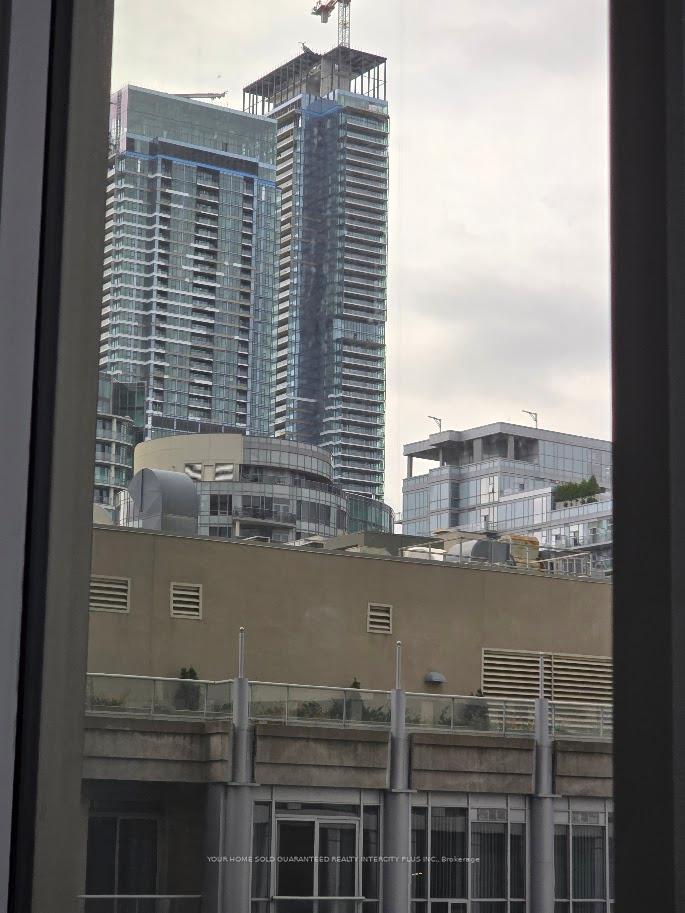
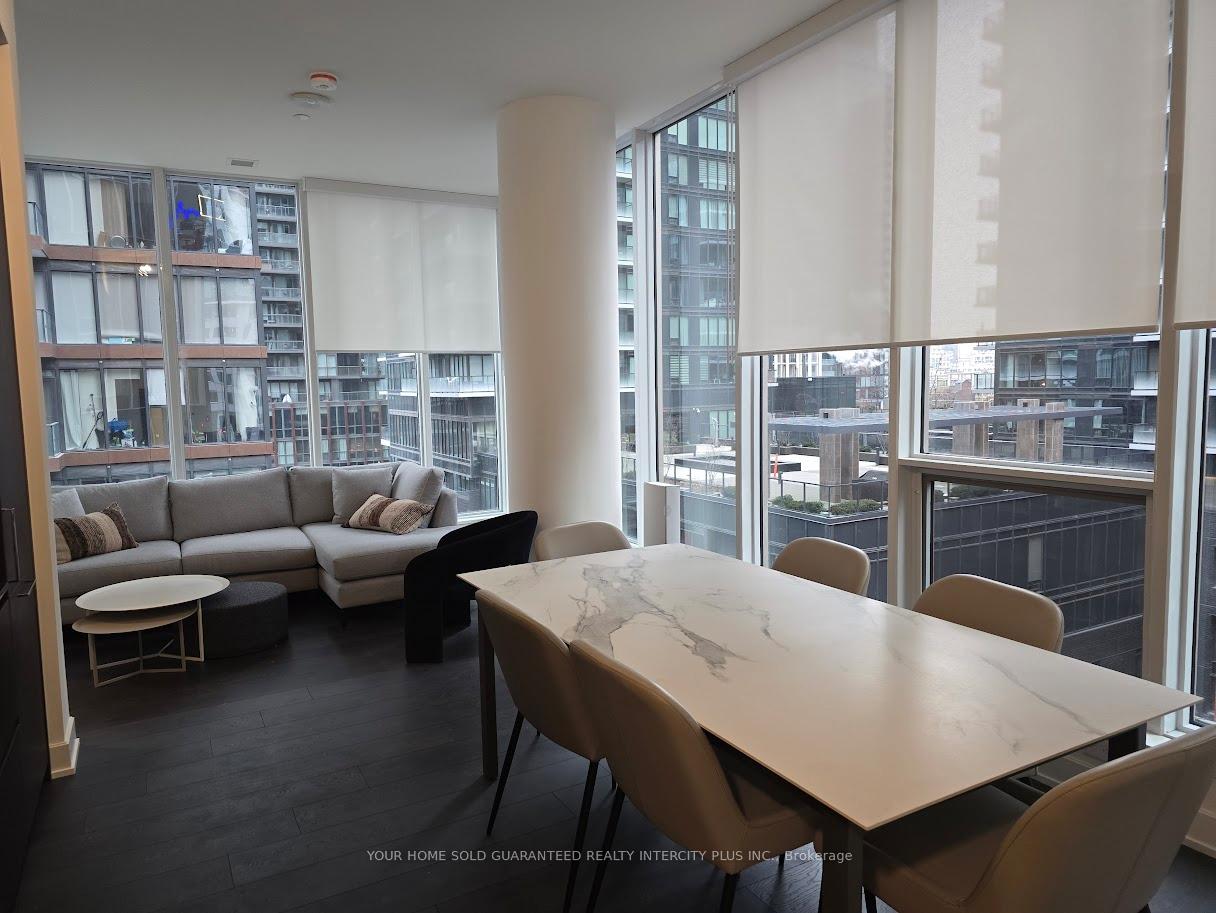
Discover the epitome of sophistication at Nobu Residences, nestled in Toronto's vibrant Entertainment District. This newer 2-bedroom,2-bathroom condo defines urban offering high-end finishes, designer furnishings, and world-class amenities. Step into an elegant open-concept living space where modern design meets functionality. The sleek kitchen features premium quartz countertops, Miele built-in appliances, and ample storage - perfect for both everyday living and entertaining. Floor-to-ceiling windows fill the space with natural light and frame breathtaking city views, creating a serene yet dynamic urban atmosphere. The primary bedroom is a private retreat with a luxurious ensuite bathroom, while the second bedroom is equally inviting. Both bathrooms feature spa-inspired finishes and premium fixtures, elevating your everyday routine. Enjoy the convenience of in-suite laundry and stylish, fully furnished interiors throughout. At Nobu Residences, residents enjoy exclusive access to premier amenities, including a state-of-the-art fitness center, wellness spa, and residents' lounge. Plus, the on-site Nobu Hotel and world-renowned Nobu Restaurant offer an unparalleled lifestyle experience - where fine dining and luxury hospitality are right at your doorstep Perfectly located in one of Toronto's most exciting neighborhoods, this residence provides effortless access to the best the city has to offer-steps from St. Andrew Subway Station, King Street West, Rogers Centre, Scotiabank Arena and TIFF Bell Lightbox. Don't miss this rare opportunity to live in luxury at Nobu Residences. Experience upscale living in the heart of Toronto's Entertainment District - where elegance meets convenience, and every detail inspires.
Facts & features
Book a viewing
Rooms
6 rooms · 2 bathrooms
- Kitchen23′7″ × 10′8″252 sq.ft.
- Dining room23′7″ × 10′8″252 sq.ft.
- Bedroom 29′6″ × 8′5″80 sq.ft.
- Living room10′8″ × 23′7″252 sq.ft.
- Primary bedroom10′ × 9′10″98 sq.ft.
- Study12′8″ × 8′5″107 sq.ft.
Around this home
Schools nearby
School rating, out of 10.
Listing details
Helpful tools
Your HOMEH agent
"I would see it this week."
Ask HOMEH about this home
Price, neighbourhood, monthly cost. Ask anything.
HOMEH Intelligent Agent is an AI, not a licensed representative. Check anything important with your agent.