

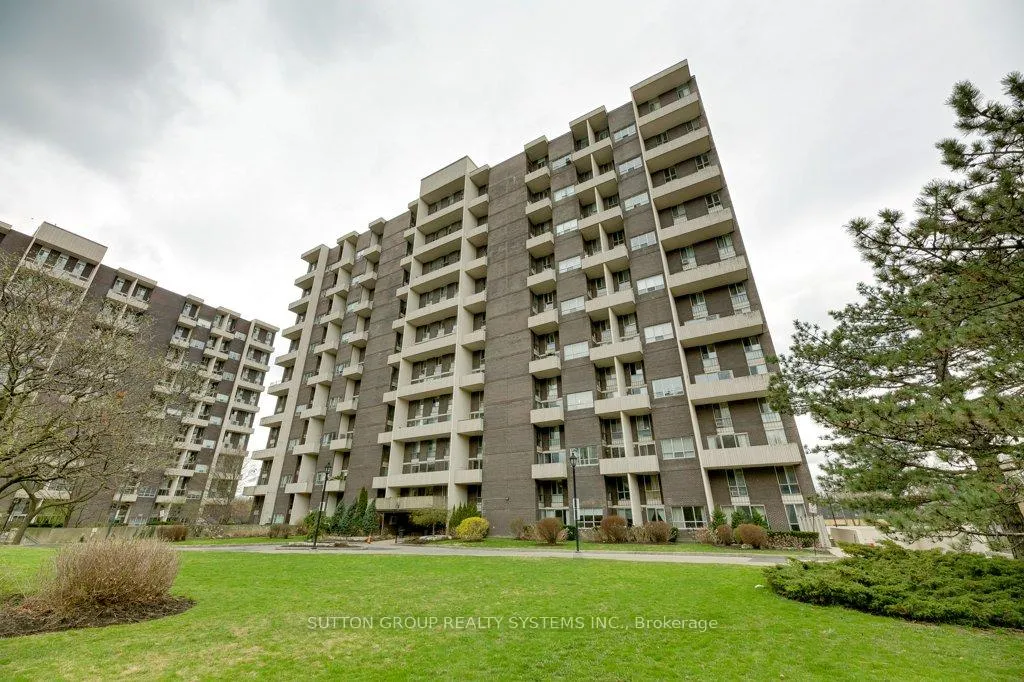
Unit 811, 35 Ormskirk Avenue
Unit 811, 35 Ormskirk Avenue
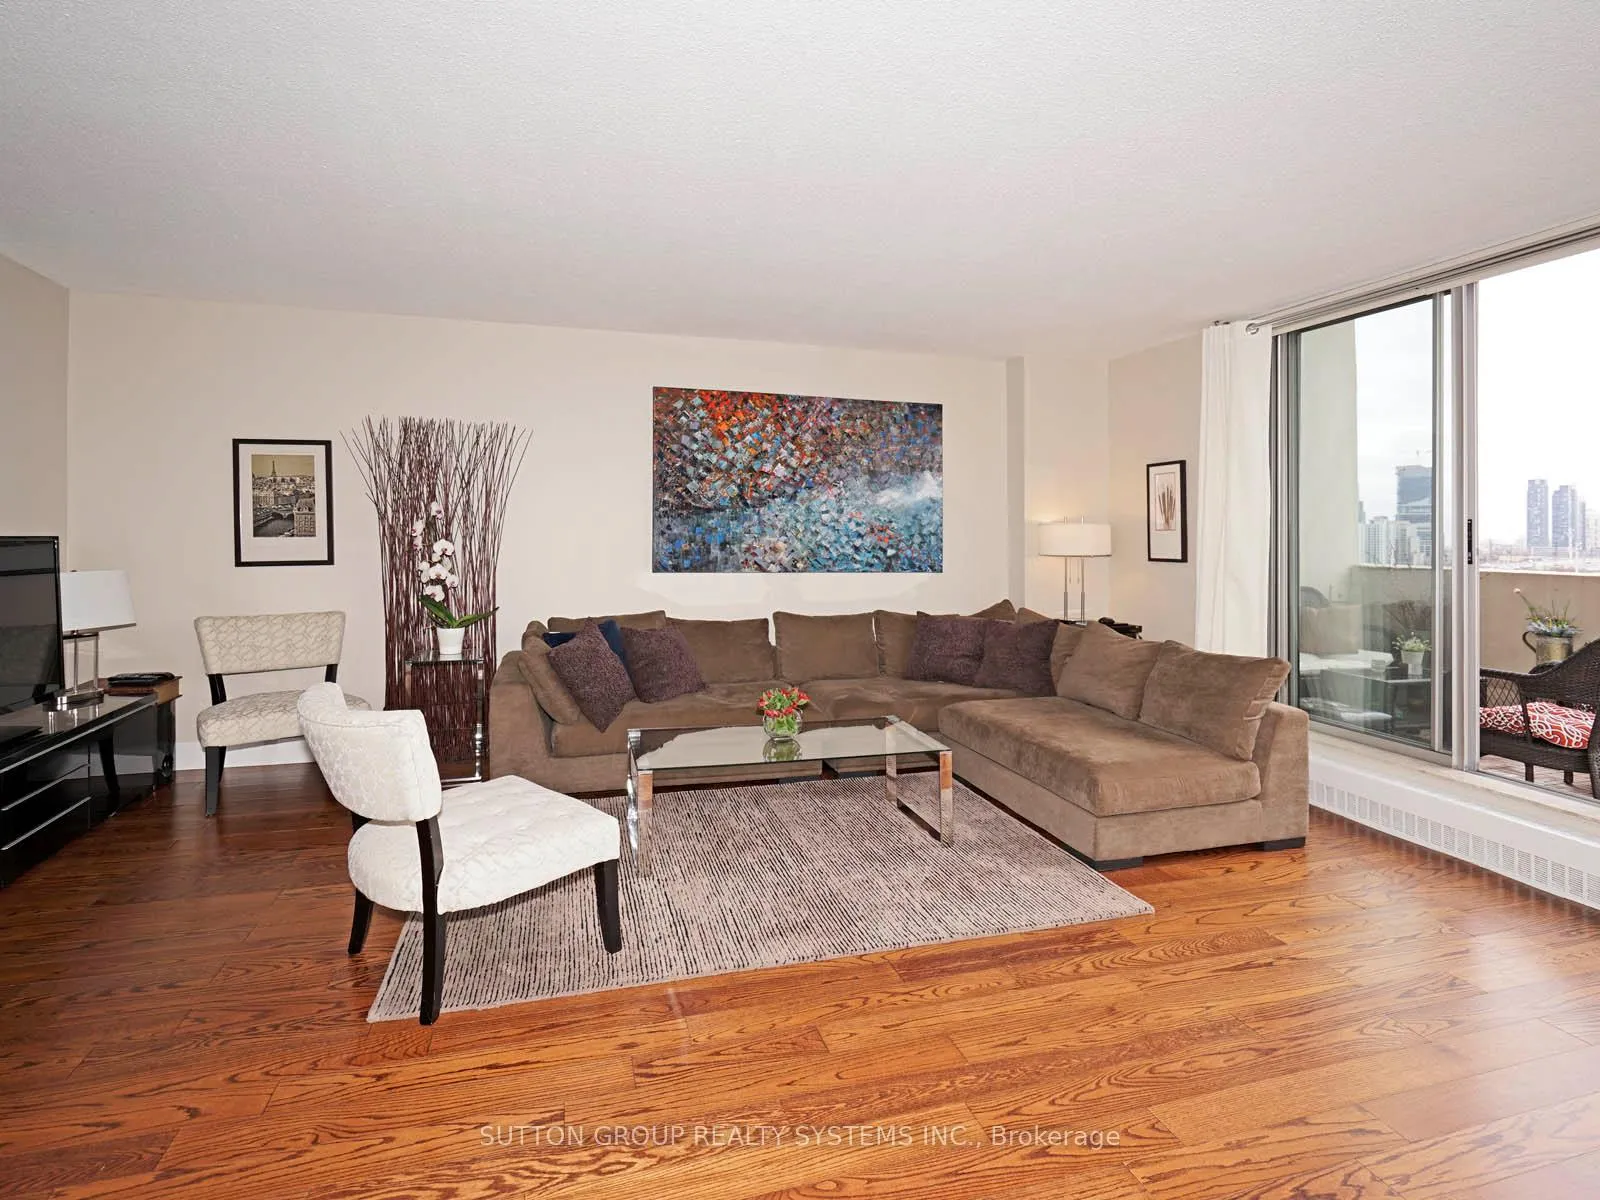 See all 25 photos
Property history
Facts and features
- ExposureWest
- LaundryEnsuite
- LockerEnsuite
- BalconyOpen
- Hardwood floors
- Exercise room
- Indoor pool
- Party room/meeting room
The homeCondo Apartment, 2-storey, 1,400–1,599 sq ft
- TypeCondo Apartment
- Style2-storey
- Living space1,400–1,599 sq ft
- BasementNone
- ExposureWest
InsideHardwood, Vinyl, Ensuite, Carpet free
- FlooringHardwood, Vinyl
- LaundryEnsuite
- FeaturesCarpet free
- Rooms above ground8
- Bedrooms3 + 1 in the basement
- Bathrooms2
- Kitchens1
OutsideBrick, Open
- ExteriorBrick
- BalconyOpen
Parking and locker1 Parking, Underground, Exclusive
- Spaces1 Parking
- GarageUnderground
- Parking typeExclusive
- LockerEnsuite
Building35 Ormskirk Condos, Storeys 9, Units 196
- Name35 Ormskirk Condos
- Storeys9
- Units196
- Registered1971
- Condo corporation59
- AmenitiesExercise room, indoor pool, party room/meeting room, sauna, visitor parking, tennis court
- PetsAllowed
Heating, water and powerWater, gas, Wall unit(s)
- HeatingWater, gas
- CoolingWall unit(s)
Rent and termsRent $4,500 a month, Entire property, Unfurnished
- Rent$4,500 a month
- Space for rentEntire property
- FurnishedUnfurnished
- Lease12 months
- PaidMonthly
- Rent includesCable tv, heat, high speed internet, hydro, parking, water
- DepositRequired
- Credit checkRequired
- Employment letterRequired
- Rental applicationRequired
- ReferencesRequired
IncludedStainless steel fridge, stove, dishwasher, washer and dryer, all electrical light fixtures, window coverings, built-in cabinets in the dining room, built-in closets in all three bedrooms, a built-in office, and parking.
- IncludedStainless steel fridge, stove, dishwasher, washer and dryer, all electrical light fixtures, window coverings, built-in cabinets in the dining room, built-in closets in all three bedrooms, a built-in office, and parking.
Listing detailsW12393257, Rented, Sep 9, 2025
- MLS® numberW12393257
- StatusRented
- Listed onSep 9, 2025
- Days on market15
- UpdatedSep 24, 2025
- Possession2025-11-01 / Flexible
- Occupied byOwner
- Listing brokerageSUTTON GROUP REALTY SYSTEMS INC.
About this home
Unit 811, 35 Ormskirk Avenue, Toronto (High Park-Swansea), ON M6S 1A8
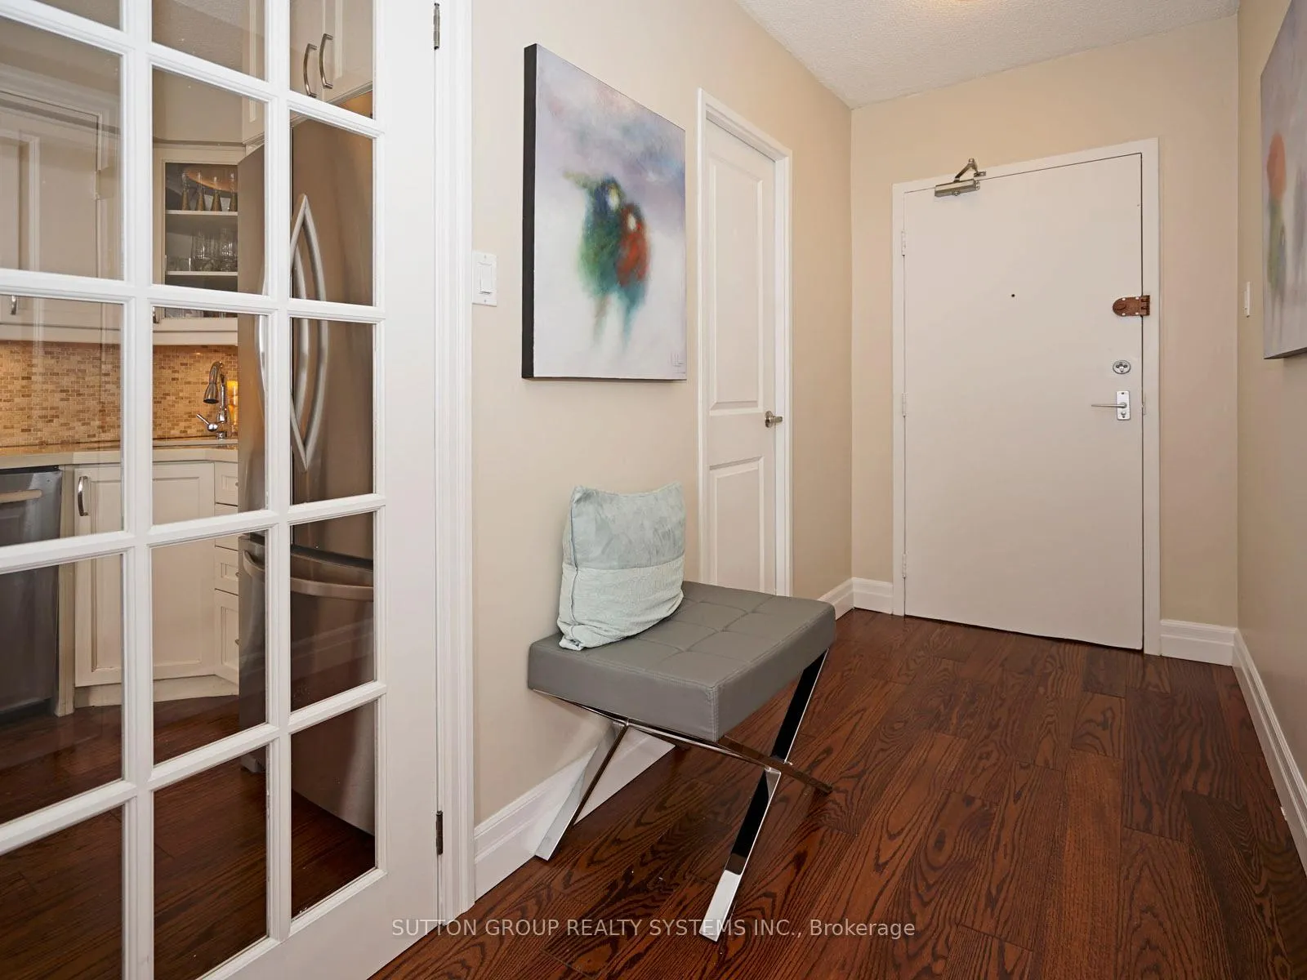
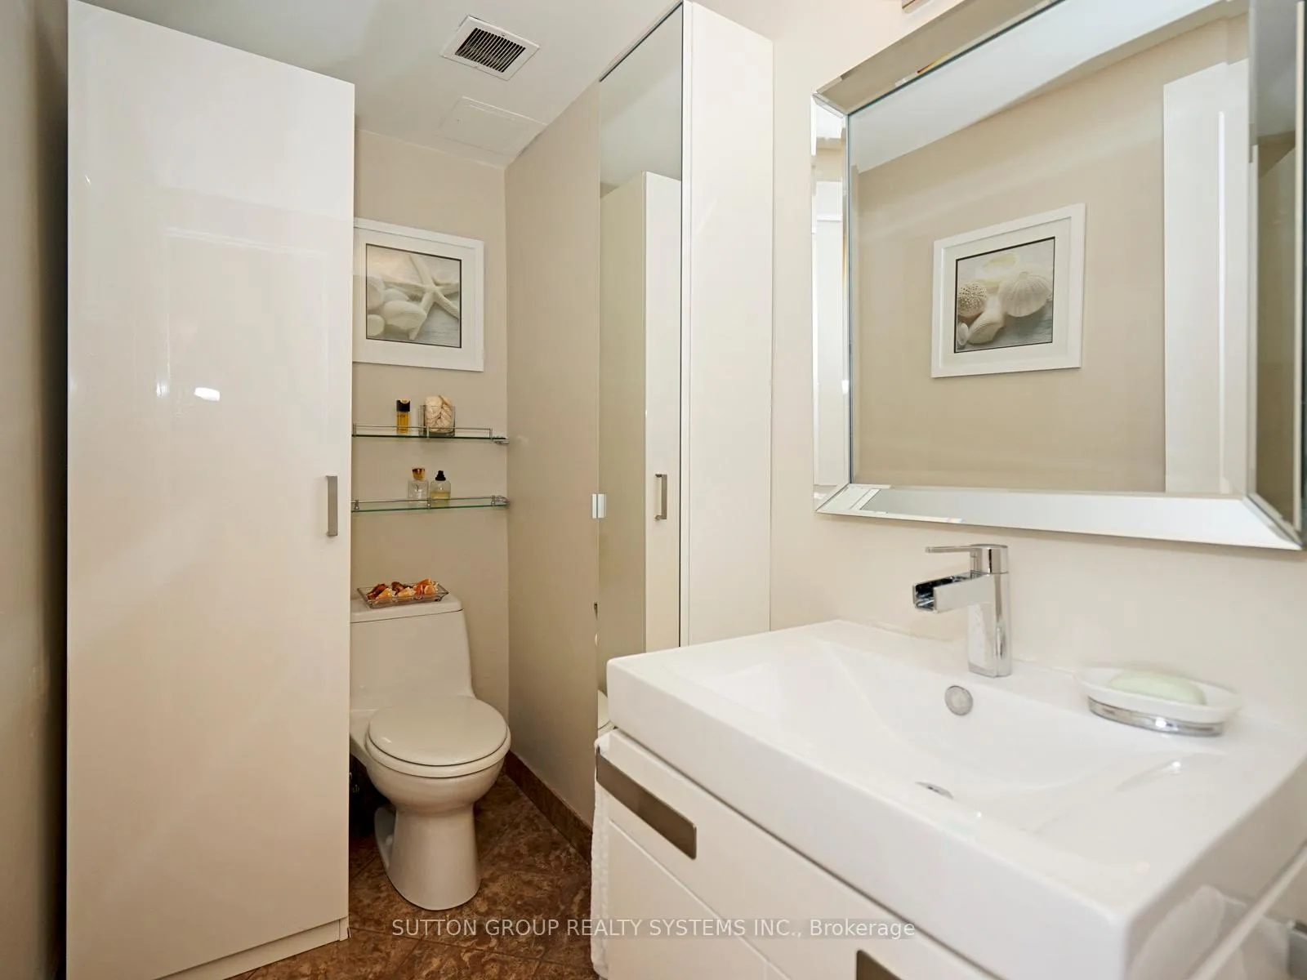
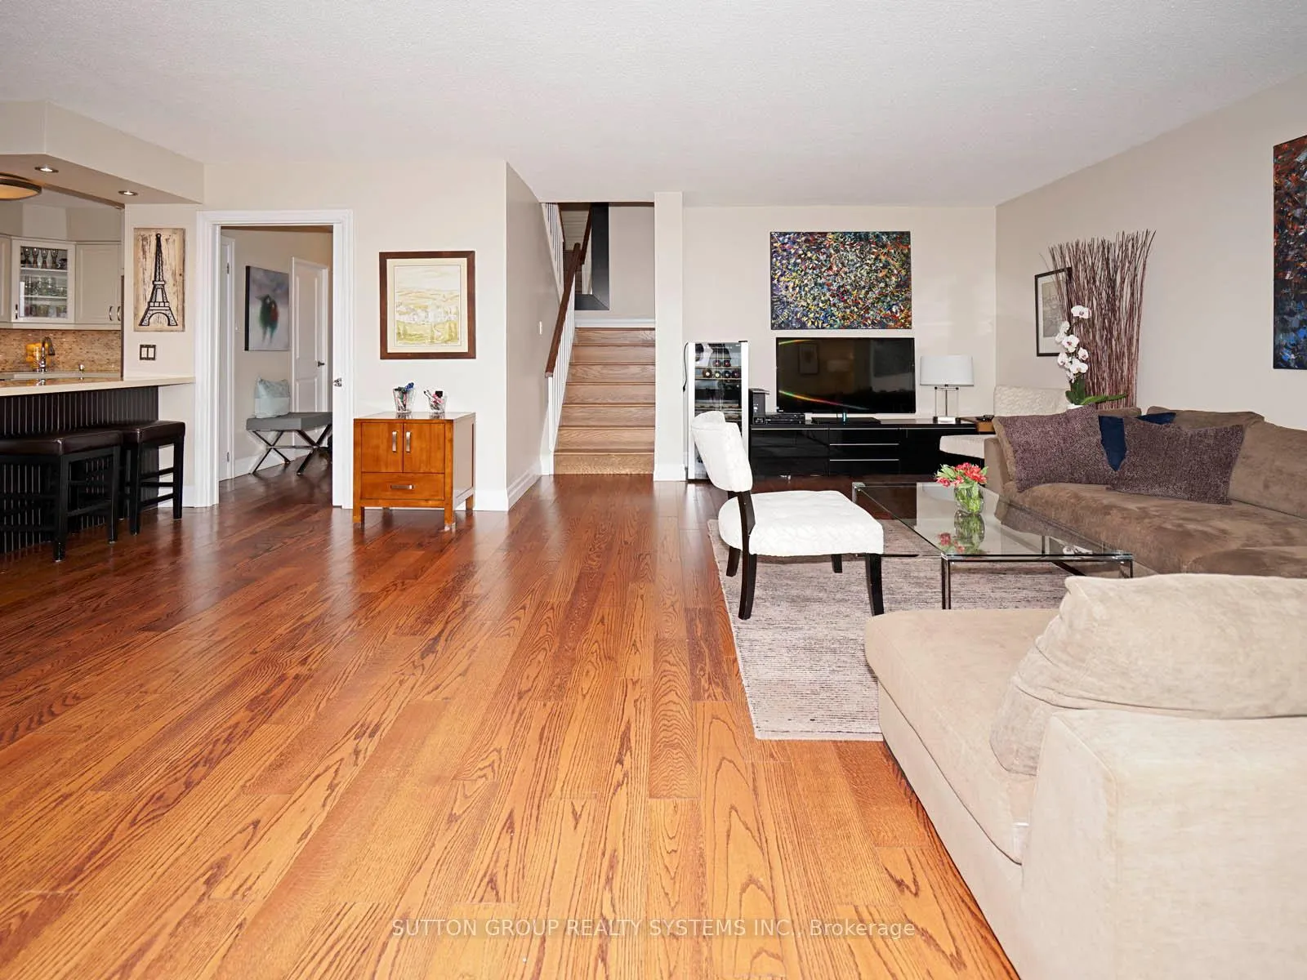
Beautifully renovated and rarely available 2-storey, 3-bedroom+ Den, 2-bath central unit in the sought-after High Park/Bloor West Village neighbourhood, offering stunning views of Lake Ontario and the Humber River. The main level features a spacious foyer with a pocket door separating it from the open concept living and dining area. The living room walks out to a large balcony, ideal for entertaining or relaxing with a view. The dining room includes built-in cabinets for extra storage and display.The modern kitchen is equipped with a large centre island, quartz counter tops, stainless steel appliances, and a marble back splash. Upstairs are three generous bedrooms with built-in closets, a large den with a built-in office, a renovated bathroom with a glass shower, in-suite laundry, and a private locker room. Engineered hardwood flooring runs throughout both levels, complemented by wood stairs and quality finishes.Located steps from High Park, the lake, top schools, Bloor West shops, and TTC, with easy access to downtown.This is a rare opportunity to rent a space that stands out in both size and condition. The unit is clean, well-maintained, and offers generous square footage that's hard to find on the market. All utilities are included in the monthly rent even cable and high-speed internet providing excellent value and convenience.Prospective tenants are kindly asked to submit the following documents as part of the application process; completed rental application form, one piece of government-issued photo ID, full credit report with score, employment letter must state position, length of employment, and income, recent pay stub or bank statement as proof of income references from previous landlord(s) and/or employer.All documents must be clear, up-to-date, and submitted together for consideration.
Ask about this home
A HOMEH agent will answer your questions about this home.
Know more about 35 Ormskirk Condos
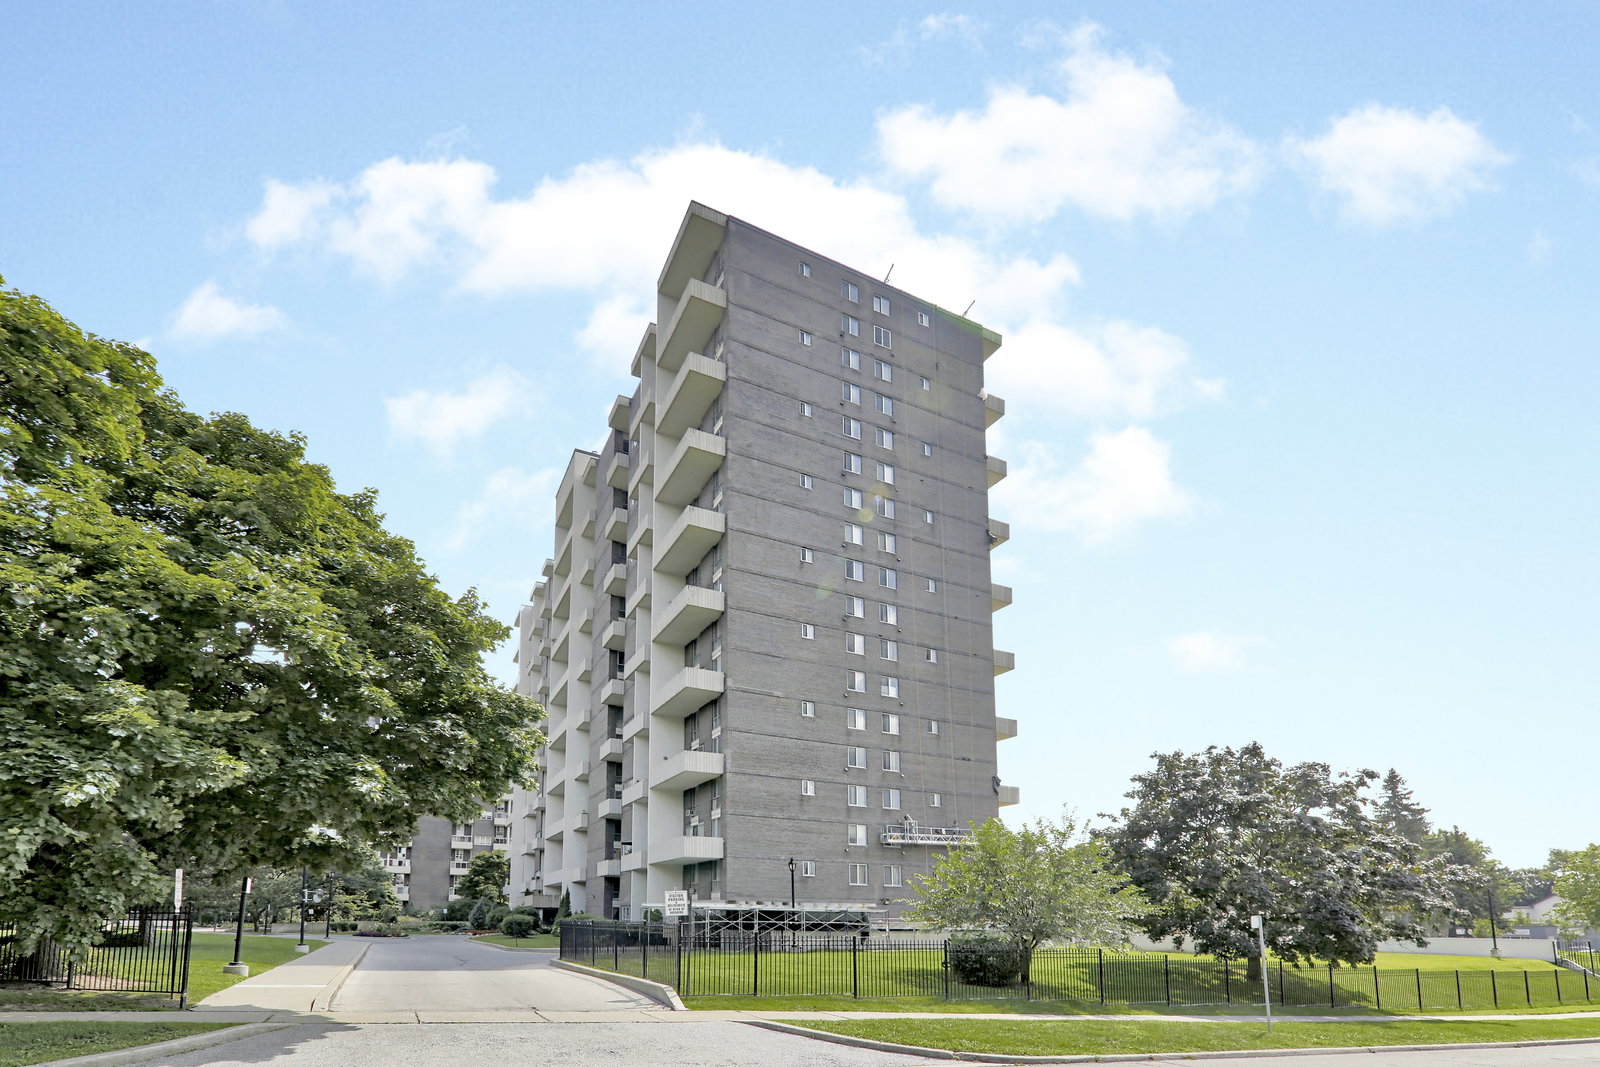
Condo building · 35 Ormskirk Avenue
35 Ormskirk Condos is a 9-storey condo with 196 suites, built in 1971 by Bramalea Limited. Right now 1 for sale is on the market here.
- 9storeys
- 196suites
- $632/sq ft
- 1971built
No similar units for rent in 35 Ormskirk Condos right now.
Around this home
Daily convenience, out of 100, from the distances below
Schools nearby
School rating, out of 10.
Helpful calculators
Your HOMEH agent

"I would see it this week."