

Unit 1106, 35 Parliament Street
Unit 1106, 35 Parliament Street
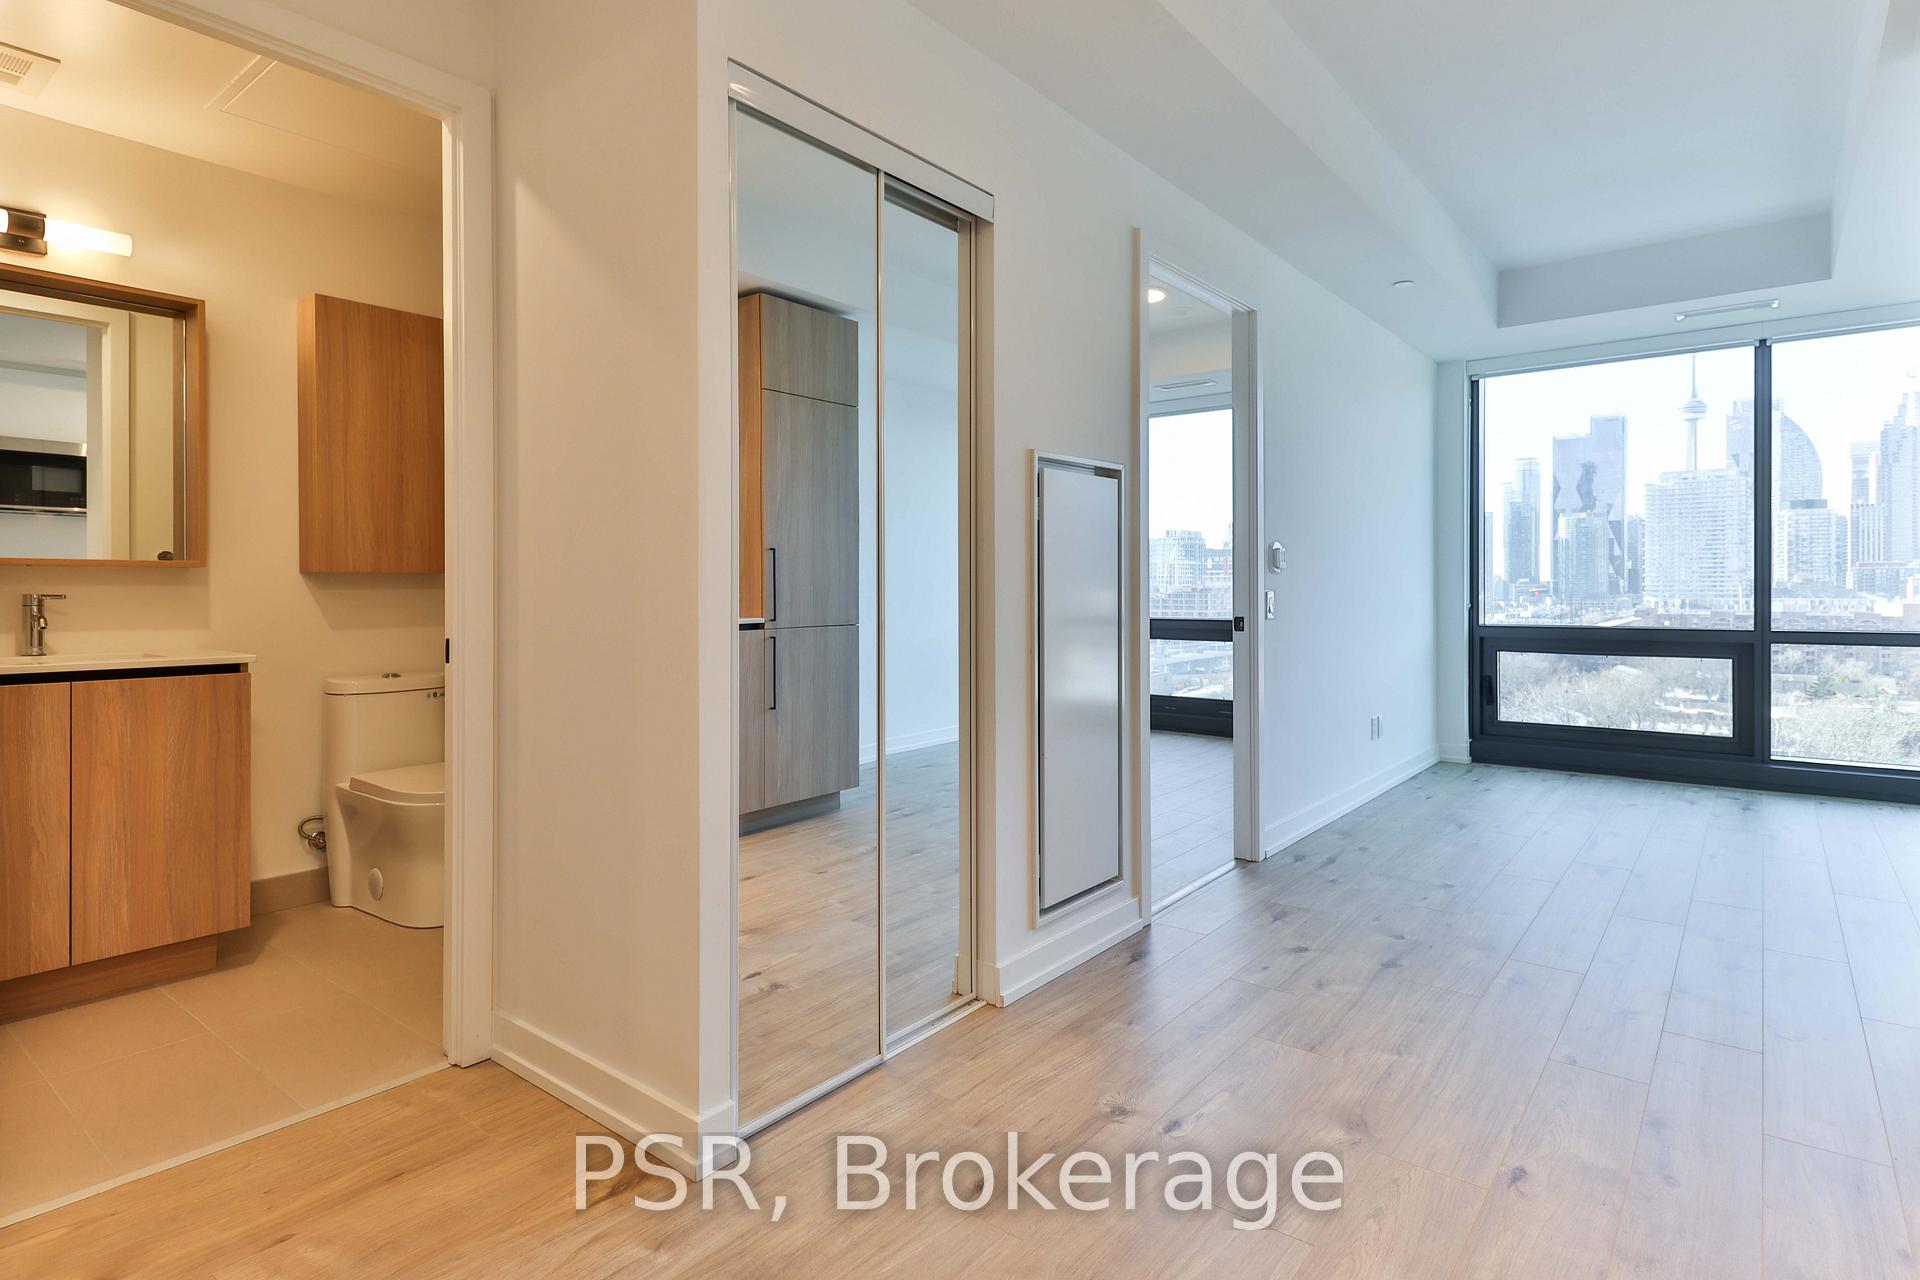 See all 23 photos
Property history
Facts and features
- ExposureWest
- LaundryEnsuite
- LockerOwned
- BalconyNone
- Hardwood floors
- Central air
- Gym
- Outdoor pool
- Party room/meeting room
- Rooftop deck/garden
The homeCondo Apartment, Apartment, 500–599 sq ft
- Type: Condo Apartment
- Style: Apartment
- Living space: 500–599 sq ft
- Basement: None
- Exposure: West
InsideWindow floor to ceiling, Hardwood, Ensuite, Built-in oven, carpet free, separate heating controls, separate hydro meter, storage
- Flooring: Window floor to ceiling, Hardwood
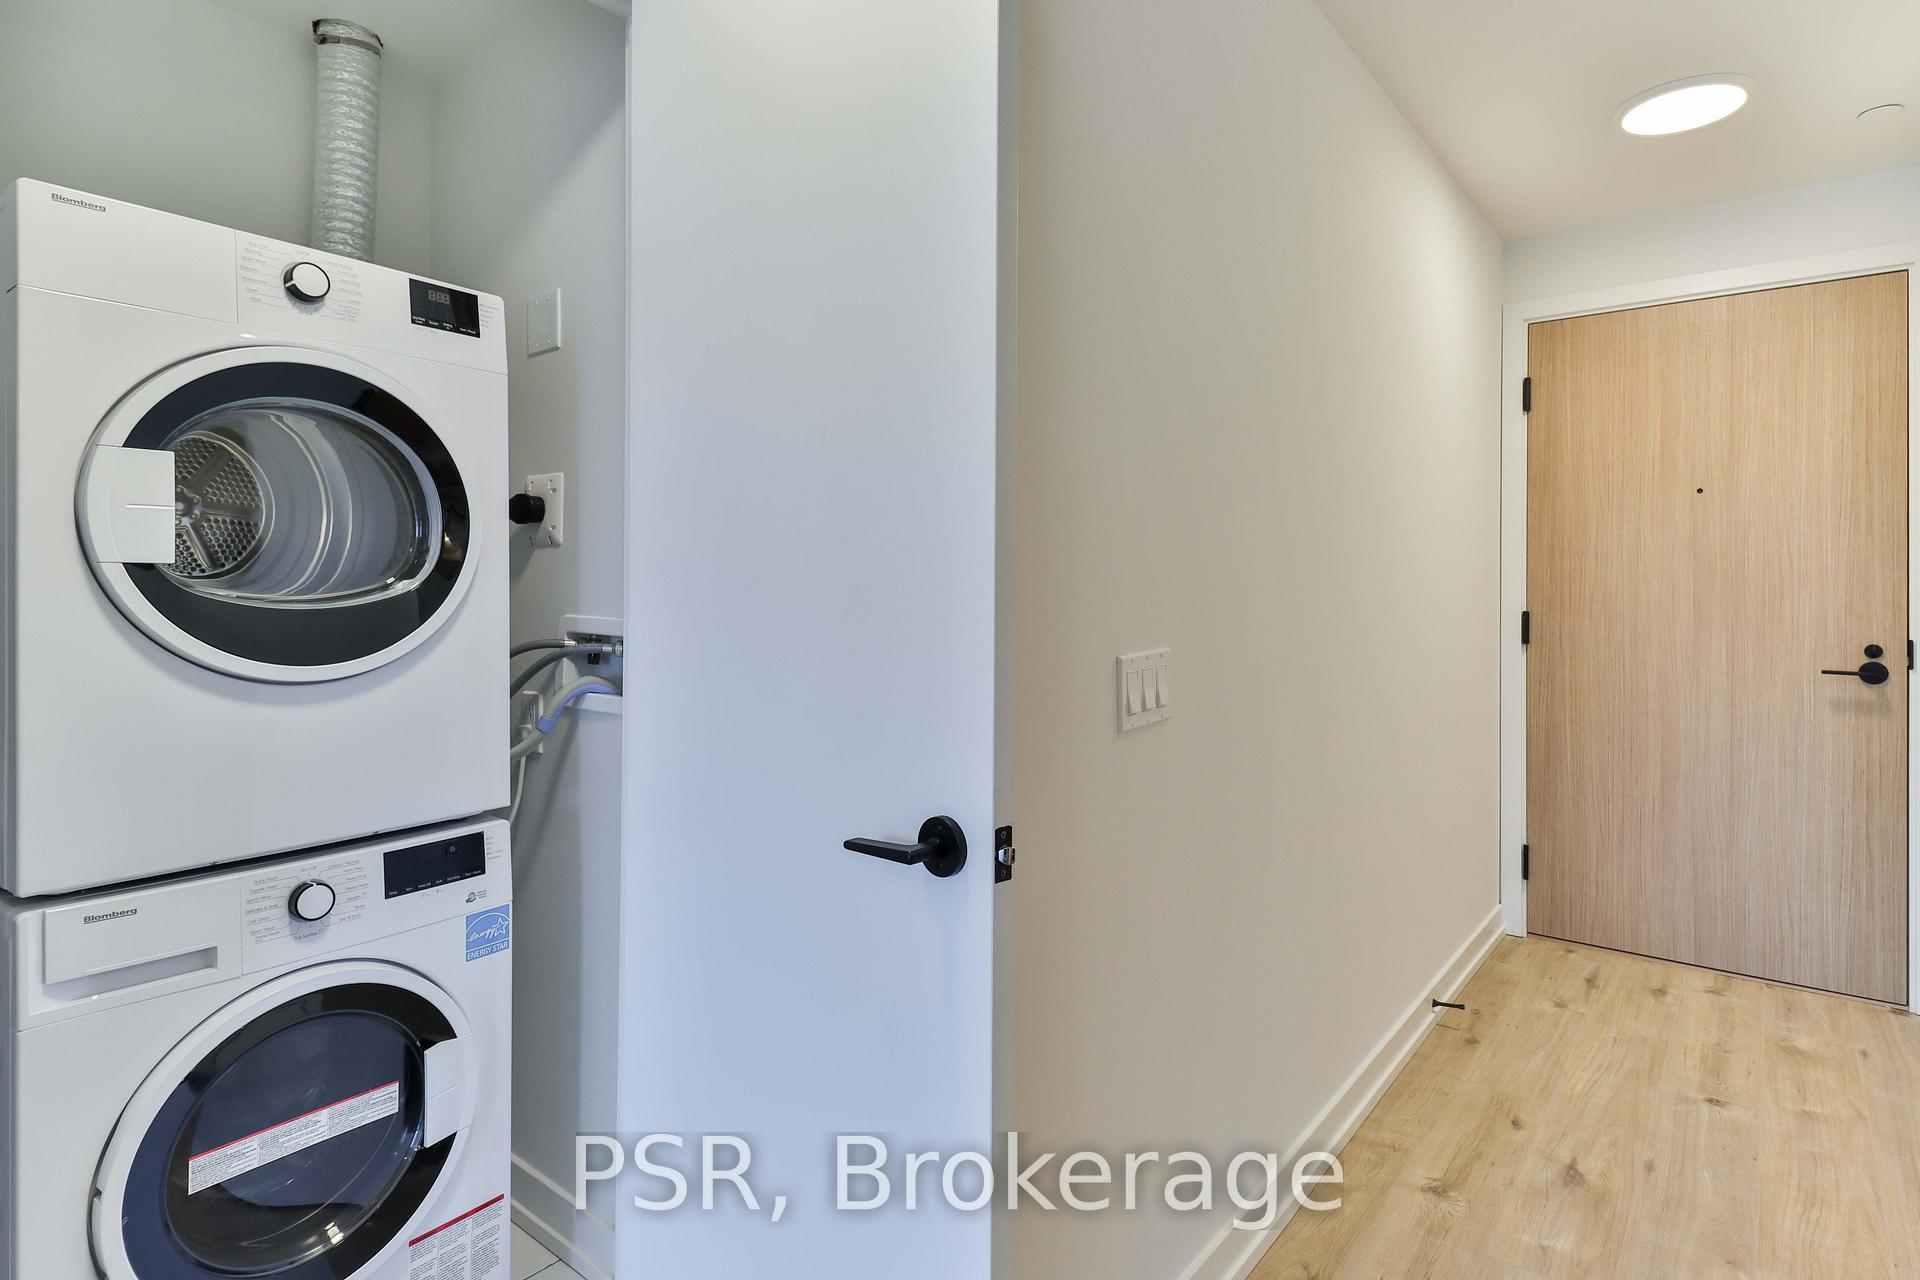
- Laundry: Ensuite
- Features: Built-in oven, carpet free, separate heating controls, separate hydro meter, storage
- Security: Concierge/security, smoke detector
- Rooms above ground: 4
- Rooms in the basement: 1
- Bedrooms: 1 + 1 in the basement
- Bathrooms: 1
- Kitchens: 1
OutsideConcrete, Balcony None, Elevator
- Exterior: Concrete
- Balcony: None
- Accessibility: Elevator
Parking and locker1 Parking, Underground, Parking type Owned
- Spaces: 1 Parking
- Garage: Underground
- Parking type: Owned
- Driveway: Underground
- Locker: Owned
- Locker unit: 230
- Locker number: C230
- Locker level: C
BuildingThe goode, Storeys 32, Units 540
- Name: The goode
- Storeys: 32
- Units: 540
- Registered: 2025
- Condo corporation: 0
- Amenities: Community bbq, game room, gym, outdoor pool, party room/meeting room, rooftop deck/garden
- Pets: Allowed
Heating, water and powerForced air, gas, Central air
- Heating: Forced air, gas
- Cooling: Central air
Rent and termsRent $2,450 a month, Entire property, Unfurnished
- Rent: $2,450 a month
- Space for rent: Entire property
- Furnished: Unfurnished
- Lease: 12 months
- Paid: Monthly
- Rent includes: Building insurance, common elements
- Deposit: Required
- Credit check: Required
- Employment letter: Required
- Rental application: Required
- References: Required
IncludedFridge, stove, dishwasher, microwave, washer & dryer. roller blinds. parking & locker!, Tenant pays all utilities & own wifi/internet.
- Included: Fridge, stove, dishwasher, microwave, washer & dryer. roller blinds. parking & locker!
- Not included: Tenant pays all utilities & own wifi/internet.
NearbyLake access, library, place of worship, public transit, rec./commun.centre
- Close to: Lake access, library, place of worship, public transit, rec./commun.centre
Listing detailsC12678428, Rented, Jan 8, 2026
- MLS® number: C12678428
- Status: Rented
- Listed on: Jan 8, 2026
- Days on market: 18
- Updated: Jan 26, 2026
- Possession: Immediate
- Occupied by: Vacant
- Listing brokerage: PSR
About this home
Unit 1106, 35 Parliament Street, Toronto (Waterfront Communities), ON M5A 0Z5
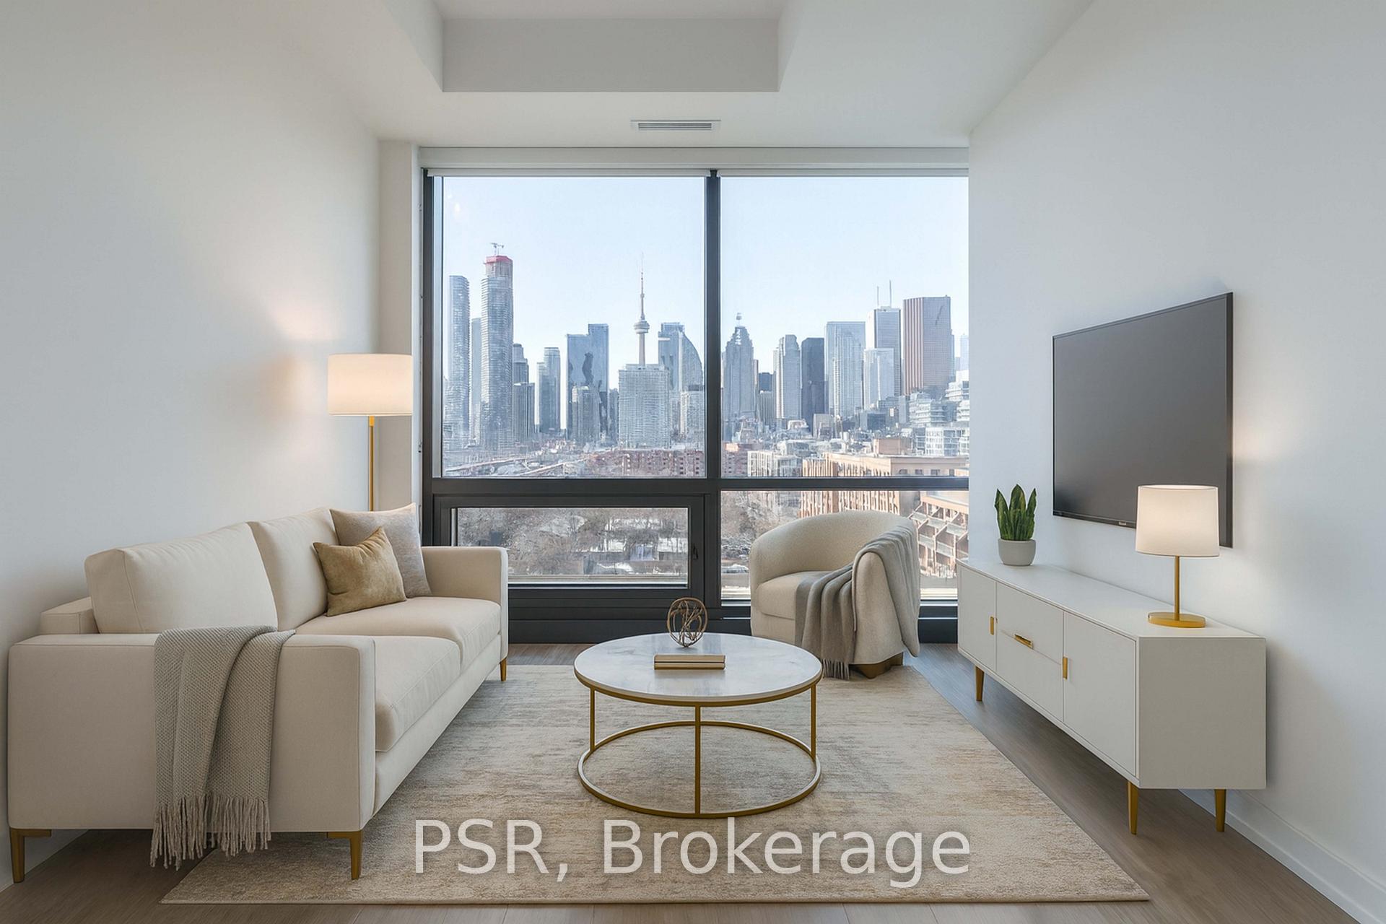
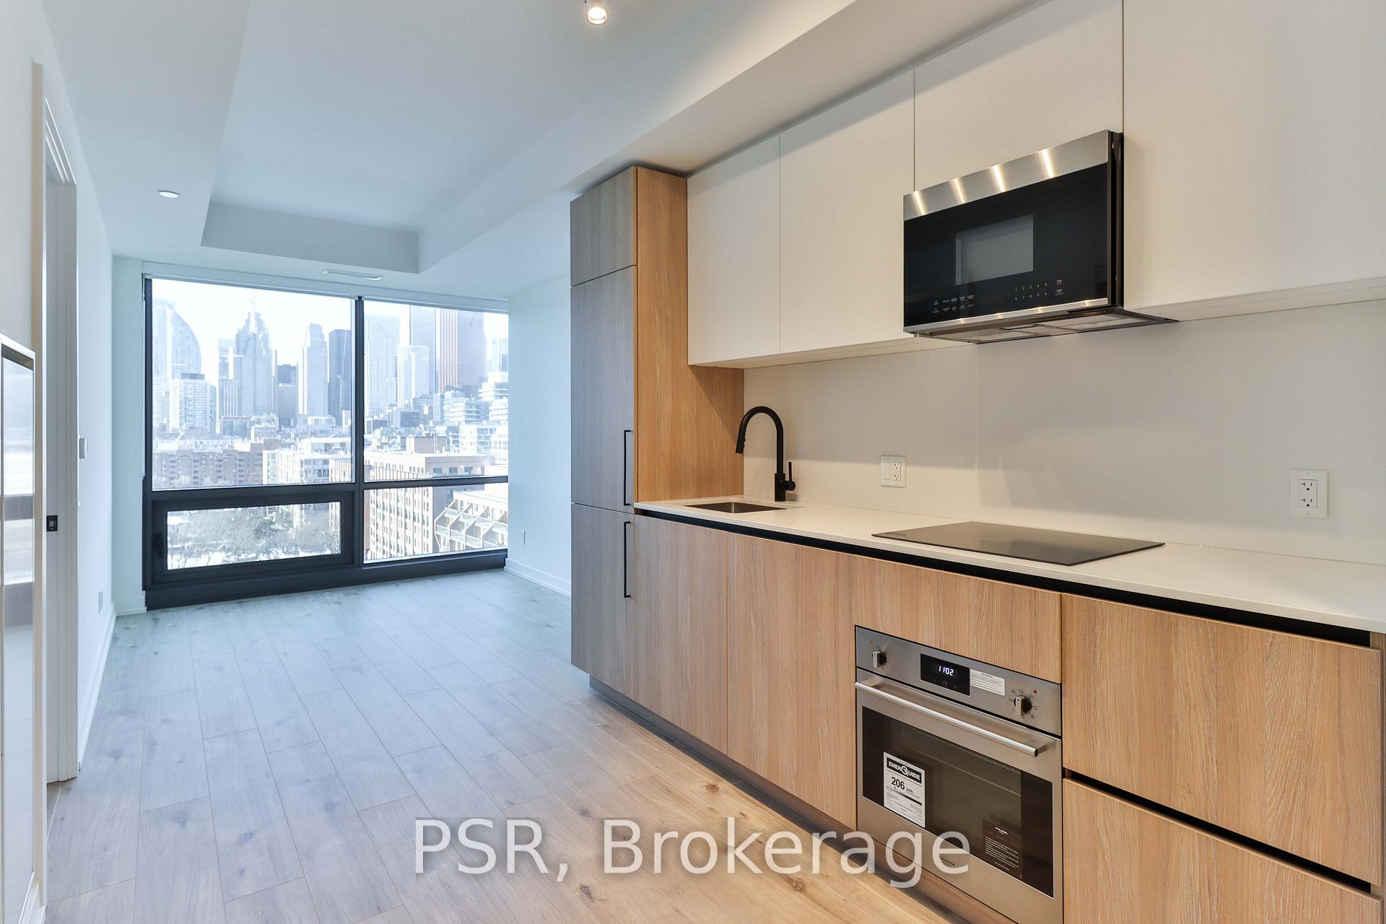
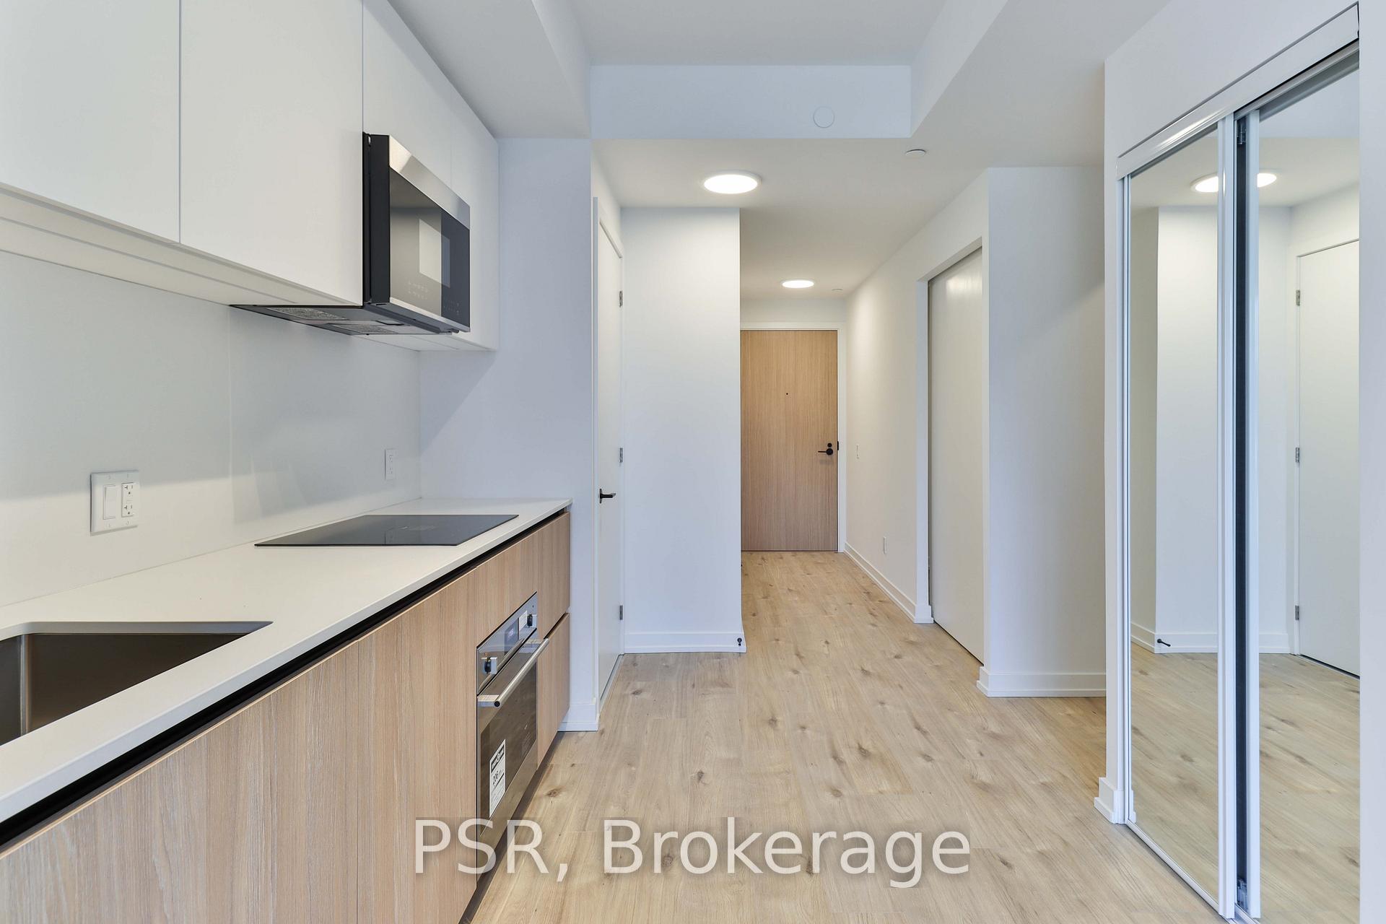
Welcome To This Brand New Bright 1 + Den With Parking And Locker At The Goode By Graywood Developments, One Of The Distillery District's Most Anticipated Buildings! This Bright, Beautifully Upgraded Suite Offers A Super Functional Layout At Just Under 600 Sq Ft With Wide Plank Flooring, A Modern Kitchen With Integrated Appliances And Sleek White/Wood Cabinetry, Floor-To-Ceiling Windows, And Breathtaking West Views Of TheCity Skyline. The Enclosed Den With A Sliding Door Is Perfect For A 2nd Bedroom, Office. The Building Offers Over 20,000 Sq Ft Of Incredible Amenities That You Will Love, Including An Outdoor Pool With Sun Deck, Multiple Terraces, BBQ Areas, Fitness Centre, Yoga Studio, Co-Working Space, Media And Games Rooms, Pet Spa, 24/7 Concierge And More! Ideally Situated At The Gateway To The Historic Distillery District, You're Just Steps From Charming Cobblestone Streets, Art Galleries, Boutiques, Cafes, Award-Winning Restaurants, Seasonal Markets, And Year-Round Cultural Events. With Easy Access To TTC Streetcars, The Waterfront, Gardiner Expressway, DVP, Financial District, Corktown, Canary District, St. Lawrence Market, And Leslieville's Trendy Shops And Eateries, This Location Offers Unmatched Convenience, Character, And Connectivity. The Goode Offers True Downtown Living With A More Peaceful Feel, Perfect For Those Who Want The Best Of The City Without The Constant Hustle Of The Core!
Ask about this home
A HOMEH agent will answer your questions about this home.
Know more about The Goode Condos
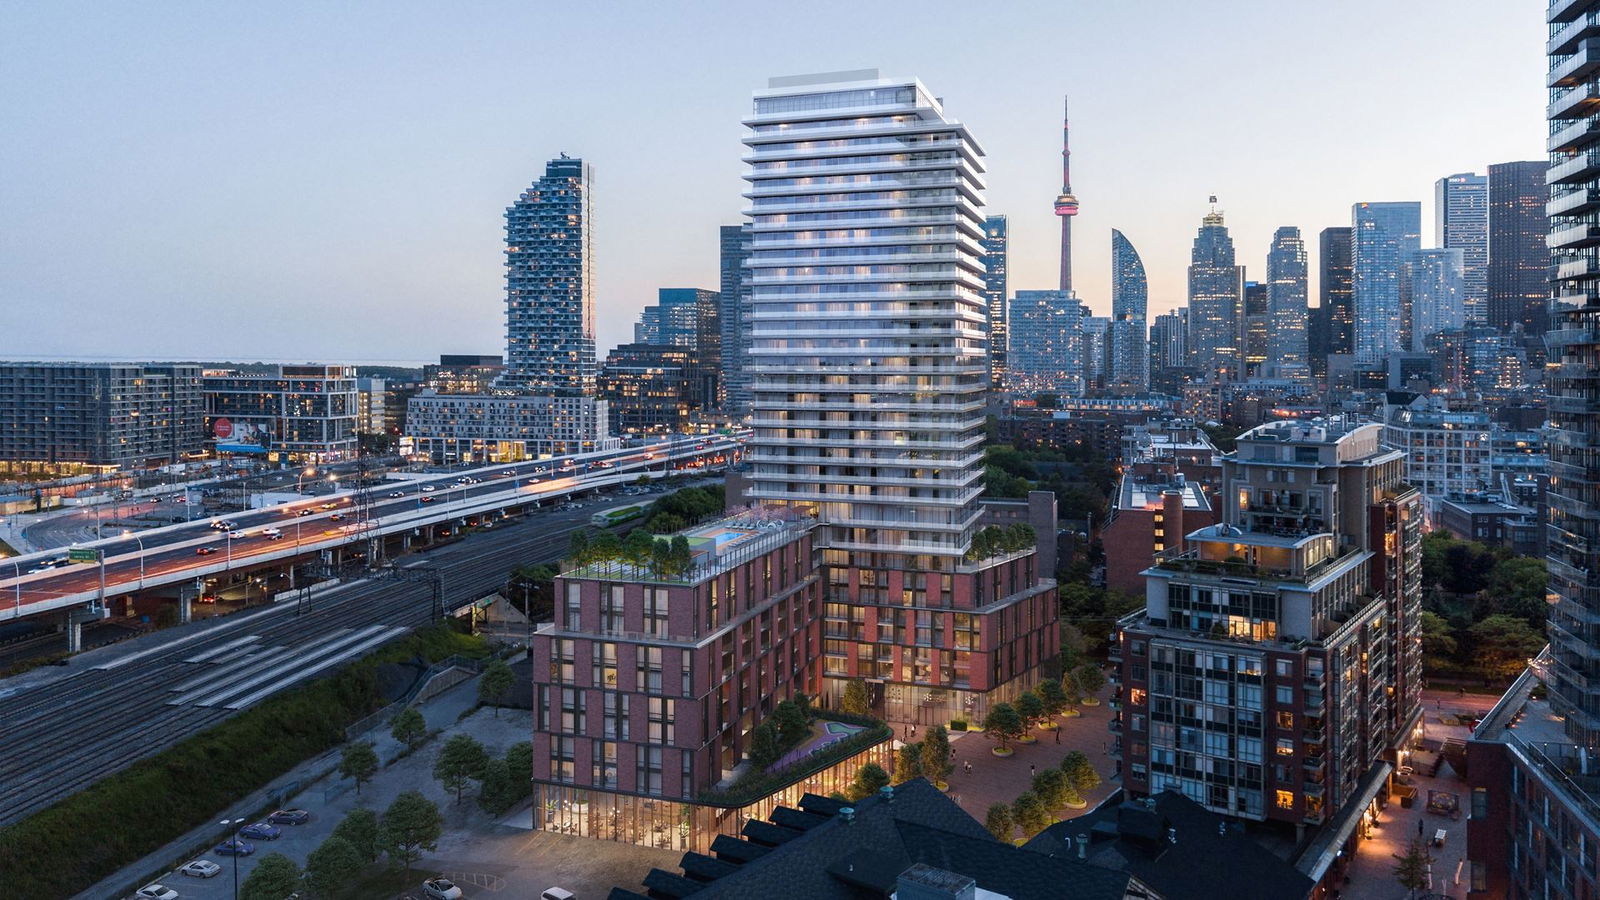
Condo building · 33 Parliament Street
The Goode Condos is a 32-storey condo with 540 suites, built in 2025 by Graywood Developments Ltd. Right now 2 for sale and 13 for rent are on the market here.
- 32storeys
- 540suites
- 2025built
No similar units for rent in The Goode Condos right now.
Around this home
Daily convenience, out of 100, from the distances below
Schools nearby
School rating, out of 10.
Helpful calculators
Your HOMEH agent

"I would see it this week."