

Unit 1201, 35 Parliament Street
Unit 1201, 35 Parliament Street
 See all 28 photos
Property history
Facts and features
- ExposureEast
- LaundryEnsuite, in-suite
- LockerNone
- BalconyOpen
- Central air
- Concierge
- Gym
- Outdoor pool
- Party room/meeting room
The homeCondo Apartment, Apartment, 0–499 sq ft
- Type: Condo Apartment
- Style: Apartment
- Living space: 0–499 sq ft
- Basement: None
- Exposure: East
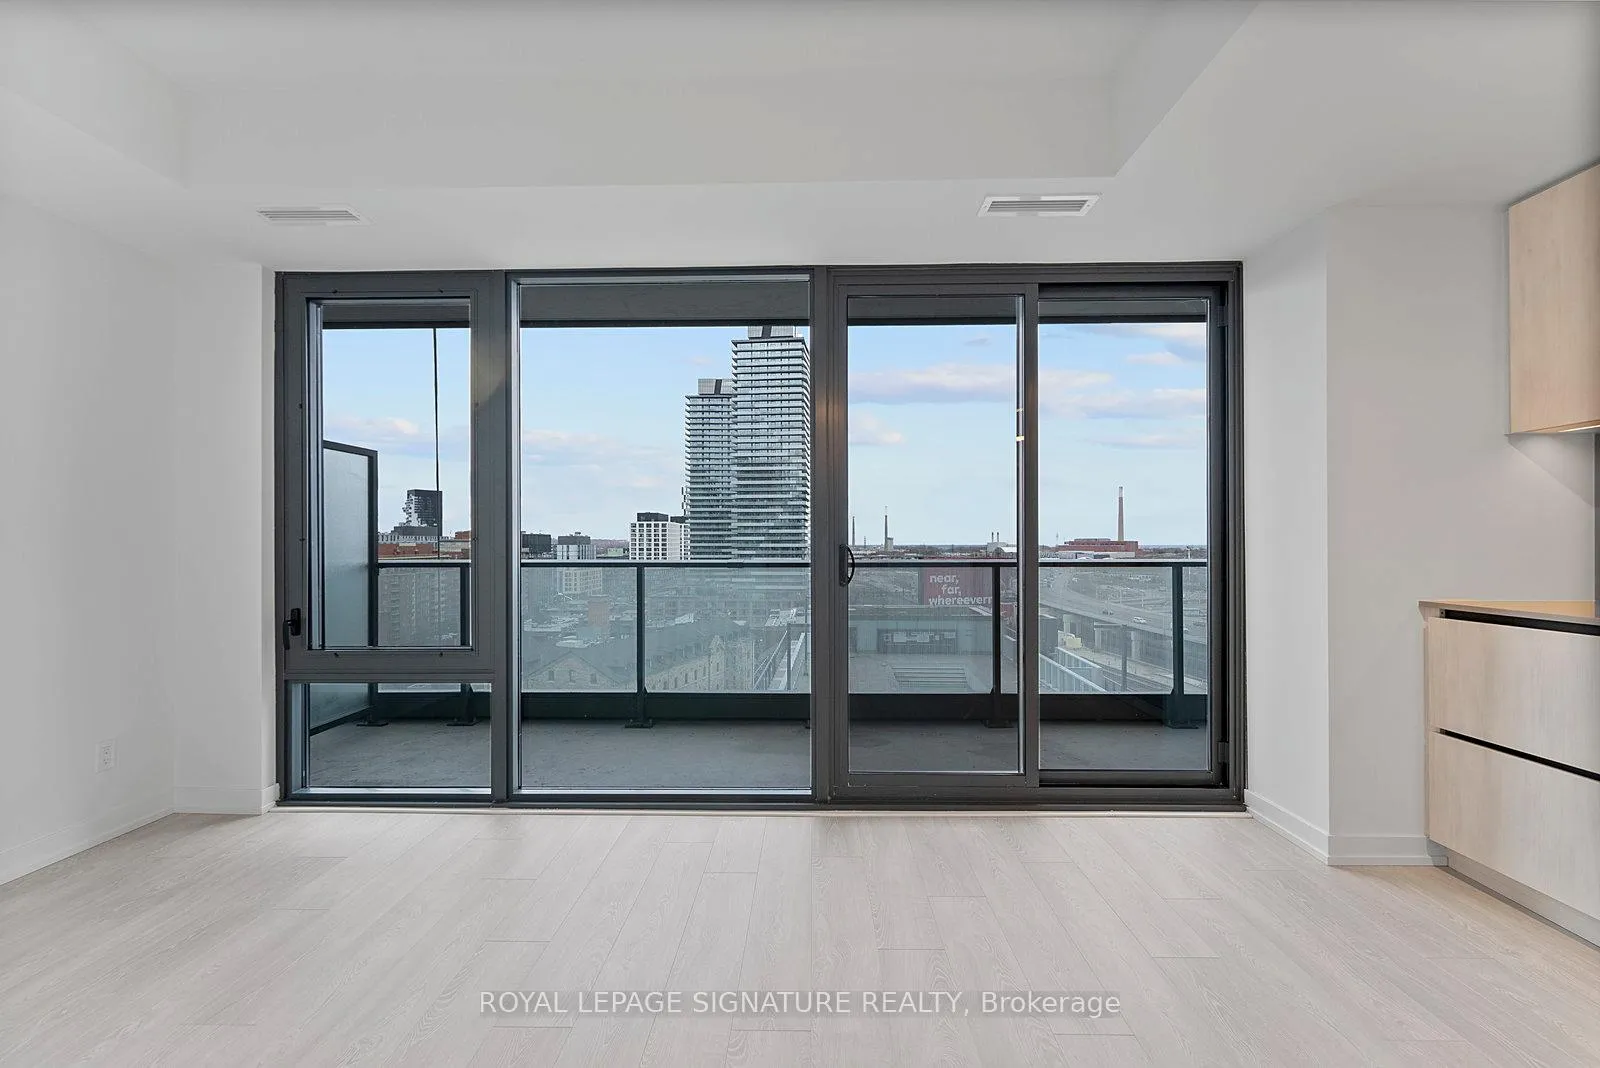
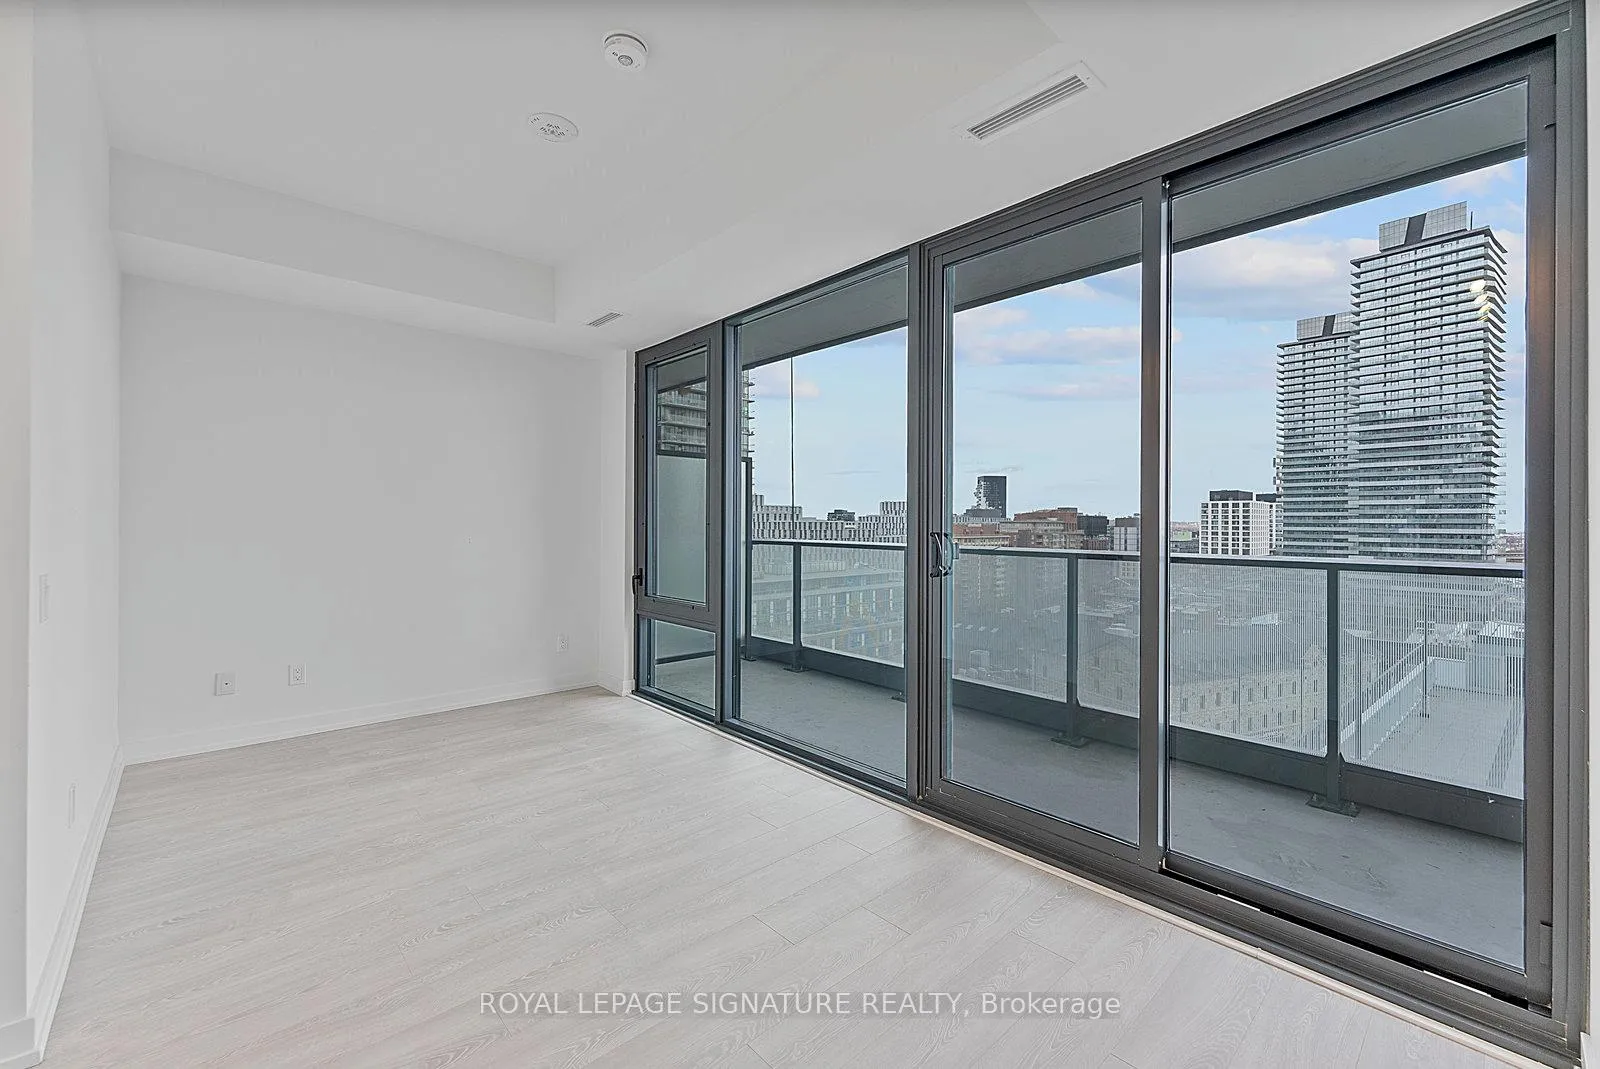
InsideWindow floor to ceiling, Ensuite, in-suite laundry, Carpet free, primary bedroom - main floor, built-in oven, countertop range
- Flooring: Window floor to ceiling
- Laundry: Ensuite, in-suite laundry
- Features: Carpet free, primary bedroom - main floor, built-in oven, countertop range
- Security: Concierge/security
- Rooms above ground: 3
- Bathrooms: 1
- Kitchens: 1
OutsideBrick, Open
- Exterior: Brick
- Balcony: Open
Parking and lockerUnderground, Parking type None, Locker None
- Garage: Underground
- Parking type: None
- Locker: None
BuildingThe goode condos, Storeys 32, Units 540
- Name: The goode condos
- Storeys: 32
- Units: 540
- Registered: 2025
- Condo corporation: 0
- Amenities: Concierge, game room, gym, outdoor pool, party room/meeting room
- Pets: Allowed
Heating, water and powerForced air, gas, Central air
- Heating: Forced air, gas
- Cooling: Central air
Rent and termsRent $1,830 a month, Entire property, Unfurnished
- Rent: $1,830 a month
- Space for rent: Entire property
- Furnished: Unfurnished
- Lease: 12 months
- Rent includes: Building insurance, building maintenance, central air conditioning, common elements
IncludedFridge, stove top, oven, microwave/range hood, washer, dryer & all electrical light fixtures. world-class amenities! ground floor: lobby lounge with fireplace, bike repair station, pet spa, fully-automated parcel system, concierge, 2nd floor: outdoor terrace, makers' lounge & table, gaming area, landscaped gardens, work stations & reading nook, 10th floor: outdoor terrace, sun deck, party room, fitness centre, bbq area, landscaped gardens & fire pit, games room, yoga studio, outdoor swimming pool, outdoor seating/work spaces, quiet lounge room & co-working area
- Included: Fridge, stove top, oven, microwave/range hood, washer, dryer & all electrical light fixtures. world-class amenities! ground floor: lobby lounge with fireplace, bike repair station, pet spa, fully-automated parcel system, concierge, 2nd floor: outdoor terrace, makers' lounge & table, gaming area, landscaped gardens, work stations & reading nook, 10th floor: outdoor terrace, sun deck, party room, fitness centre, bbq area, landscaped gardens & fire pit, games room, yoga studio, outdoor swimming pool, outdoor seating/work spaces, quiet lounge room & co-working area
NearbyPark, public transit, rec./commun.centre
- Close to: Park, public transit, rec./commun.centre
Listing detailsC12601796, Rented, Dec 4, 2025
- MLS® number: C12601796
- Status: Rented
- Listed on: Dec 4, 2025
- Days on market: 36
- Updated: Jan 9, 2026
- Possession: Immediate
- Occupied by: Vacant
- Listing brokerage: ROYAL LEPAGE SIGNATURE REALTY
About this home
Unit 1201, 35 Parliament Street, Toronto (Waterfront Communities), ON M5A 0Z5
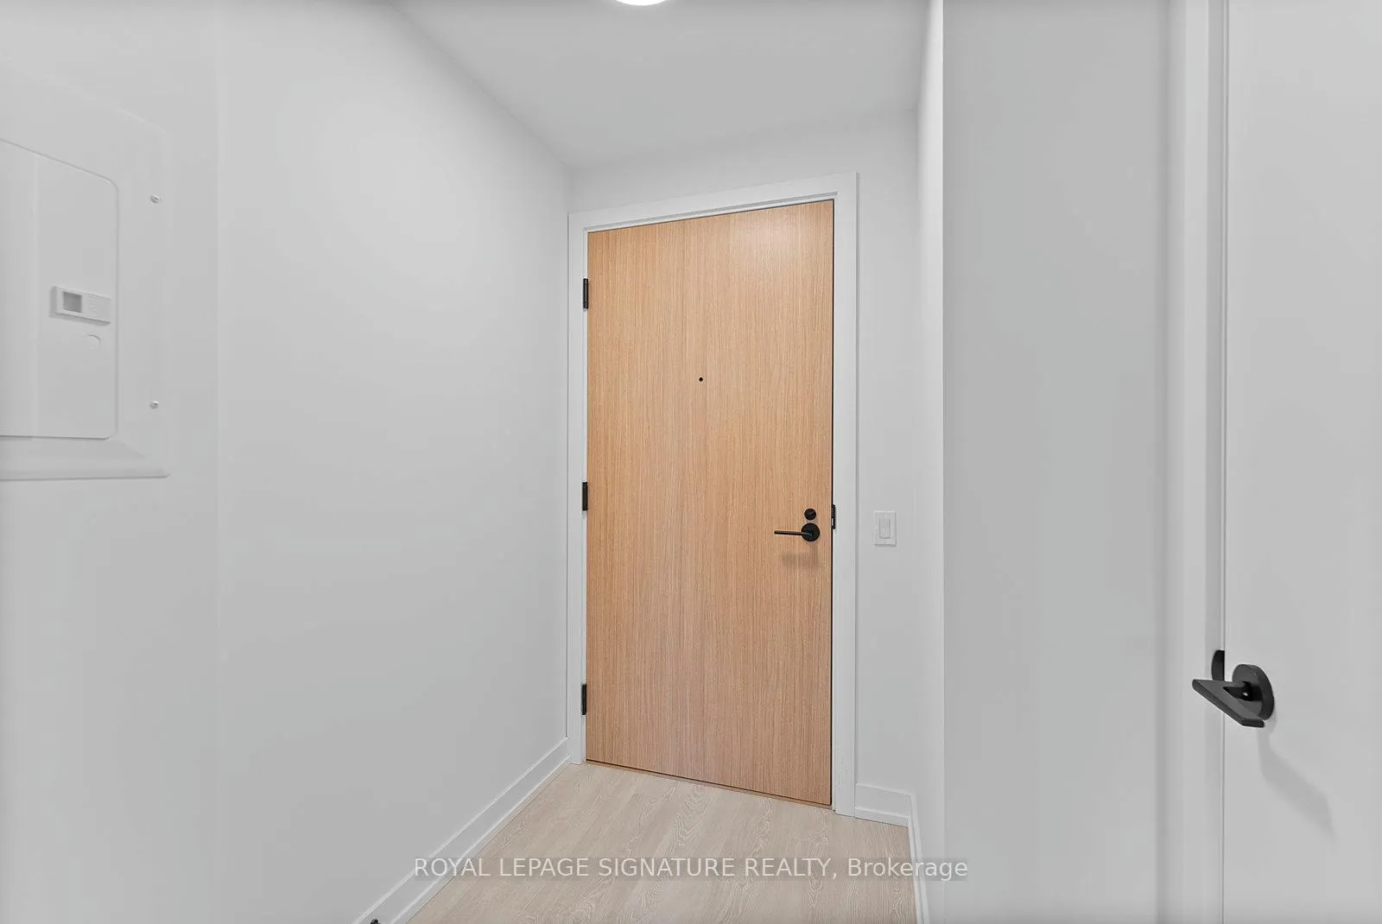
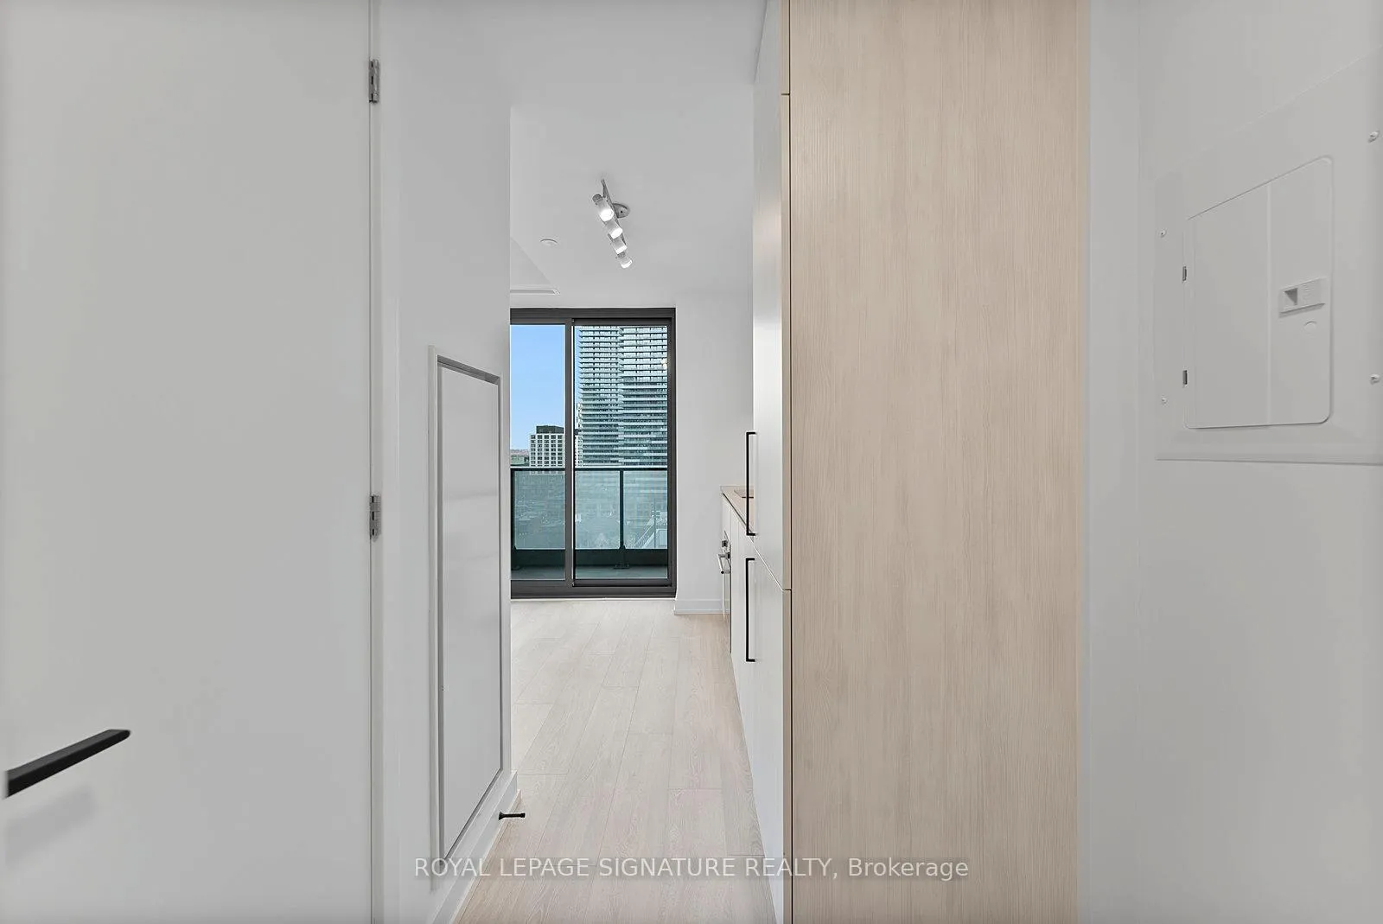
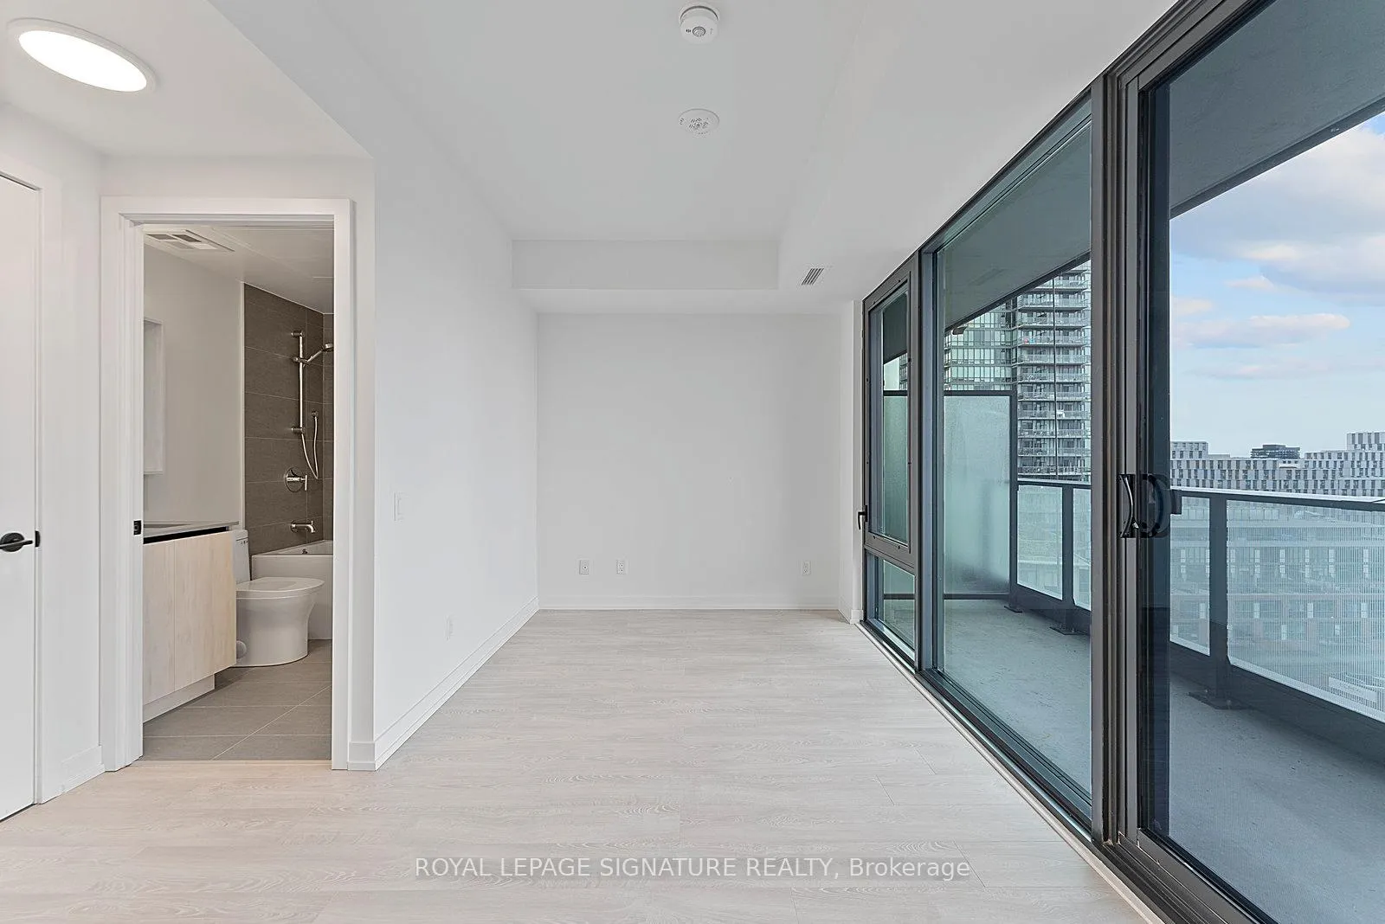
Distillery District Living in this Brand New, Sun-Soaked Studio at The Goode Condos by Graywood! With palettes of crisp whites, cool greys, warm accents and matte black details, this functionally laid-out suite features floor-to-ceiling windows, white oak laminate floors and an expansive 99+ sq ft balcony. Equal parts relaxed and refined, distinct and distilled, expansive and elevated with every inch finely tuned to maximize light and living space. The European-inspired eat-in kitchen boasts stone grey quartz counters with backsplash that waterfalls up to the eucalipto white cabinetry, a stainless steel sink, built-in stainless steel Fulgor Milano appliances, stylish track lights & storage drawers. The open concept living/dining is framed by east-facing floor-to-ceiling windows and a walk-out to the 99+ sq ft private balcony. Enjoy sunrise and all-day sun while overlooking the outdoor swimming pool and beyond to the Lake. The 4-piece resort-style bath is decked out with an upgraded hand-held shower head, porcelain floors, a grey quartz vanity with under-sink storage, a 2-in-1 shower/soaker tub with sandy-toned subway porcelain back splash (+ an adjustable handheld attachment) & a dual-flush toilet. Ensuite energy-efficient stacked washer and dryer! Just in time to enjoy the annual Distillery Winter Village Christmas Market and all that the Distillery District has to offer!
Ask about this home
A HOMEH agent will answer your questions about this home.
Know more about The Goode Condos
Condo building · 33 Parliament Street
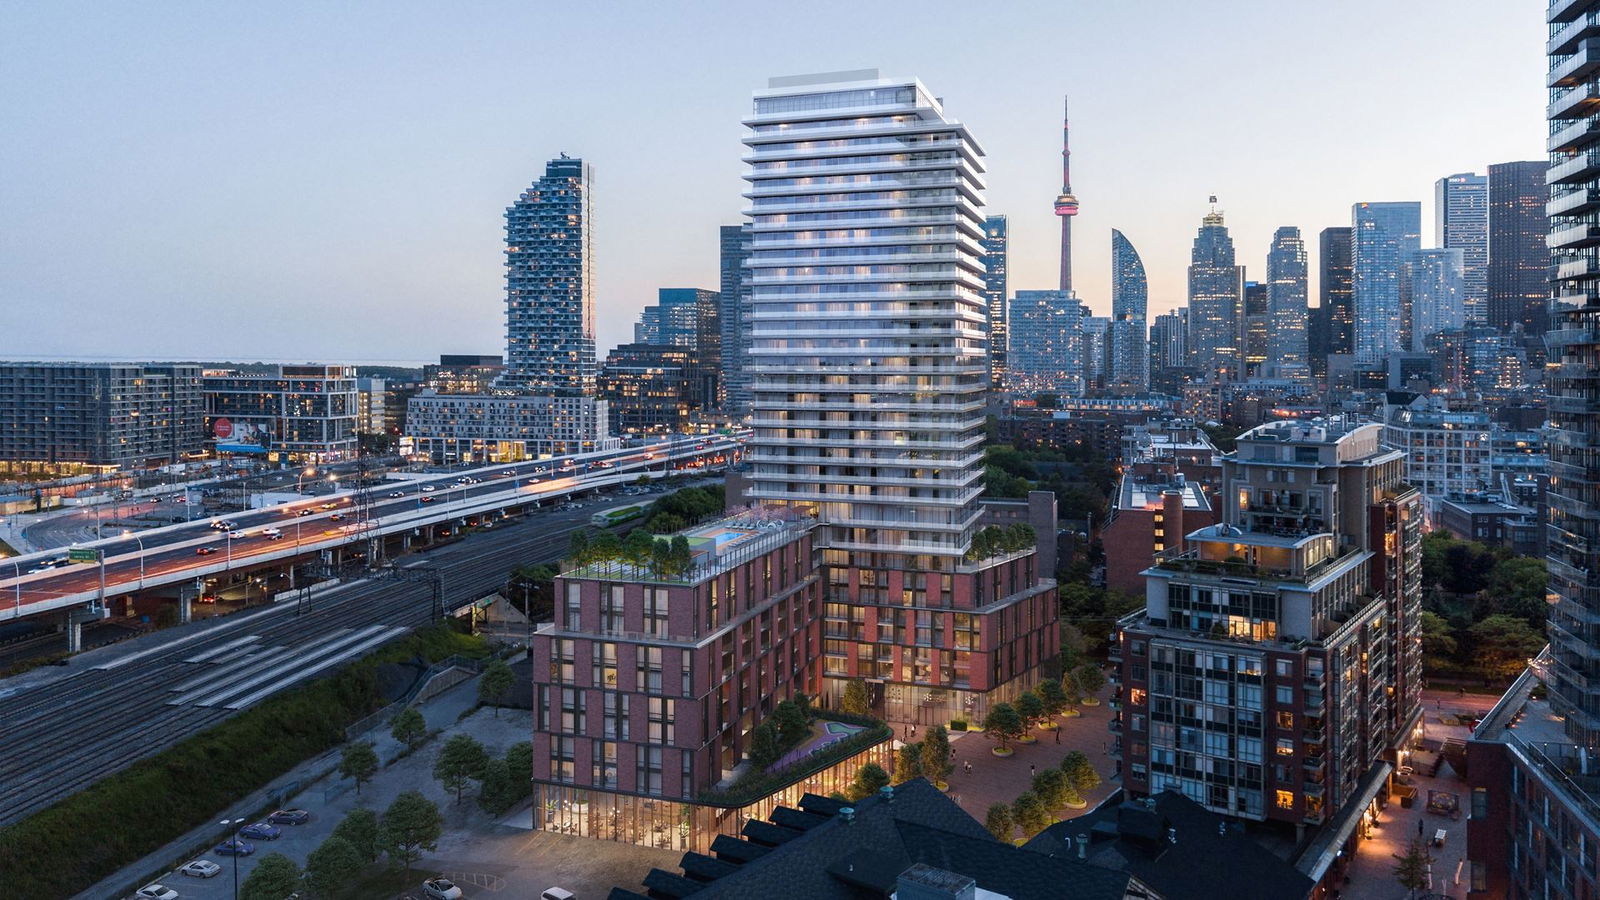
The Goode Condos is a 32-storey condo with 540 suites, built in 2025 by Graywood Developments Ltd. Right now 2 for sale and 13 for rent are on the market here.
- 32storeys
- 540suites
- 2025built
No similar units for rent in The Goode Condos right now.
Around this home
Daily convenience, out of 100, from the distances below
Schools nearby
School rating, out of 10.
Helpful calculators
Your HOMEH agent

"I would see it this week."