

Unit 1301, 35 Parliament Street
Unit 1301, 35 Parliament Street
 See all 4 photos
Property history
Facts and features
- ExposureEast
- LaundryIn-suite
- LockerNone
- BalconyOpen
- Central air
The homeCondo Apartment, Apartment, 0–499 sq ft
- Type: Condo Apartment
- Style: Apartment
- Living space: 0–499 sq ft
- Basement: None
- Exposure: East
- View: Clear, city, downtown
InsideWindow floor to ceiling, In-suite laundry, main level, Carpet free
- Flooring: Window floor to ceiling
- Laundry: In-suite laundry, main level
- Features: Carpet free
- Security: Concierge/security, security system, smoke detector
- Elevator: Yes
- Rooms above ground: 3
- Bathrooms: 1
- Kitchens: 1
OutsideConcrete, Open
- Exterior: Concrete
- Balcony: Open
Parking and lockerParking type None, Locker None
- Parking type: None
- Locker: None
BuildingThe Goode Condos, Storeys 32, Units 540
- Name: The Goode Condos
- Storeys: 32
- Units: 540
- Registered: 2025
- Condo corporation: 0
- Pets: Not allowed
Heating, water and powerForced air, gas, Central air
- Heating: Forced air, gas
- Cooling: Central air
Rent and termsRent $1,750 a month, Entire property, Unfurnished
- Rent: $1,750 a month
- Space for rent: Entire property
- Furnished: Unfurnished
- Lease: 12 months
- Paid: Monthly
- Rent includes: Common elements, building insurance
- Deposit: Required
- Credit check: Required
- Employment letter: Required
- Rental application: Required
- References: Required
IncludedBrand new integrated appliances [cooktop, b/i oven, over-the-range microwave, fridge, dishwasher], washer & dryer. no pets and non smokers. existing electric light fixtures. tenant insurance & $250 per set key deposit.
- Included: Brand new integrated appliances [cooktop, b/i oven, over-the-range microwave, fridge, dishwasher], washer & dryer. no pets and non smokers. existing electric light fixtures. tenant insurance & $250 per set key deposit.
NearbyClear view, library, park, public transit, rec./commun.centre, school
- Close to: Clear view, library, park, public transit, rec./commun.centre, school
Listing detailsC12770068, Rented, Feb 8, 2026
- MLS® number: C12770068
- Status: Rented
- Listed on: Feb 8, 2026
- Days on market: 61
- Updated: Apr 10, 2026
- Possession: 2026-02-23 / Immediate
- Occupied by: Vacant
- Listing brokerage: RE/MAX REALTRON REALTY INC.
About this home
Unit 1301, 35 Parliament Street, Toronto (Waterfront Communities), ON M5A 1Z5
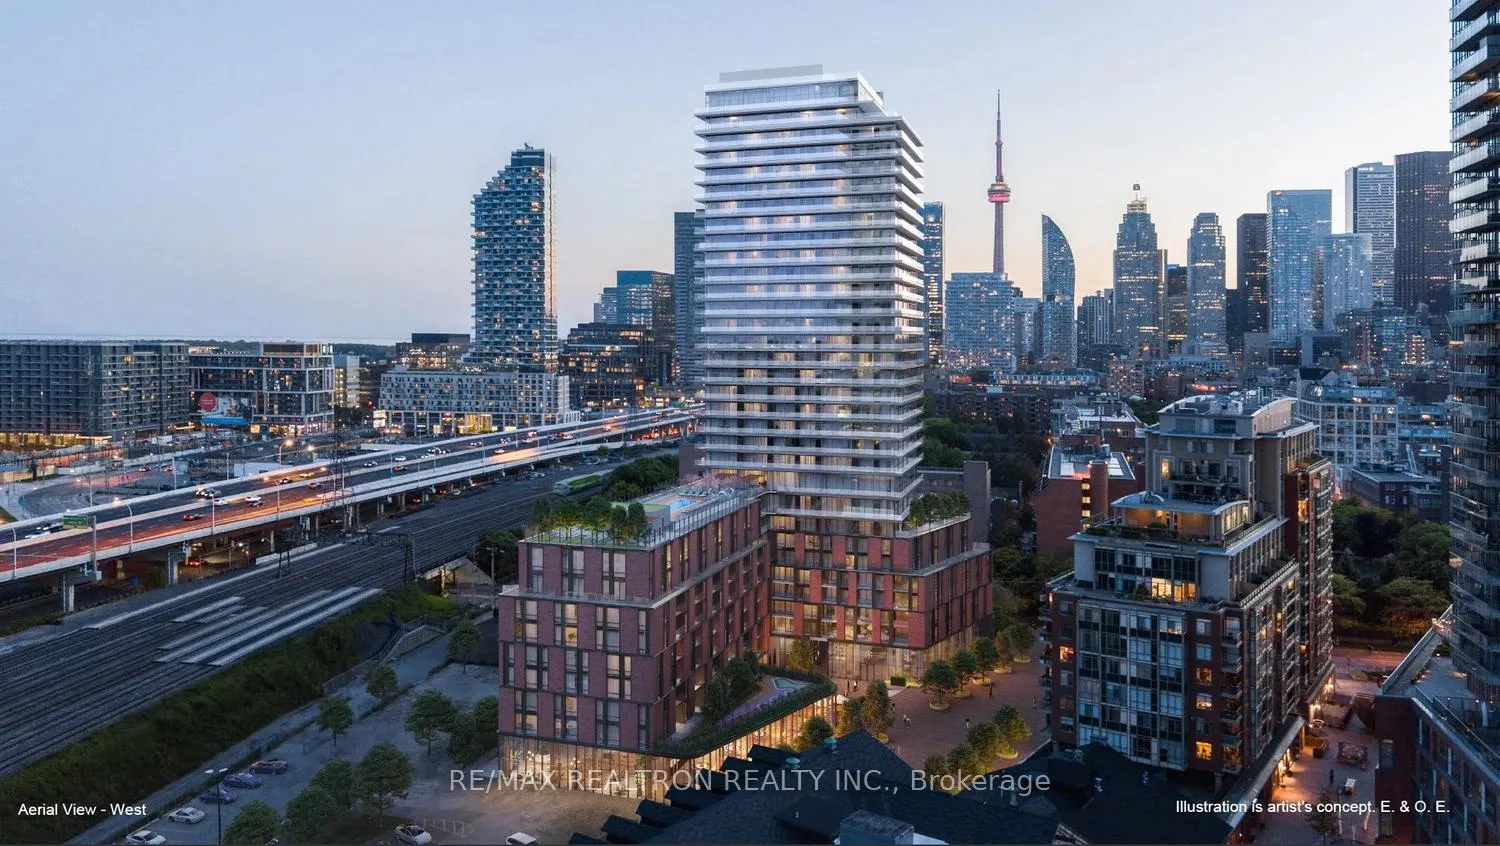
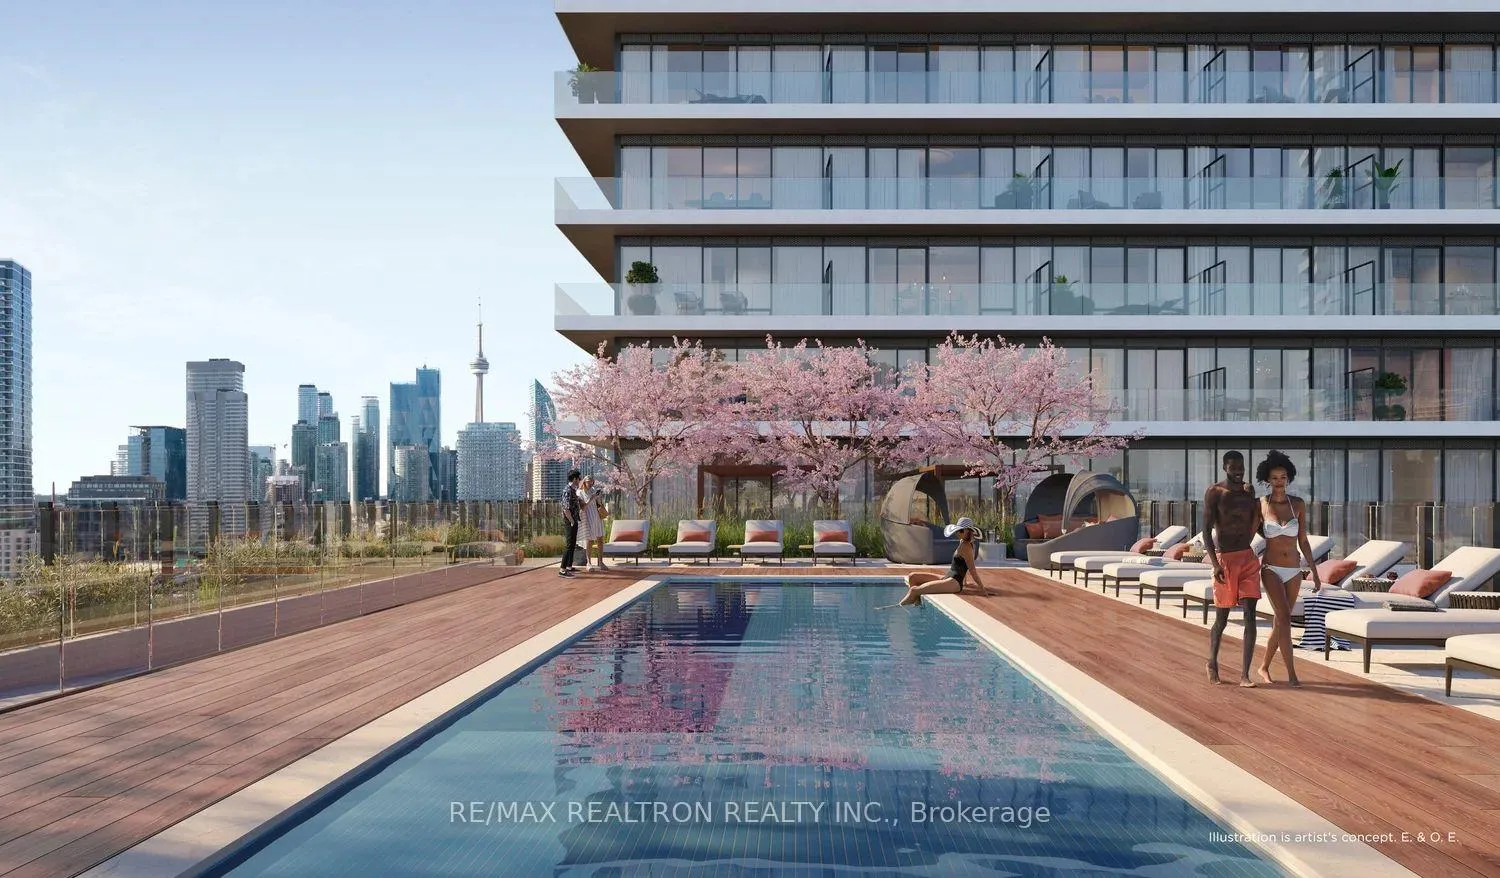
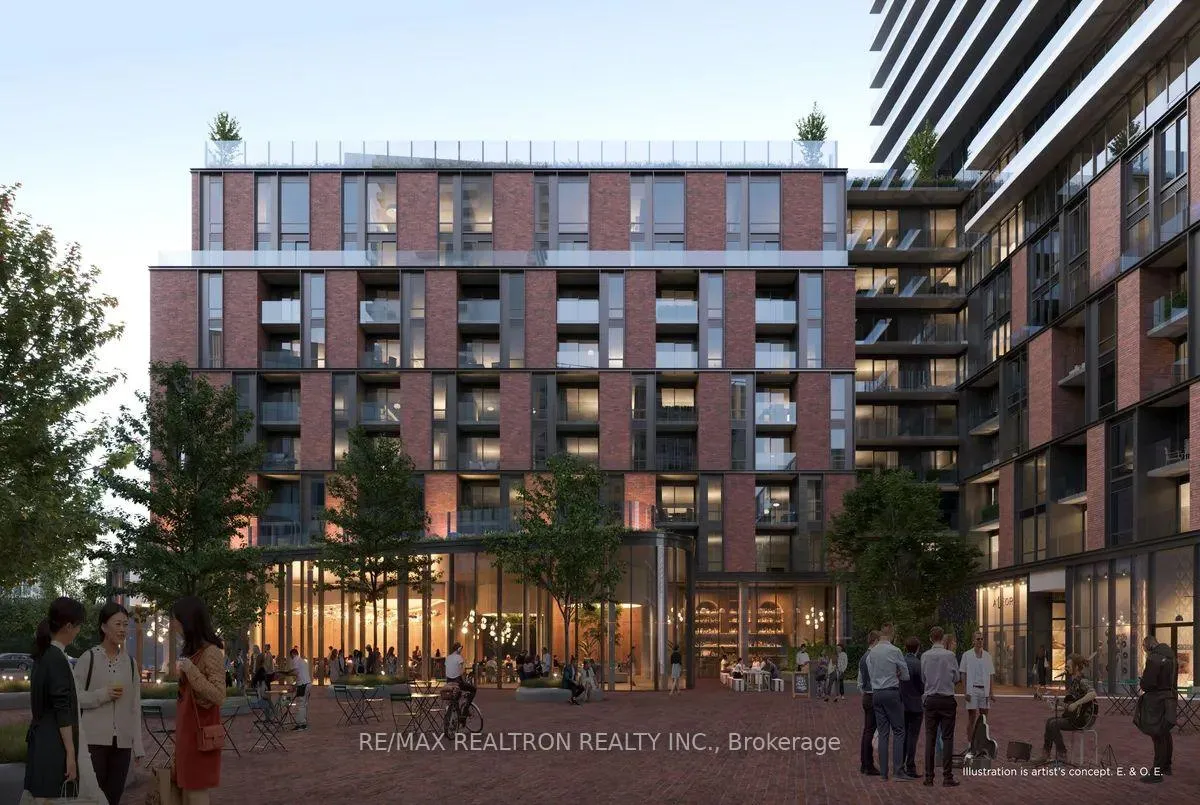
Brand New Modern Studio Residence Situated In The Vibrant Heart Of The Historic Distillery District. This Exceptional Suite Features A Highly Desirable Wide And Shallow Layout, Maximizing Natural Light And Functional Living Space. The Residence Boasts Soaring Floor-To-Ceiling Windows, High-End Quality Finishes, And A Contemporary Kitchen Equipped With Seamlessly Integrated Appliances. The Thoughtfully Designed Floor Plan Offers 346 Square Feet Of Interior Living Space Plus An Expansive 99 Square Foot Balcony. Enjoy A Fabulous Sunny East Exposure Overlooking The Outdoor Pool And The Historic Distillery District, Complemented By Stunning Views Of Lake Ontario. Conveniently Located Steps From George Brown College And The Future Ontario Line Corktown Subway Station. Take A Short Stroll To The Iconic St. Lawrence Market, Scenic Lakeside Trails Along The Harbourfront, And The Scotiabank Arena. This Prime Location Offers Effortless Access To Union Station, The Don Valley Parkway, And The Gardiner Expressway. A Perfect Opportunity For Professionals Or Discerning Individuals Seeking Modern Comfort, Unmatched Convenience, And An Urban Lifestyle In The Heart Of The City.
Ask about this home
A HOMEH agent will answer your questions about this home.
Know more about The Goode Condos
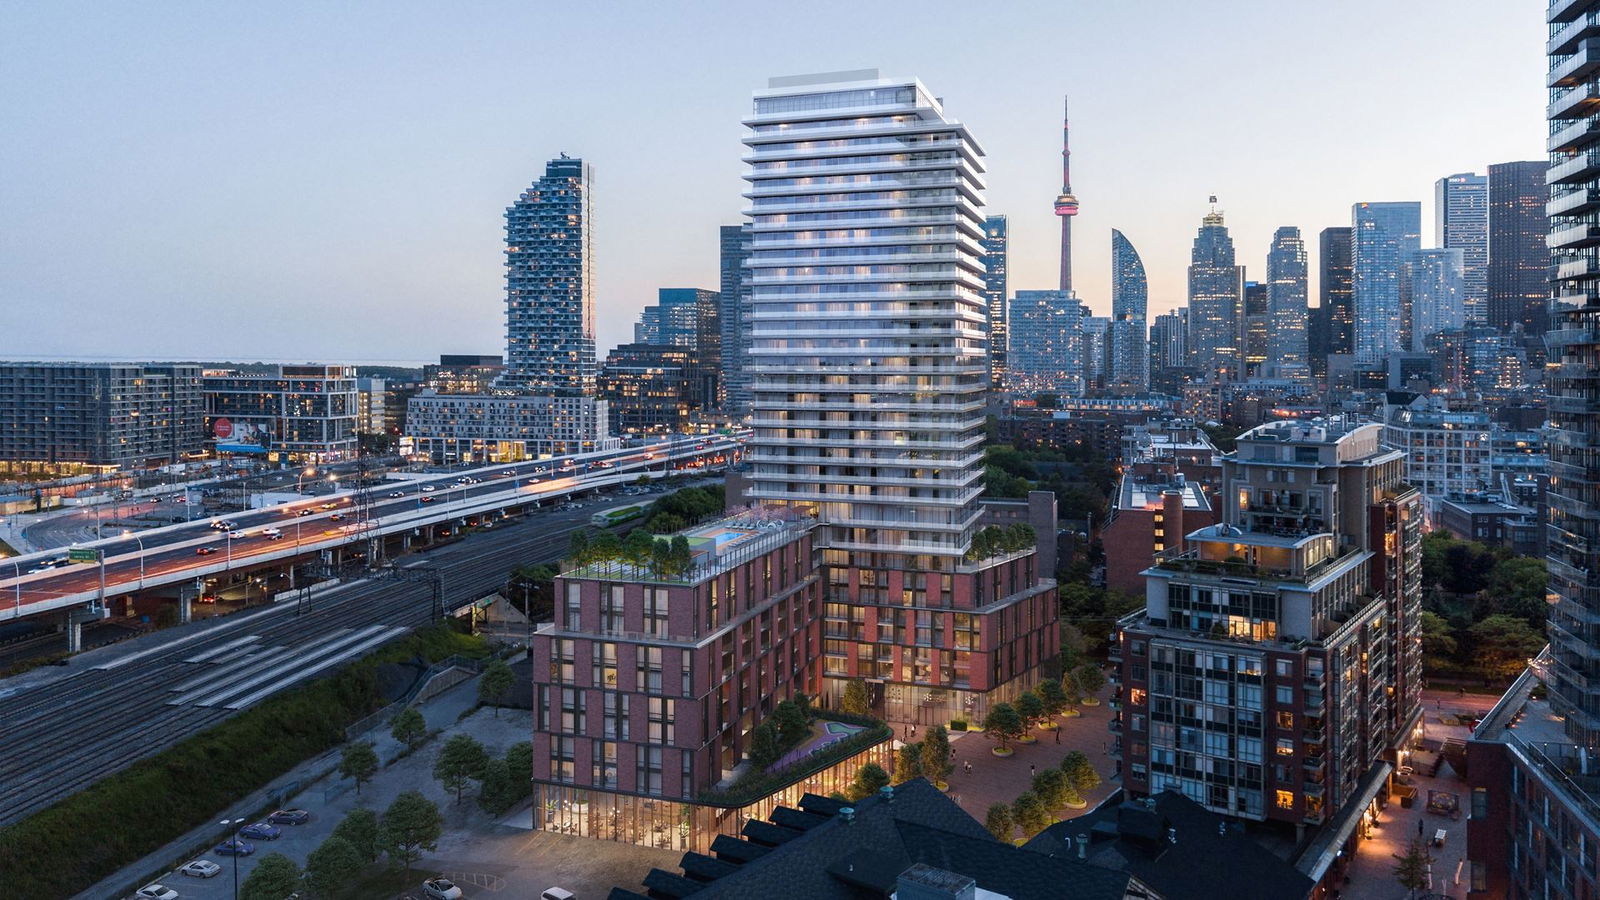
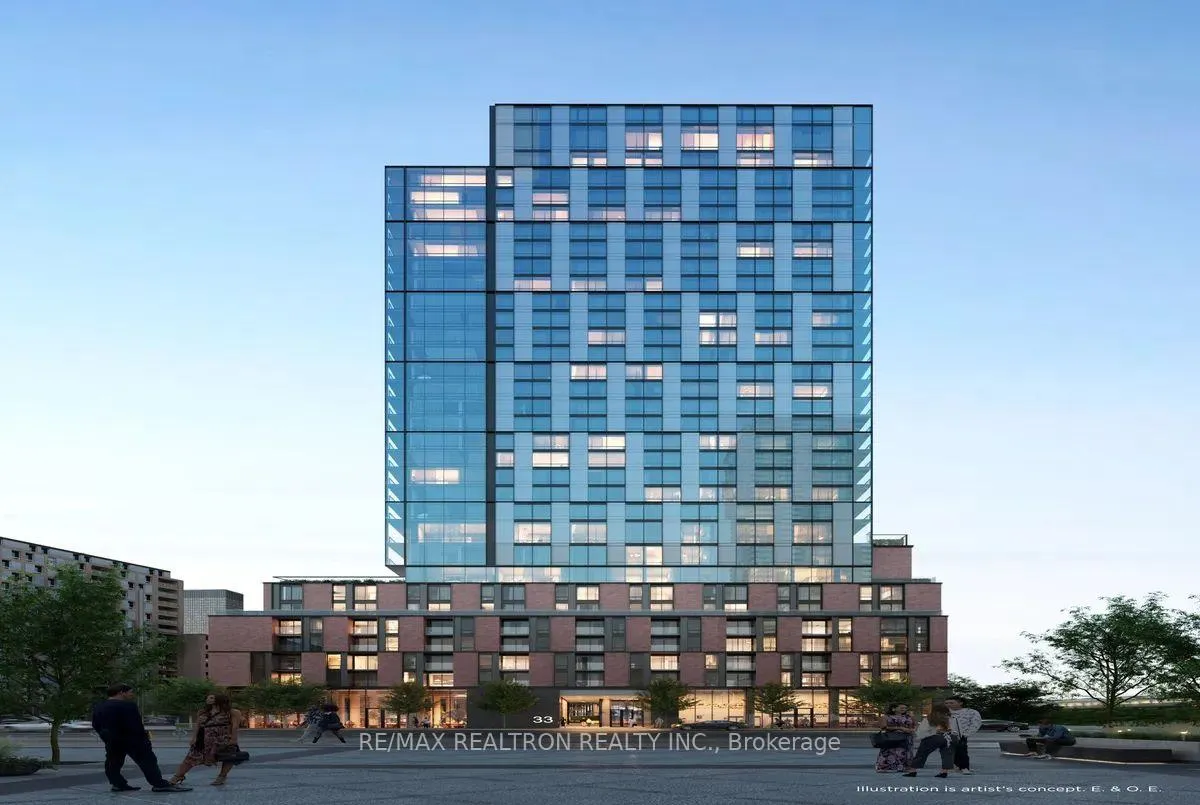
Condo building · 33 Parliament Street
The Goode Condos is a 32-storey condo with 540 suites, built in 2025 by Graywood Developments Ltd. Right now 2 for sale and 13 for rent are on the market here.
- 32storeys
- 540suites
- 2025built
No similar units for rent in The Goode Condos right now.
Around this home
Daily convenience, out of 100, from the distances below
Schools nearby
School rating, out of 10.
Helpful calculators
Your HOMEH agent

"I would see it this week."