

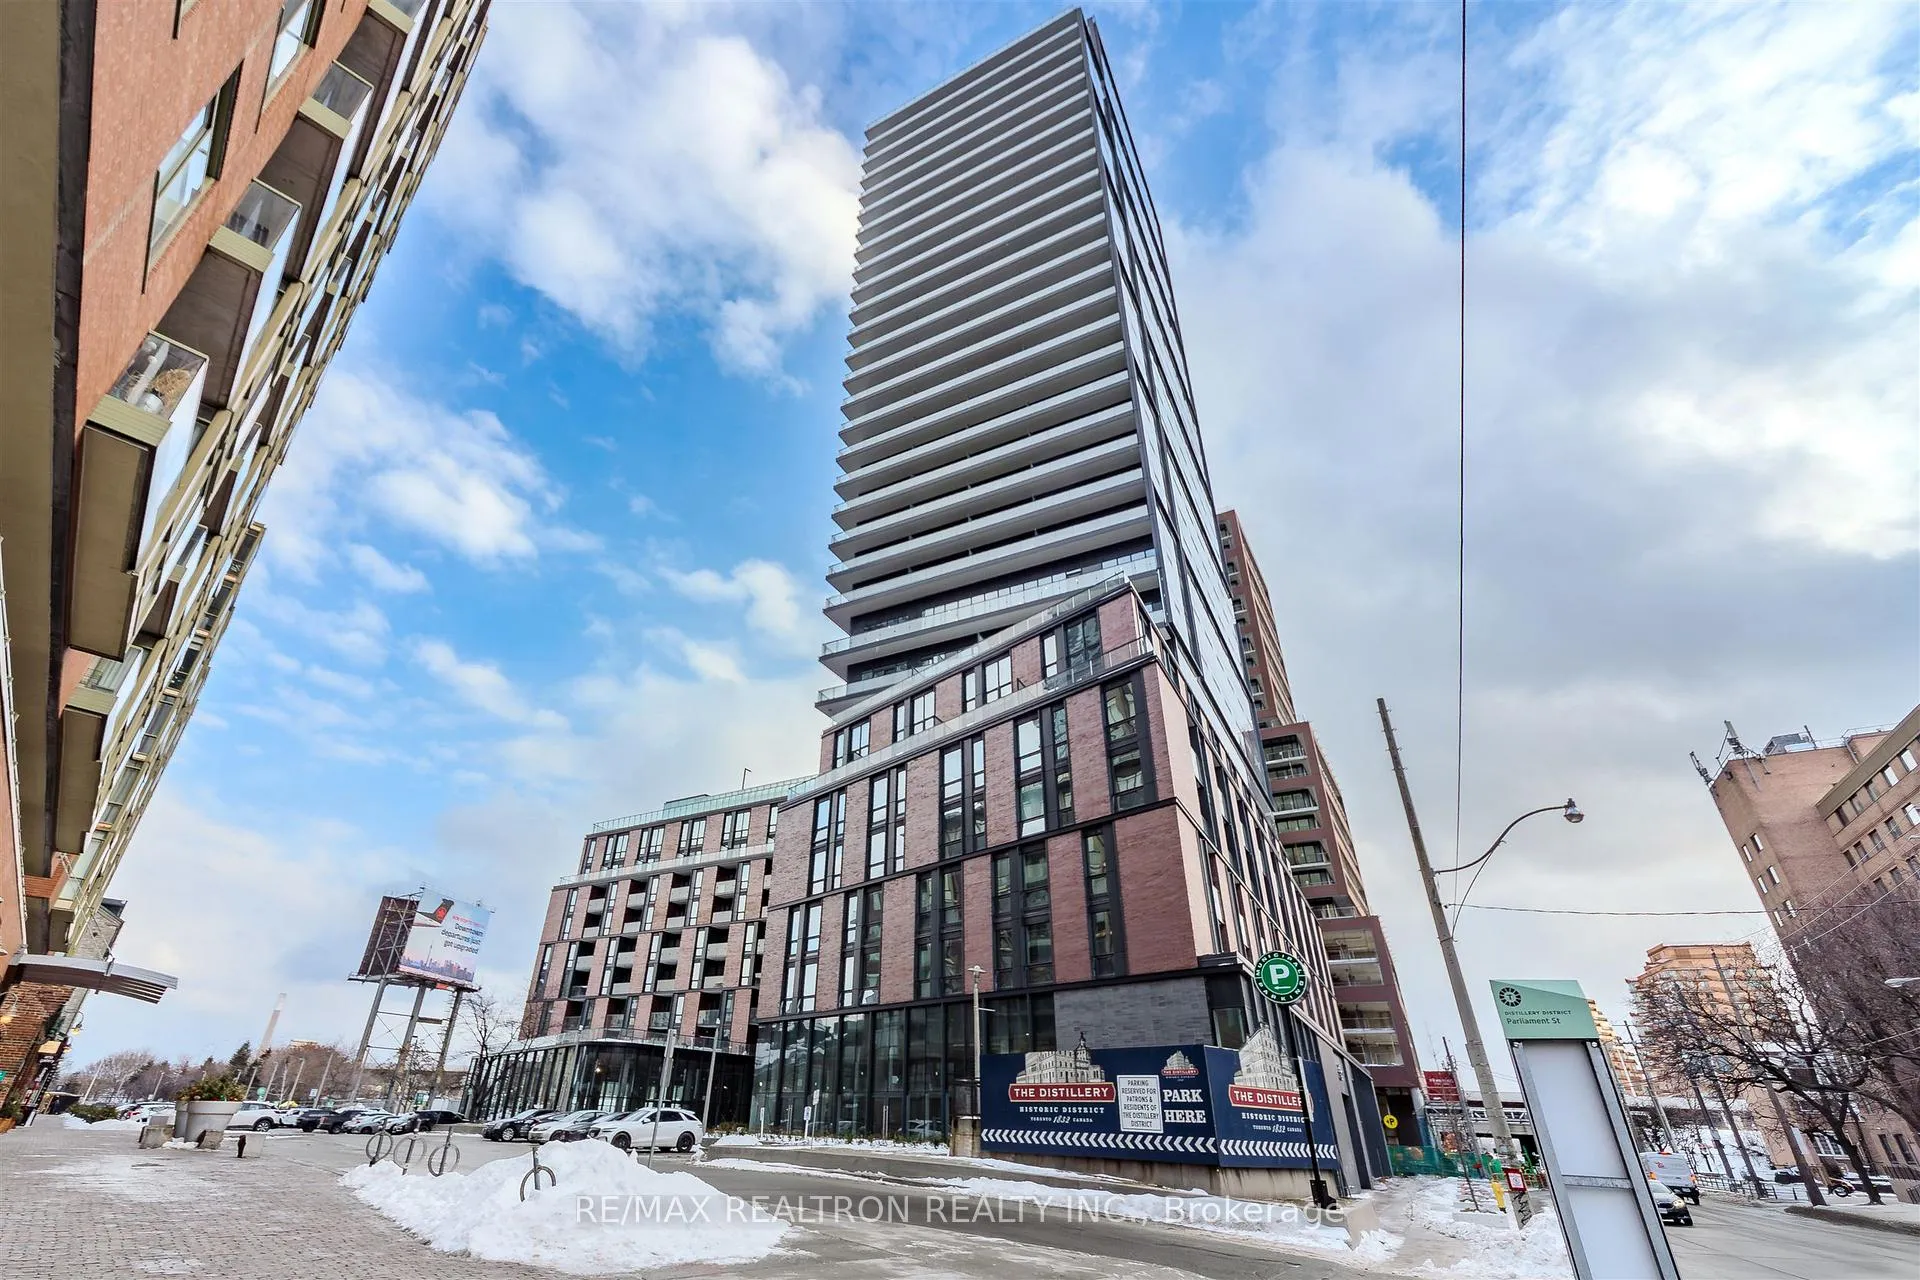
Unit 2310, 35 Parliament Street
Unit 2310, 35 Parliament Street
 See all 23 photos
Property history
Facts and features
- ExposureNorth
- LaundryEnsuite
- LockerNone
- BalconyOpen
- Central air
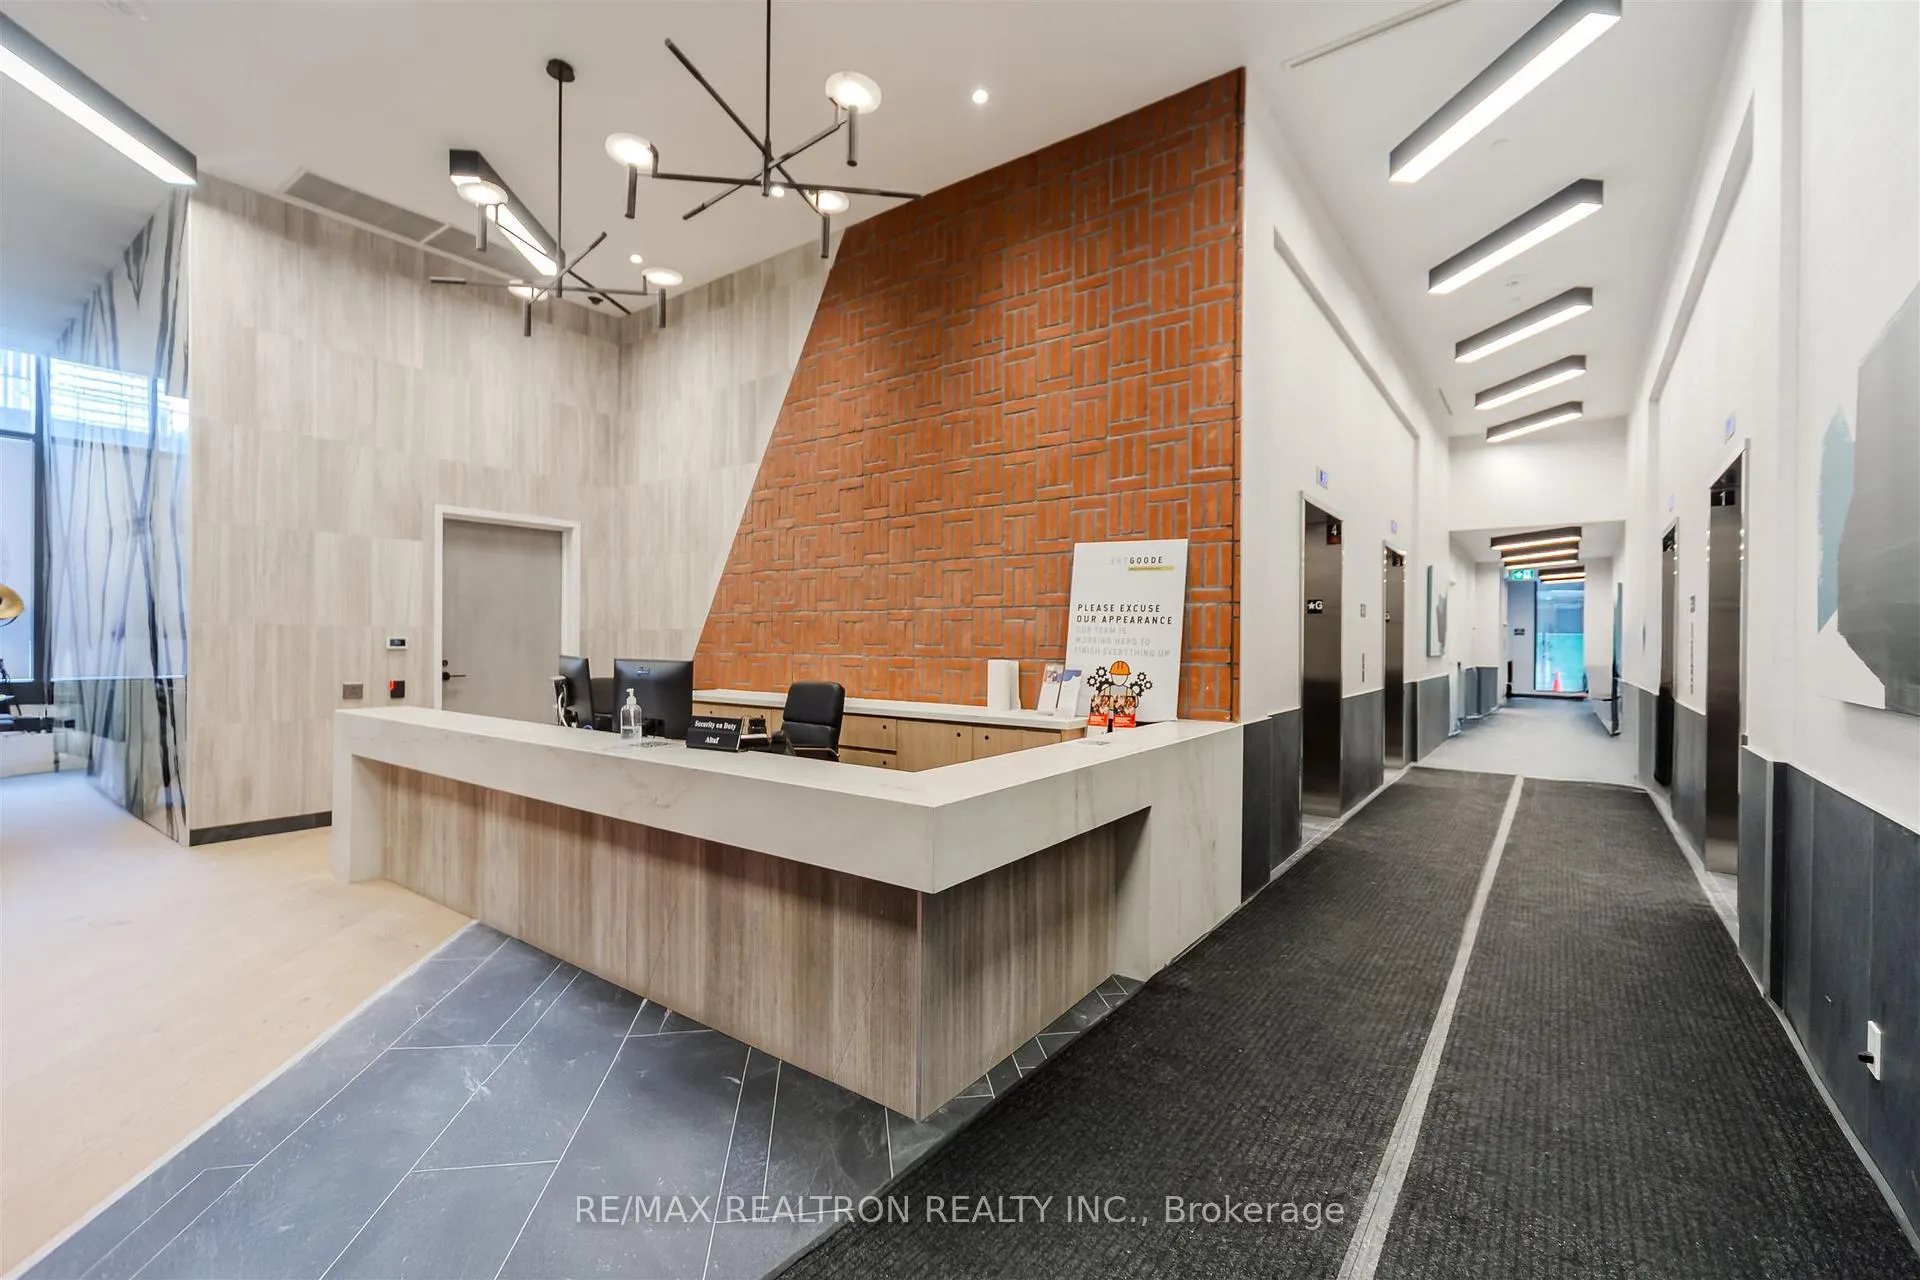
- Concierge
- Exercise room
- Outdoor pool
The homeCondo Apartment, Apartment, New
- Type: Condo Apartment
- Style: Apartment
- Age: New
- Living space: 0–499 sq ft
- Basement: None
- Exposure: North
- View: Clear, downtown, city
InsideEnsuite, Carpet free, Rooms above ground 2
- Laundry: Ensuite
- Features: Carpet free
- Rooms above ground: 2
- Bathrooms: 1
- Kitchens: 1
OutsideBrick, concrete, Open
- Exterior: Brick, concrete
- Balcony: Open
Parking and lockerUnderground, Parking type None, Locker None
- Garage: Underground
- Parking type: None
- Locker: None
BuildingThe goode condos, Storeys 32, Units 540
- Name: The goode condos
- Storeys: 32
- Units: 540
- Registered: 2025
- Condo corporation: 3153
- Amenities: Concierge, game room, exercise room, community bbq, recreation room, outdoor pool
- Pets: Not allowed
Heating, water and powerForced air, gas, Central air
- Heating: Forced air, gas
- Cooling: Central air
Rent and termsRent $1,650 a month, Entire property, Unfurnished
- Rent: $1,650 a month
- Space for rent: Entire property
- Furnished: Unfurnished
- Lease: 12 months
- Paid: Monthly
- Rent includes: Building insurance, common elements
- Deposit: Required
- Credit check: Required
- Employment letter: Required
- Rental application: Required
- References: Required
IncludedUse of all existing appliances (panelled fridge, built-in cooktop, built-in oven, panelled dishwasher, built-in microwave and stacked washer and dryer), all existing electrical light fixtures.
- Included: Use of all existing appliances (panelled fridge, built-in cooktop, built-in oven, panelled dishwasher, built-in microwave and stacked washer and dryer), all existing electrical light fixtures.
NearbyLake/pond, library, park, public transit, rec./commun.centre, arts centre
- Close to: Lake/pond, library, park, public transit, rec./commun.centre, arts centre
Listing detailsC13056918, Rented, Apr 29, 2026
- MLS® number: C13056918
- Status: Rented
- Listed on: Apr 29, 2026
- Days on market: 28
- Updated: May 27, 2026
- Possession: Immediate
- Occupied by: Vacant
- Listing brokerage: RE/MAX REALTRON REALTY INC.
About this home
Unit 2310, 35 Parliament Street, Toronto (Waterfront Communities), ON M5A 0Z5
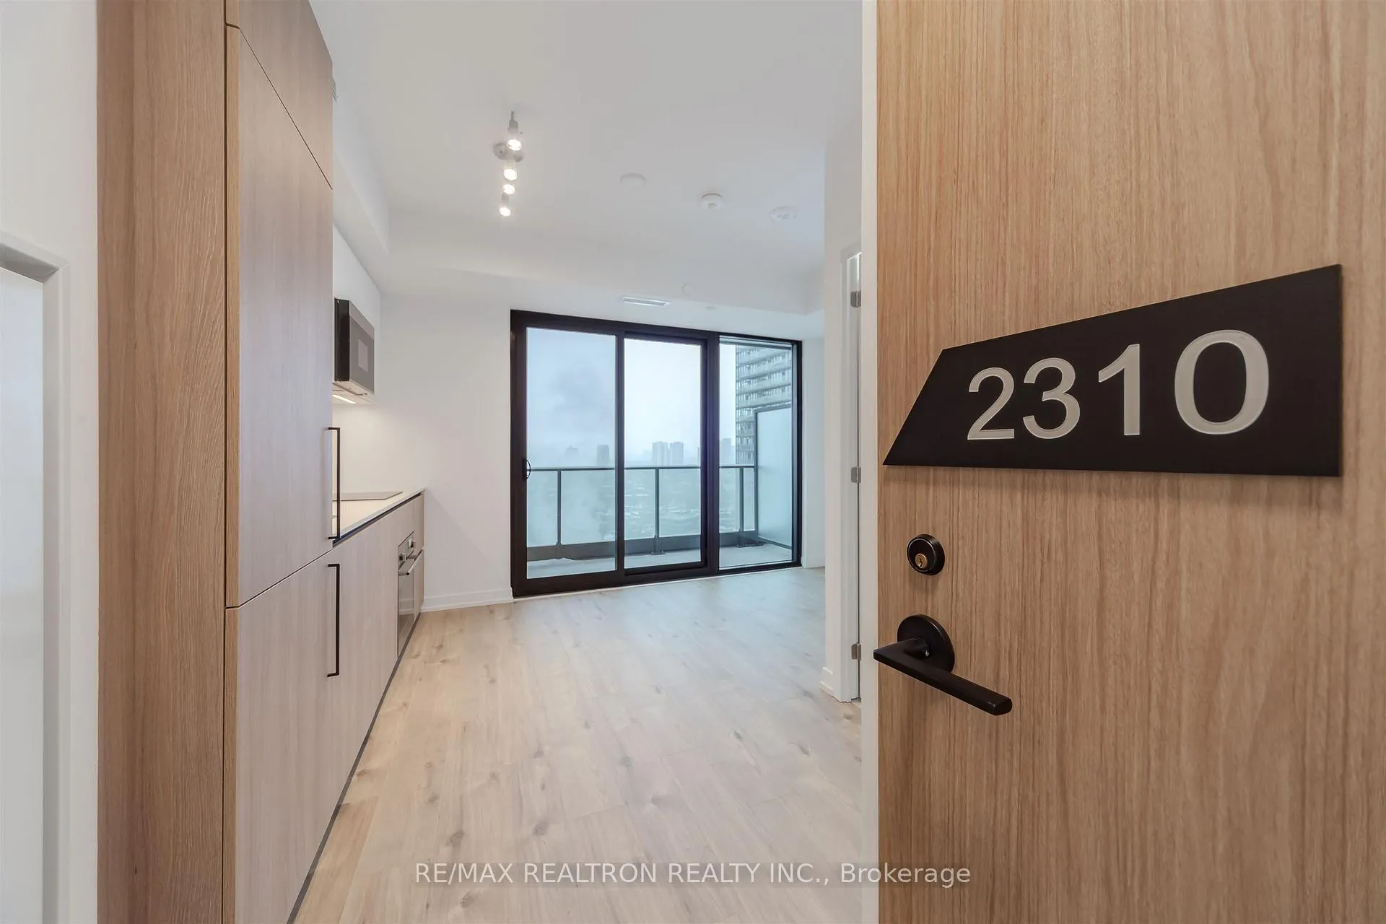
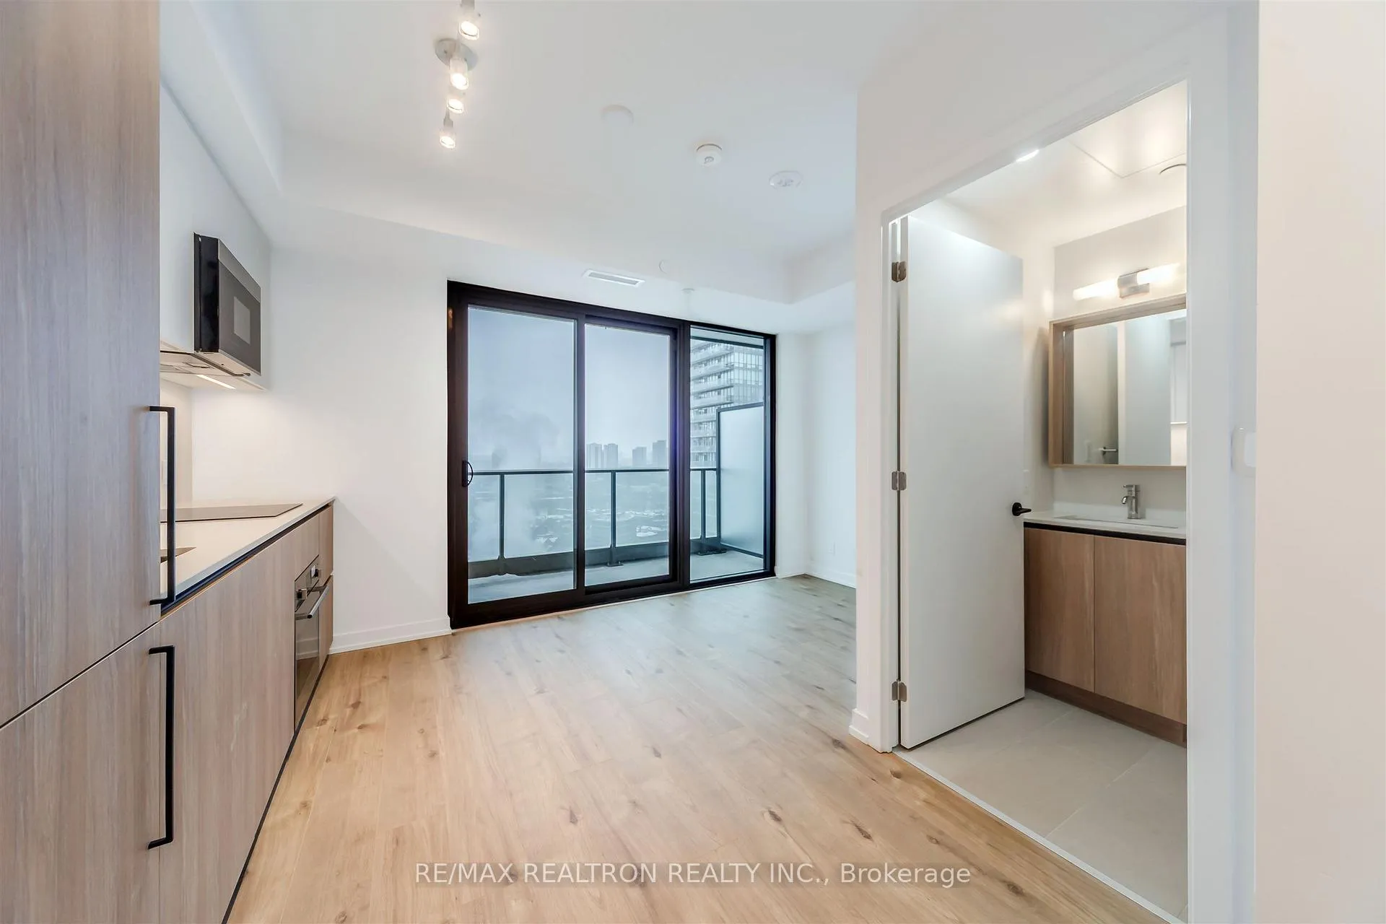
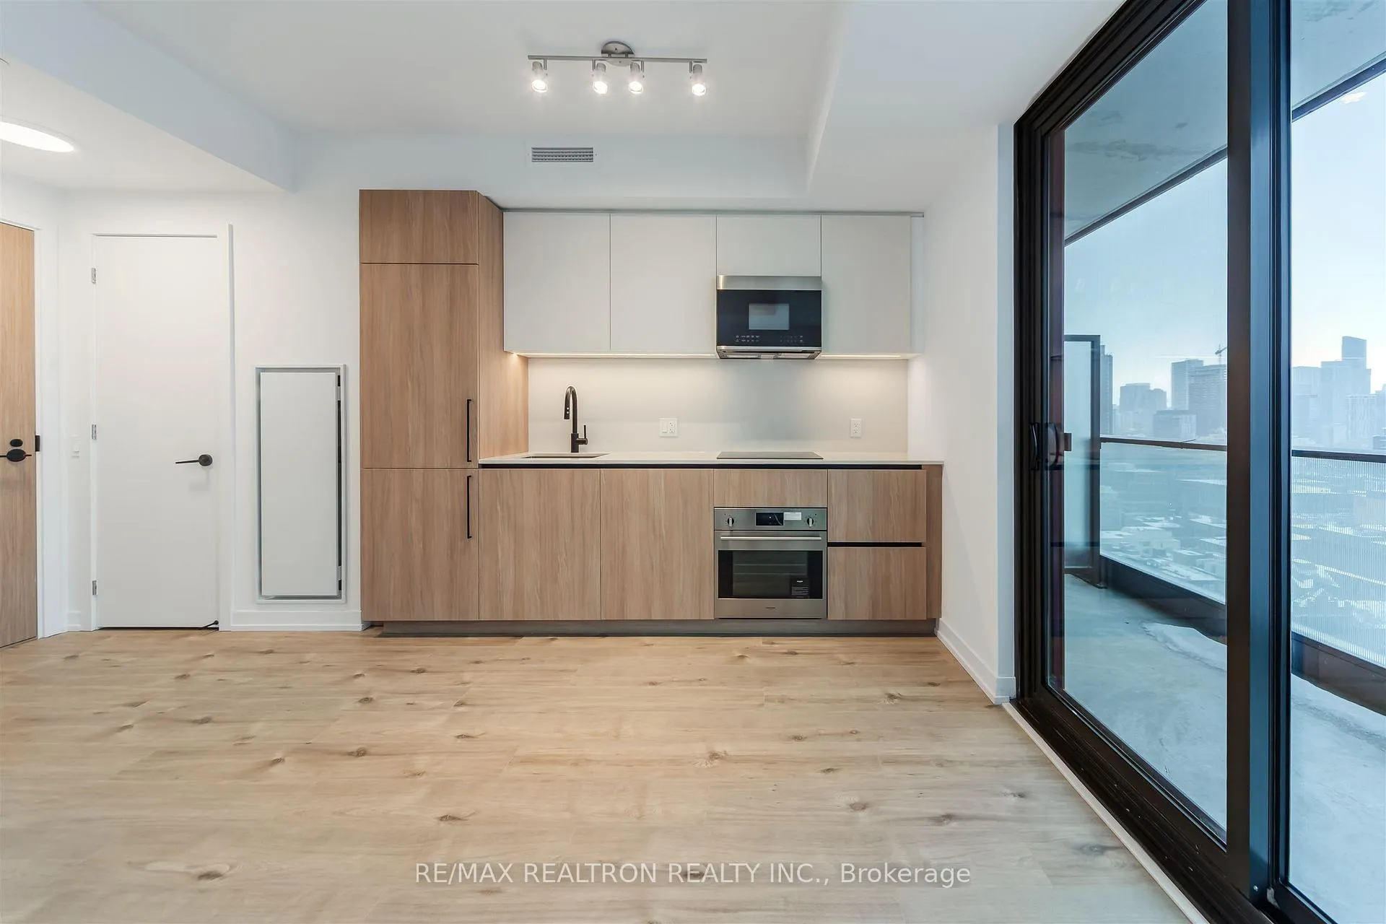
Welcome To The Good Life At Goode Condos, A Newly Built Residence Located Across From Toronto's Iconic Distillery District. This Sun-Filled, North-Facing Suite Is The Perfect Fit For Professionals Who Want To Live Steps From The Waterfront While Staying Connected To The City Core. The Suite Opens Up With Laminate Flooring That Flows From The Foyer Into The Living Space And Kitchen, Creating A Warm And Cohesive Feel. The Contemporary Designed Kitchen Showcases Built-In And Panelled Appliances, Quartz Countertops And Backsplash, An Undermount Sink, Refined Cabinetry And Subtle Under-Cabinet Lighting. The Seamless Living Area Boasts Clear, Unobstructed City Views Through Massive Windows And Walk-Out To An Expansive Balcony, Ideal For Relaxing And Stunning Views. A Generous Closet And Ensuite Laundry Complete The Suite. Enjoy Unmatched Urban Convenience With Transit Right Outside Your Door And The Gardiner Expressway Just A Minute Away. Steps To The Waterfront, Lakefront Trails, Grocery, Fine Dining, Parks, Shopping, Boutiques And More. State-Of-The-Art Amenities Include 24Hour Concierge, Outdoor Pool, Fitness Centre, Co-Working Spaces, Game Room, Party Room And Terrace With BBQs. Experience City Living At Its Best In One Of Toronto's Most Connected Communities.
Ask about this home
A HOMEH agent will answer your questions about this home.
Know more about The Goode Condos
Condo building · 33 Parliament Street
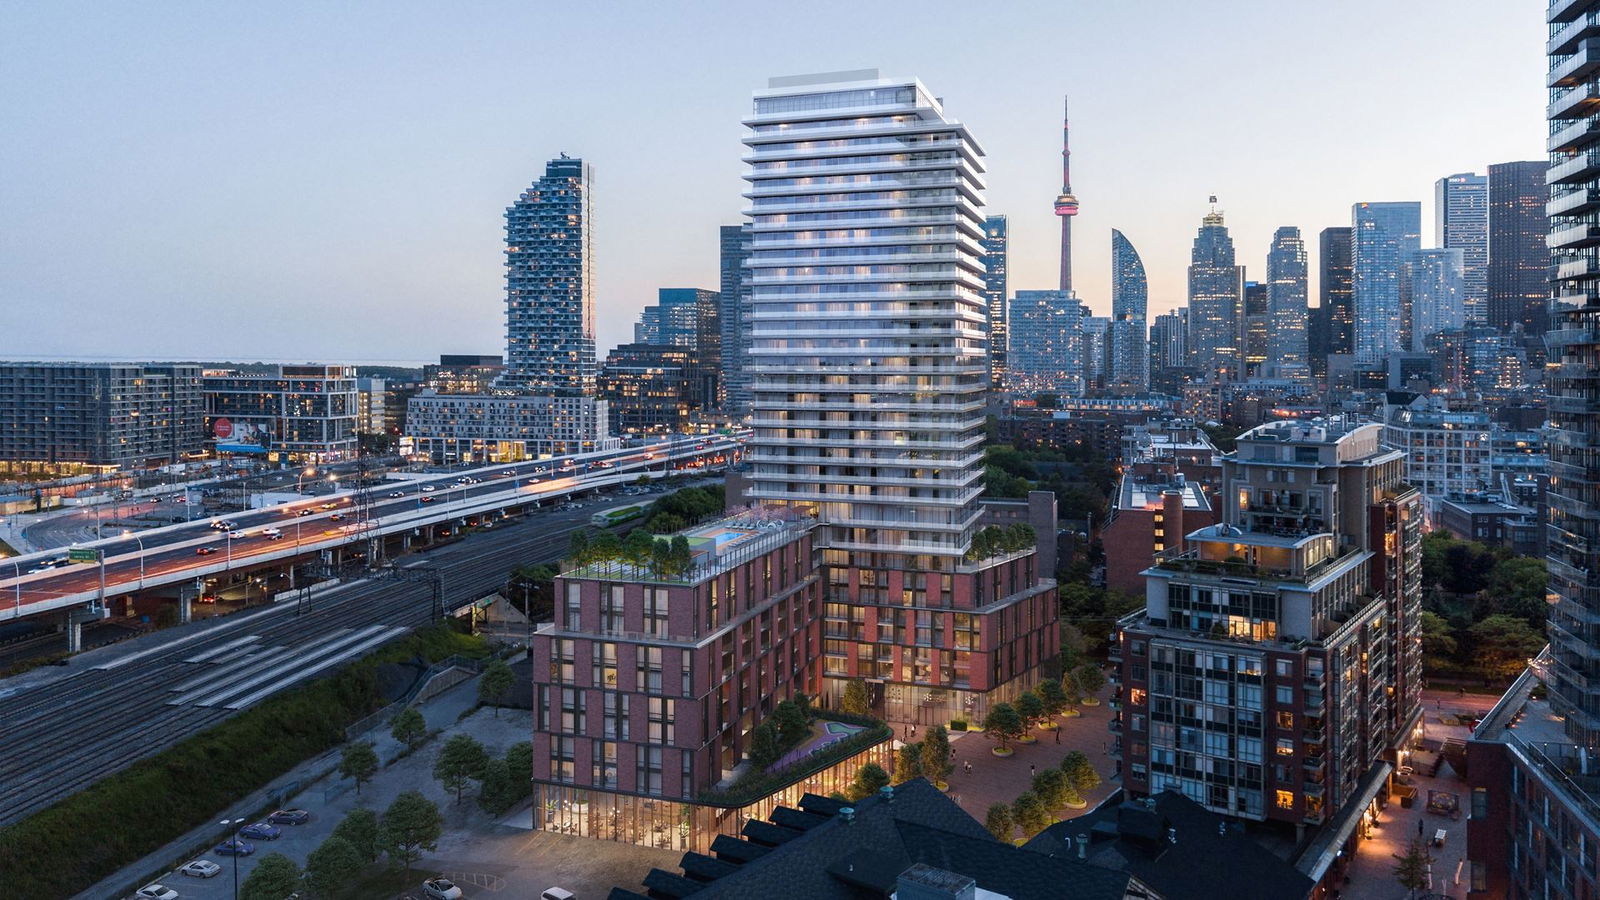
The Goode Condos is a 32-storey condo with 540 suites, built in 2025 by Graywood Developments Ltd. Right now 2 for sale and 13 for rent are on the market here.
- 32storeys
- 540suites
- 2025built
No similar units for rent in The Goode Condos right now.
Around this home
Daily convenience, out of 100, from the distances below
Schools nearby
School rating, out of 10.
Helpful calculators
Your HOMEH agent

"I would see it this week."