

Unit 2607, 35 Parliament Street
Unit 2607, 35 Parliament Street
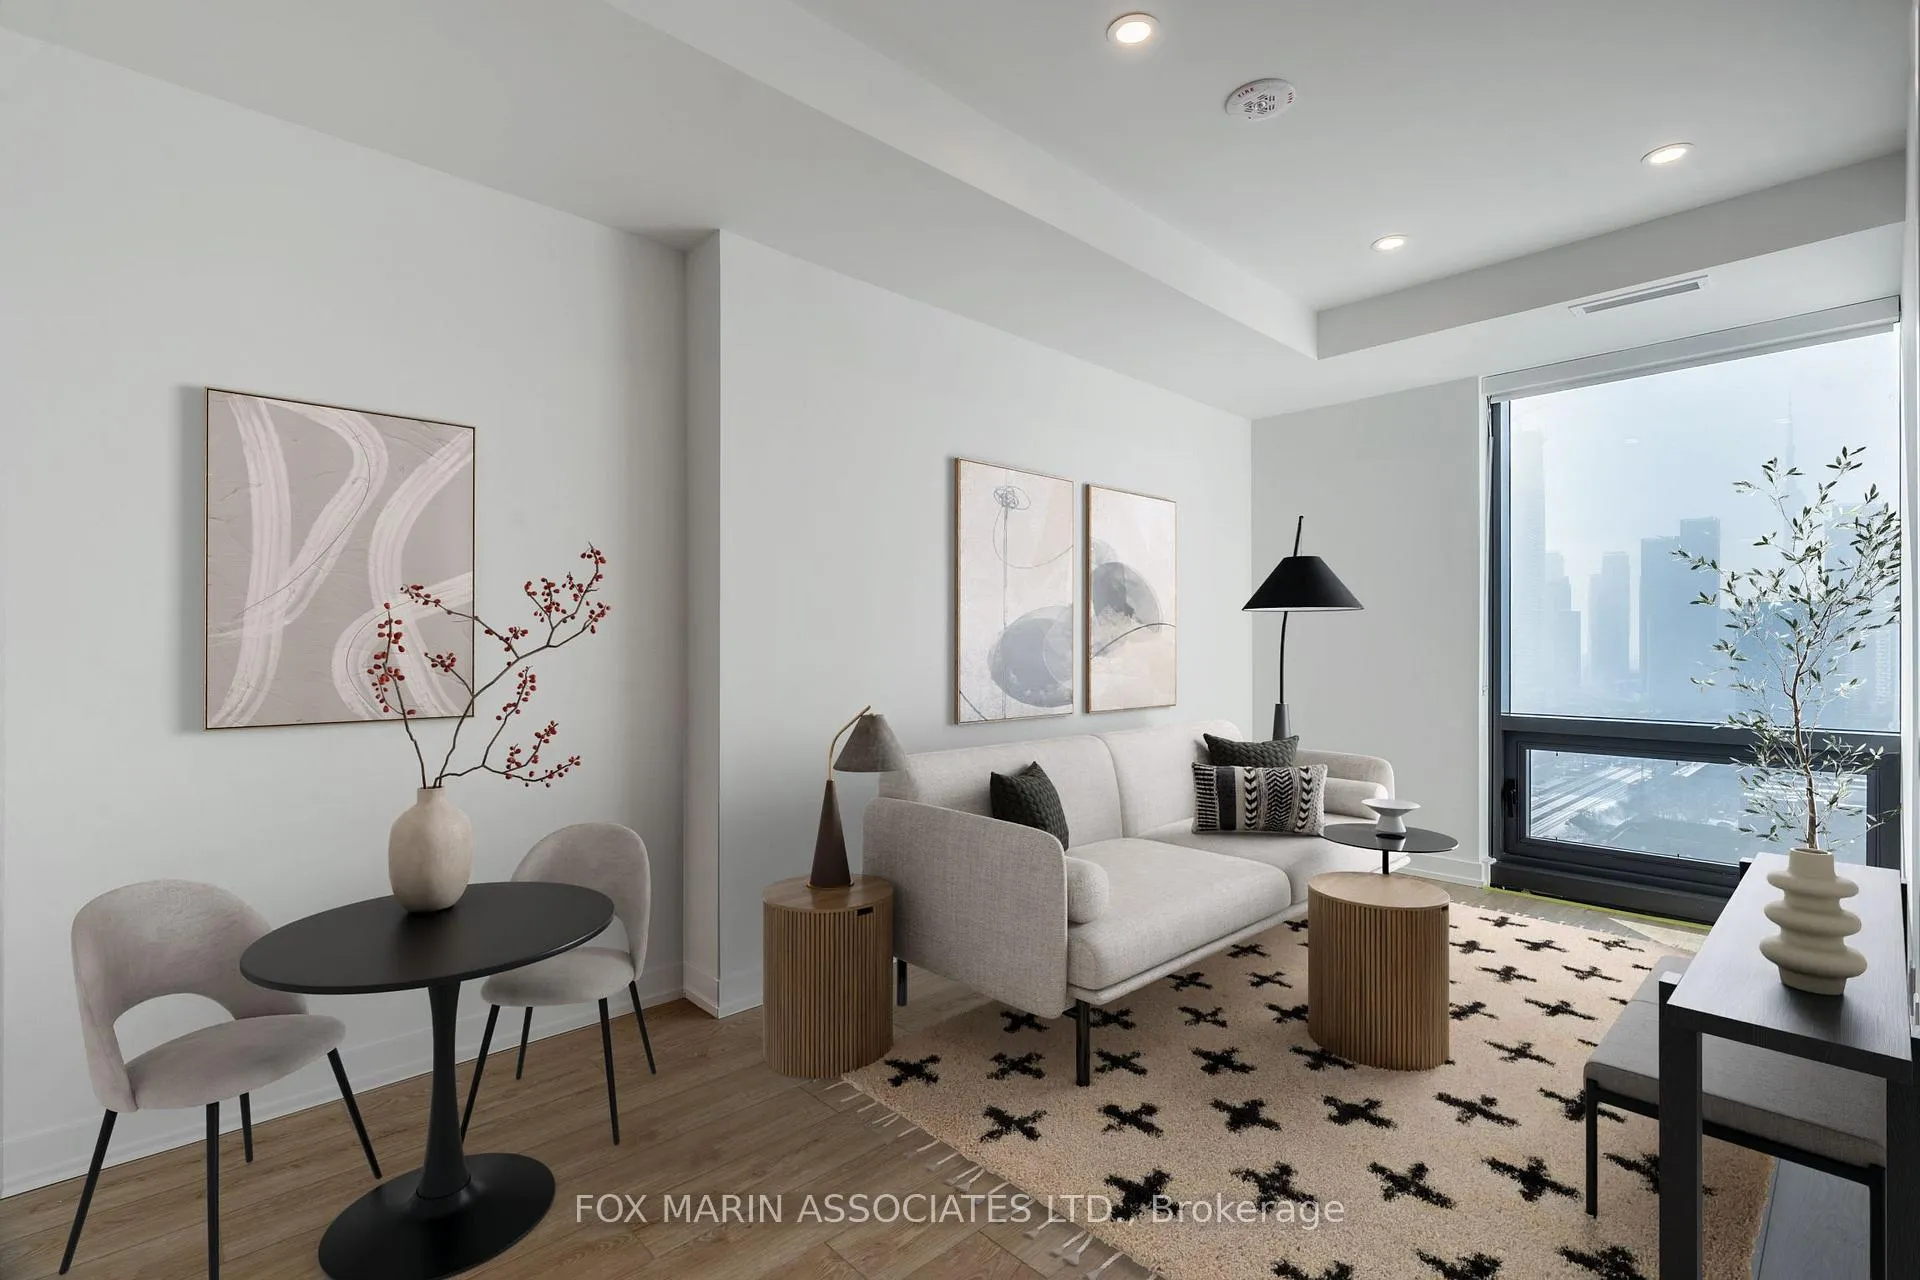 See all 33 photos
Property history
Facts and features
- ExposureWest
- LaundryIn-suite
- LockerOwned
- BalconyNone
- Central air
- Gym
- Outdoor pool
- Party room/meeting room
- Rooftop deck/garden
The homeCondo Apartment, Apartment, New
- Type: Condo Apartment
- Style: Apartment
- Age: New
- Living space: 500–599 sq ft
- Basement: None
- Exposure: West
InsideWindow floor to ceiling, Vinyl, In-suite laundry, Carpet free
- Flooring: Window floor to ceiling, Vinyl
- Laundry: In-suite laundry
- Features: Carpet free
- Rooms above ground: 5
- Bedrooms: 1 + 1 in the basement
- Bathrooms: 1
- Kitchens: 1
OutsideConcrete poured, Balcony None
- Exterior: Concrete poured
- Balcony: None
Parking and lockerUnderground, Parking type None, Locker Owned
- Garage: Underground
- Parking type: None
- Locker: Owned
BuildingThe Goode Condos, Storeys 32, Units 540
- Name: The Goode Condos
- Storeys: 32
- Units: 540
- Registered: 2025
- Condo corporation: 0
- Amenities: Gym, game room, media room, outdoor pool, party room/meeting room, rooftop deck/garden
- Pets: Allowed
Heating, water and powerForced air, gas, Central air
- Heating: Forced air, gas
- Cooling: Central air
Rent and termsRent $2,200 a month, Entire property, Unfurnished
- Rent: $2,200 a month
- Space for rent: Entire property
- Furnished: Unfurnished
- Lease: 12 months
- Paid: Monthly
- Rent includes: Building insurance, common elements
- Deposit: Required
- Credit check: Required
- Employment letter: Required
- Rental application: Required
- References: Required
IncludedFridge, dishwasher, oven, glass-cooktop, combo microwave & hood fan, clothing washer & dryer, window coverings, and all existing light fixtures., Tenants are responsible for utilities provided by carma.
- Included: Fridge, dishwasher, oven, glass-cooktop, combo microwave & hood fan, clothing washer & dryer, window coverings, and all existing light fixtures.
- Not included: Tenants are responsible for utilities provided by carma.
Listing detailsC12811402, Rented, Feb 23, 2026
- MLS® number: C12811402
- Status: Rented
- Listed on: Feb 23, 2026
- Days on market: 8
- Updated: Mar 3, 2026
- Possession: Immediate
- Occupied by: Vacant
- Listing brokerage: FOX MARIN ASSOCIATES LTD.
About this home
Unit 2607, 35 Parliament Street, Toronto (Waterfront Communities), ON M5A 0Z5
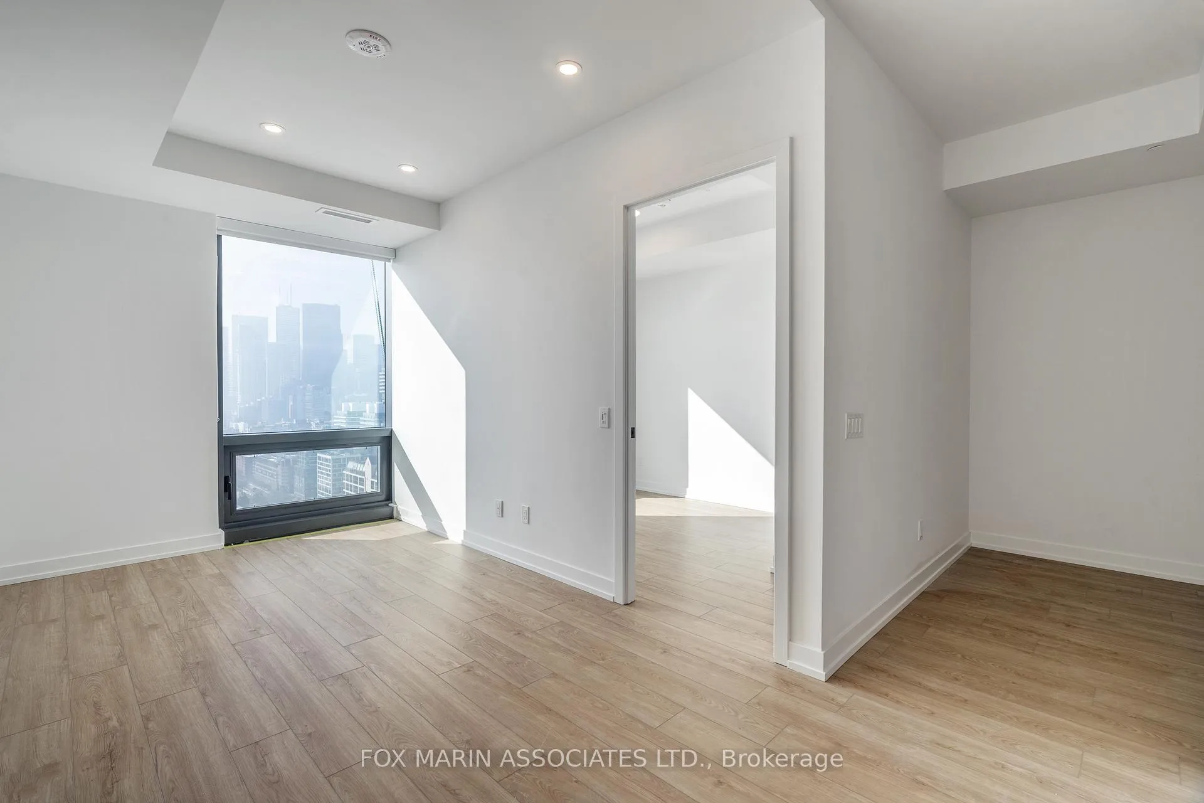
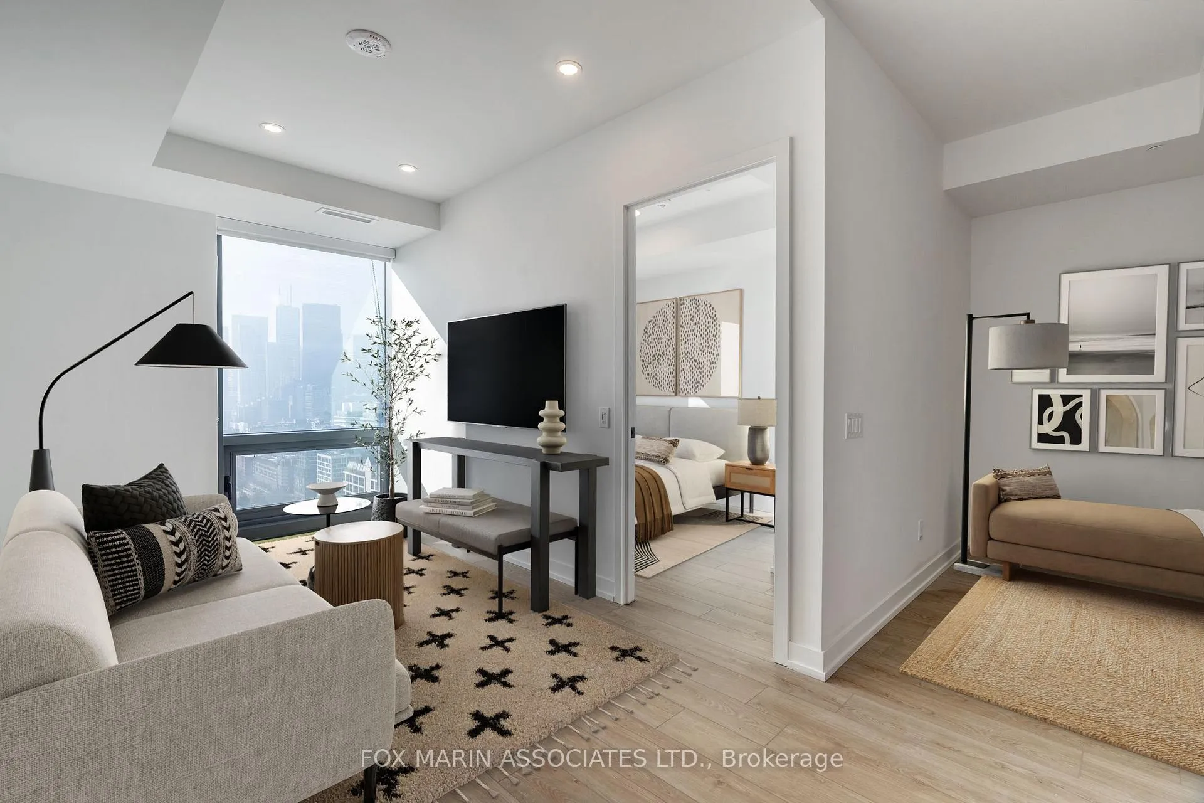
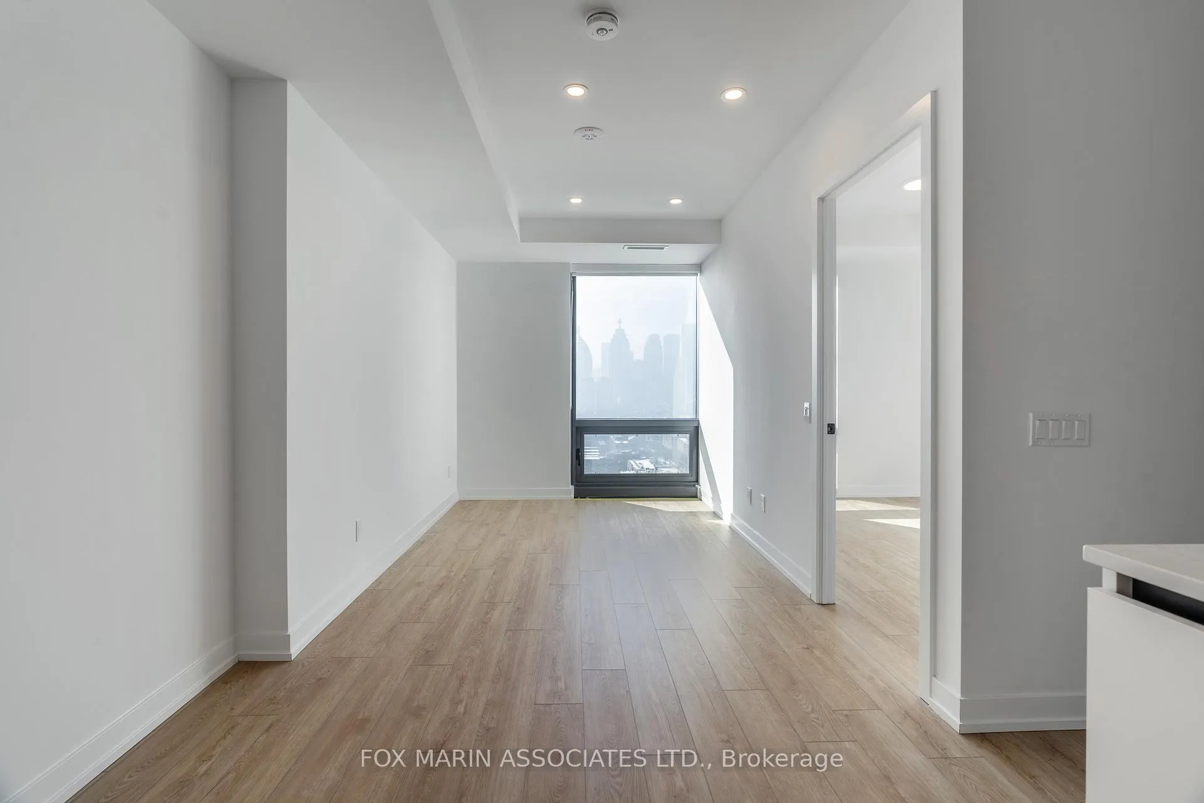
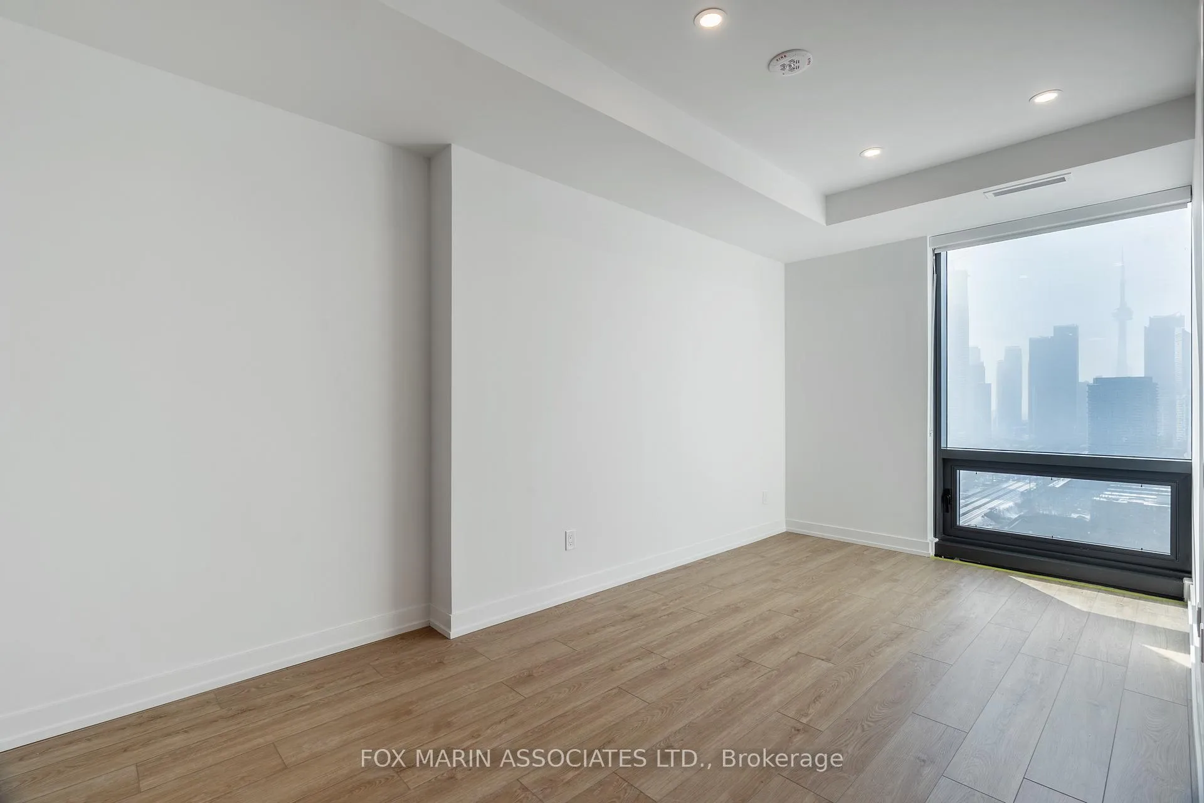
Welcome to The Goode in the heart of the Distillery District. This brand new, never lived in one bedroom plus den offers 542 square feet of efficiently designed living space with a functional layout and a separate den ideal for a home office, guest room or additional storage. The kitchen is finished with upgraded cabinetry and quartz counters, creating a clean, modern backdrop for everyday living. The bathroom features refined fixtures, an upgraded shower head, and a medicine cabinet that adds practical storage. Roller blinds throughout complete the suite with a polished, functional touch. Just outside your door, cobblestone streets lead to neighbourhood favourites, independent boutiques, acclaimed restaurants and waterfront trails, with Corktown Common and convenient transit connections close by. Residents enjoy an impressive range of amenities including an outdoor pool, landscaped terrace with fire pit, fitness centre, yoga studio, co working spaces, party room, BBQ area and 24 hour concierge. A well considered opportunity in one of Toronto's most culturally rich and established communities. **Some Photos Have Been Virtually Staged**
Ask about this home
A HOMEH agent will answer your questions about this home.
Know more about The Goode Condos
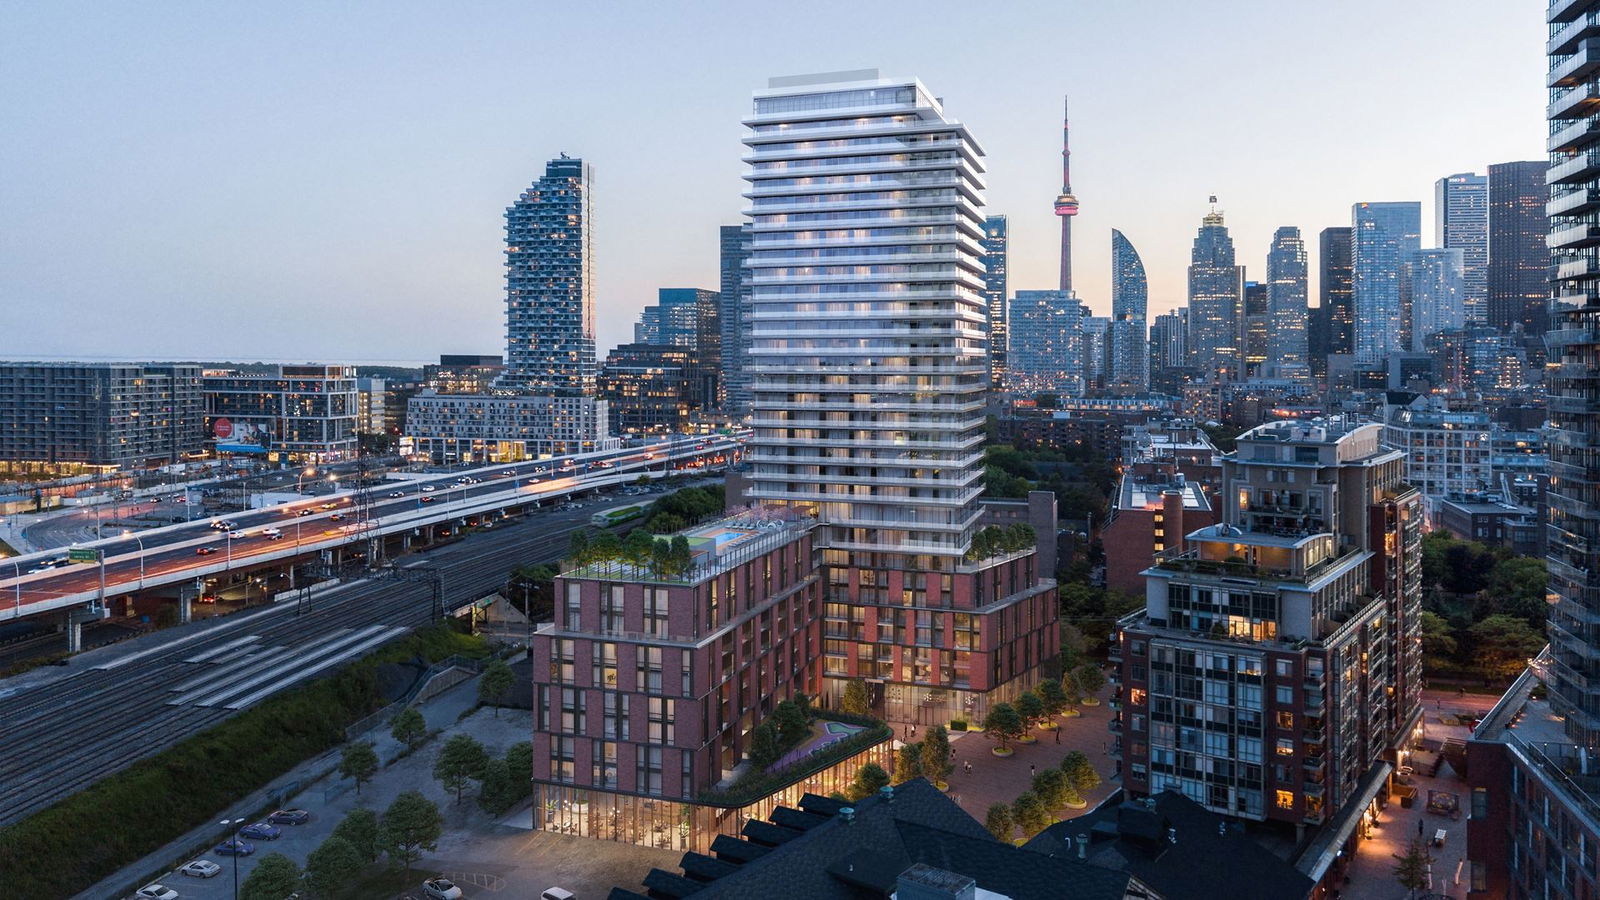
Condo building · 33 Parliament Street
The Goode Condos is a 32-storey condo with 540 suites, built in 2025 by Graywood Developments Ltd. Right now 2 for sale and 13 for rent are on the market here.
- 32storeys
- 540suites
- 2025built
No similar units for rent in The Goode Condos right now.
Around this home
Daily convenience, out of 100, from the distances below
Schools nearby
School rating, out of 10.
Helpful calculators
Your HOMEH agent

"I would see it this week."