

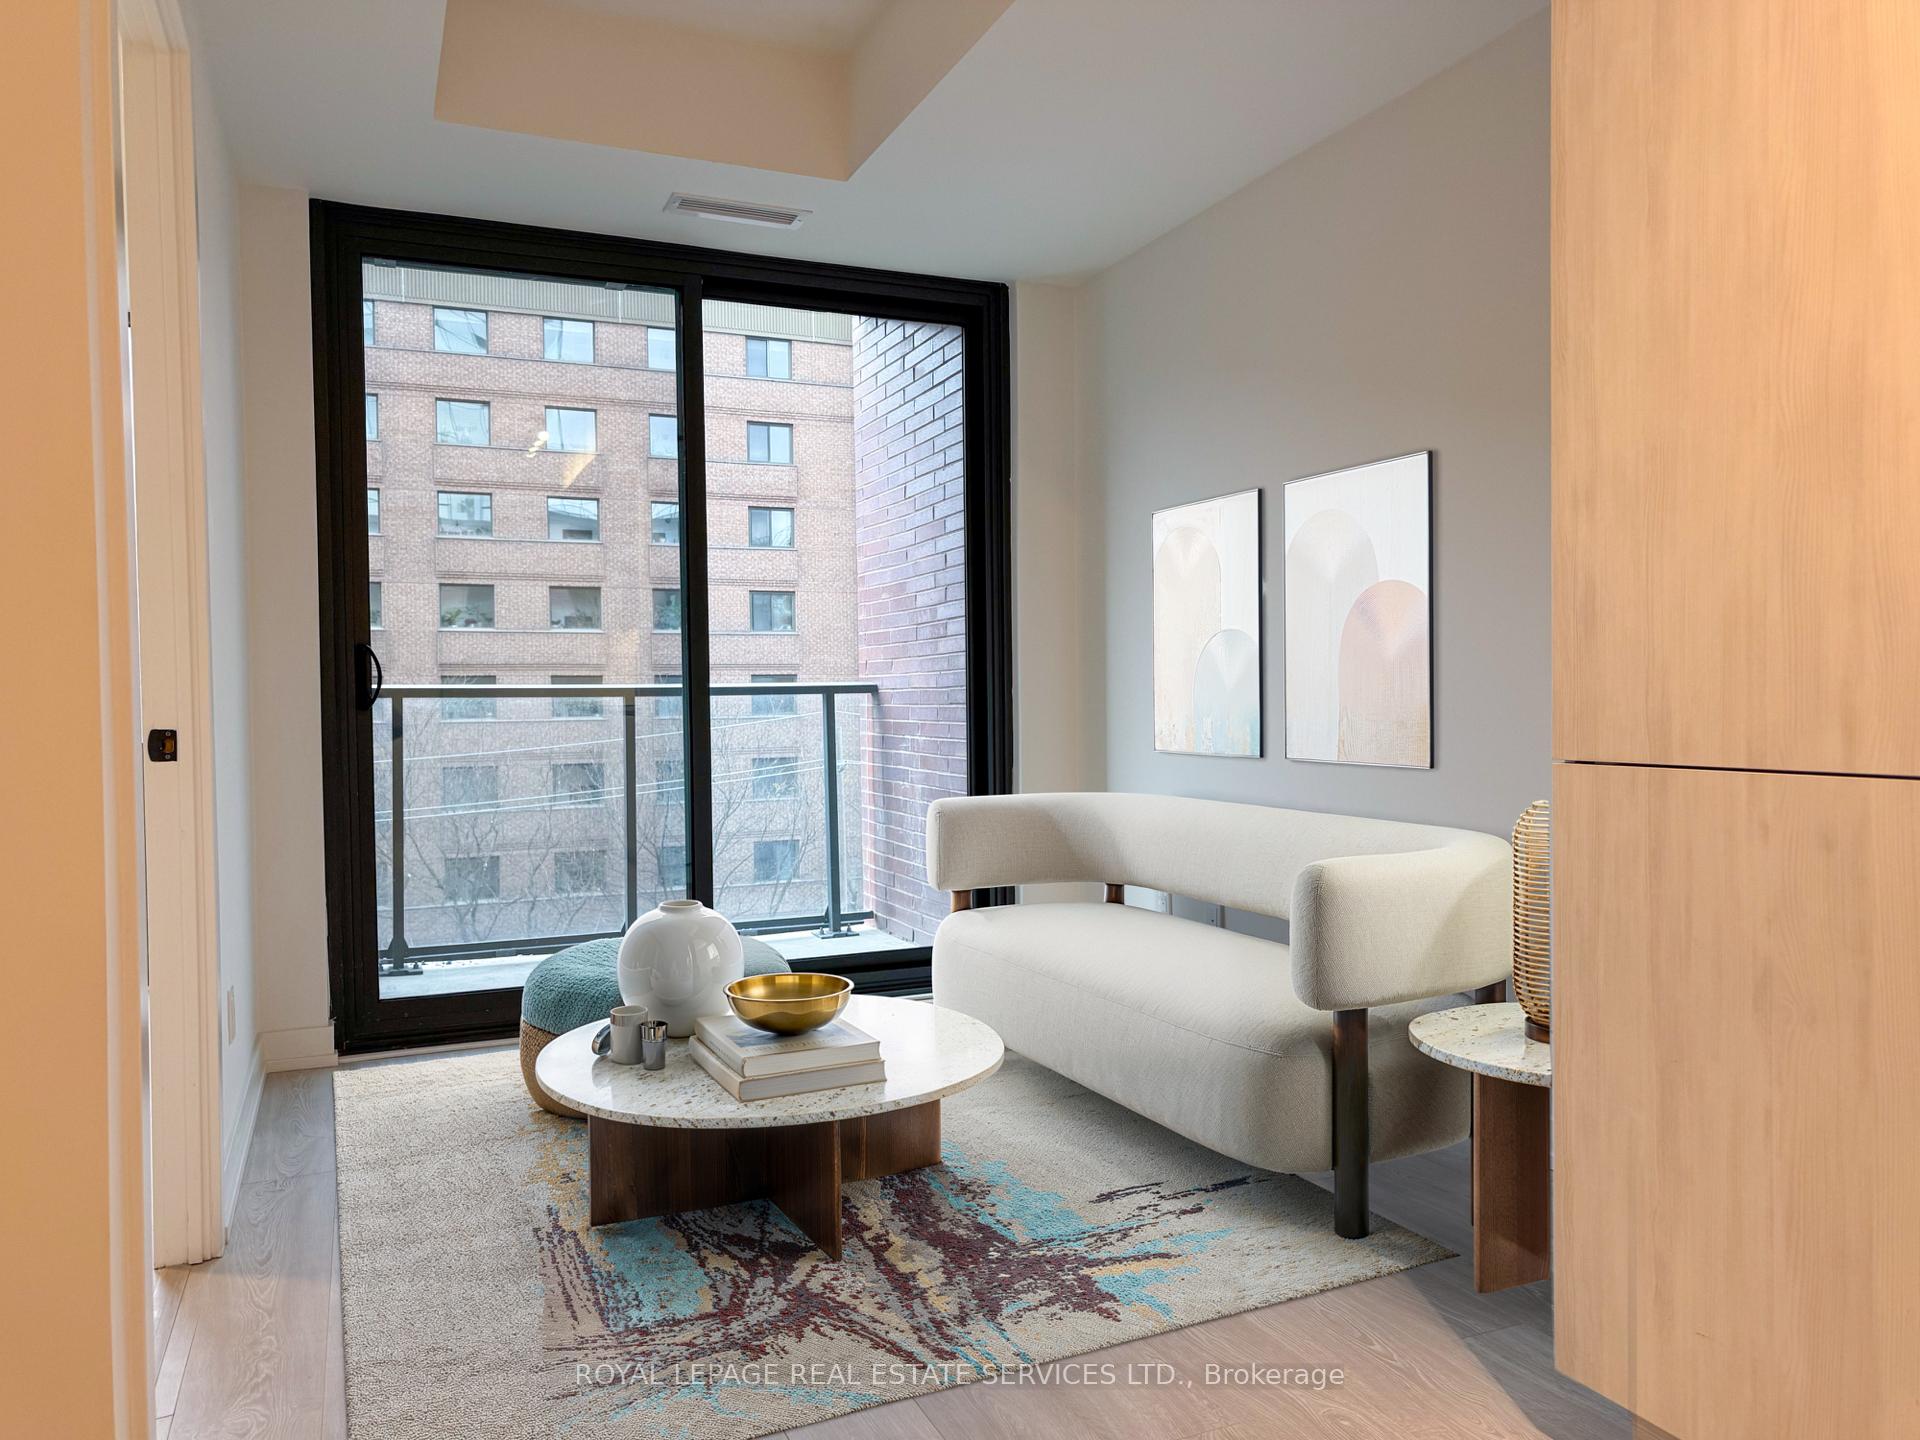
Unit 424, 35 Parliament Street
Unit 424, 35 Parliament Street
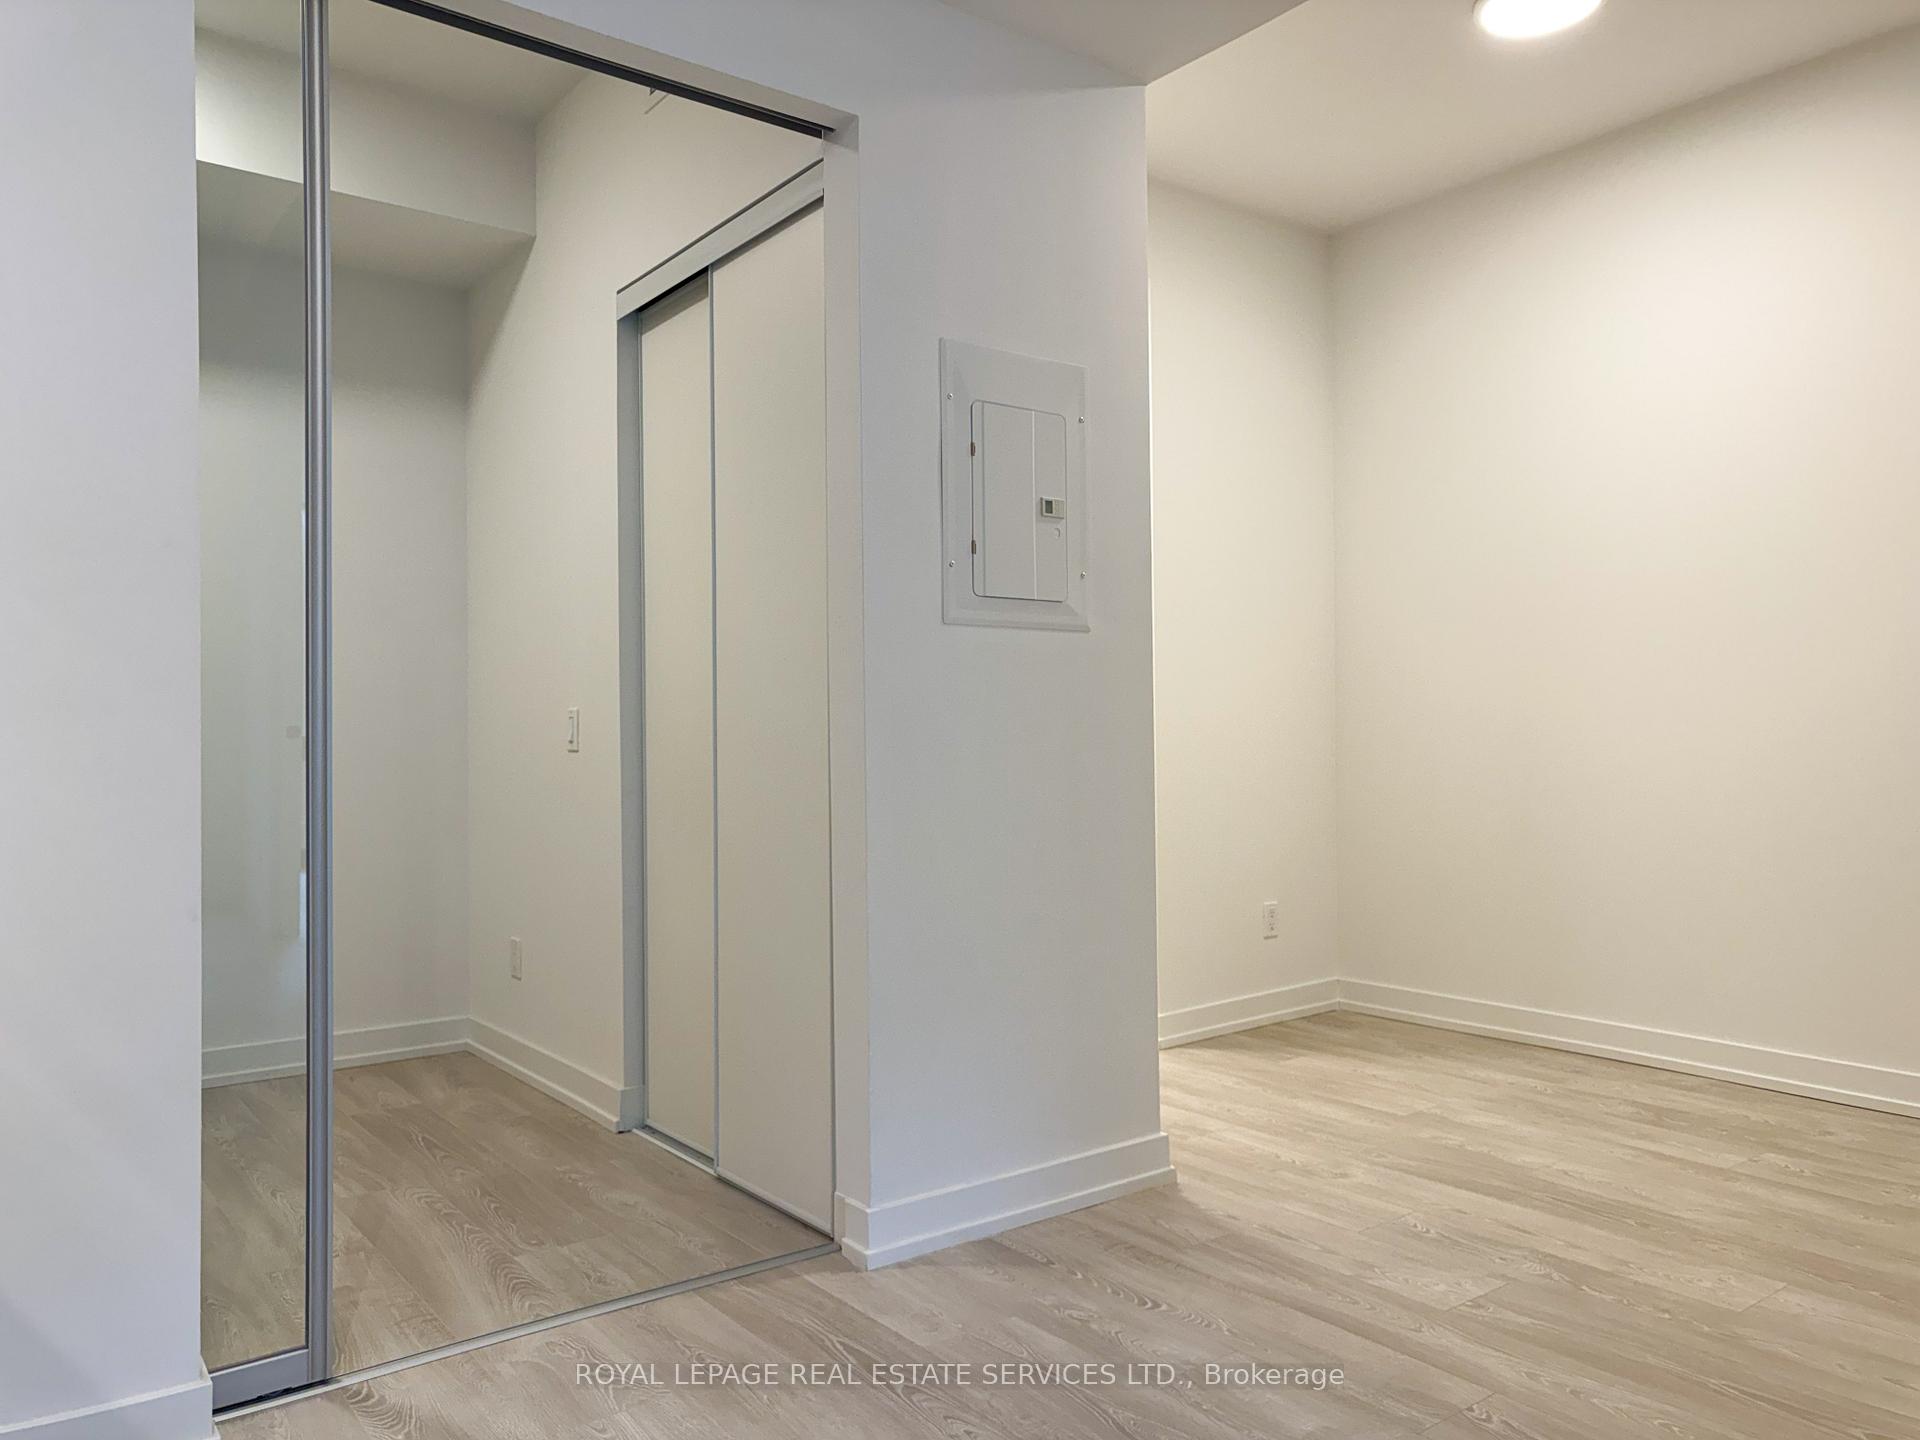 See all 29 photos
Property history
Facts and features
- ExposureWest
- LaundryEnsuite
- LockerNone
- BalconyNone
- Central air
- Gym
- Outdoor pool
- Party room/meeting room
The homeCondo Apartment, Apartment, New
- Type: Condo Apartment
- Style: Apartment
- Age: New
- Living space: 600–699 sq ft
- Basement: None
- Exposure: West
InsideEnsuite, Built-in oven, countertop range, Alarm system, carbon monoxide detectors, concierge/security, smoke detector
- Laundry: Ensuite
- Features: Built-in oven, countertop range
- Security: Alarm system, carbon monoxide detectors, concierge/security, smoke detector
- Rooms above ground: 7
- Bedrooms: 2
- Bathrooms: 2
- Kitchens: 1
OutsideBrick, Balcony None
- Exterior: Brick
- Balcony: None
Parking and lockerUnderground, Parking type None, Locker None
- Garage: Underground
- Parking type: None
- Locker: None
BuildingThe goode, Storeys 32, Units 540
- Name: The goode
- Storeys: 32
- Units: 540
- Registered: 2025
- Condo corporation: 3153
- Amenities: Bike storage, gym, outdoor pool, visitor parking, bus ctr (wifi bldg), party room/meeting room
- Pets: Allowed
Heating, water and powerForced air, gas, Central air
- Heating: Forced air, gas
- Cooling: Central air
Rent and termsRent $2,250 a month, Entire property, Unfurnished
- Rent: $2,250 a month
- Space for rent: Entire property
- Furnished: Unfurnished
- Lease: 12 months
- Rent includes: Central air conditioning, common elements, heat
- Deposit: Required
- Credit check: Required
- Employment letter: Required
- Rental application: Required
- References: Required
IncludedB/i stove, integrated fridge & freezer, cook-top electric stove, b/i dishwasher, stacked washer/dryer, all elfs. utilities included: heat & ac., Tenant pays for: electricity (hydro), and water. utility bills breakdown: electricity, cold water, and hot water. provider: carma.
- Included: B/i stove, integrated fridge & freezer, cook-top electric stove, b/i dishwasher, stacked washer/dryer, all elfs. utilities included: heat & ac.
- Not included: Tenant pays for: electricity (hydro), and water. utility bills breakdown: electricity, cold water, and hot water. provider: carma.
NearbyPublic transit
- Close to: Public transit
Listing detailsC12595502, Rented, Dec 2, 2025
- MLS® number: C12595502
- Status: Rented
- Listed on: Dec 2, 2025
- Days on market: 17
- Updated: Dec 19, 2025
- Possession: Immediate
- Occupied by: Vacant
- Listing brokerage: ROYAL LEPAGE REAL ESTATE SERVICES LTD.
About this home
Unit 424, 35 Parliament Street, Toronto (Waterfront Communities), ON M5A 0Z5
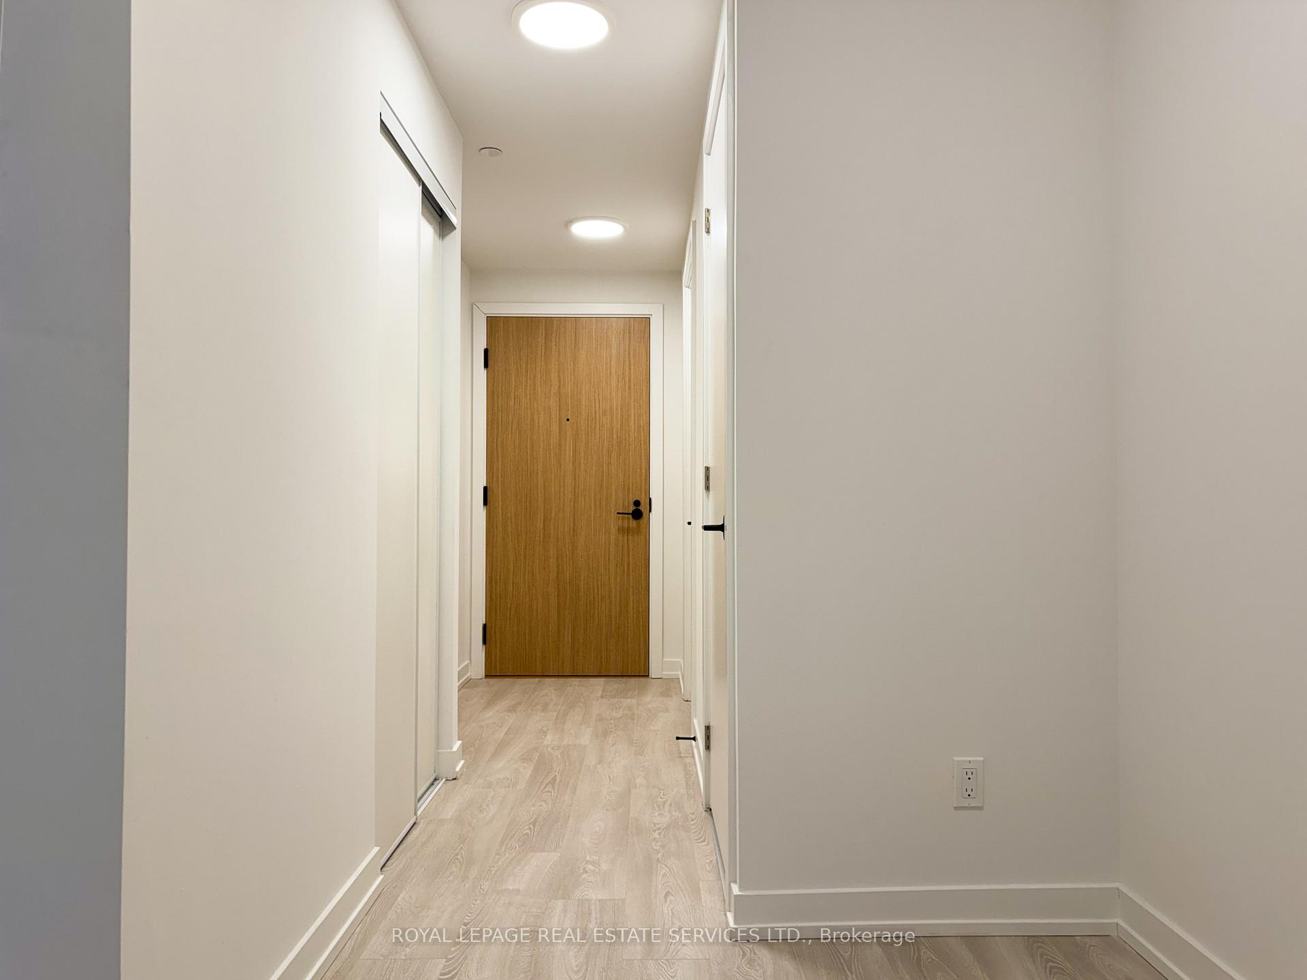
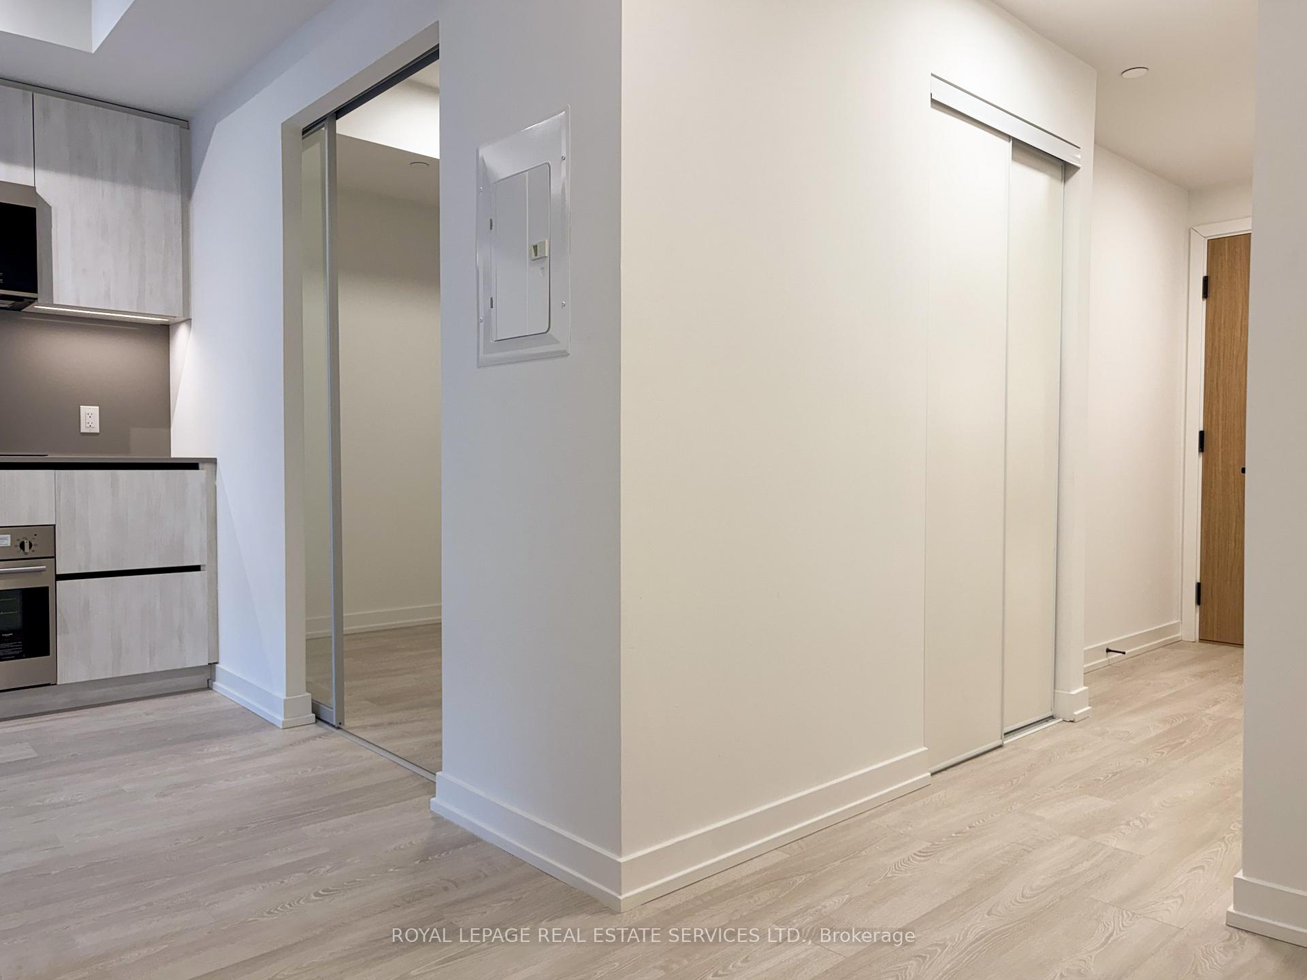
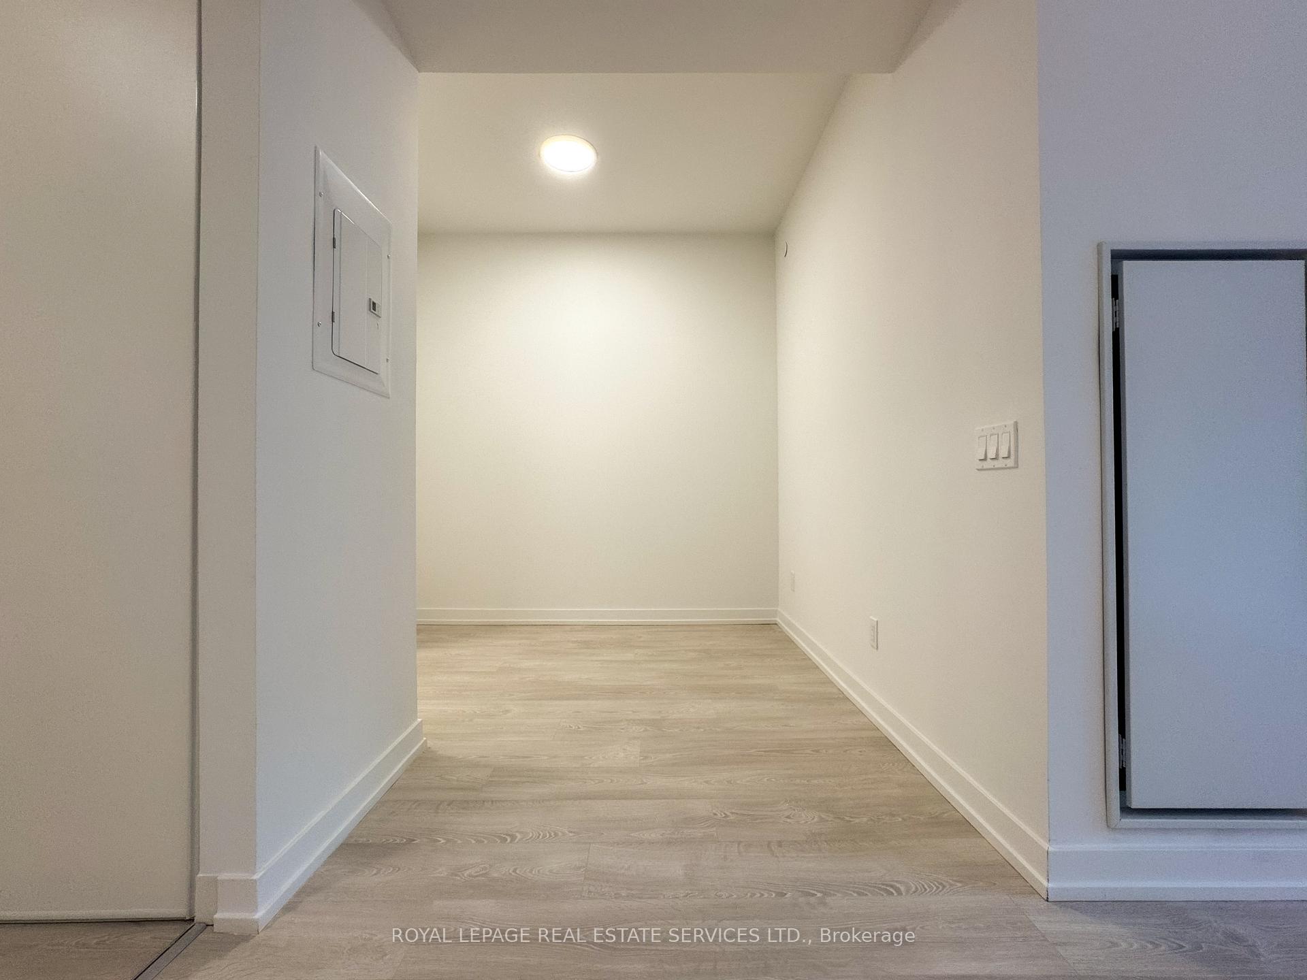
Experience Contemporary Urban Living at The Goode Condos by Graywood Developments, Perfectly Situated in Toronto's Iconic Distillery District. This 2-Bed, 2-Bath Suite With an Additional Dedicated Study Offers Just Under 700 Sq Ft of Smart, Efficiently Designed Space; An Ideal Layout for Professionals, Couples, or Small Families Seeking Comfort, Flexibility, and Style. As You Enter, You're Greeted by a Versatile Study Area, Perfect for a Home Office or Reading Nook. The Thoughtful Floor Plan Flows Seamlessly Into a Spacious, Open-Concept Living, Dining, and Kitchen Area, Creating a Bright and Airy Central Hub for Daily Living and Entertaining. The Modern Kitchen Features Integrated Built-In Appliances, Sleek Cabinetry, and Contemporary Finishes That Combine Functionality With Refined Design. Both Bedrooms Are Generously Sized, Offering Comfortable Private Retreats, While the Two Full Bathrooms Add to the Convenience and Practicality. Warm and Inviting Interior Finishes Bring a Sense of Calm and Comfort, All While Keeping You Connected to the Energy and Culture of Downtown Toronto. Residents Enjoy Access to an Exceptional Array of Amenities, Including an Expansive 10th Floor Amenity Level With a Stunning Outdoor Terrace Offering Direct CN Tower Views, Outdoor Pool, BBQs, Games Room, Business Centre, Co-Working Lounge, State-of-the-Art Gym, and an Elegant Party Room. The Building Also Features a 24-Hour Concierge and Beautifully Designed Common Areas Throughout. Just Steps From the Historic Cobblestone Streets of the Distillery District, You're Moments From Cafes, Restaurants, Boutiques, Waterfront Paths, and TTC Transit. Enjoy Easy Commuting With Nearby Streetcar Routes, the Upcoming Ontario Line, and Convenient Access to the DVP and Gardiner Expressway. A Remarkable 2-Bedroom Urban Home With a Dedicated Study in One of Toronto's Most Vibrant Neighbourhoods. Discover This Exceptional Living Experience Today.
Ask about this home
A HOMEH agent will answer your questions about this home.
Know more about The Goode Condos
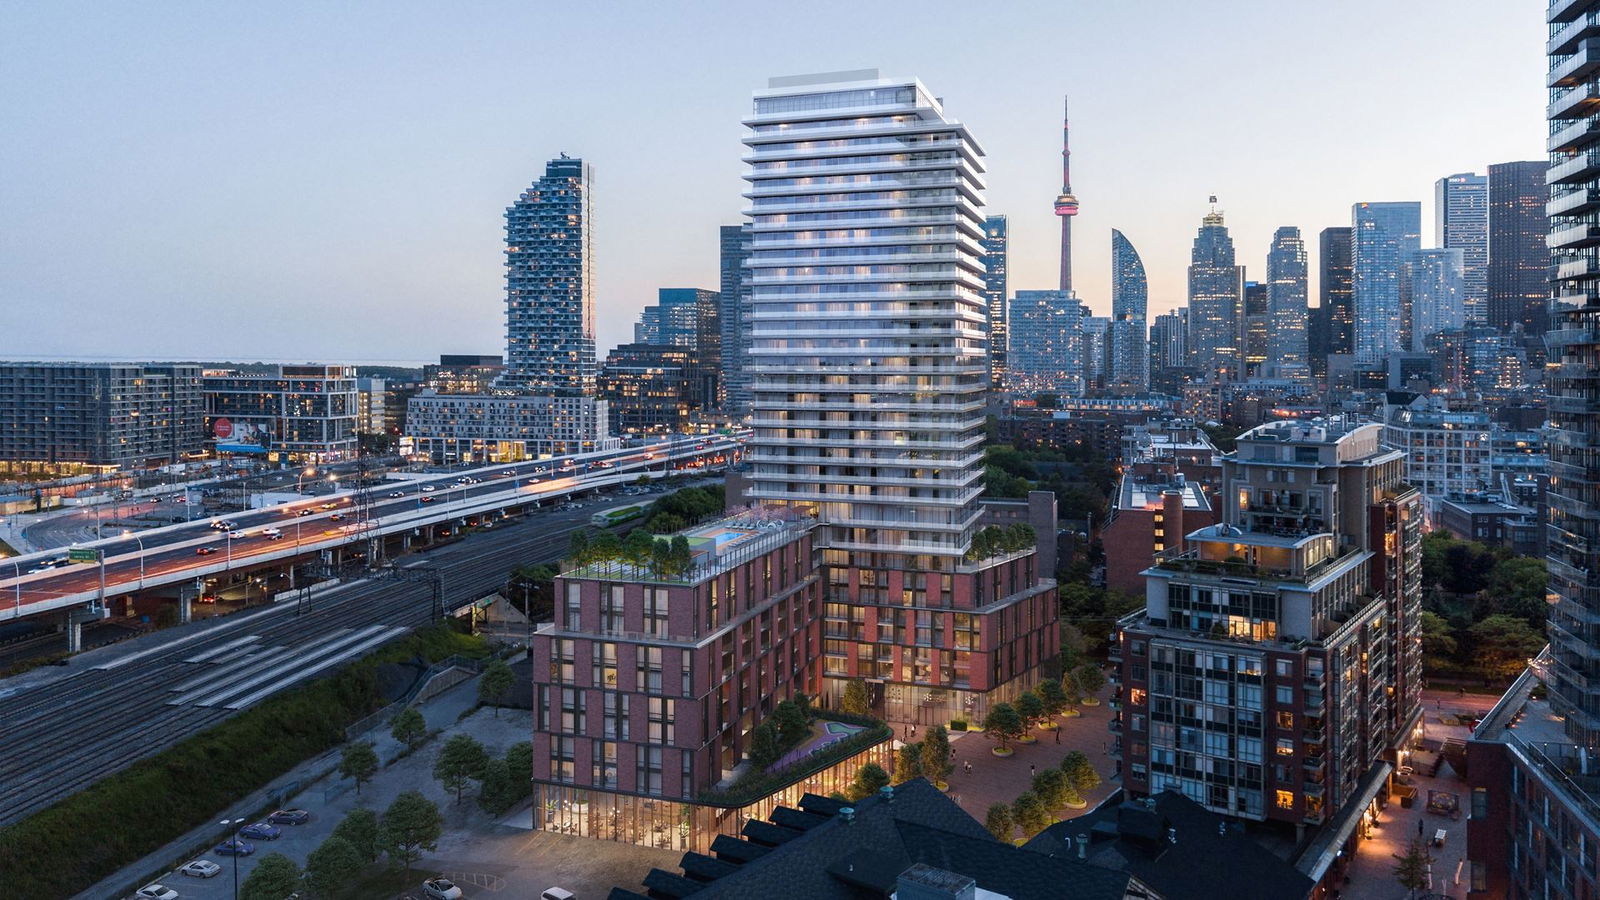
Condo building · 33 Parliament Street
The Goode Condos is a 32-storey condo with 540 suites, built in 2025 by Graywood Developments Ltd. Right now 2 for sale and 13 for rent are on the market here.
- 32storeys
- 540suites
- 2025built
No similar units for rent in The Goode Condos right now.
Around this home
Daily convenience, out of 100, from the distances below
Schools nearby
School rating, out of 10.
Helpful calculators
Your HOMEH agent

"I would see it this week."