

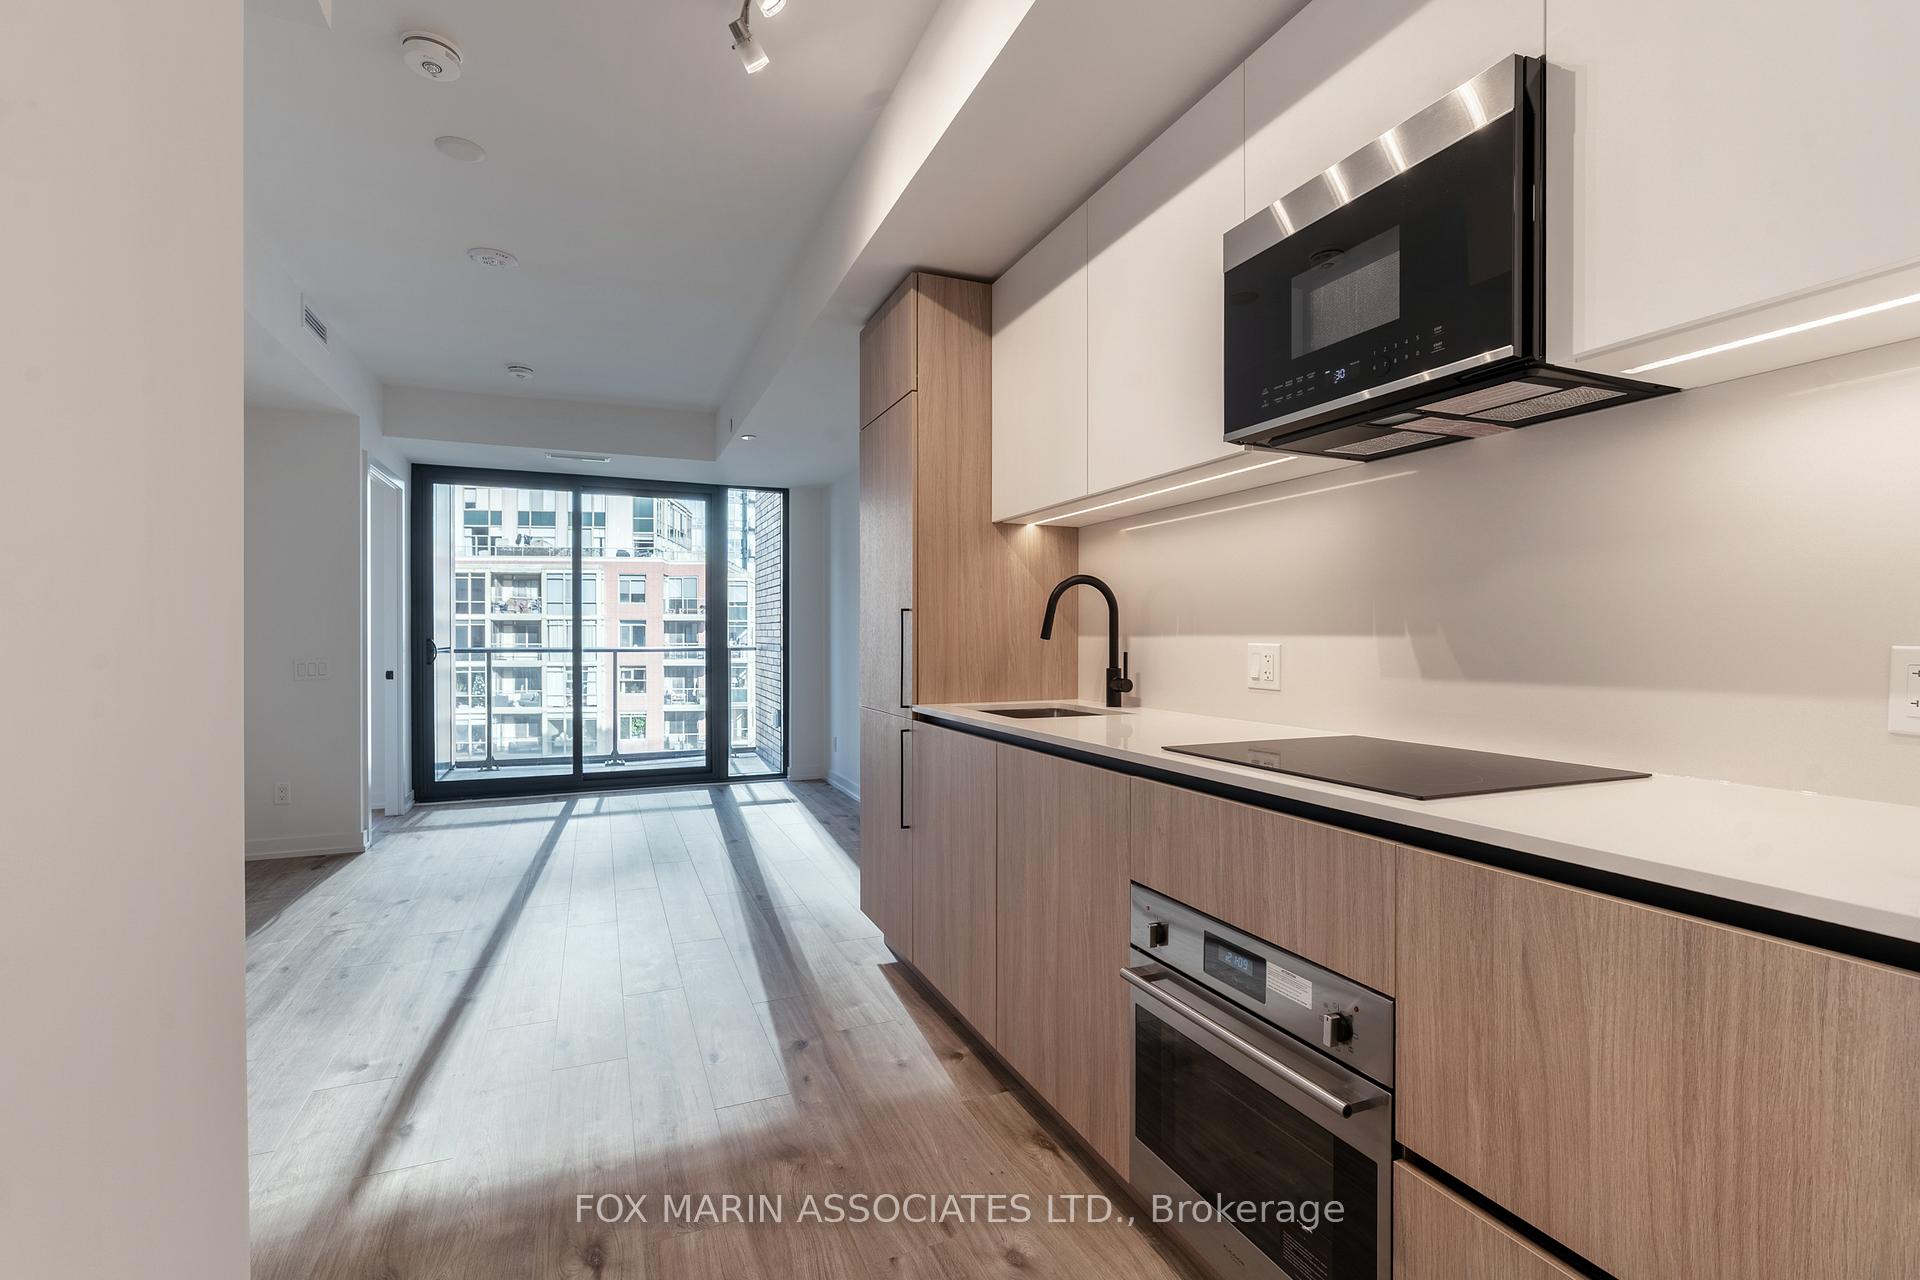
Unit 606, 35 Parliament Street
Unit 606, 35 Parliament Street
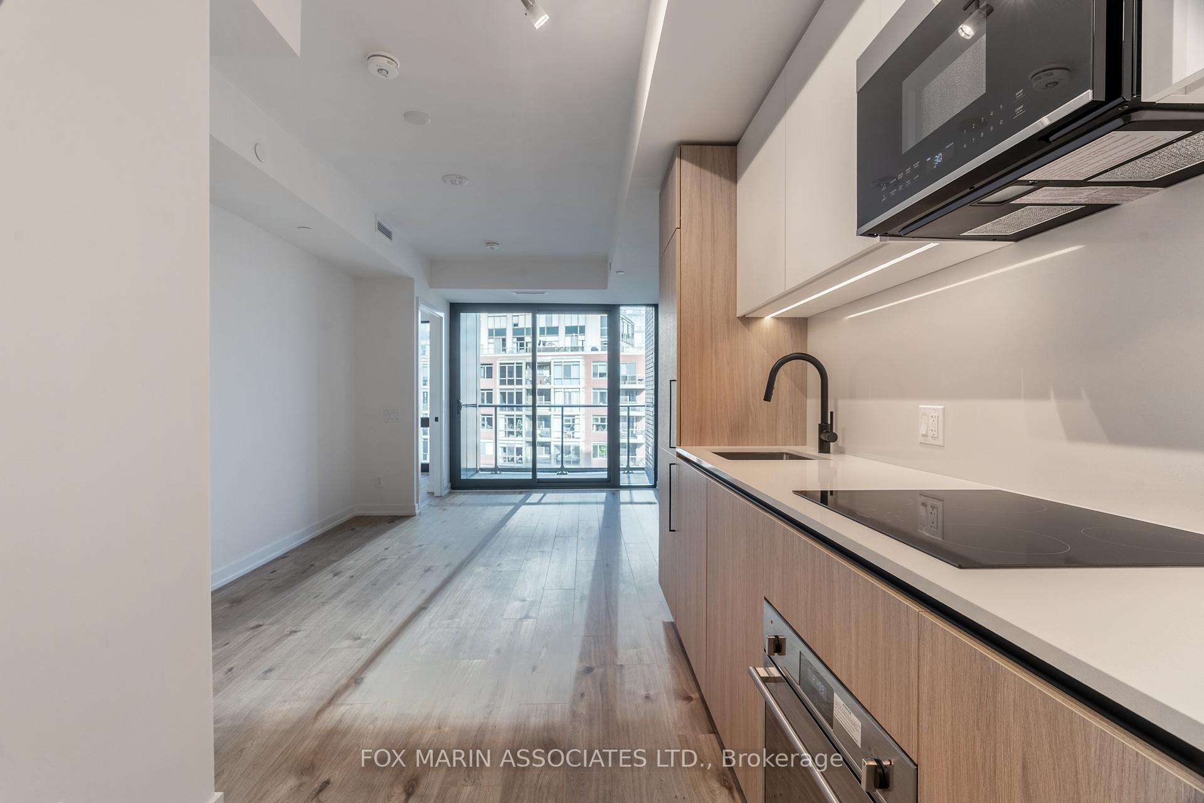
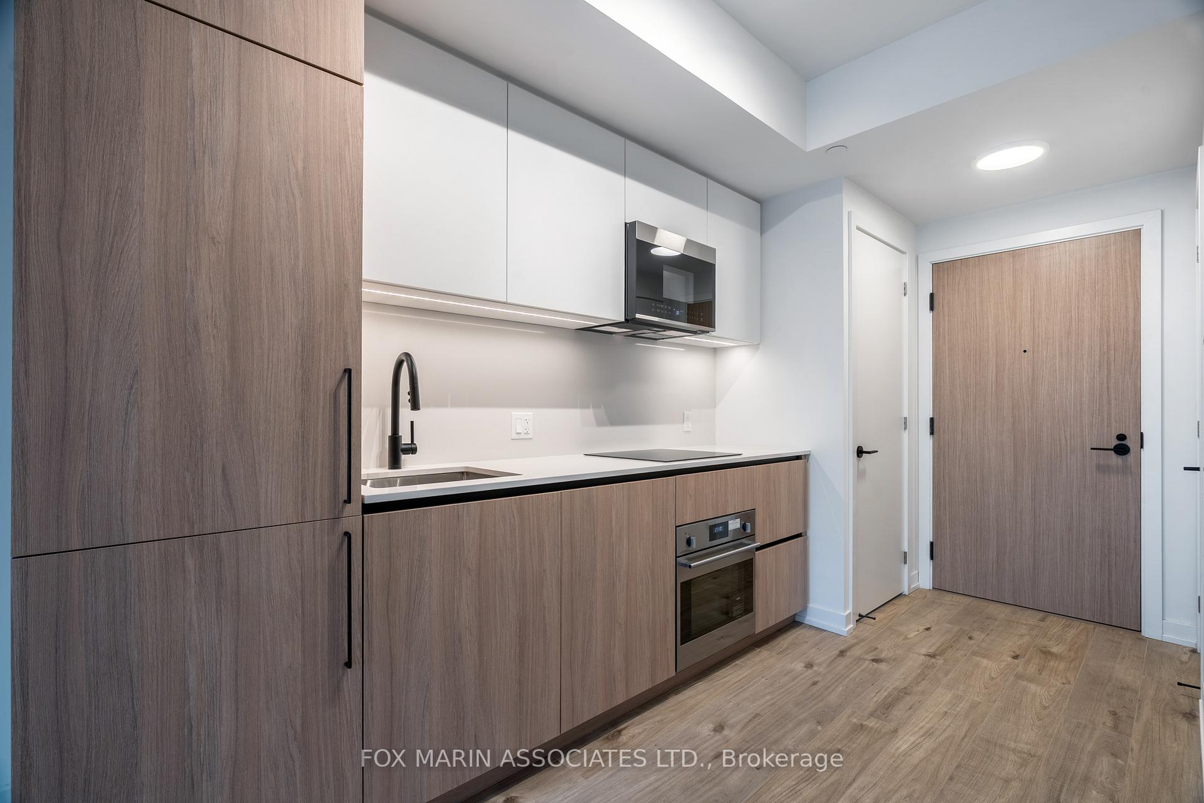
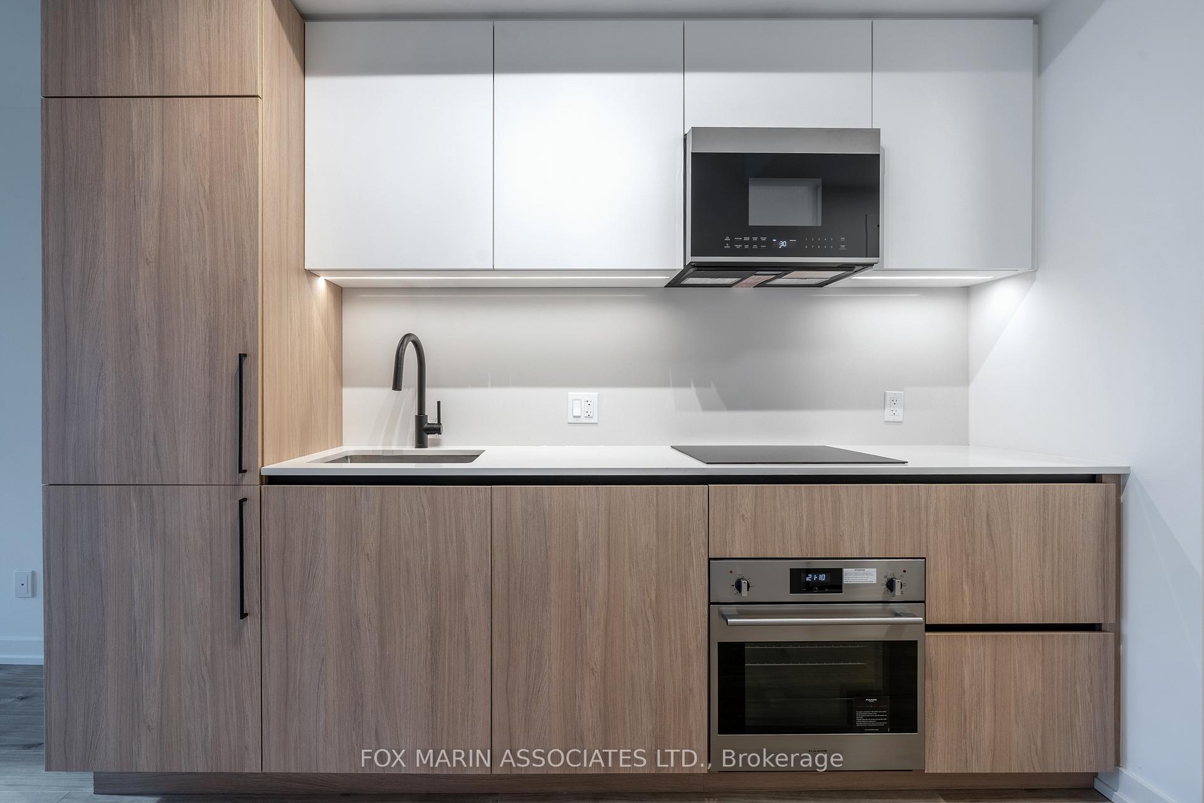
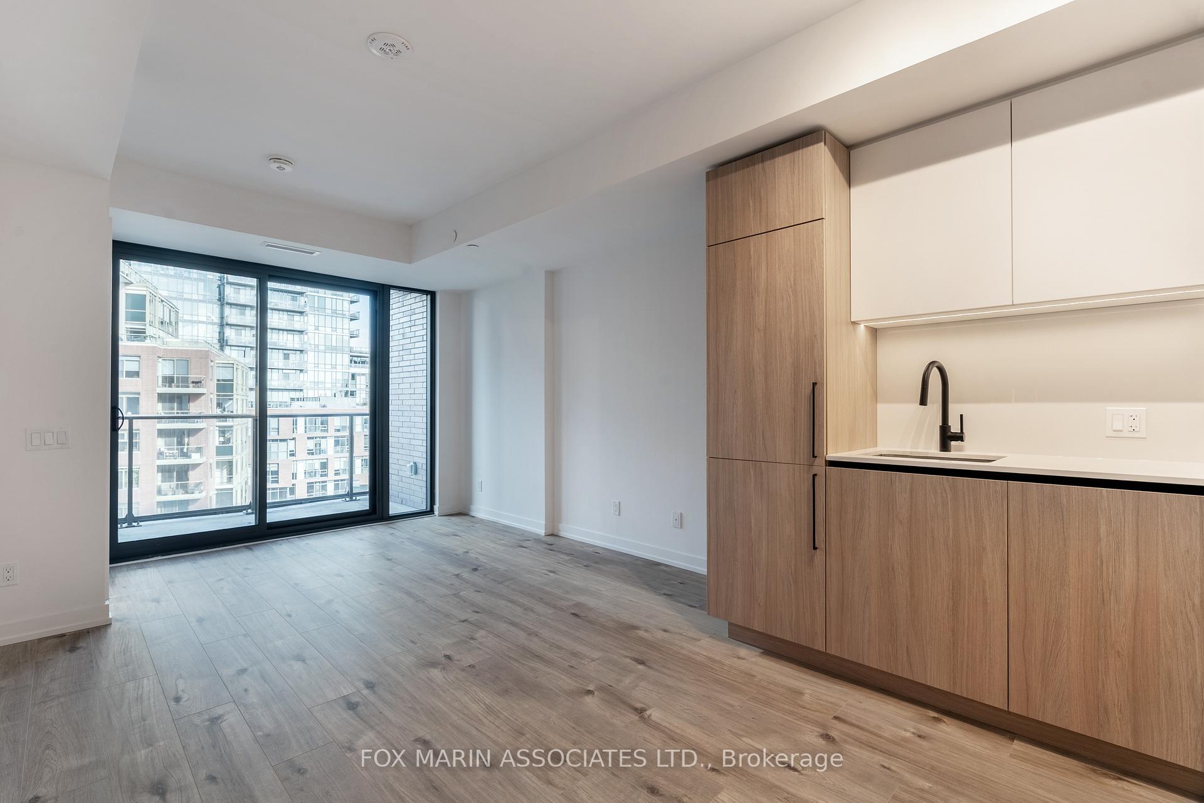 See all 25 photos
Property history
Facts and features
- ExposureNorth west
- LaundryIn-suite
- LockerNone
- BalconyOpen
- Central air
- Rooftop deck/garden
- Outdoor pool
- Gym
- Party room/meeting room
The homeCondo Apartment, Apartment, New
- Type: Condo Apartment
- Style: Apartment
- Age: New
- Living space: 600–699 sq ft
- Basement: None
- Exposure: North West
InsideIn-suite laundry, main level, Concierge/security, Elevator Yes
- Laundry: In-suite laundry, main level
- Security: Concierge/security
- Elevator: Yes
- Rooms above ground: 6
- Bedrooms: 2
- Bathrooms: 2
- Kitchens: 1
OutsideConcrete, Open
- Exterior: Concrete
- Balcony: Open
Parking and lockerParking type None, Locker None
- Parking type: None
- Locker: None
BuildingThe goode condos, Storeys 32, Units 540
- Name: The goode condos
- Storeys: 32
- Units: 540
- Registered: 2025
- Condo corporation: 0
- Amenities: Rooftop deck/garden, outdoor pool, game room, gym, party room/meeting room, media room
- Pets: Allowed
Heating, water and powerForced air, gas, Central air
- Heating: Forced air, gas
- Cooling: Central air
Rent and termsRent $2,300 a month, Entire property, Unfurnished
- Rent: $2,300 a month
- Space for rent: Entire property
- Furnished: Unfurnished
- Lease: 12 months
- Rent includes: Building insurance, building maintenance, common elements
- Deposit: Required
- Credit check: Required
- Employment letter: Required
- Rental application: Required
- References: Required
- Rental items: None.
IncludedTenants are responsible for utilities provided by carma.
- Not included: Tenants are responsible for utilities provided by carma.
NearbyArts centre, lake/pond, place of worship, public transit, rec./commun.centre, park
- Close to: Arts centre, lake/pond, place of worship, public transit, rec./commun.centre, park
Listing detailsC12571102, Rented, Nov 24, 2025
- MLS® number: C12571102
- Status: Rented
- Listed on: Nov 24, 2025
- Days on market: 33
- Updated: Dec 27, 2025
- Possession: 2025-11-24 / Immediate
- Occupied by: Vacant
- Listing brokerage: FOX MARIN ASSOCIATES LTD.
About this home
Unit 606, 35 Parliament Street, Toronto (Waterfront Communities), ON M5A 0Z5
Welcome to The Goode, the newest addition to the historic and ever-evolving Distillery District, and a rare opportunity to live in a brand-new, never-lived-in 2-bed suite. This smartly designed residence offers modern urban living with thoughtful use of space, clean interior lines, and a generous 40-square-foot balcony that captures serene northwestern views of the city. Step outside and discover one of Toronto's most culturally rich neighbourhoods. Cobblestone lanes lead to beloved local gems, including Balzac's Coffee, Cluny, El Catrin and an array of boutique galleries. Waterfront paths, Corktown Common, and the new transit connections of the East End are all moments from your front door. Residents enjoy a curated collection of amenities that feel both resort-inspired and residential in character. Outdoor terrace, sun deck, landscaped gardens with a fire pit, outdoor swimming pool, quiet lounge room, co working area, outdoor seating and dedicated work zones, party room, fitness centre, games room, yoga studio, BBQ area and twenty four hour concierge. With architecture by architects Alliance and interiors by Design Agency, The Goode reflects the character of the Distillery District while shaping its future. A sleek glass tower rises from a heritage-influenced podium, offering a refined backdrop to a neighbourhood defined by art, culture, food and history. This studio is an intelligent choice for anyone seeking seamless design, a vibrant community and immediate access to transit. A standout opportunity in one of Toronto's most inspired pockets.
Ask about this home
A HOMEH agent will answer your questions about this home.
Know more about The Goode Condos
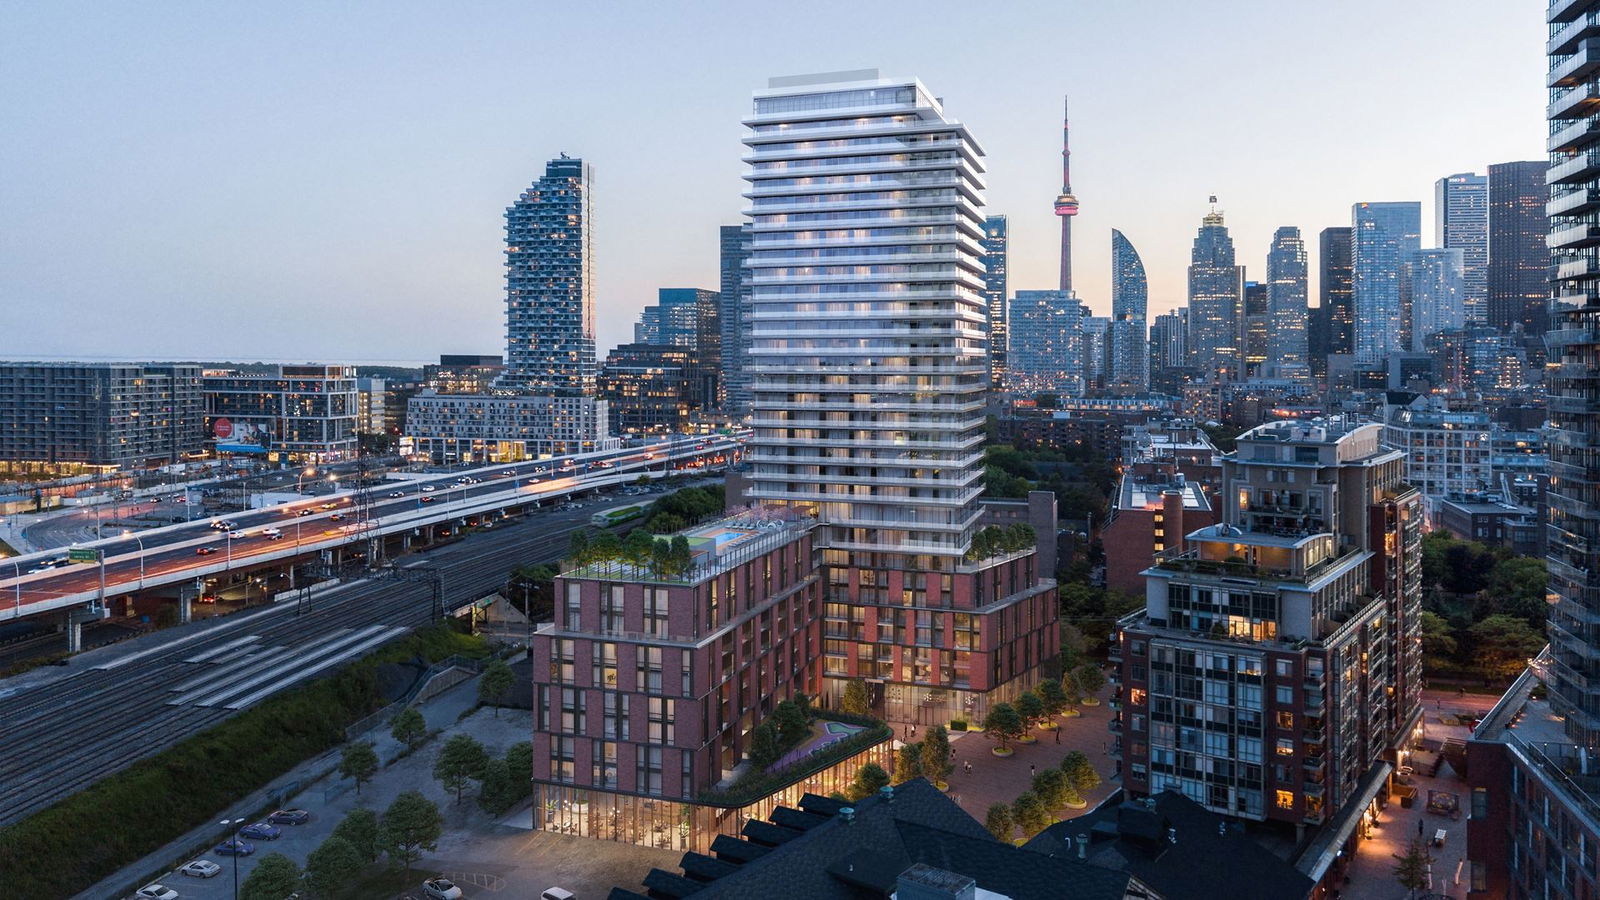
Condo building · 33 Parliament Street
The Goode Condos is a 32-storey condo with 540 suites, built in 2025 by Graywood Developments Ltd. Right now 2 for sale and 13 for rent are on the market here.
- 32storeys
- 540suites
- 2025built
No similar units for rent in The Goode Condos right now.
Around this home
Daily convenience, out of 100, from the distances below
Schools nearby
School rating, out of 10.
Helpful calculators
Your HOMEH agent

"I would see it this week."