

35 Parliament Street
Parking & Locker Rented
35 Parliament Street
Parking & Locker Rented
— Bedrooms
— Bathrooms
1 Parking
— sq.ft
Entire Home
— Unit
Property history
Facts and features
- Lease term12 months
- Building size32 storeys
- Type of homeParking & Locker
- MLS® numberC12799456
The homeParking & Locker
- Type: Parking & Locker
Parking and locker1 Parking, Parking type Owned, C6
- Spaces: 1 Parking
- Parking type: Owned
- Spot: C6
BuildingThe Goode Condos, Storeys 32, Units 540
- Name: The Goode Condos
- Storeys: 32
- Units: 540
- Registered: 2025
- Condo corporation: 0
Rent and termsRent $300 a month, Entire property, 12 months
- Rent: $300 a month
- Space for rent: Entire property
- Lease: 12 months
- Paid: Monthly
- Rent includes: Parking
Listing detailsC12799456, Rented, Feb 18, 2026
- MLS® number: C12799456
- Status: Rented
- Listed on: Feb 18, 2026
- Days on market: 19
- Updated: Mar 9, 2026
- Possession: Immediate
- Occupied by: Vacant
- Listing brokerage: BENCHMARK SIGNATURE REALTY INC.
About this home
35 Parliament Street, Toronto (Waterfront Communities), ON M5A 0Z5
Parking space available for lease, must be a current resident of 35 Parliament St, and be able to provide proof of residency. $100 deposit required for remote.
Read more
Ask about this home
A HOMEH agent will answer your questions about this home.
Ask a question
Know more about The Goode Condos
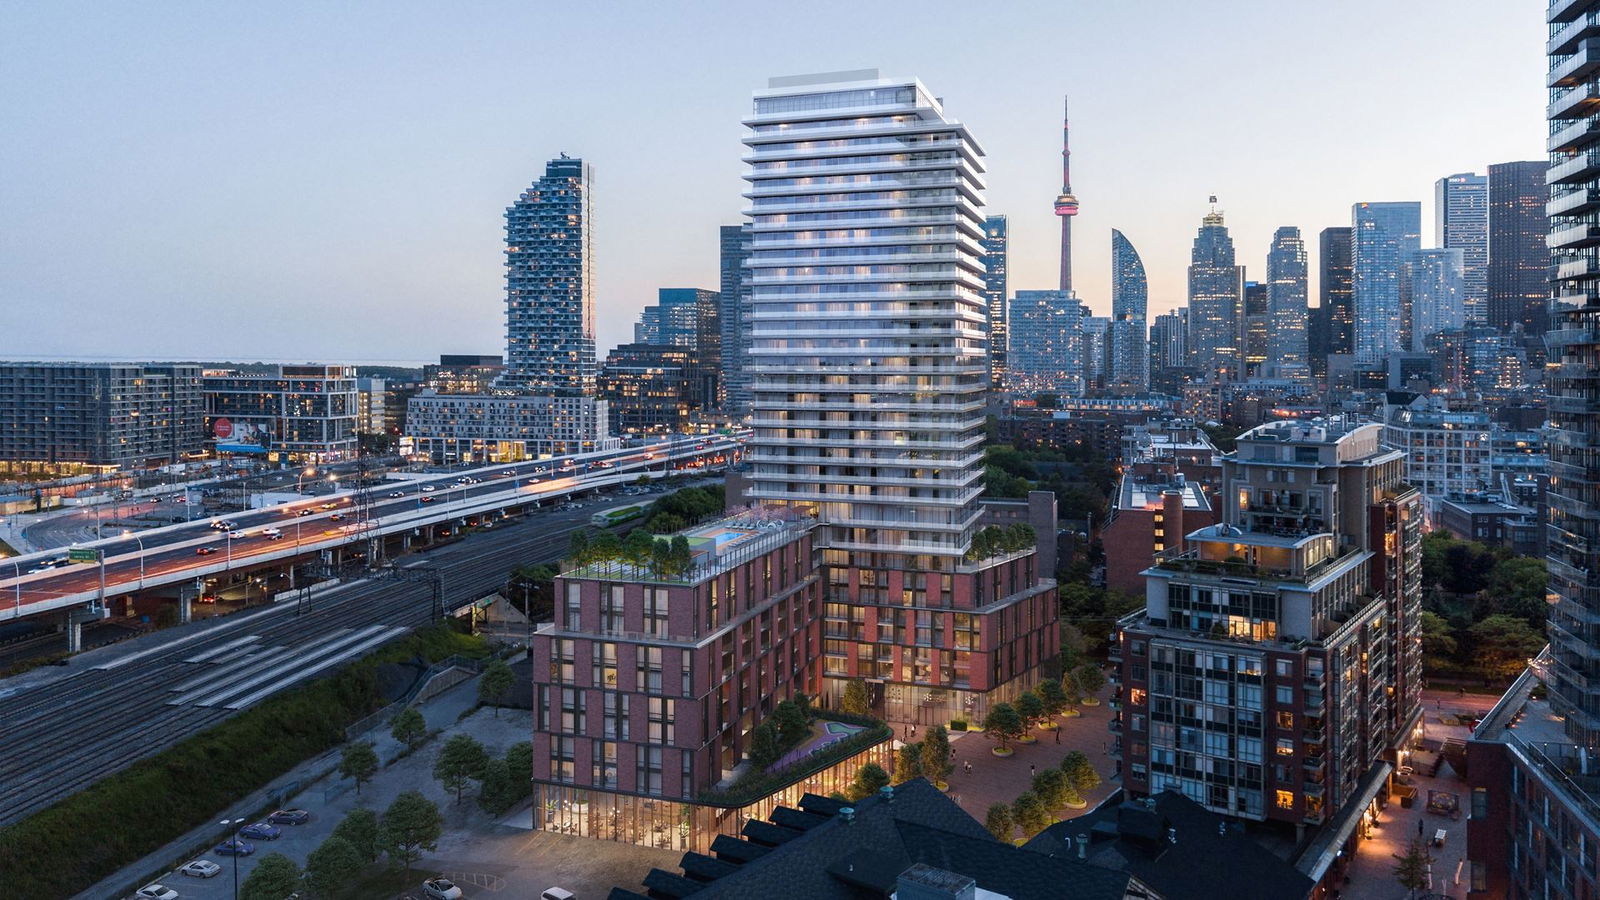
Condo building · 33 Parliament Street
The Goode Condos is a 32-storey condo with 540 suites, built in 2025 by Graywood Developments Ltd. Right now 2 for sale and 13 for rent are on the market here.
- 32storeys
- 540suites
- 2025built
ConciergeGymOutdoor poolRooftop garden
No similar units for rent in The Goode Condos right now.
Around this home
Parliament St & Lake Shore Blvd E
Errands
Transit
Parks
Schools
Daily convenience, out of 100, from the distances below
ParkParliament Square Park · 15 within 1 km2 min walk142 m
GrocerySweetie Pie3 min walk191 m
SchoolVoice Integrative Private School2 min walk140 m
Train stationMill Street, Distillery Loop6 min walk393 m
PharmacyNo Frills Pharmacy8 min walk464 m
Cafés & foodArvo Coffee · 15 within 1 km1 min walk79 m
Gym & rec centreJamii4 min walk228 m
LibraryToronto Public Library - St. Lawrence10 min walk590 m
WalkDriveStraight-line distance, open map data
Grocery0.2 km
Park0.1 km
Coffee0.1 km
Dining0.1 km
Gym0.2 km
Mill Street, Distillery Loop0.4 km
Schools nearby
School rating, out of 10.
Voice Integrative Private Schoolelementary · Private · 0.1 km
—
Market Lane Junior and Senior Public Schoolelementary · Public · 0.3 km
3.7/10Low
Inglenook Community Schoolsecondary · Public · 0.6 km
—
Contact agent
Helpful calculators
Rent vs buy
Affordability
Mortgage
Down payment
Stress test
CMHC insurance
Your HOMEH agent

KimHOMEH agent · Toronto
"I would see it this week."
Ask Kim
Keep exploring
You are here