

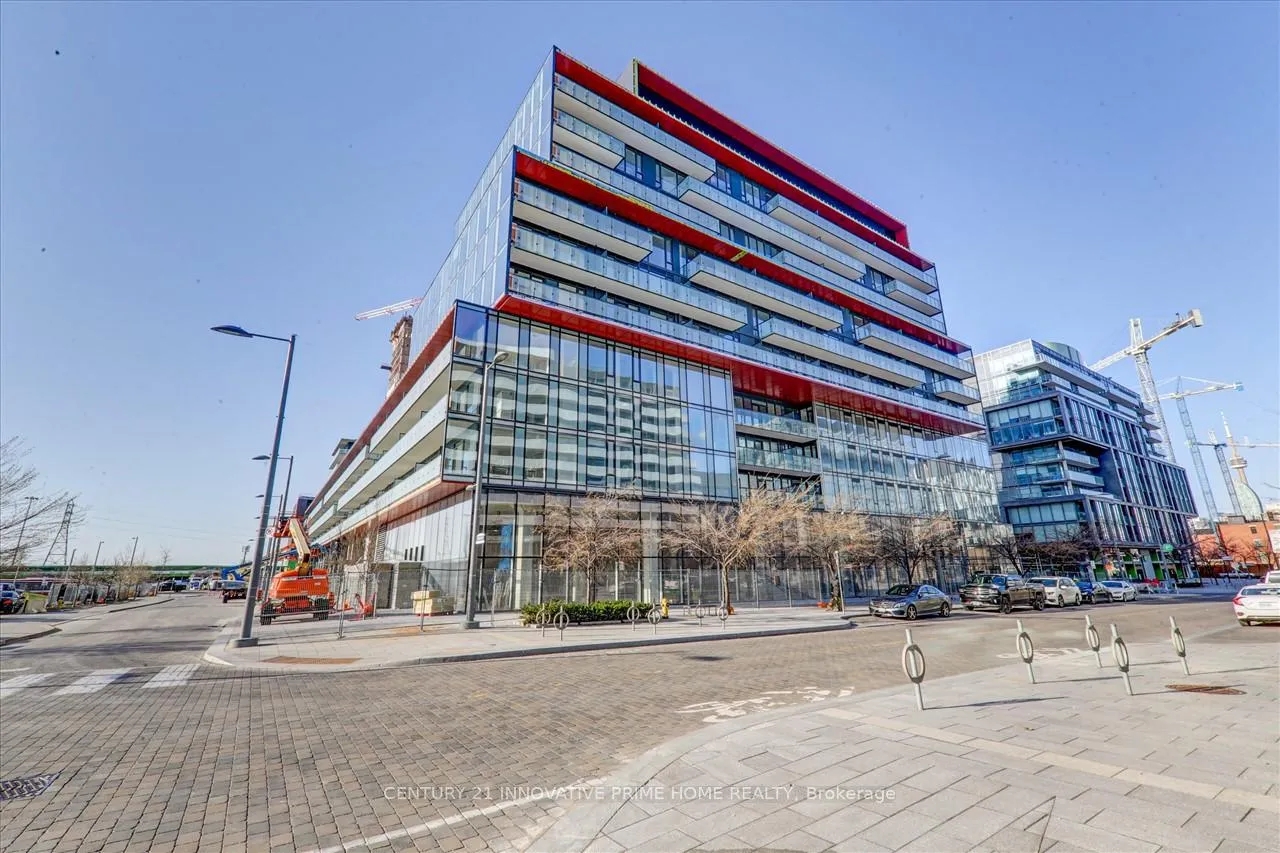
Unit N606, 35 Rolling Mills Road
Unit N606, 35 Rolling Mills Road
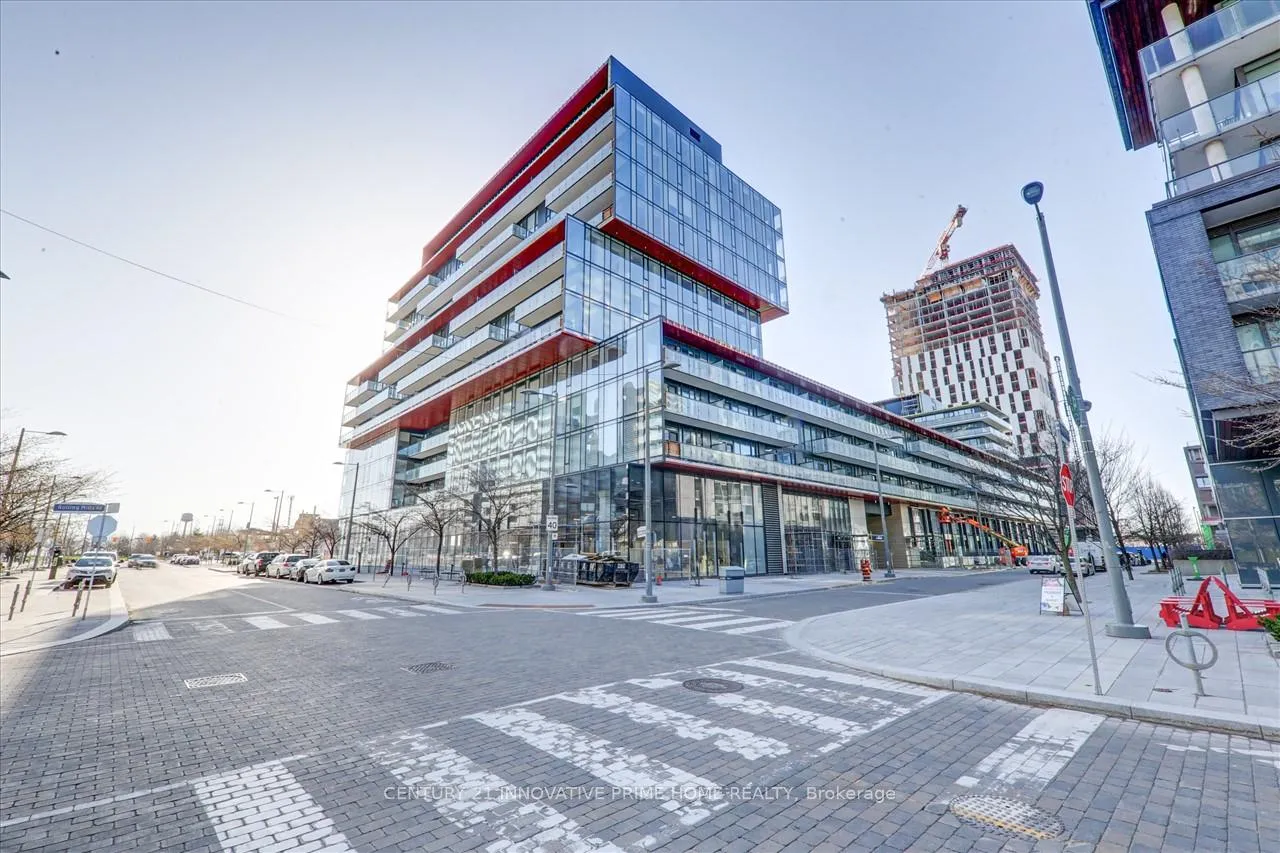
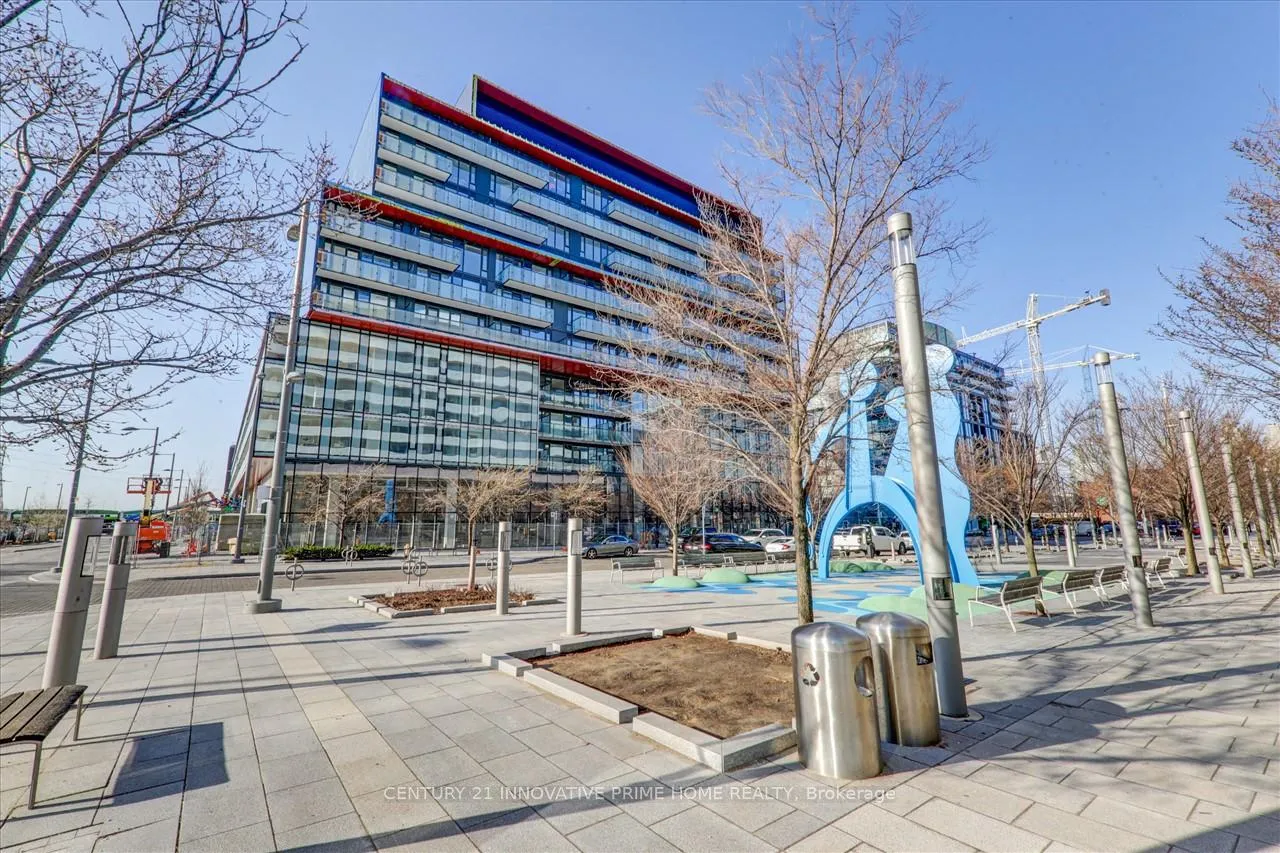
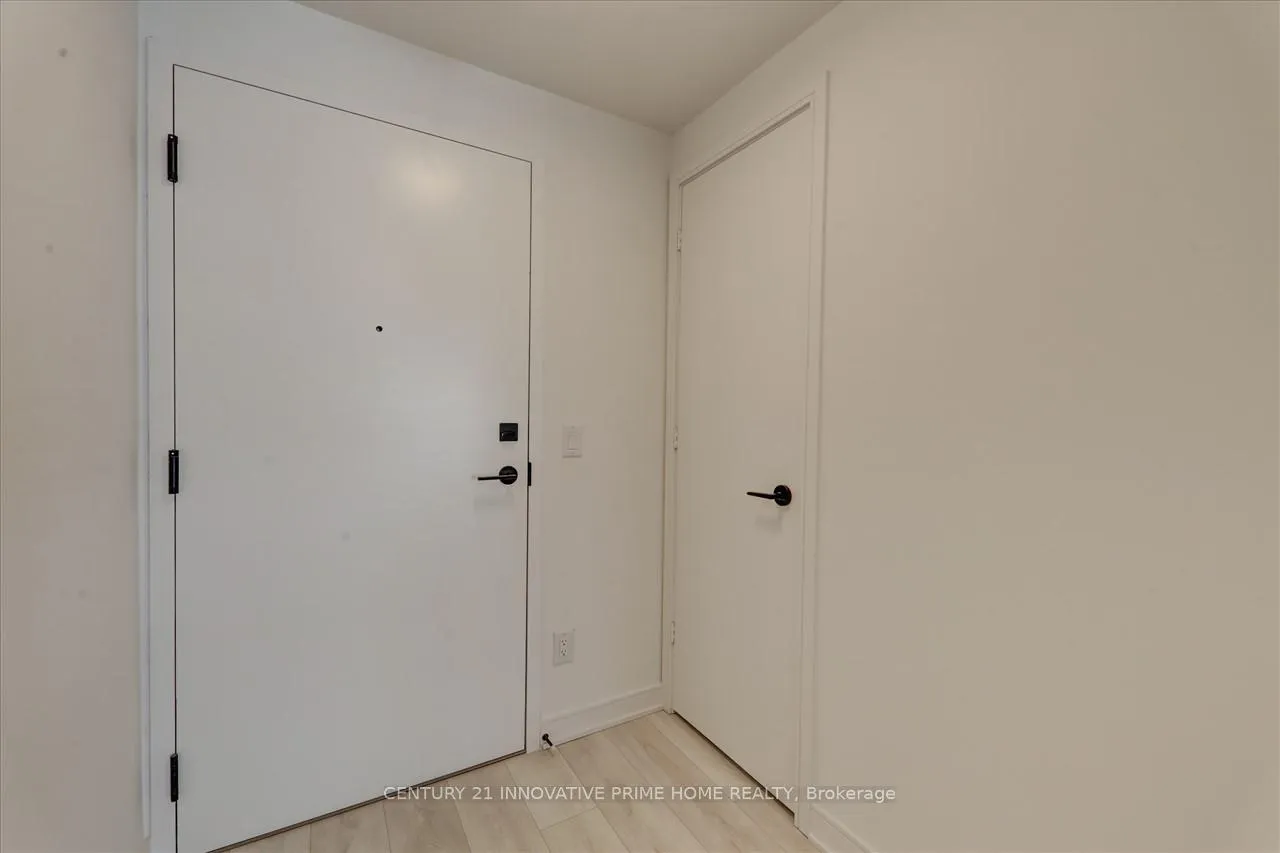 See all 34 photos
Property history
Facts and features
- ExposureNorth
- LaundryEnsuite
- LockerExclusive
- BalconyEnclosed
- Central air
- Concierge
- Gym
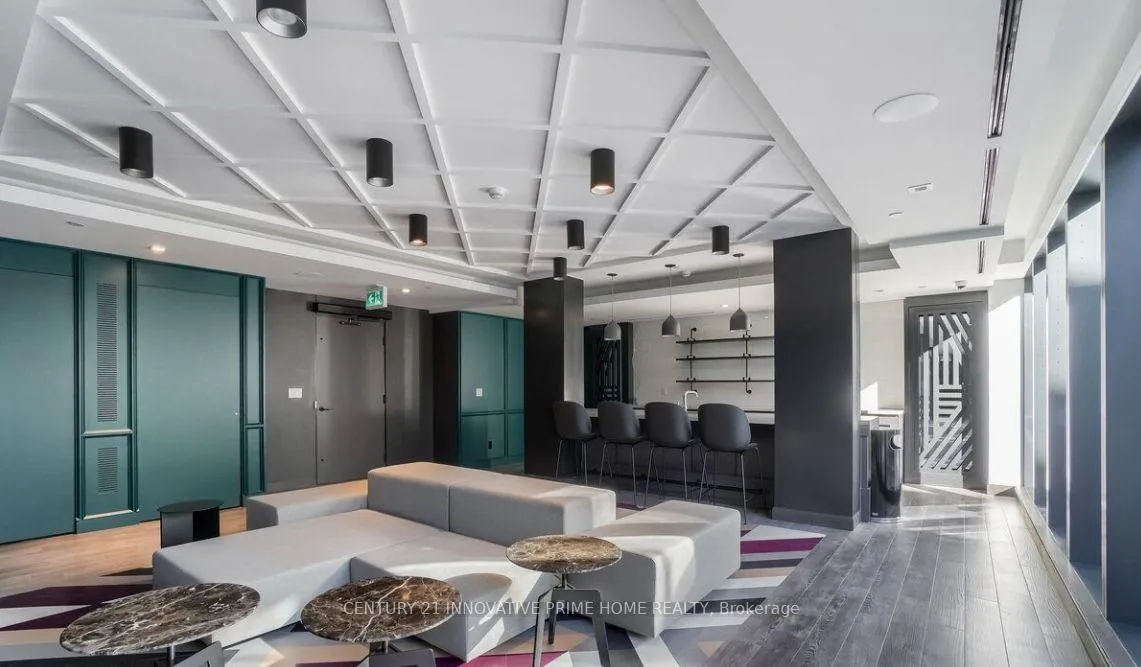
- Party room/meeting room
- Rooftop deck/garden
The homeCondo Apartment, Apartment, New
- Type: Condo Apartment
- Style: Apartment
- Age: New
- Living space: 900–999 sq ft
- Basement: None
- Exposure: North
InsideEnsuite, main level, Built-in oven, carpet free, Carbon monoxide detectors, security system, security guard, concierge/security, smoke detector
- Laundry: Ensuite, main level
- Features: Built-in oven, carpet free
- Security: Carbon monoxide detectors, security system, security guard, concierge/security, smoke detector
- Elevator: Yes
- Rooms above ground: 7
- Bedrooms: 2 + 1 in the basement
- Bathrooms: 2
- Kitchens: 1
OutsideConcrete, Enclosed
- Exterior: Concrete
- Balcony: Enclosed
Parking and locker1 Parking, Underground, Exclusive
- Spaces: 1 Parking
- Garage: Underground
- Parking type: Exclusive
- Locker: Exclusive
BuildingCanary Commons, Storeys 12, Units 430
- Name: Canary Commons
- Storeys: 12
- Units: 430
- Registered: 2020
- Condo corporation: 2916
- Amenities: Bike storage, concierge, gym, media room, party room/meeting room, rooftop deck/garden
- Pets: Allowed
Heating, water and powerForced air, gas, Central air
- Heating: Forced air, gas
- Cooling: Central air
Rent and termsRent $3,300 a month, Entire property, Unfurnished
- Rent: $3,300 a month
- Space for rent: Entire property
- Furnished: Unfurnished
- Lease: 12 months
- Paid: Monthly
- Rent includes: Building insurance, central air conditioning, common elements, parking
- Deposit: Required
- Credit check: Required
- Employment letter: Required
- Rental application: Required
- References: Required
- Rental items: None
IncludedThis beautiful unit comes fully equipped with built-in appliances, including a built in fridge, stove, range hood, built in dishwasher, as well as a front-loading washer and dryer. enjoy the convenience of 1 parking spot and 1 locker, all included! all window coverings are also provided. the spacious den offers versatile possibilities perfect for a media room or a home office!, Not included None
- Included: This beautiful unit comes fully equipped with built-in appliances, including a built in fridge, stove, range hood, built in dishwasher, as well as a front-loading washer and dryer. enjoy the convenience of 1 parking spot and 1 locker, all included! all window coverings are also provided. the spacious den offers versatile possibilities perfect for a media room or a home office!
- Not included: None
NearbyClear view, library, park, public transit, school, hospital
- Close to: Clear view, library, park, public transit, school, hospital
Listing detailsC12398110, Rented, Sep 11, 2025
- MLS® number: C12398110
- Status: Rented
- Listed on: Sep 11, 2025
- Days on market: 26
- Updated: Oct 7, 2025
- Possession: 2025-11-01 / 60-89 days
- Occupied by: Tenant
- Listing brokerage: CENTURY 21 INNOVATIVE PRIME HOME REALTY
About this home
Unit N606, 35 Rolling Mills Road, Toronto (Waterfront Communities), ON M5A 0V6
Exceptional 2-Bedroom + Den Condo in the Sought-After Canary District! Welcome to your dream home in the vibrant heart of the Canary District! This stunning, sun soaked 2-BR + spacious den unit is a perfect blend of modern luxury and urban convenience. Located in a newer, highly sought-after building, this condo features top-tier finishes and an open-concept design that maximizes both space and natural light. Spacious & Bright: Enjoy an expansive floor plan with floor-to-ceiling windows that flood the space with sunlight and offer breathtaking views of the neighborhood. Chefs Kitchen: The sleek, modern kitchen is equipped with built-in appliances, a stylish custom backsplash, and under-cabinet lighting perfect for cooking or entertaining in style. Inviting Living Area: The open-concept design makes it easy to flow from kitchen to living room, with ample space to relax or entertain. Master Retreat: The generously sized master bedroom features a walk-in closet, offering tons of storage, and plenty of space for your king-sized bed. Elegant Finishes: Throughout the unit, you'll find custom roller blinds, adding a sophisticated touch to every room, as well as high-end cabinetry and finishes. Two Full Bathrooms: Enjoy the luxury of two well-appointed bathrooms, providing ultimate comfort and privacy for both you and your guests. On-Site Convenience: From a state-of-the-art fitness center to 24/7 concierge services, the building offers everything you need to live a life of ease and comfort. Parking & Storage: Includes one parking spot and a storage locker, giving you the space and convenience you need. Perfectly Located: Walk to the Distillery District for trendy restaurants, cafes, and unique shops, or enjoy the nearby lakefront for weekend strolls and relaxation. Outdoor & Cultural Attractions: Enjoy nearby parks and the endless cultural attractions that the area has to offer.
Ask about this home
A HOMEH agent will answer your questions about this home.
Know more about Canary Commons

Condo building · 180-190 Mill Street
Canary Commons is a 12-storey condo with 430 suites, built in 2020 by Dundee Kilmer Developments. Right now 3 for sale and 6 for rent are on the market here.
- 12storeys
- 430suites
- $809/sq ft
- 2020built
No similar units for rent in Canary Commons right now.
Around this home
Daily convenience, out of 100, from the distances below
Schools nearby
School rating, out of 10.
Helpful calculators
Your HOMEH agent

"I would see it this week."