

Unit 502, 35 Rolling Mills Road
Unit 502, 35 Rolling Mills Road
Property history
Facts and features
- ExposureEast
- LaundryEnsuite
- LockerOwned
- BalconyOpen
- Central air
- Party room/meeting room
- Rooftop deck/garden
- Gym
- Concierge
The homeCondo Apartment, Apartment, New
- Type: Condo Apartment
- Style: Apartment
- Age: New
- Living space: 500–599 sq ft
- Basement: None
- Exposure: East
InsideEnsuite, main level, Rooms above ground 3, Rooms in the basement 1
- Laundry: Ensuite, main level
- Rooms above ground: 3
- Rooms in the basement: 1
- Bedrooms: 1 + 1 in the basement
- Bathrooms: 1
- Kitchens: 1
OutsideBrick, Open
- Exterior: Brick
- Balcony: Open
Parking and lockerUnderground, Parking type None, Locker Owned
- Garage: Underground
- Parking type: None
- Locker: Owned
- Locker unit: 306
- Locker level: B
BuildingCanary Commons, Storeys 12, Units 430
- Name: Canary Commons
- Storeys: 12
- Units: 430
- Registered: 2020
- Condo corporation: 2916
- Amenities: Party room/meeting room, rooftop deck/garden, gym, concierge
- Pets: Allowed
Heating, water and powerHeat pump, other, Central air
- Heating: Heat pump, other
- Cooling: Central air
Rent and termsRent $2,200 a month, Entire property, Unfurnished
- Rent: $2,200 a month
- Space for rent: Entire property
- Furnished: Unfurnished
- Lease: 12 months
- Paid: Monthly
- Rent includes: All inclusive
- Deposit: Required
- Credit check: Required
- Employment letter: Required
- Rental application: Required
- References: Required
IncludedCentral air conditioning, common elements, heat, building insurance
- Included: Central air conditioning, common elements, heat, building insurance
NearbyArts centre, clear view, public transit, library
- Close to: Arts centre, clear view, public transit, library
Listing detailsC13167708, Rented, May 24, 2026
- MLS® number: C13167708
- Status: Rented
- Listed on: May 24, 2026
- Days on market: 16
- Updated: Jun 9, 2026
- Possession: Other
- Occupied by: Tenant
- Listing brokerage: RE/MAX WEST REALTY INC.
About this home
Unit 502, 35 Rolling Mills Road, Toronto (Waterfront Communities), ON M5A 0V6
Welcome to Canary Commons, a modern condominium located in one of Toronto's most vibrant and connected neighborhoods. This beautifully laid out 1 Bedroom + Oversized Den, 1 Bathroom suite offers approximately 553 sq. ft. plus a 100 sq. ft. balcony (as per builder's plan). The spacious den provides exceptional flexibility and can easily be used as a second bedroom or a private home office. Bright, open, and thoughtfully designed with an efficient layout, this interior-facing unit overlooks the landscaped garden, offering a quiet and peaceful retreat in the heart of the city. Residents enjoy premium amenities including a fully equipped fitness center, children's indoor playroom, rooftop terrace, elegant lounge and dining room, private theatre, and modern co-working space. Ideally situated steps to Leo's Market, the Distillery District, St. Lawrence Market, TTC/transit, Don Valley Trail, YMCA, cafes, parks, restaurants, Gardiner Expressway, and DVP. Storage locker and high-speed internet are included in the rent.
Ask about this home
A HOMEH agent will answer your questions about this home.
Know more about Canary Commons
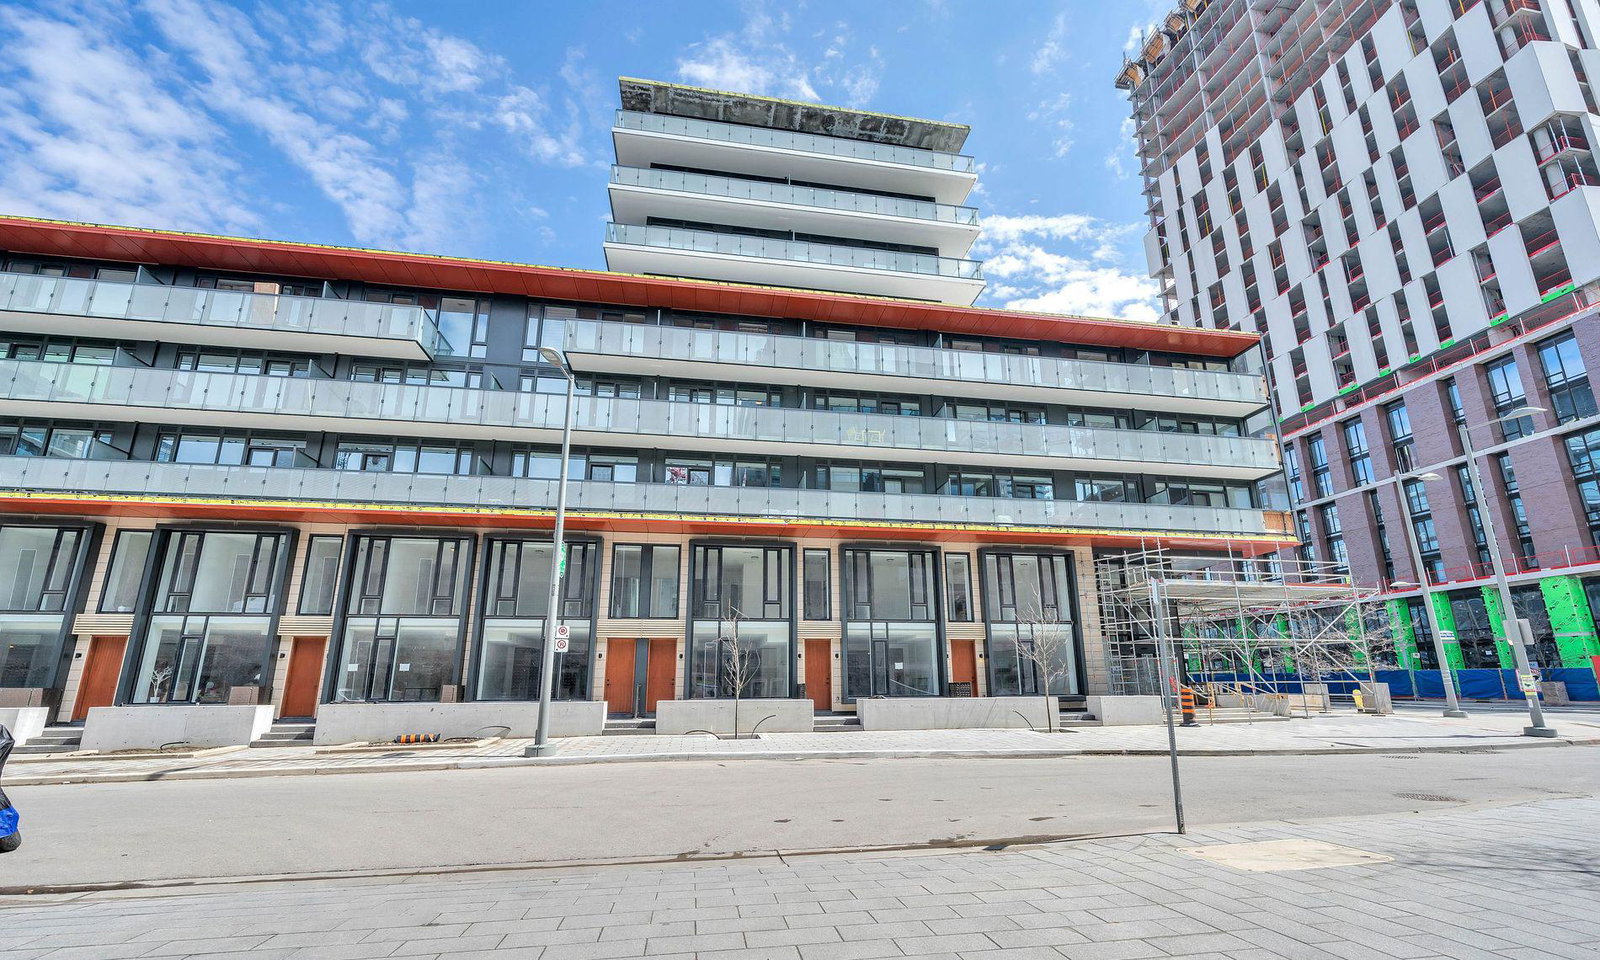
Condo building · 180-190 Mill Street
Canary Commons is a 12-storey condo with 430 suites, built in 2020 by Dundee Kilmer Developments. Right now 3 for sale and 6 for rent are on the market here.
- 12storeys
- 430suites
- $809/sq ft
- 2020built
No similar units for rent in Canary Commons right now.
Around this home
Daily convenience, out of 100, from the distances below
Schools nearby
School rating, out of 10.
Helpful calculators
Your HOMEH agent

"I would see it this week."