
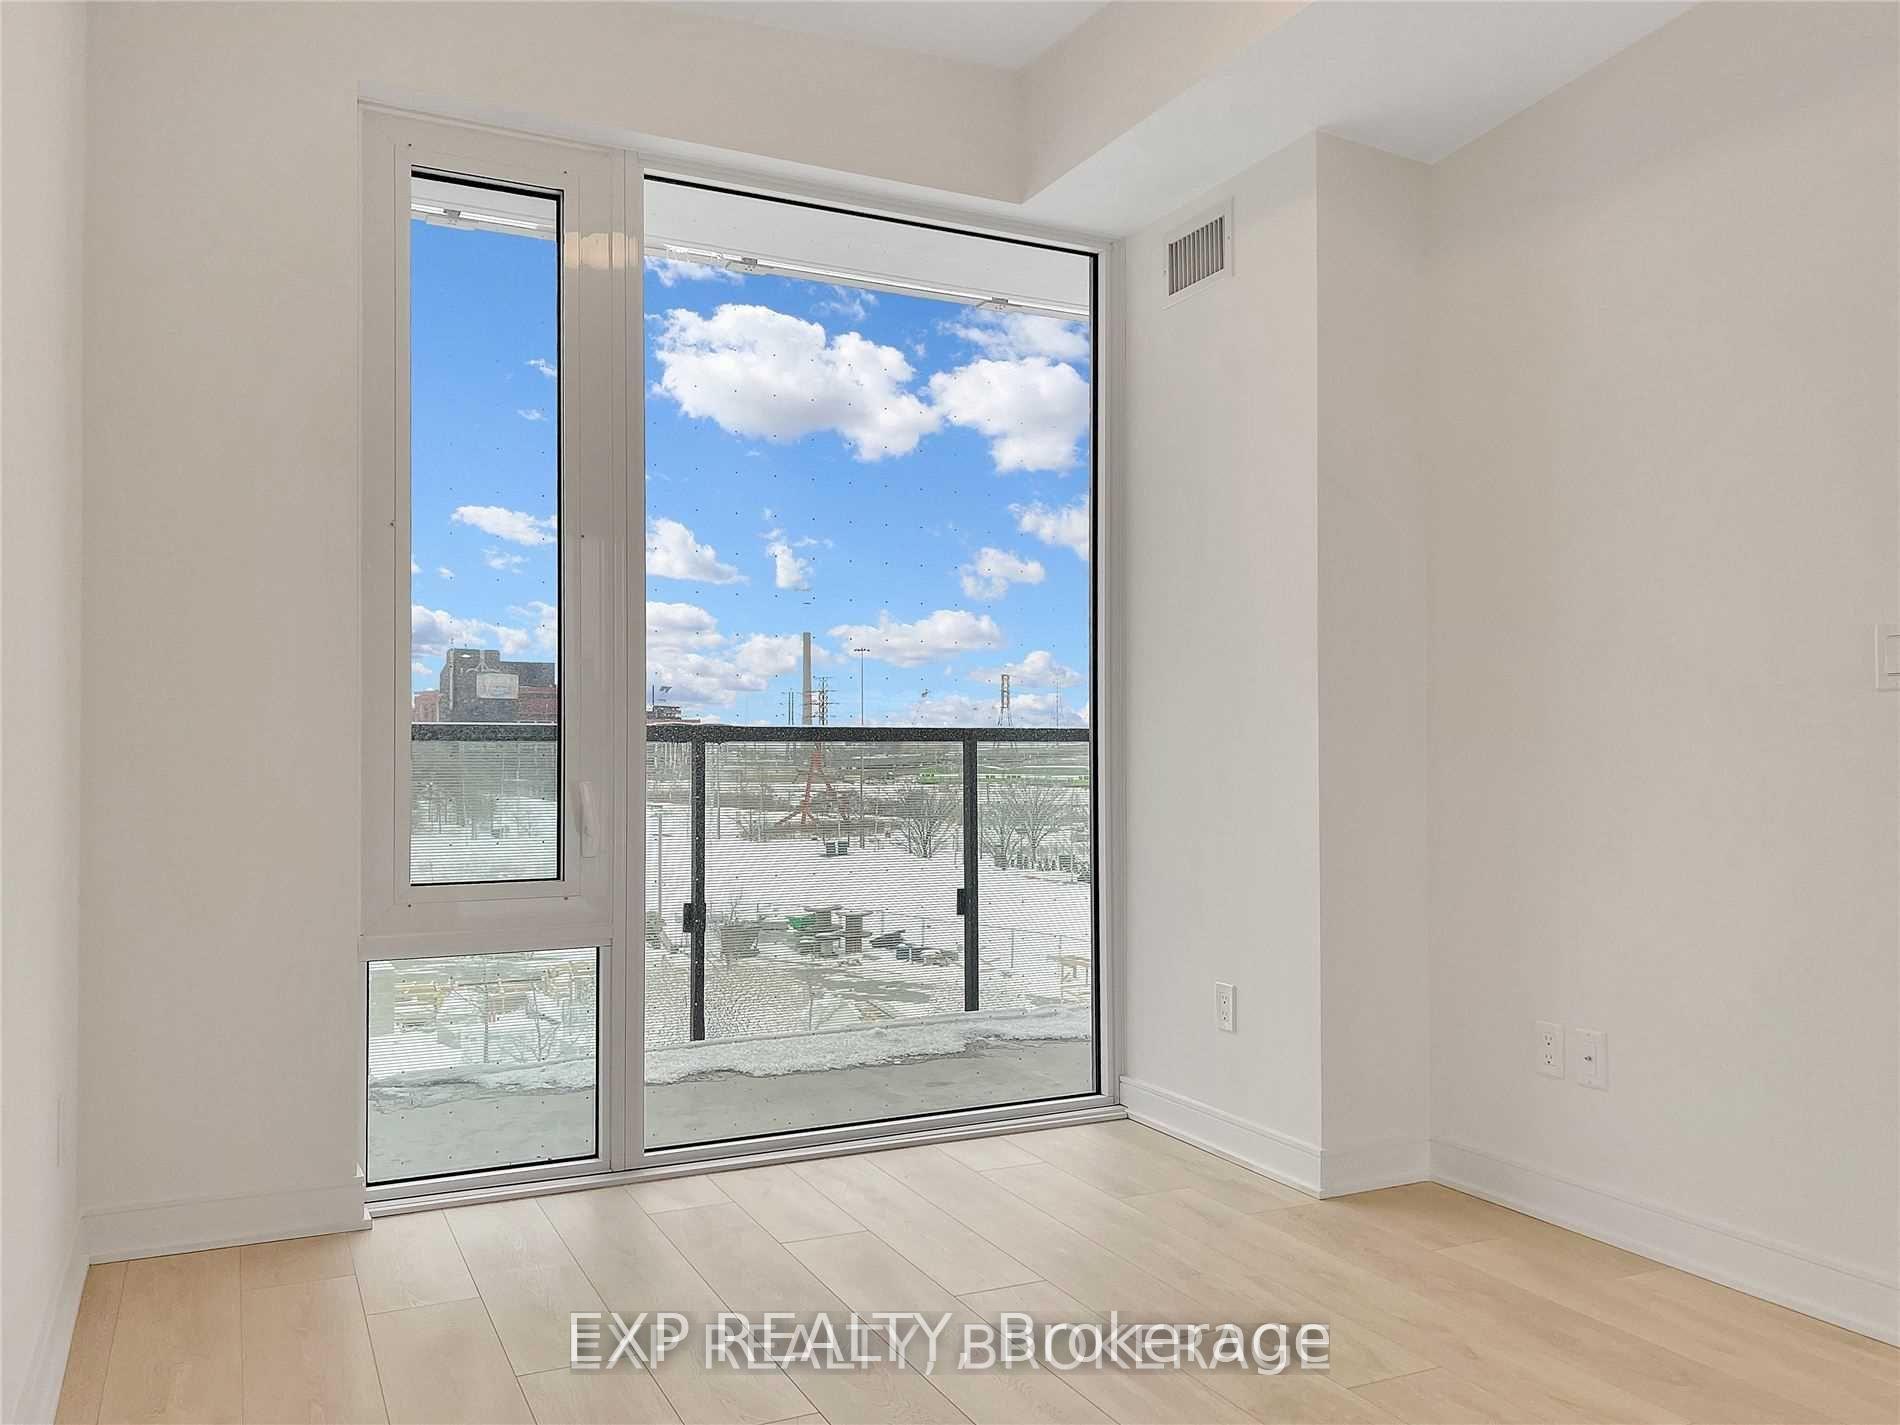
 See all 23 photos
Property history

This listing has ended. It is no longer available.
Property not available for sale or for rent.
Ask about this home
A HOMEH agent will answer your questions about this home.Ask HOMEH
About this home
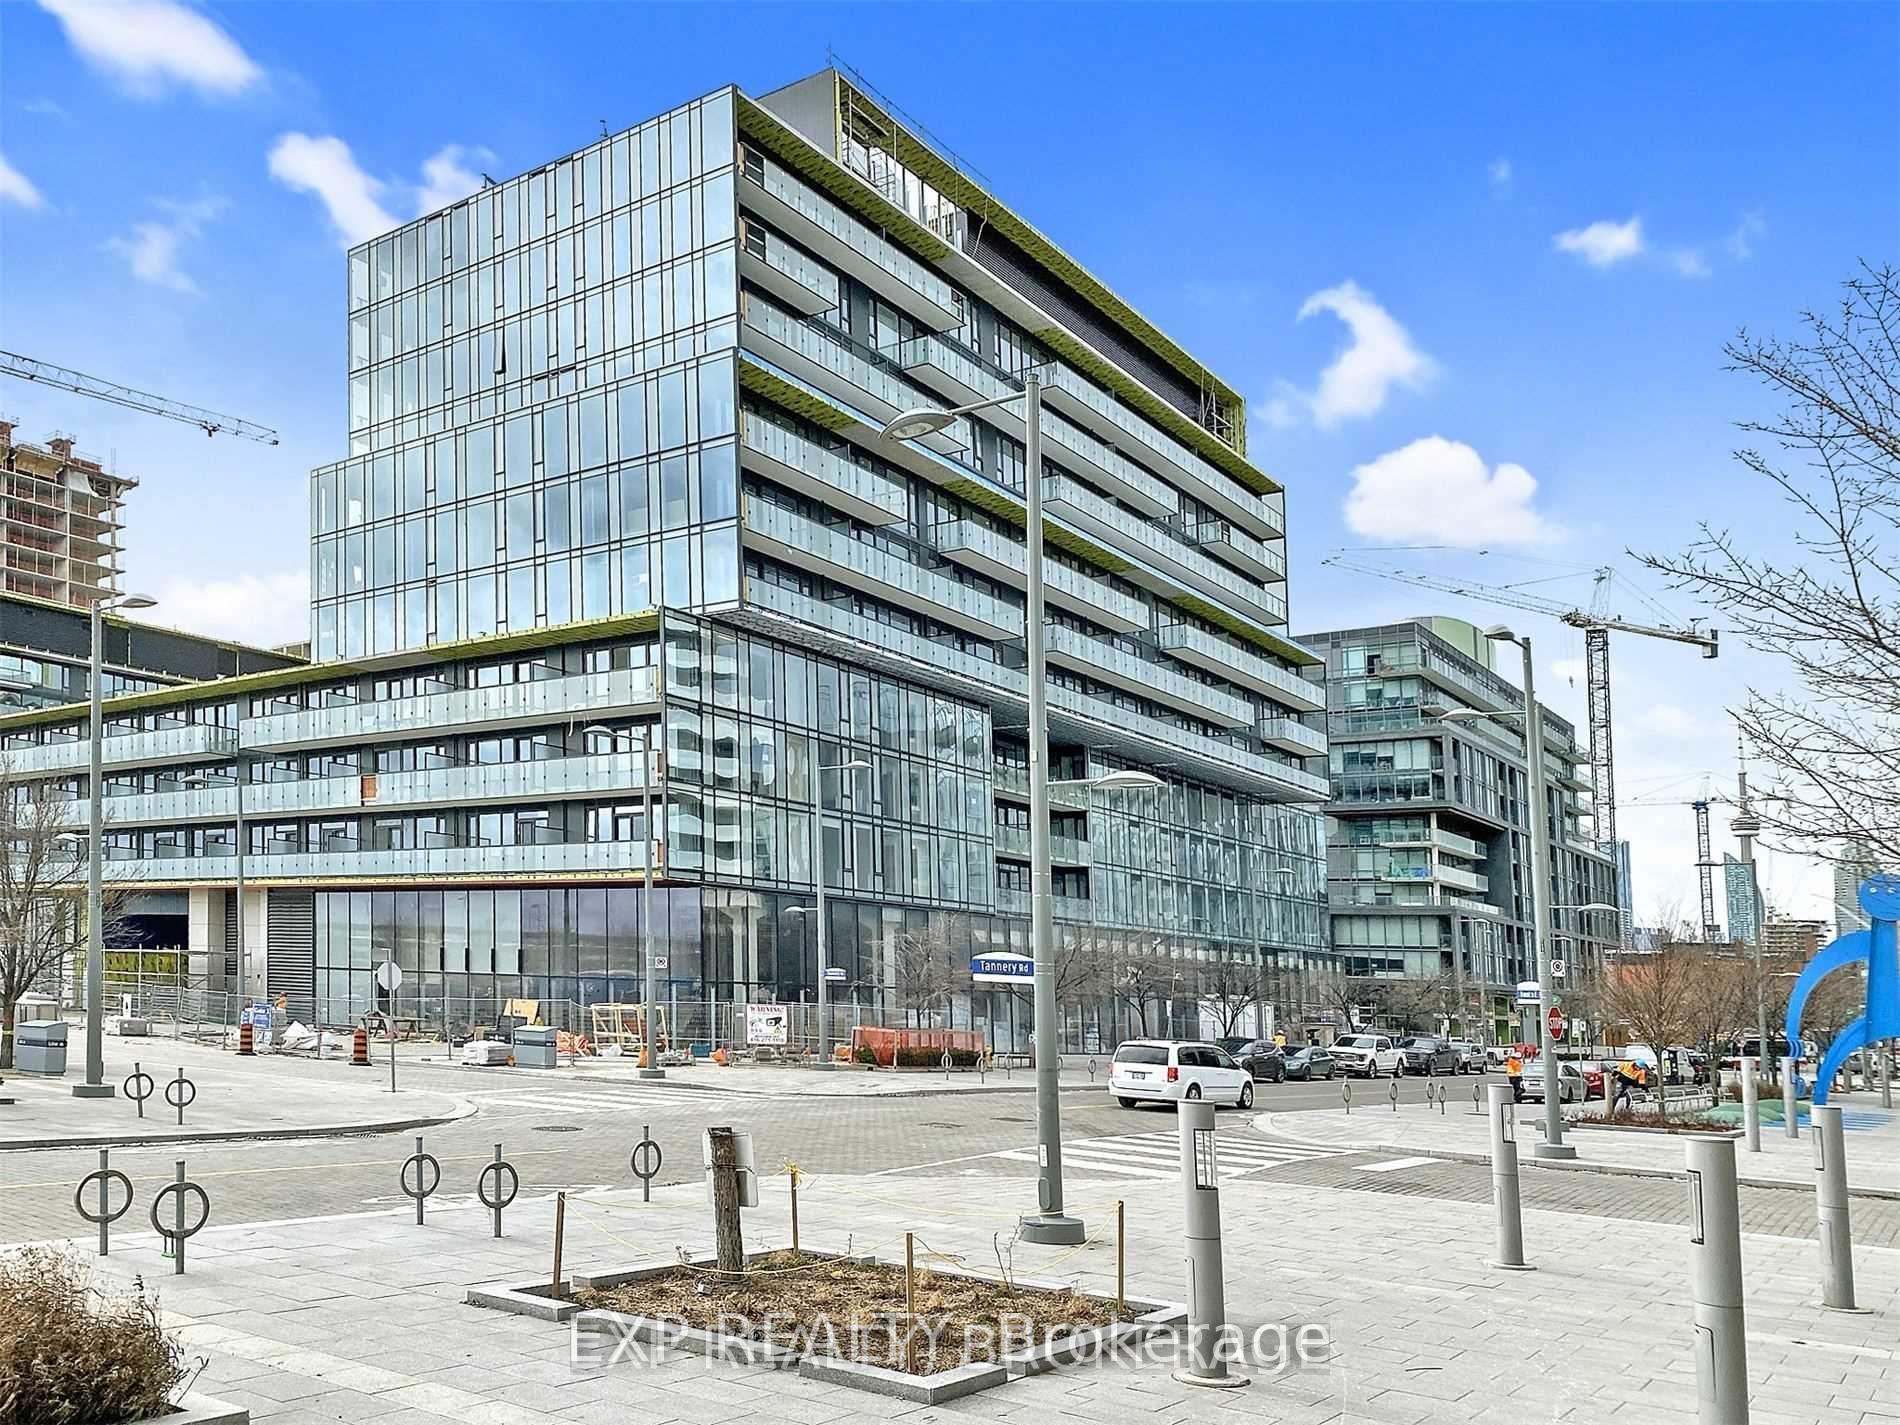
Unit N434, 35 Rolling Mills Road, Toronto
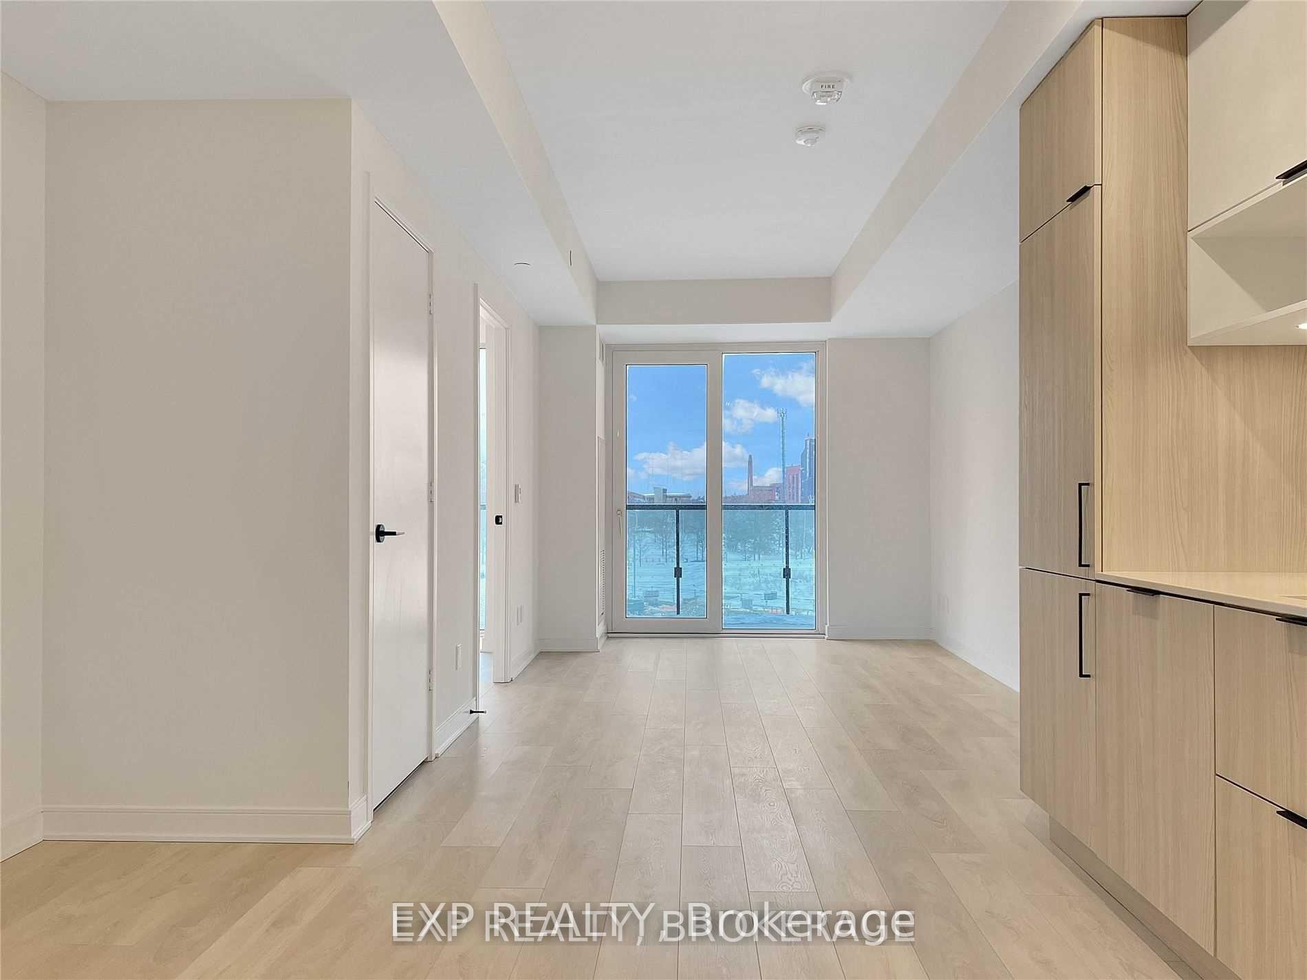
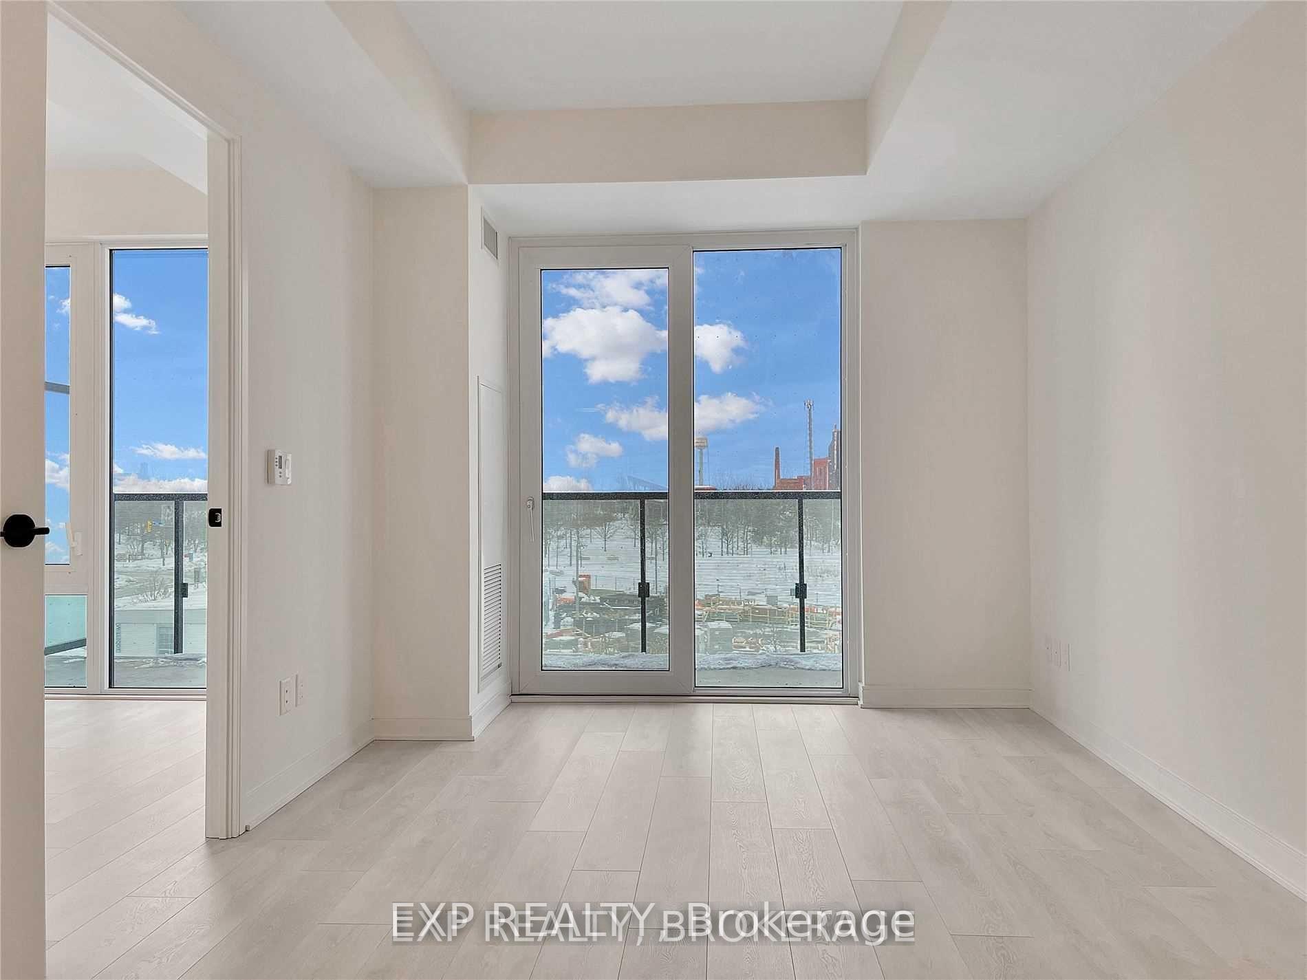
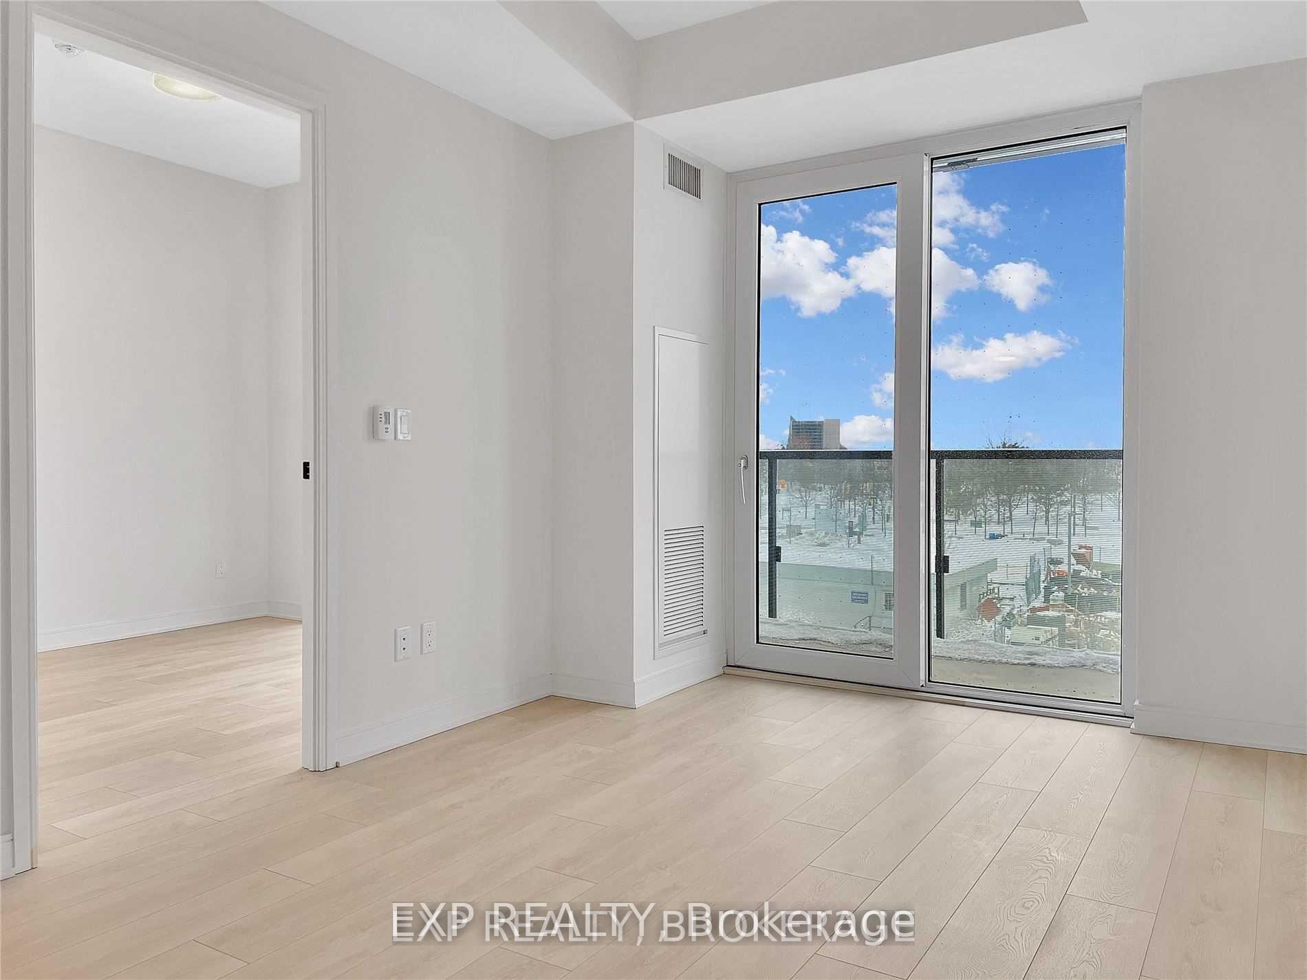
Introducing the pice de rsistance of urban living: a brand-new, spacious suite in the luxurious mid-rise marvel, Canary Commons, nestled in the heart of the coveted, tranquil Canary District. This suite doesnt just have windows; it boasts colossal floor-to-ceiling portals to the world, complemented by soaring 9-foot ceilings that would make even a giraffe feel at home. Adorned with modern finishes and upscale built-in appliances, this suite is so sleek it makes a smartphone look outdated. And guess what? Not a shred of carpet in sightbecause who needs that kind of drama?From your couch, enjoy a serene view of a quiet street mingling with the city skylinea perfect backdrop for your next Zoom call or existential daydream. Step out onto your open balcony, where you can ponder lifes mysteries or simply enjoy a cup of coffee. With two generously sized bedrooms featuring ample closet space and a den thats as versatile as a Swiss Army knife, youll have room for all your aspirations and then some.Boasting impressive Walk, Transit, and Bike Scores of 80, 88, and 99 respectively, this location is a commuters paradise. Situated next to the DVP and Gardiner, youre just a hop, skip, and a jump away from wherever you need to be. So, pack your bags (and your sense of humor) and make this suite your new homewhere luxury meets convenience, with a wink and a nod. **EXTRAS** Tons Of Green/Park Space, Close To Lakefront & Bike Paths. Great For Those Who Want To Be Close, But Away Busy Core!
Facts & features
Ask about this home
A HOMEH agent will answer your questions about this home.
Rooms
6 rooms · 2 bathrooms
- Living room25′3″ × 9′6″239 sq.ft.
- Dining room25′3″ × 9′6″239 sq.ft.
- Kitchen25′3″ × 9′6″239 sq.ft.
- Primary bedroom10′ × 9′90 sq.ft.
- Bedroom 29′ × 8′6″76 sq.ft.
- Den8′1″ × 5′10″47 sq.ft.
Around this home
Schools nearby
School rating, out of 10.
Listing details
Helpful tools
Your HOMEH agent
"I would see it this week."
Ask HOMEH about this home
Price, neighbourhood, monthly cost. Ask anything.
HOMEH Intelligent Agent is an AI, not a licensed representative. Check anything important with your agent.