
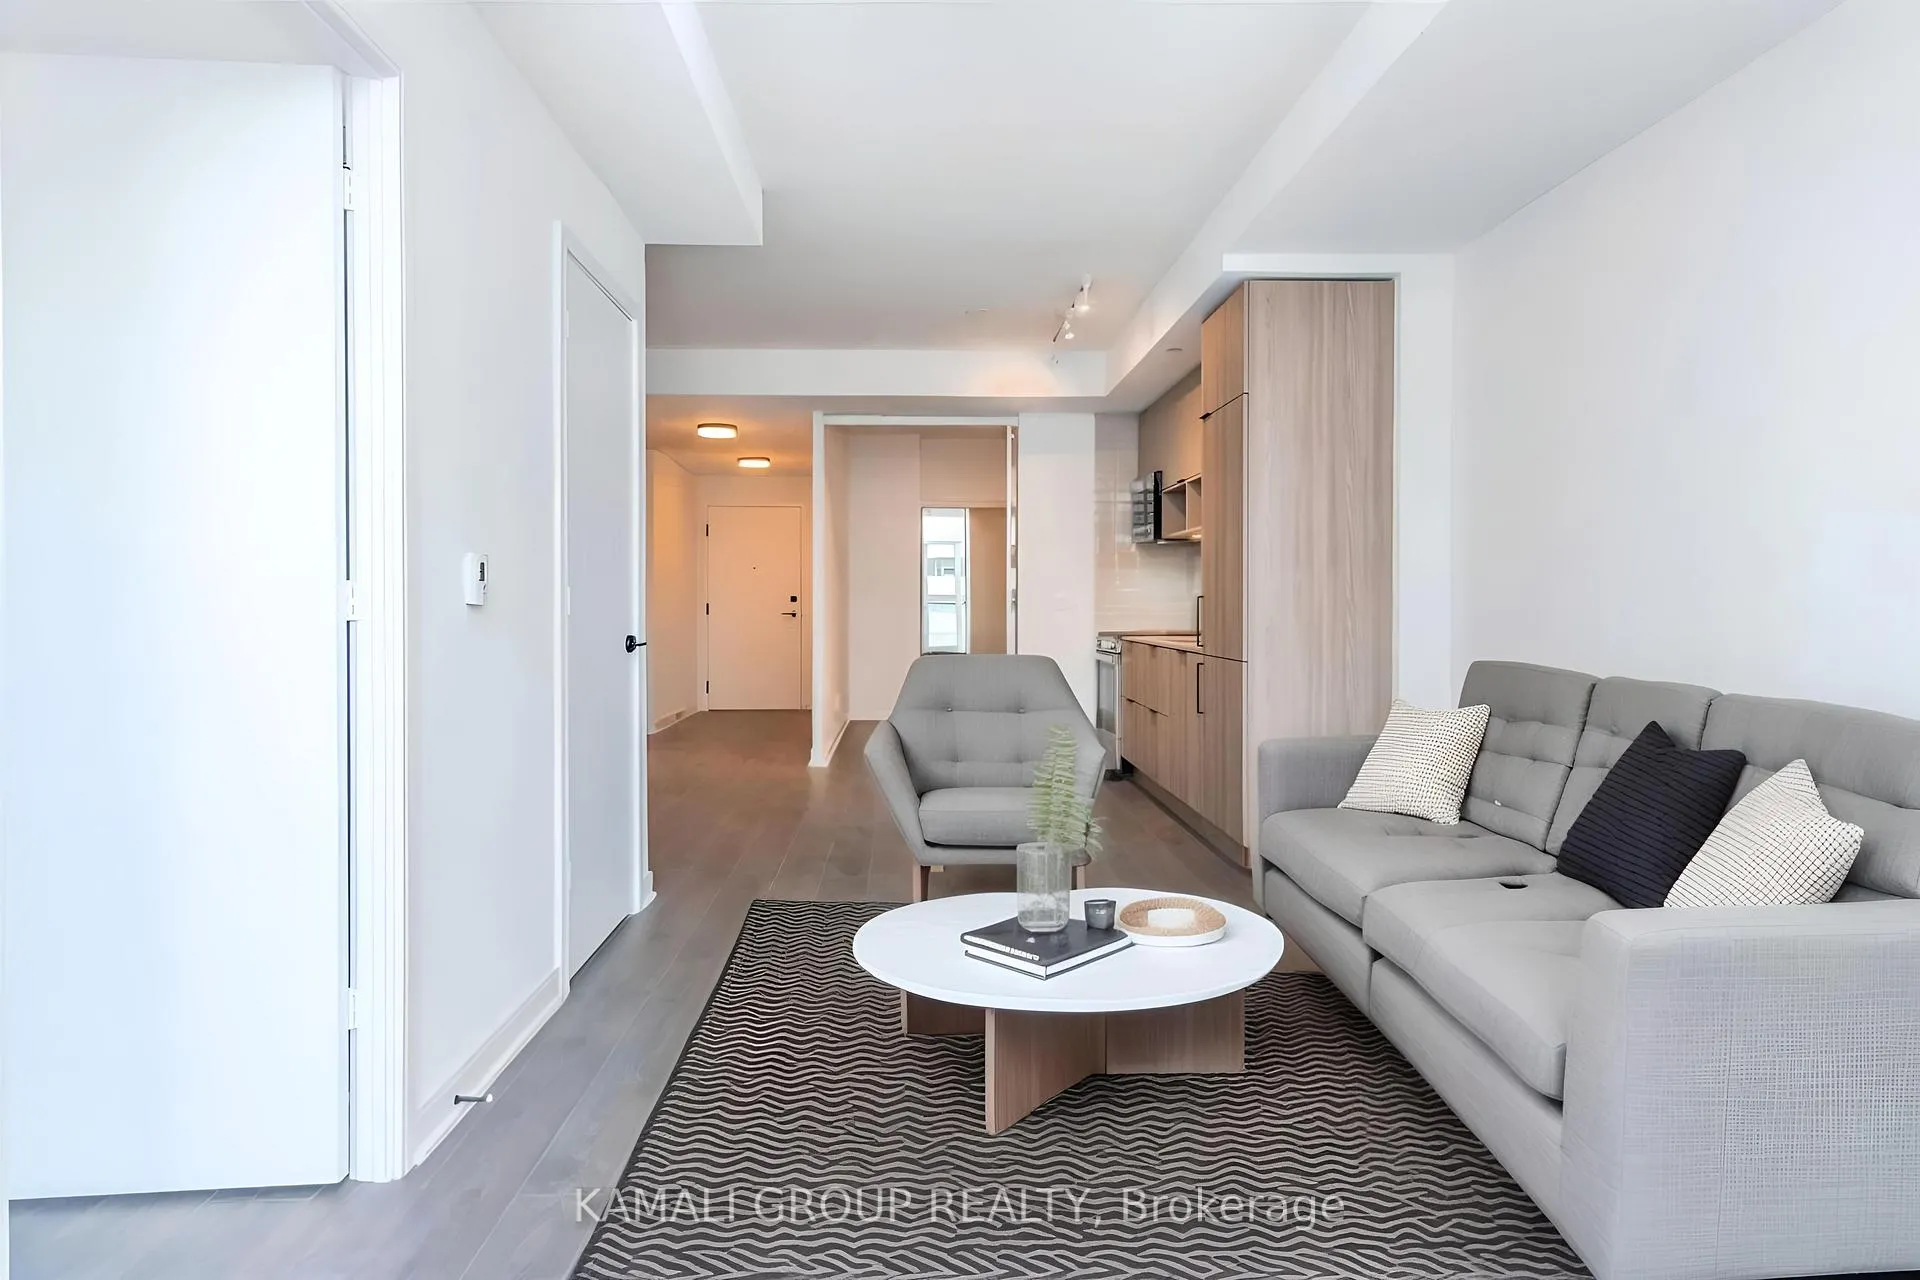
 See all 19 photos
Property history

This listing has ended. It is no longer available.
Property not available for sale or for rent.
Ask about this home
A HOMEH agent will answer your questions about this home.Ask HOMEH
About this home
Unit N805, 35 Rolling Mills Road, Toronto
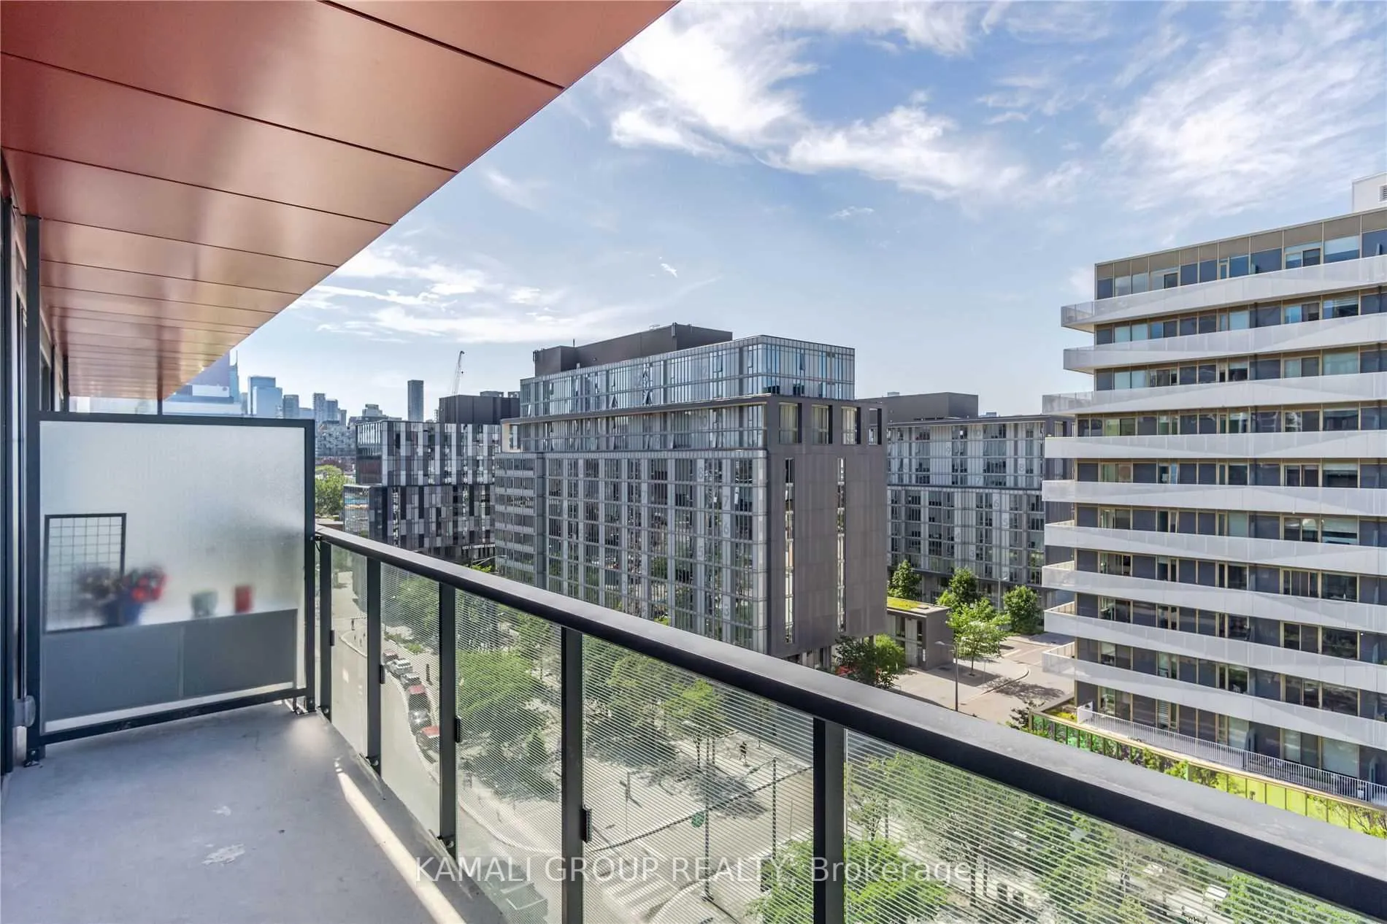
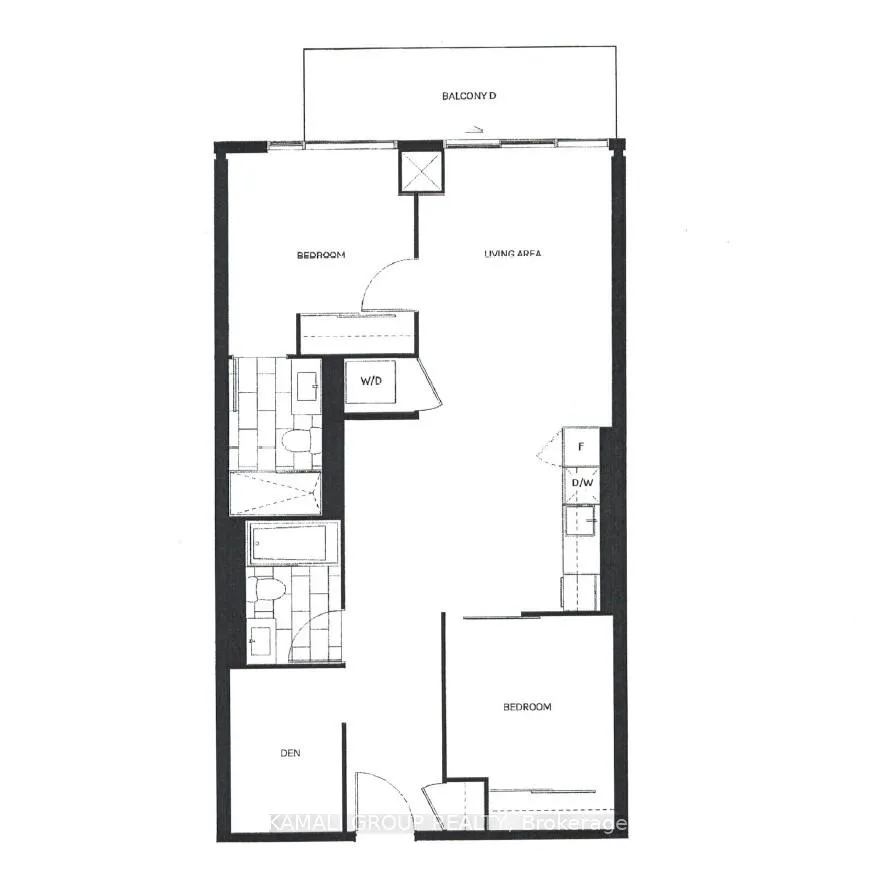
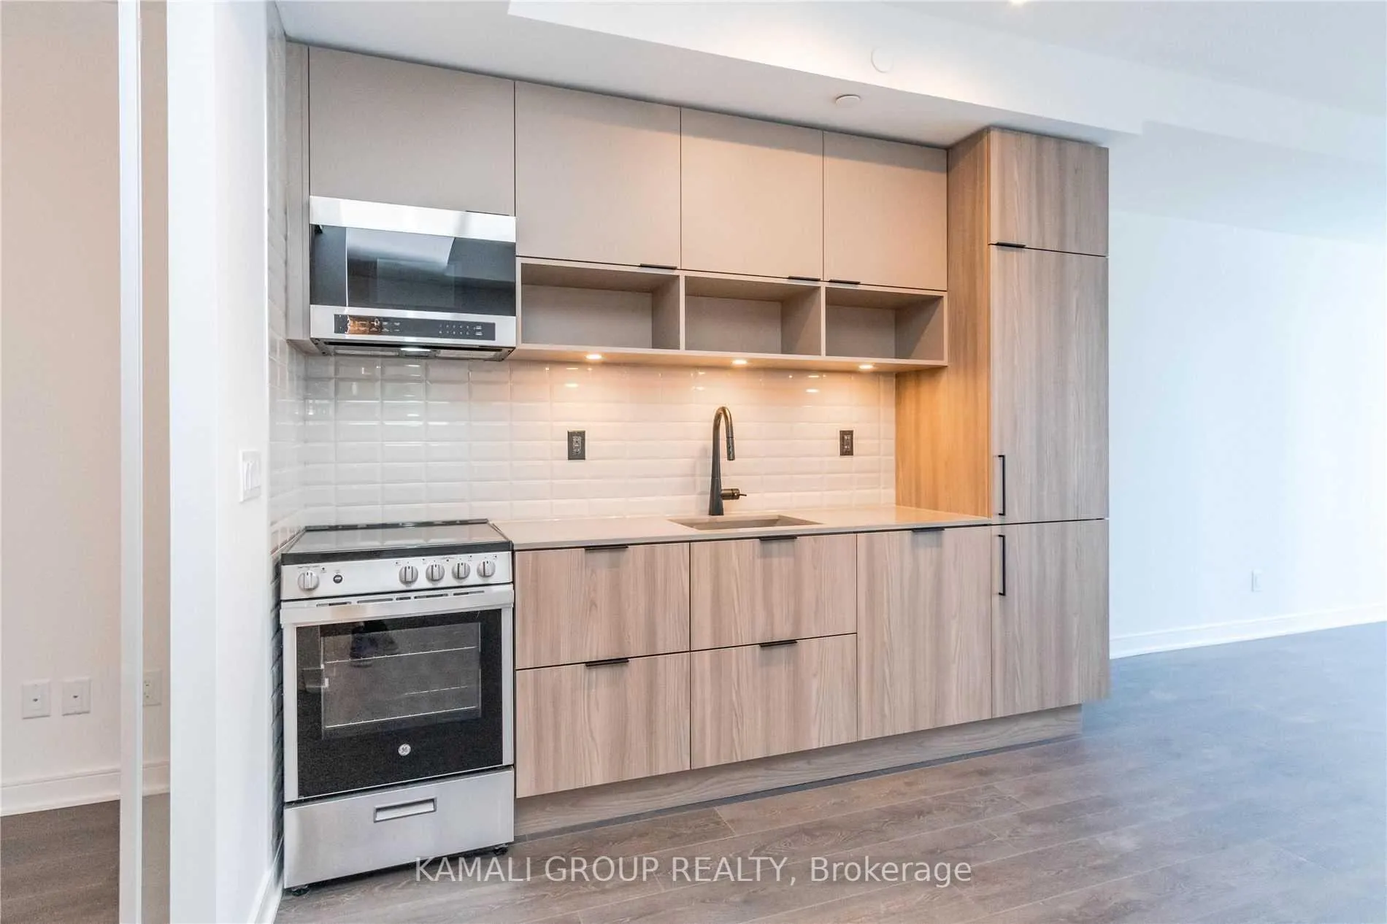
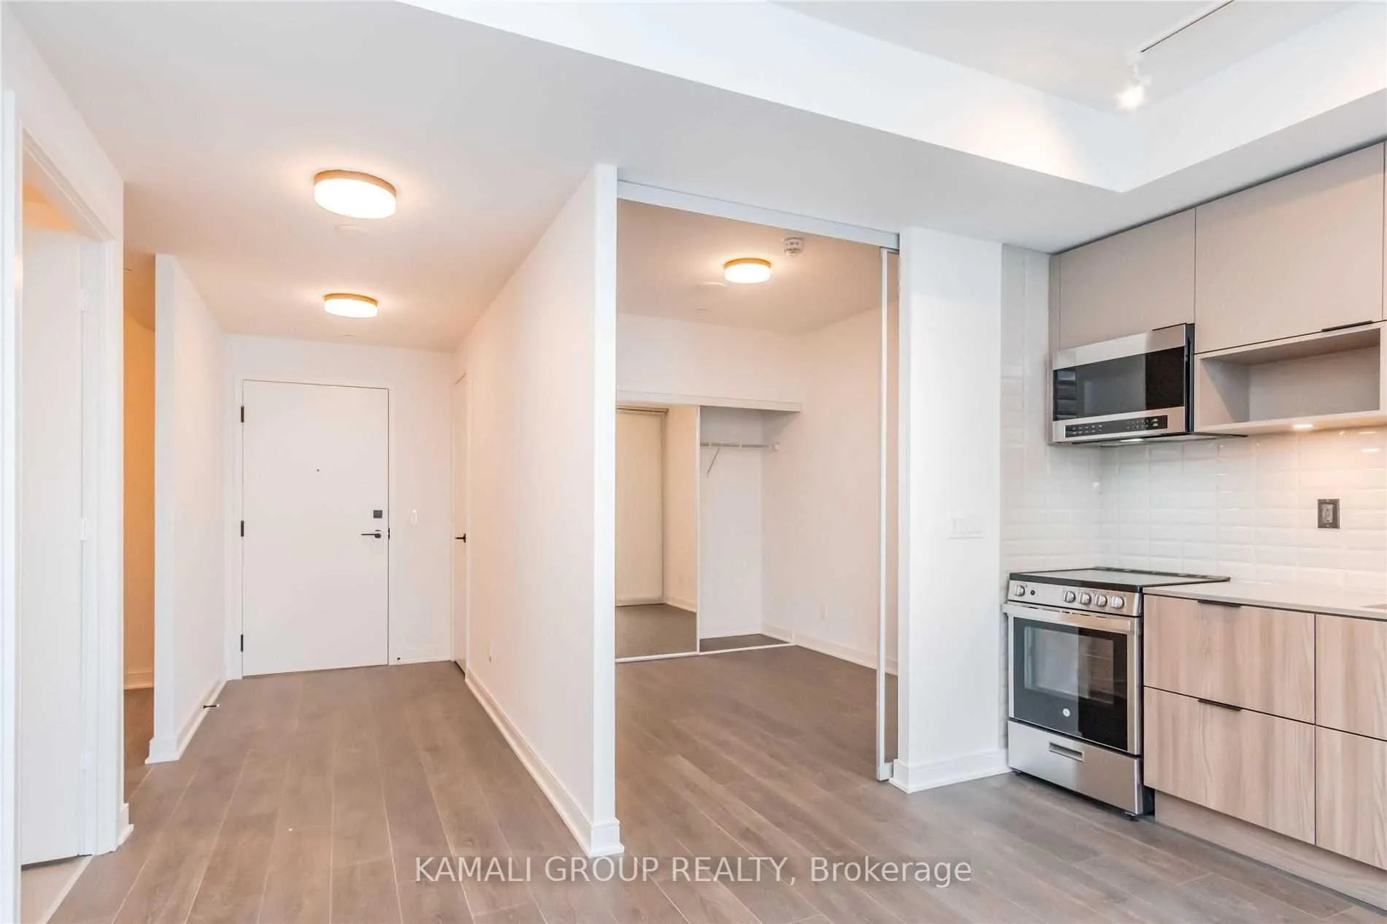
2+1 Bedrooms & 2 Bathrooms! 2021 Built Featuring 814Sqft + Huge Balcony! 99 Bike Score & 93 Walk Score, Open Concept Layout With Modern Kitchen Including Quartz Countertop, Soft Close Drawers, Integrated Fridge + Dishwasher & Built-In LED Lighting, Separate Den Can Be Used As 3rd Bedroom, Soaring 9ft High Ceilings, Smooth Ceilings, North Exposure, Ensuite Laundry, Amenities Include 9,000Sqft Terrace on 6th Floor Designed By NAK Designs With BBQ & Dining Areas, Premium Gym, Indoor & Outdoor Yoga Spaces, Indoor Child Play Area, Media Room, Pet Wash Area, Meeting Room, Concierge, 1 Minute Walk To TTC Street Car & Corktown Common-18 Acre Park!! Shops At Front St Promenade & Minutes To Distillery District, Restaurants, Waterfront At Cherry Beach, George Brown College, GO-Station & St Lawrence Market
Facts & features
Ask about this home
A HOMEH agent will answer your questions about this home.
Rooms
5 rooms · 2 bathrooms
- Living room23′2″ × 10′3″237 sq.ft.
- Kitchen23′2″ × 10′3″237 sq.ft.
- Primary bedroom10′ × 9′90 sq.ft.
- Bedroom 29′7″ × 9′6″91 sq.ft.
- Den9′ × 6′54 sq.ft.
Around this home
Schools nearby
School rating, out of 10.
Listing details
Helpful tools
Your HOMEH agent
"I would see it this week."
Ask HOMEH about this home
Price, neighbourhood, monthly cost. Ask anything.
HOMEH Intelligent Agent is an AI, not a licensed representative. Check anything important with your agent.