

Unit S333, 35 Rolling Mills Road
Unit S333, 35 Rolling Mills Road
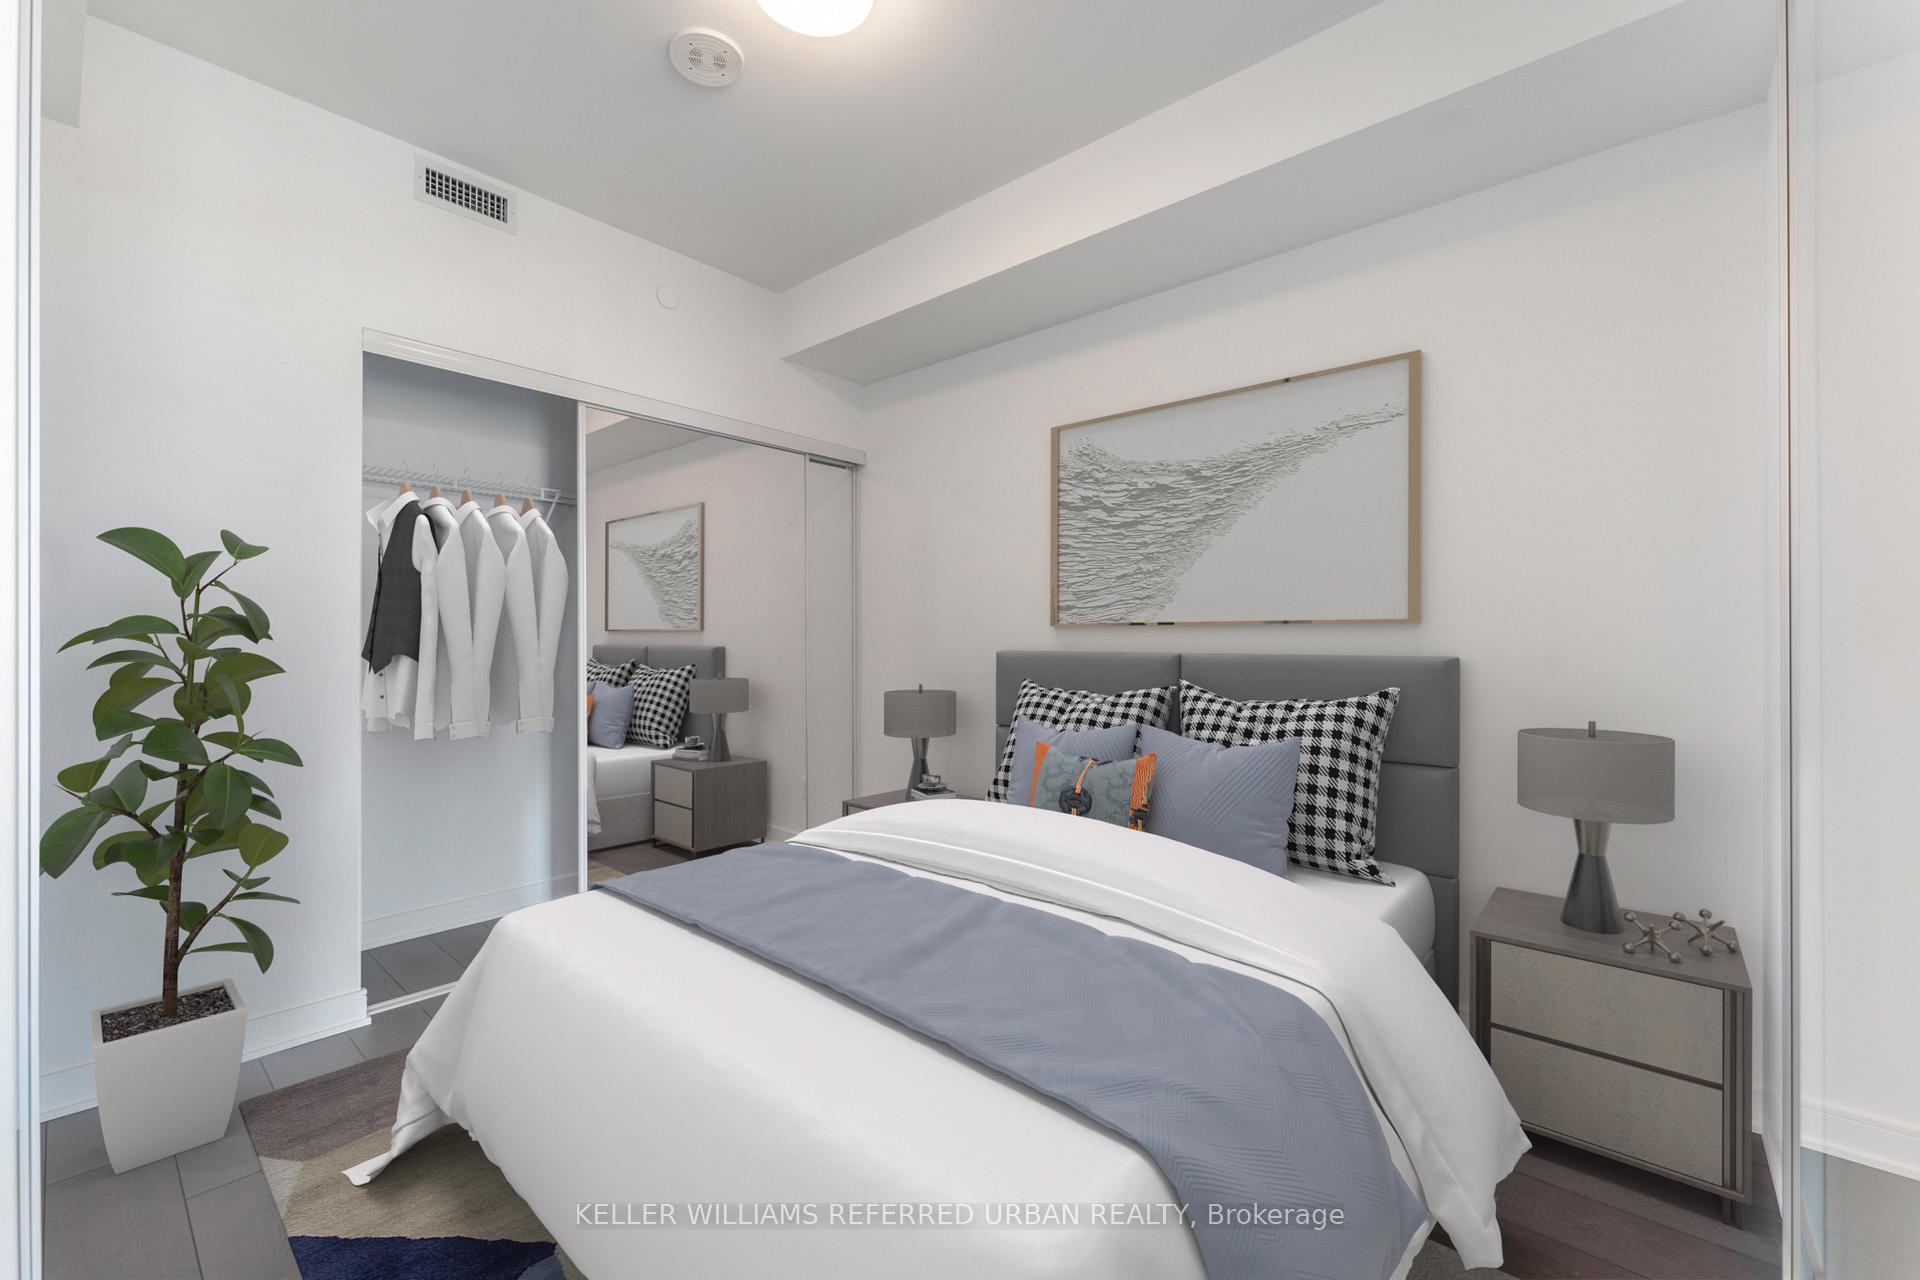 See all 21 photos
Facts and features
- ExposureEast
- LaundryIn-suite
- LockerOwned
- BalconyOpen
- Hardwood floors
- Central air
- Concierge
- Exercise room
- Gym
- Party room/meeting room
The homeCondo Apartment, Apartment, Age 0–5 years
- TypeCondo Apartment
- StyleApartment
- Age0–5 years
- Living space500–599 sq ft
- BasementNone
- ExposureEast
InsideHardwood, In-suite laundry, main level, Other
- FlooringHardwood
- LaundryIn-suite laundry, main level
- FeaturesOther
- ElevatorYes
- Rooms above ground4
- Bedrooms1
- Bathrooms1
- Kitchens1
OutsideConcrete, metal/steel siding, Open
- ExteriorConcrete, metal/steel siding
- BalconyOpen
Parking and locker1 Parking, Underground, Parking type Owned
- Spaces1 Parking
- GarageUnderground
- Parking typeOwned
- DrivewayUnderground
- Spot264
- LockerOwned
- Locker unit270
- Locker levelP2
BuildingCanary commons, Storeys 12, Units 430
- NameCanary commons
- Storeys12
- Units430
- Registered2020
- Condo corporation2916
- AmenitiesConcierge, exercise room, guest suites, gym, party room/meeting room, rooftop deck/garden
- PetsNot allowed
Heating, water and powerForced air, gas, Central air
- HeatingForced air, gas
- CoolingCentral air
Rent and termsRent $2,300 a month, Entire property, Unfurnished
- Rent$2,300 a month
- Space for rentEntire property
- FurnishedUnfurnished
- Lease12 months
- PaidMonthly
- Rent includesBuilding insurance, central air conditioning, common elements, parking, high speed internet
- DepositRequired
- Credit checkRequired
- Employment letterRequired
- Rental applicationRequired
- ReferencesRequired
IncludedIncluded for tenant's use: fridge, stove, dishwasher, microwave range hood, washer/dryer, light fixtures, window coverings, 1 parking and 1 locker. high speed internet included.
- IncludedIncluded for tenant's use: fridge, stove, dishwasher, microwave range hood, washer/dryer, light fixtures, window coverings, 1 parking and 1 locker. high speed internet included.
NearbyClear view, park, public transit, rec./commun.centre, school
- Close toClear view, park, public transit, rec./commun.centre, school
Listing detailsC12231965, Rented, Jun 19, 2025
- MLS® numberC12231965
- StatusRented
- Listed onJun 19, 2025
- Days on market23
- UpdatedJul 12, 2025
- PossessionImmediate
- Occupied byVacant
- Listing brokerageKELLER WILLIAMS REFERRED URBAN REALTY
About this home
Unit S333, 35 Rolling Mills Road, Toronto (Waterfront Communities), ON M5A 0V6
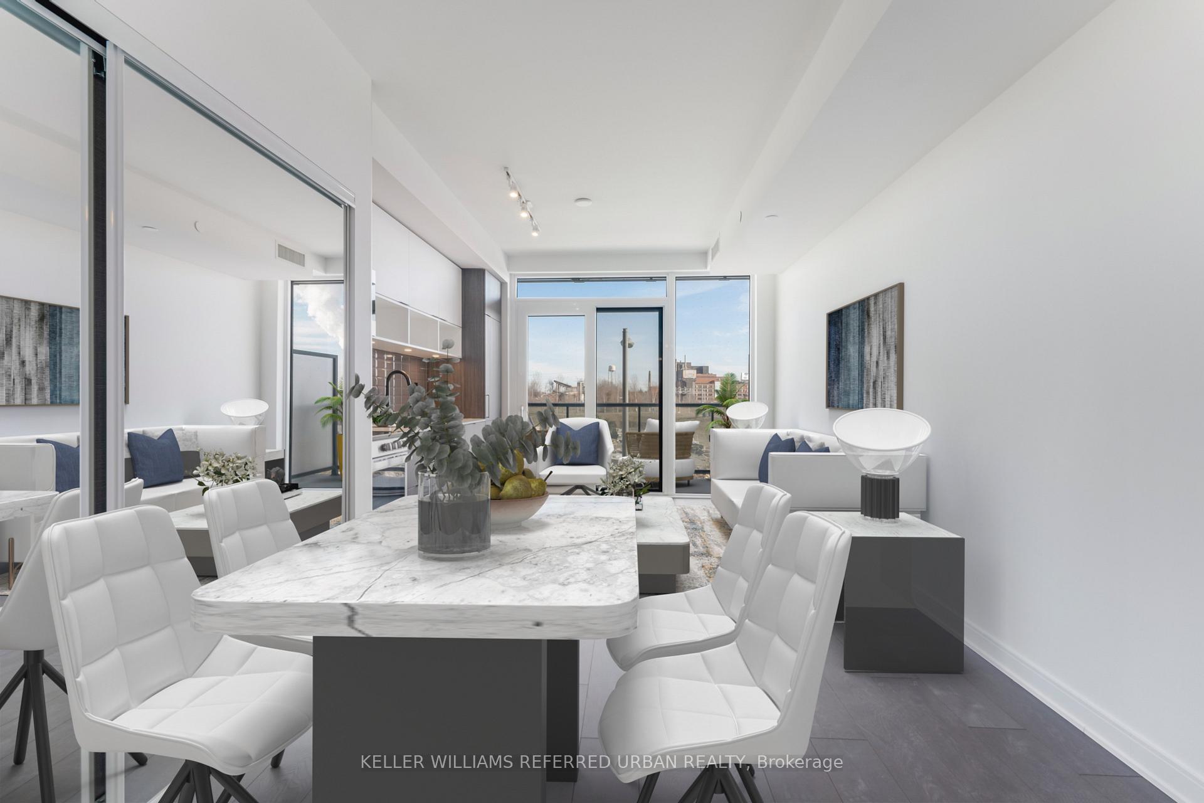
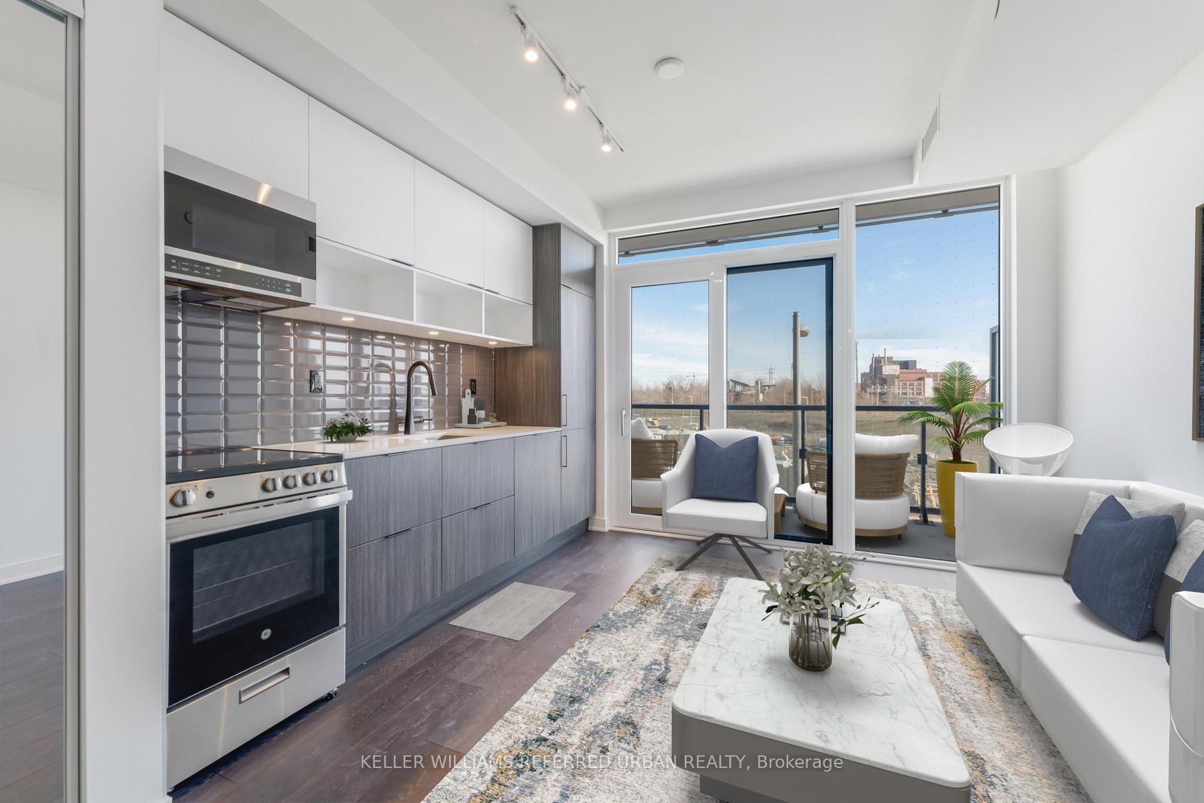
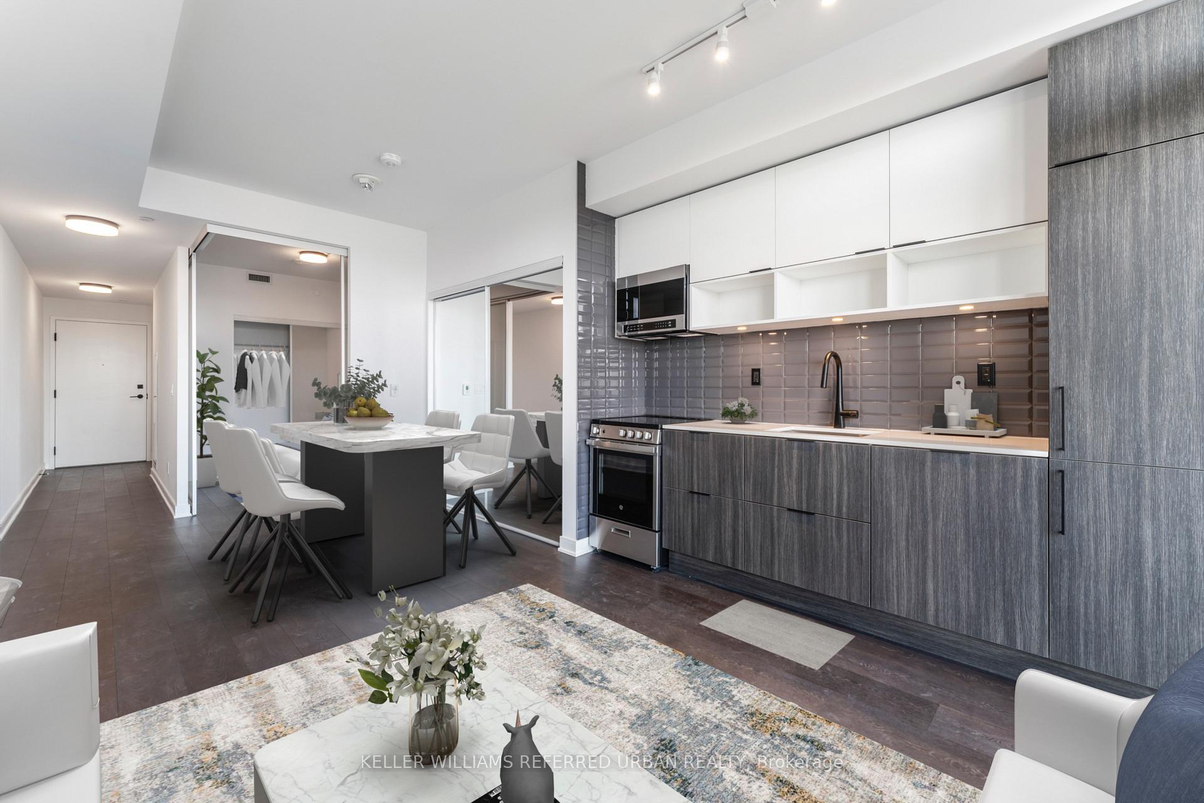
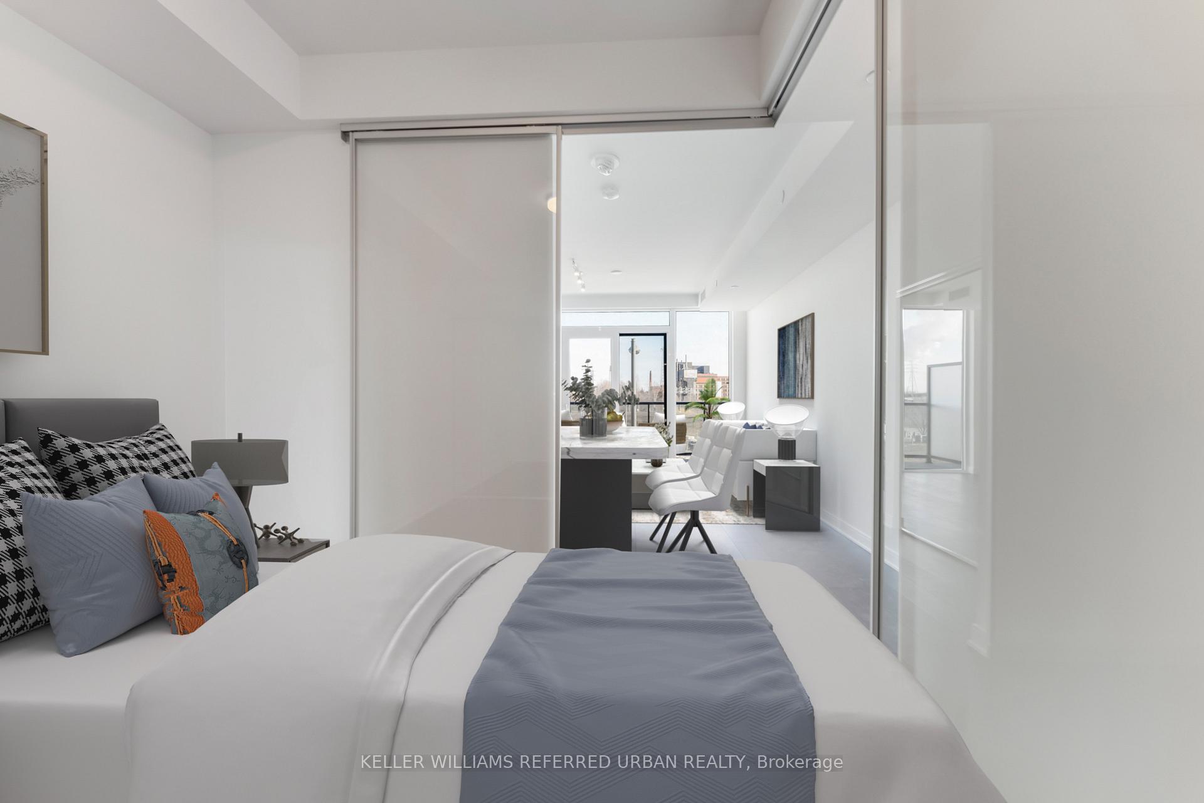
Perfectly located in Toronto's Vibrant Canary District. This perfect one-bedroom suite offers an underground parking spot and a spacious east-facing balcony. Designed with an open-concept layout, it features floor-to-ceiling windows, 9-foot ceilings, hardwood flooring, modern window coverings and sleek contemporary finishes throughout. The suite comes fully equipped with a built-in fridge/freezer, microwave, dishwasher, and a sleek stainless steel stove. High speed Internet and 24-hour concierge services are also included for your convenience.Top-Tier Building Amenities: State-of-the-art fitness and yoga studio, theatre room, hobby room, party room, game room, meeting room, community BBQs, rooftop terrace with stunning city views, and community EV charging stations in underground.Prime Location: Overlooking lush green space and just steps from the 18-acre Corktown Common Park, this condo is ideally situated only minutes from the waterfront in the sought-after Canary District. Enjoy walking access to restaurants, cafes, shops, the YMCA, and other local attractions. Discover the best of Toronto with nearby hotspots including the Distillery District, Front Street Promenade, St. Lawrence Market and more.
Ask about this home
A HOMEH agent will answer your questions about this home.
Know more about Canary Commons
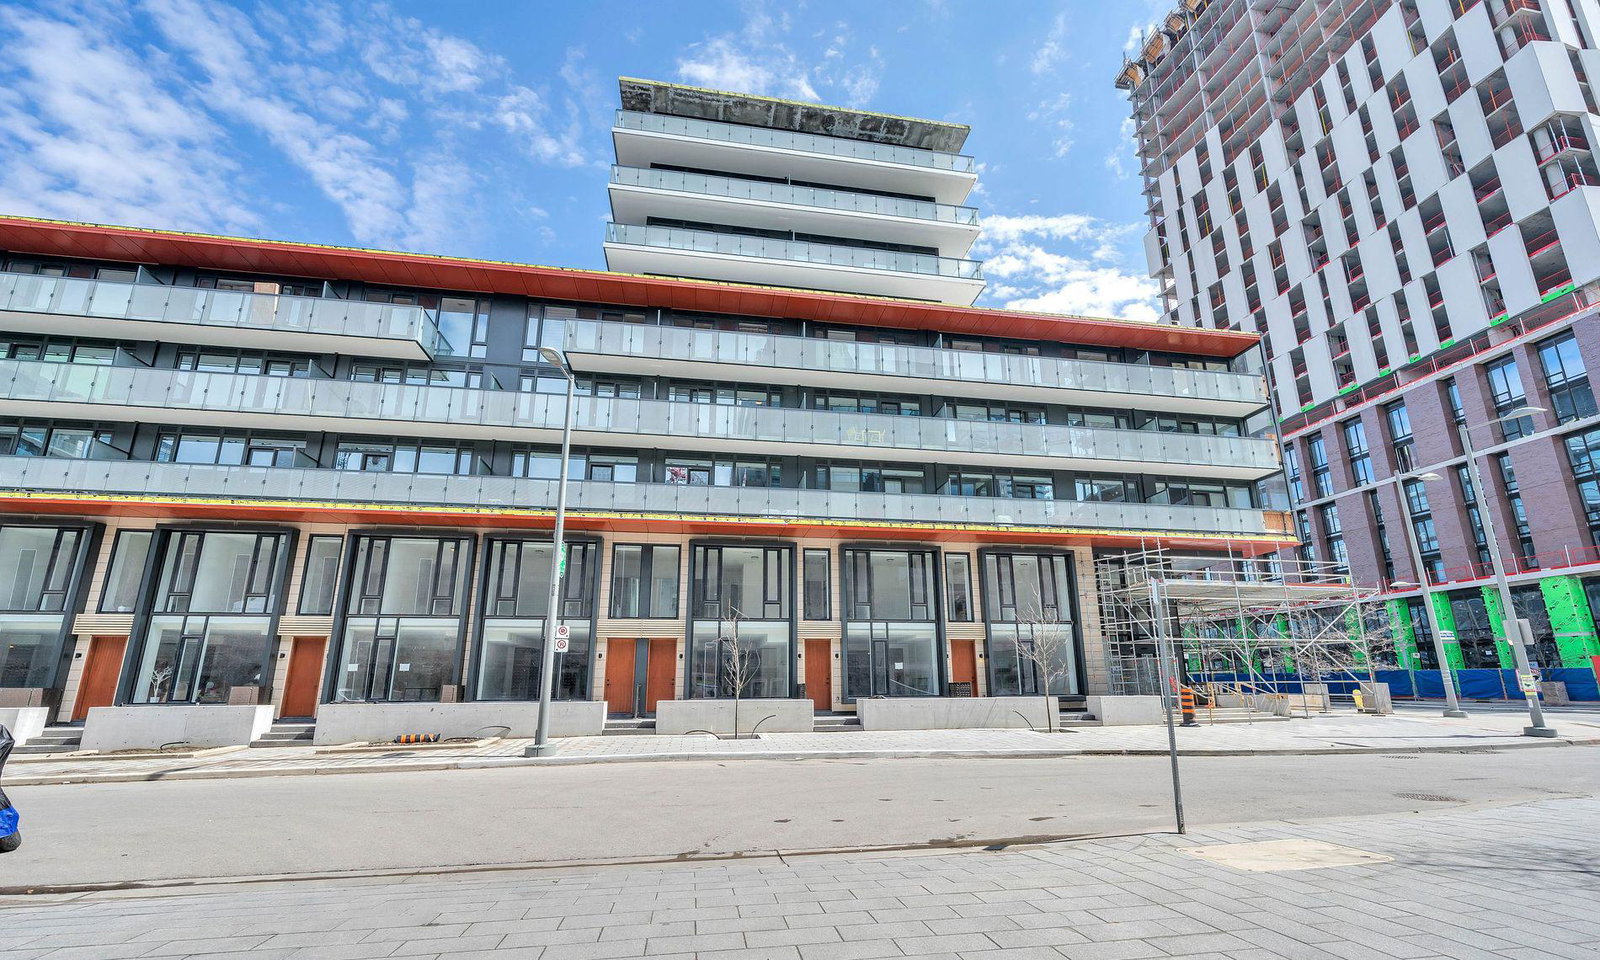
Condo building · 180-190 Mill Street
Canary Commons is a 12-storey condo with 430 suites, built in 2020 by Dundee Kilmer Developments. Right now 3 for sale and 6 for rent are on the market here.
- 12storeys
- 430suites
- $809/sq ft
- 2020built
No similar units for rent in Canary Commons right now.
Around this home
Daily convenience, out of 100, from the distances below
Schools nearby
School rating, out of 10.
Helpful calculators
Your HOMEH agent

"I would see it this week."