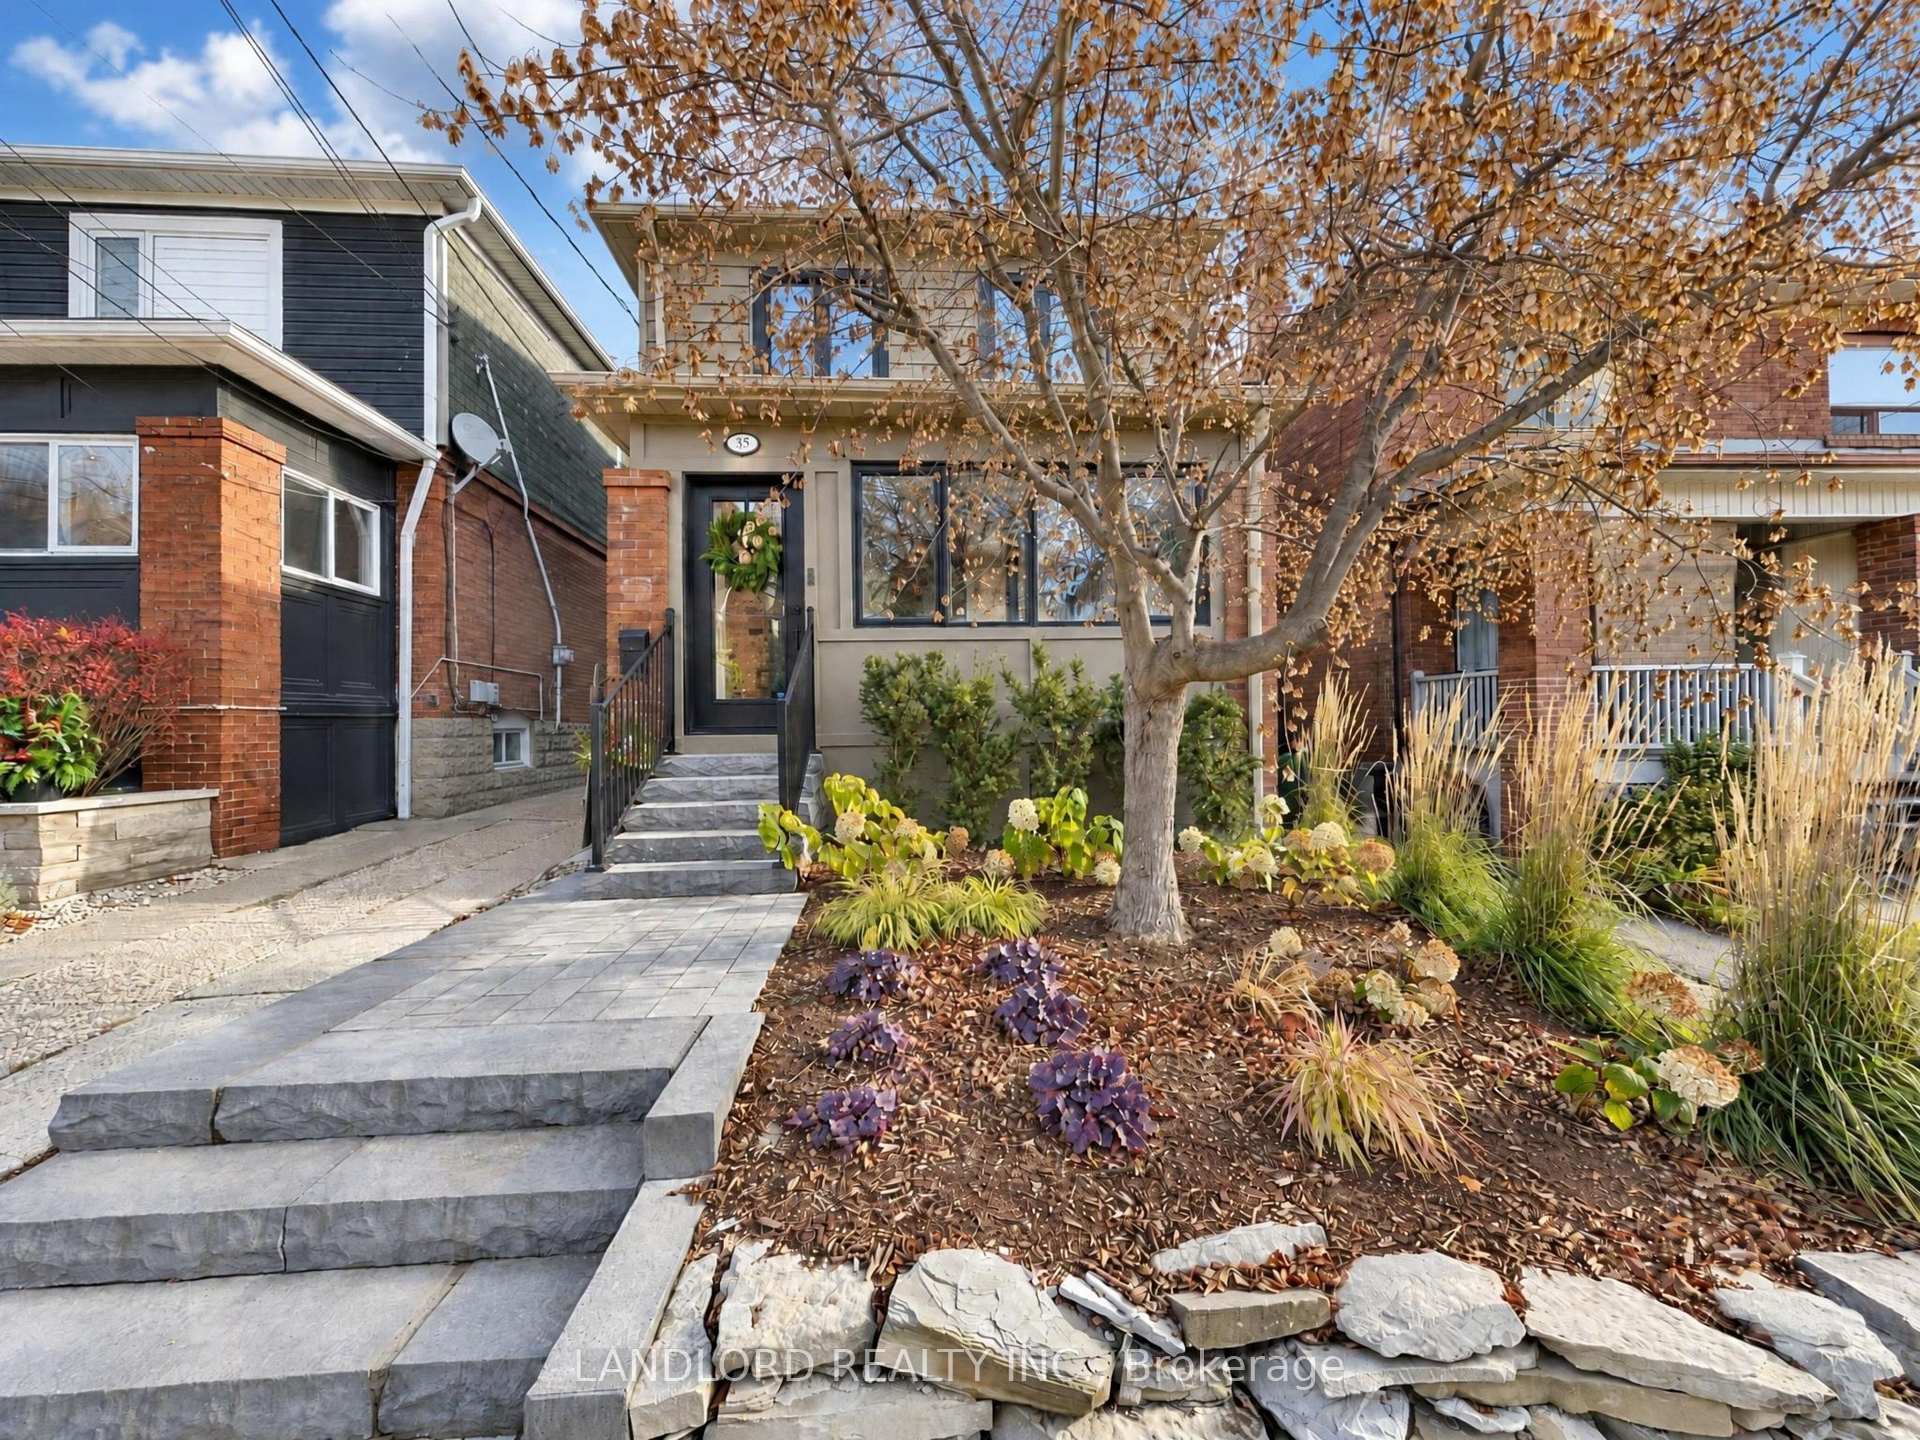
Front of 35 Runnymede Road

35 Runnymede Road
Toronto (High Park-Swansea)New Listing
Detached For Rent
1/31
Front of 35 Runnymede Road

35 Runnymede Road
Toronto (High Park-Swansea)New Listing
Detached For Rent
Photo 2 of 31 – 35 Runnymede Road, TorontoPhoto 3 of 31 – 35 Runnymede Road, TorontoPhoto 4 of 31 – 35 Runnymede Road, TorontoPhoto 5 of 31 – 35 Runnymede Road, TorontoSee all 31 photos
Listed for:Listed 2 days ago
$6,800monthly

Included in rent: Parking

3+1 Bedrooms
3 Bathrooms
1 Garage
1.5K–2K sq.ft
Entire Home
From Jan 15

Facts and features

  • BasementFinished
  • Lot size23 × 100 ft
  • Lease term12 months
  • FurnishedUnfurnished
What stands out
  • Hardwood floors
  • Central air
The homeDetached, 2-storey, 1,500–2,000 sq ft
  • Type: Detached
  • Style: 2-storey
  • Living space: 1,500–2,000 sq ft
  • Basement: Finished
InsideHardwood, Tile, In-suite laundry, lower level, Other
  • Flooring: Hardwood, Tile
  • Laundry: In-suite laundry, lower level
  • Features: Other
Rooms
  • Rooms above ground: 7
  • Bedrooms: 3 + 1 in the basement
  • Bathrooms: 3
  • Kitchens: 1
Outside and lotAluminum siding, brick, Asphalt shingle, Brick
Outside
  • Exterior: Aluminum siding, brick
  • Roof: Asphalt shingle
  • Foundation: Brick
Lot
  • Size: 23.44 × 100 ft
Parking1 Garage, Detached, Mutual
  • Spaces: 1 Garage
  • Garage: Detached
  • Driveway: Mutual
Heating, water and powerForced air, gas, Central air, Municipal water
  • Heating: Forced air, gas
  • Cooling: Central air
  • Water: Municipal water
  • Sewer: Municipal sewer
Rent and termsRent $6,800 a month, Entire property, Unfurnished
  • Rent: $6,800 a month
  • Space for rent: Entire property
  • Furnished: Unfurnished
  • Lease: 12 months
  • Paid: Monthly
  • Rent includes: Parking
Listing detailsW14198412, For Rent, Nov 19, 2026
  • MLS® number: W14198412
  • Status: For Rent
  • Listed on: Nov 19, 2026
  • Days on market: 2
  • Updated: Nov 20, 2026
  • Possession: 2027-01-15 / Flexible
  • Occupied by: Owner
  • Listing brokerage: LANDLORD REALTY INC.

About this home

35 Runnymede Road, Toronto (High Park-Swansea), ON M6S 2Y1

Other

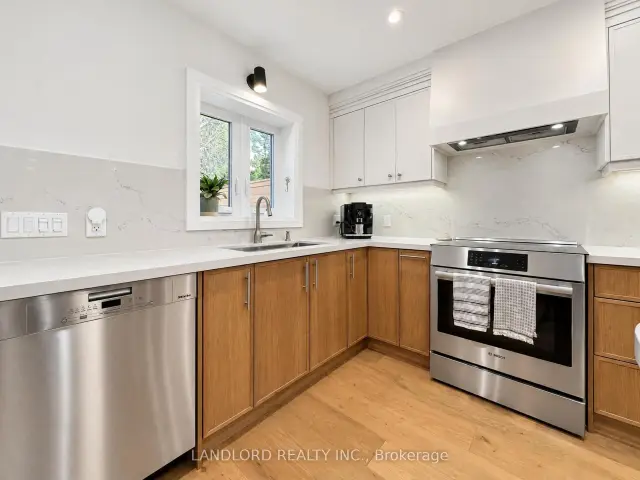
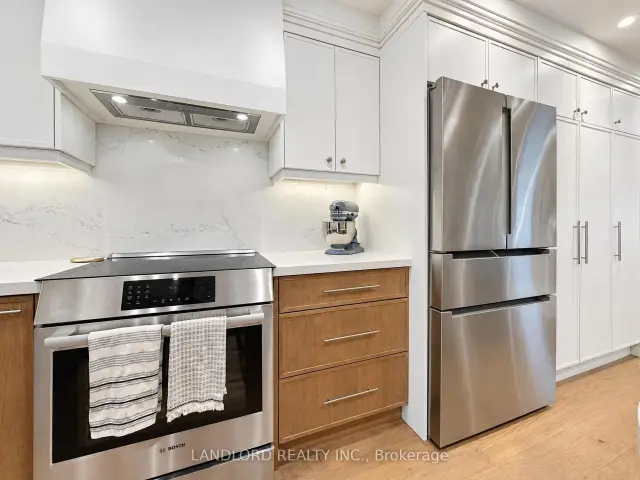
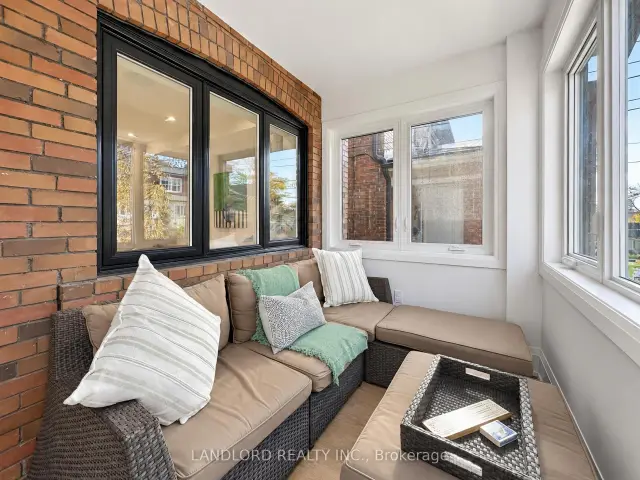
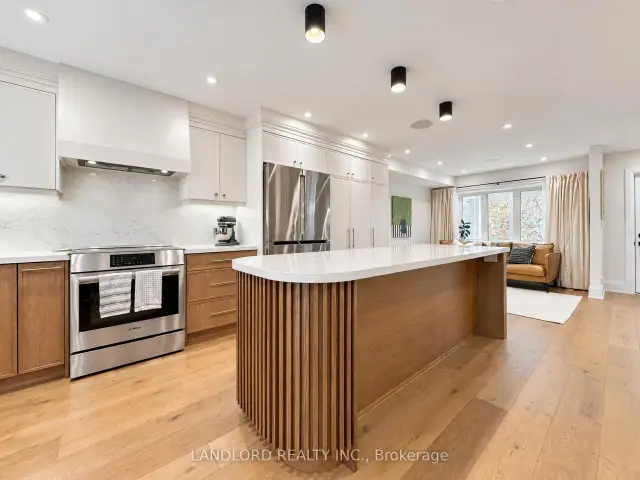
Ready for move-in following the owners' departure on January 15th is this recently, thoughtfully, and impeccably renovated detached house with parking in garage and on driveway, plus back yard and deck. Photos reflect present-day property condition. Less than 10 min walk to Runnymede subway station, Bloor St W, and Swansea Public Schools, and ~5 min to Rennie Park & High Park. Professionally managed and offered unfurnished for a long-term occupancy. || Layout: It starts with enclosed front porch that steps into the open-concept living room and stunning custom kitchen with matching oversized island and eat-in area, and finally the rear mud room/office/den that walks out to a deck overlooking the back yard. The second floor was completely redesigned to feature a larger east-exposed master bedroom with 3pc ensuite and walk in closet, then two generously sized bedrooms sharing a 4pc bathroom. Finally, the basement was lowered to provide 8' ceiling height throughout, starting with a rec/entertainment area at the base of the stair, a 4th bedroom, and laundry centre.|| Features and finishes: engineered wood flooring throughout main and second floors, heated tiled floors in second floor bathrooms, vinyl plank flooring in the basement, stone countertops and backsplashes, two-tone cabinets, stainless steel appliances, integrated ceiling audio, pot lights throughout, new windows, premium light fixtures, all window coverings, floating vanities throughout, and more! || Appliances: Bosch induction range, Bosch fridge, Miele dishwasher, built-in range exhaust, Samsung washer and dryer. || HVAC: gas forced air heating and air conditioning. || Utilities: tenant pays electricity, gas, water/waste. || Tenant responsible for snow removal and upkeep of yard per client directions.

Book a viewing

Sat21Nov
Sun22Nov
Mon23Nov
Tue24Nov
Wed25Nov
Thu26Nov
Fri27Nov
Pick A Time

Around this home

Runnymede Rd/Bloor St W
97Errands
100Transit
100Parks
90Schools

Daily convenience, out of 100, from the distances below

ParkMorningside Church Park Area · 15 within 1 km3 min walk157 m
GroceryNo Frills8 min walk485 m
SchoolSwansea Junior and Senior Junior and Senior Public School7 min walk420 m
Train stationRunnymede9 min walk554 m
PharmacyShoppers Drug Mart7 min walk457 m
Cafés & foodLittle Free Library · 15 within 1 km3 min walk215 m
Gym & rec centreSwansea Town Hall4 min walk261 m
LibraryToronto Public Library - Swansea Memorial4 min walk263 m
WalkDriveStraight-line distance, open map data
Grocery0.5 km
Park0.2 km
Coffee0.5 km
Dining0.5 km
Gym0.5 km
Runnymede0.6 km

Schools nearby

School rating, out of 10.

Swansea Junior and Senior Junior and Senior Public Schoolelementary · Public · 0.4 km
8.3/10Excellent
Blyth Academy Etobicokesecondary · Private · 0.9 km
—
St Pius X Catholic Schoolelementary · Catholic · 0.9 km
7.7/10Good
Contact agent

Helpful calculators

Rent vs buy
Affordability
Mortgage
Down payment
Stress test
CMHC insurance
Kim Karimi
Kim Karimi

Real Estate Broker

416-838-3031

Your HOMEH agent

KimHOMEH agent · Toronto

"I would see it this week."

Ask Kim

© 2026 HOMEH Inc., Brokerage · RECO Registration #6000380 · 505 Highway 7 East, Unit 308, Thornhill, ON L3T 7T1 · Listing data courtesy of the MLS® System of the listing brokerage, deemed reliable but not guaranteed.

Disclaimers and terms

HOMEH is operated by HOMEH Inc., a licensed Ontario real estate brokerage regulated by the Real Estate Council of Ontario (RECO) under the Trust in Real Estate Services Act, 2002 (TRESA). Under TRESA, consumers are entitled to the RECO Information Guide before entering into a representation agreement. Broker of Record Licence #5034208. Toronto Regional Real Estate Board Member #20004000.

Mortgage. Payment figures are estimates for illustration only, not an offer to lend; all financing is on approved credit (OAC). HOMEH Inc., Brokerage is not a mortgage broker, agent or lender; mortgage products and advice come from independent professionals licensed by the Financial Services Regulatory Authority of Ontario (FSRA).

Hestimate. Worked out with automated tools from recent nearby sales of similar homes. For information only, not an appraisal.

Accuracy. Listings, market data, photos, school, transit and neighbourhood information come from sources believed reliable, including the MLS® System and the Toronto Regional Real Estate Board (TRREB), but are not warranted accurate, current or complete. MLS® listing data is copyright TRREB. It must only be used by consumers with a bona fide interest in the purchase, sale or lease of real estate, and not for any commercial purpose.

Programs. Programs, incentives and benefits on this website are privately administered, may change or end without notice, and imply no government authority, endorsement or affiliation.

Not intended to solicit clients currently under contract with another brokerage.

The trademarks REALTOR®, REALTORS® and the REALTOR® logo are controlled by The Canadian Real Estate Association (CREA) and identify real estate professionals who are members of CREA. The trademarks MLS®, Multiple Listing Service® and the associated logos are owned by CREA and identify the quality of services provided by real estate professionals who are members of CREA. Used under licence.