
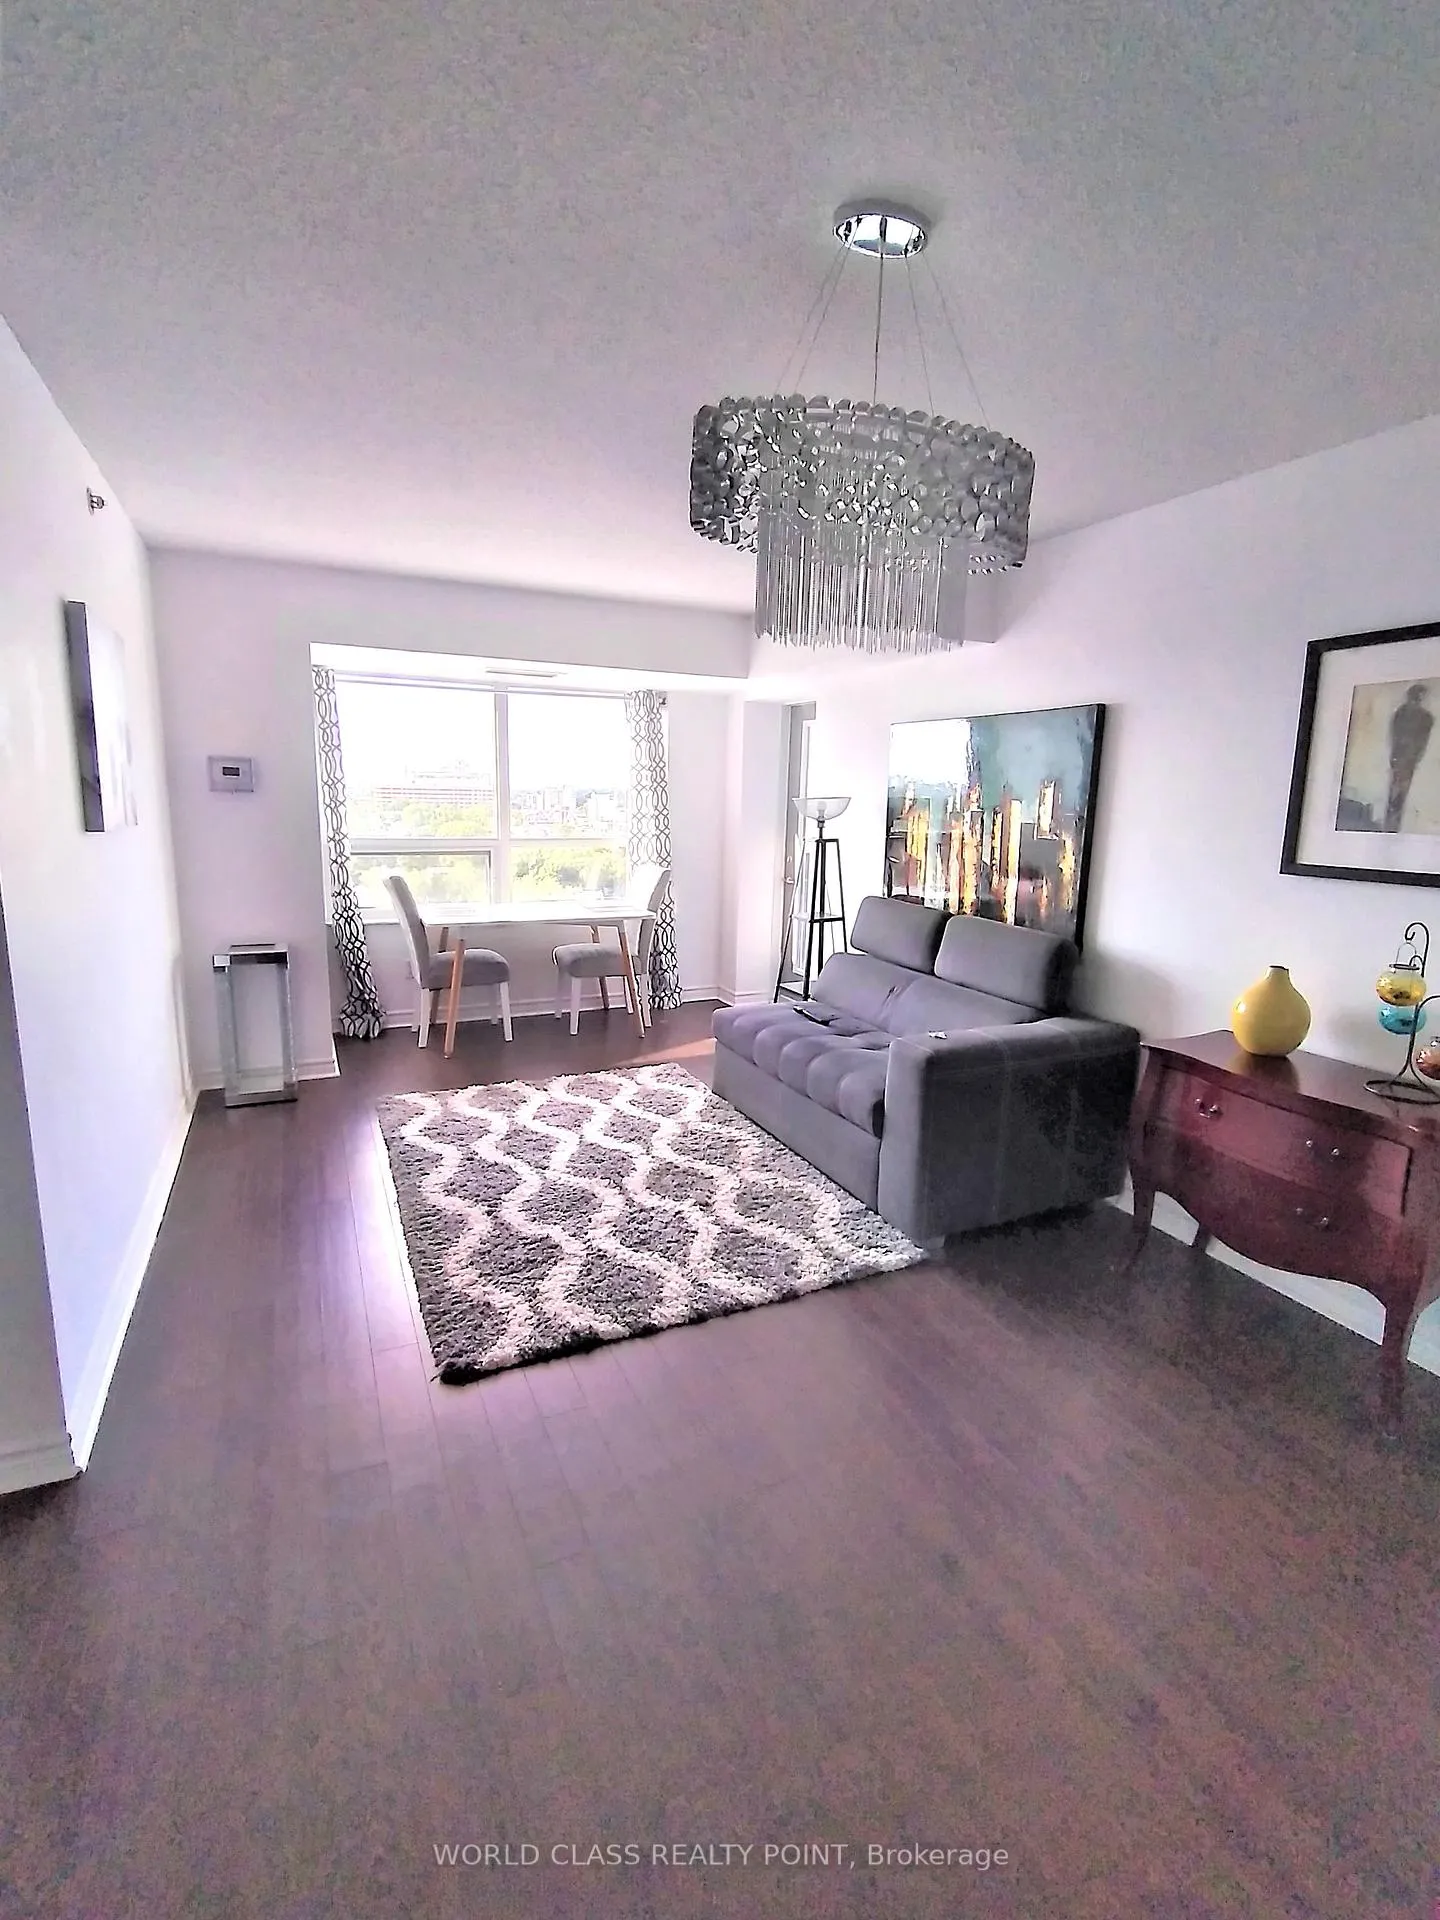
 See all 18 photos
Property history

This listing has ended. It is no longer available.
Property not available for sale or for rent.
Ask about this home
A HOMEH agent will answer your questions about this home.Ask HOMEH
About this home
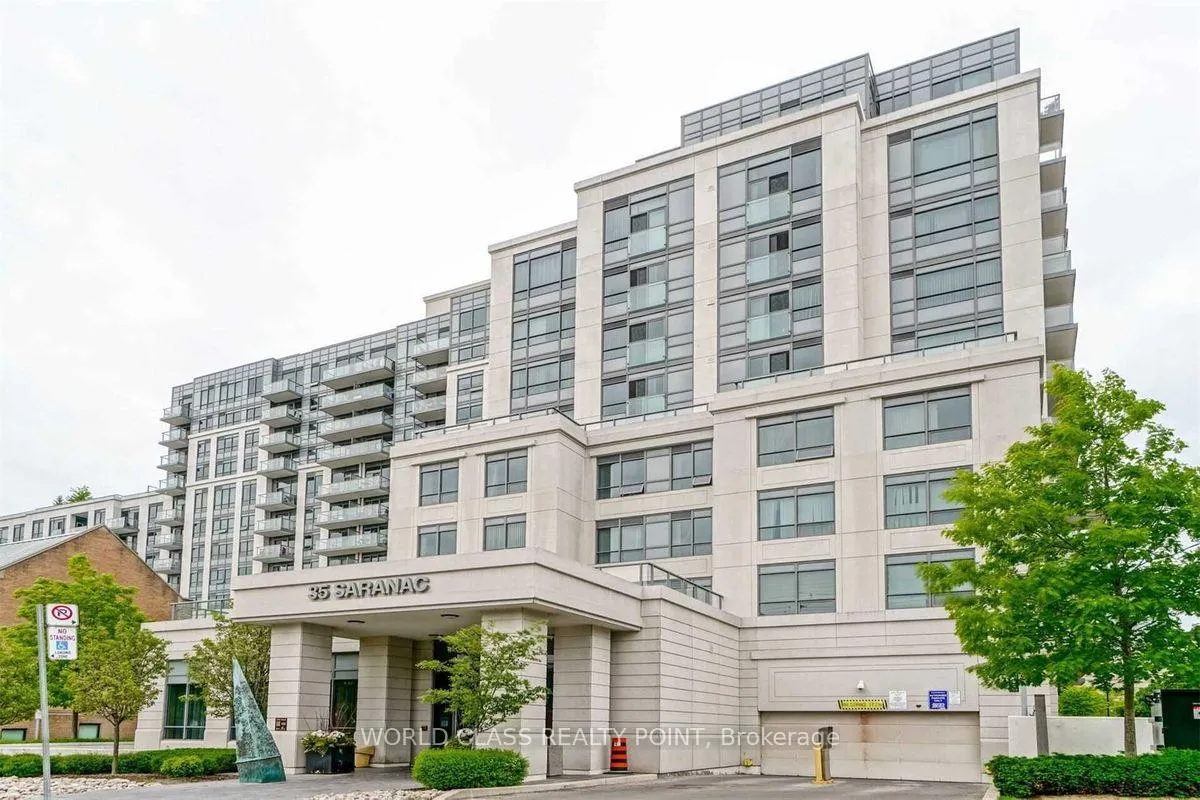
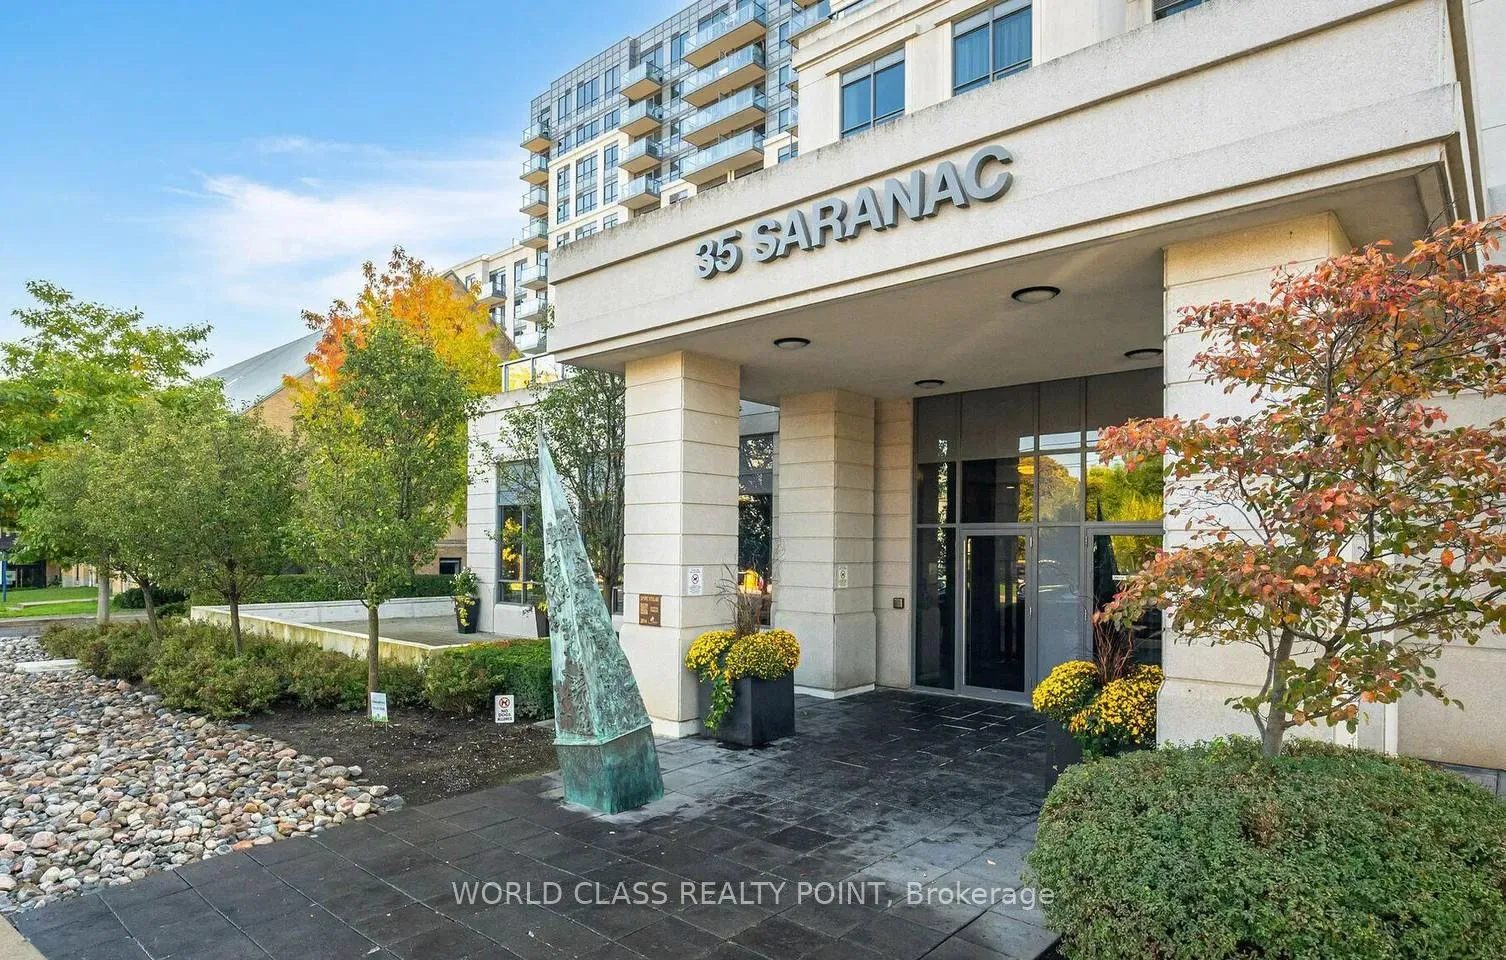
Unit 1206, 35 Saranac Boulevard, Toronto
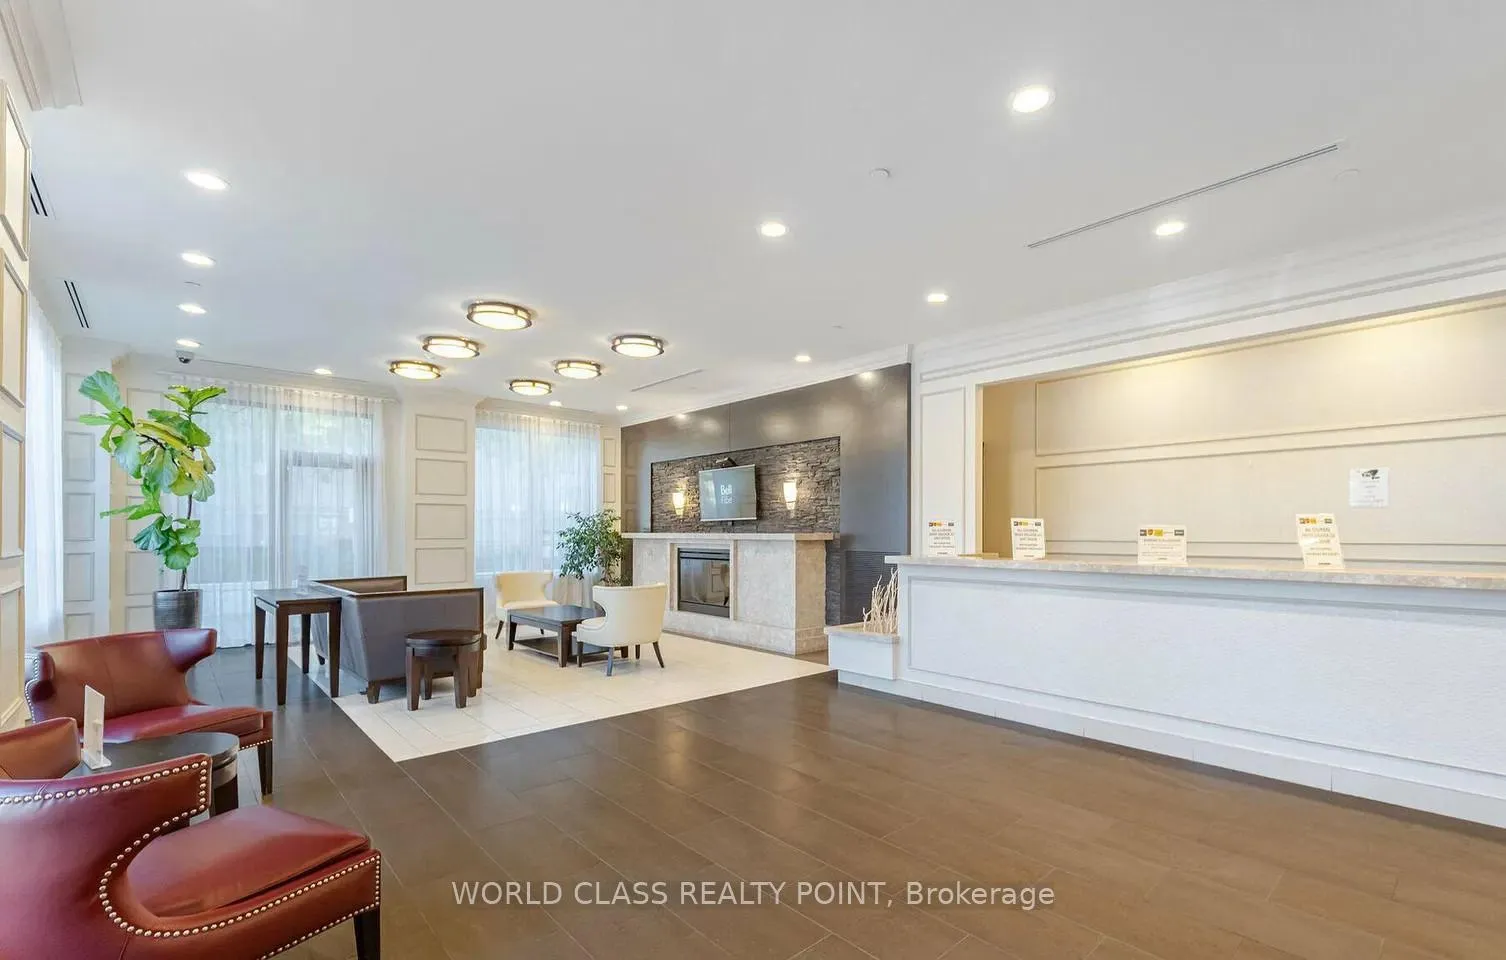
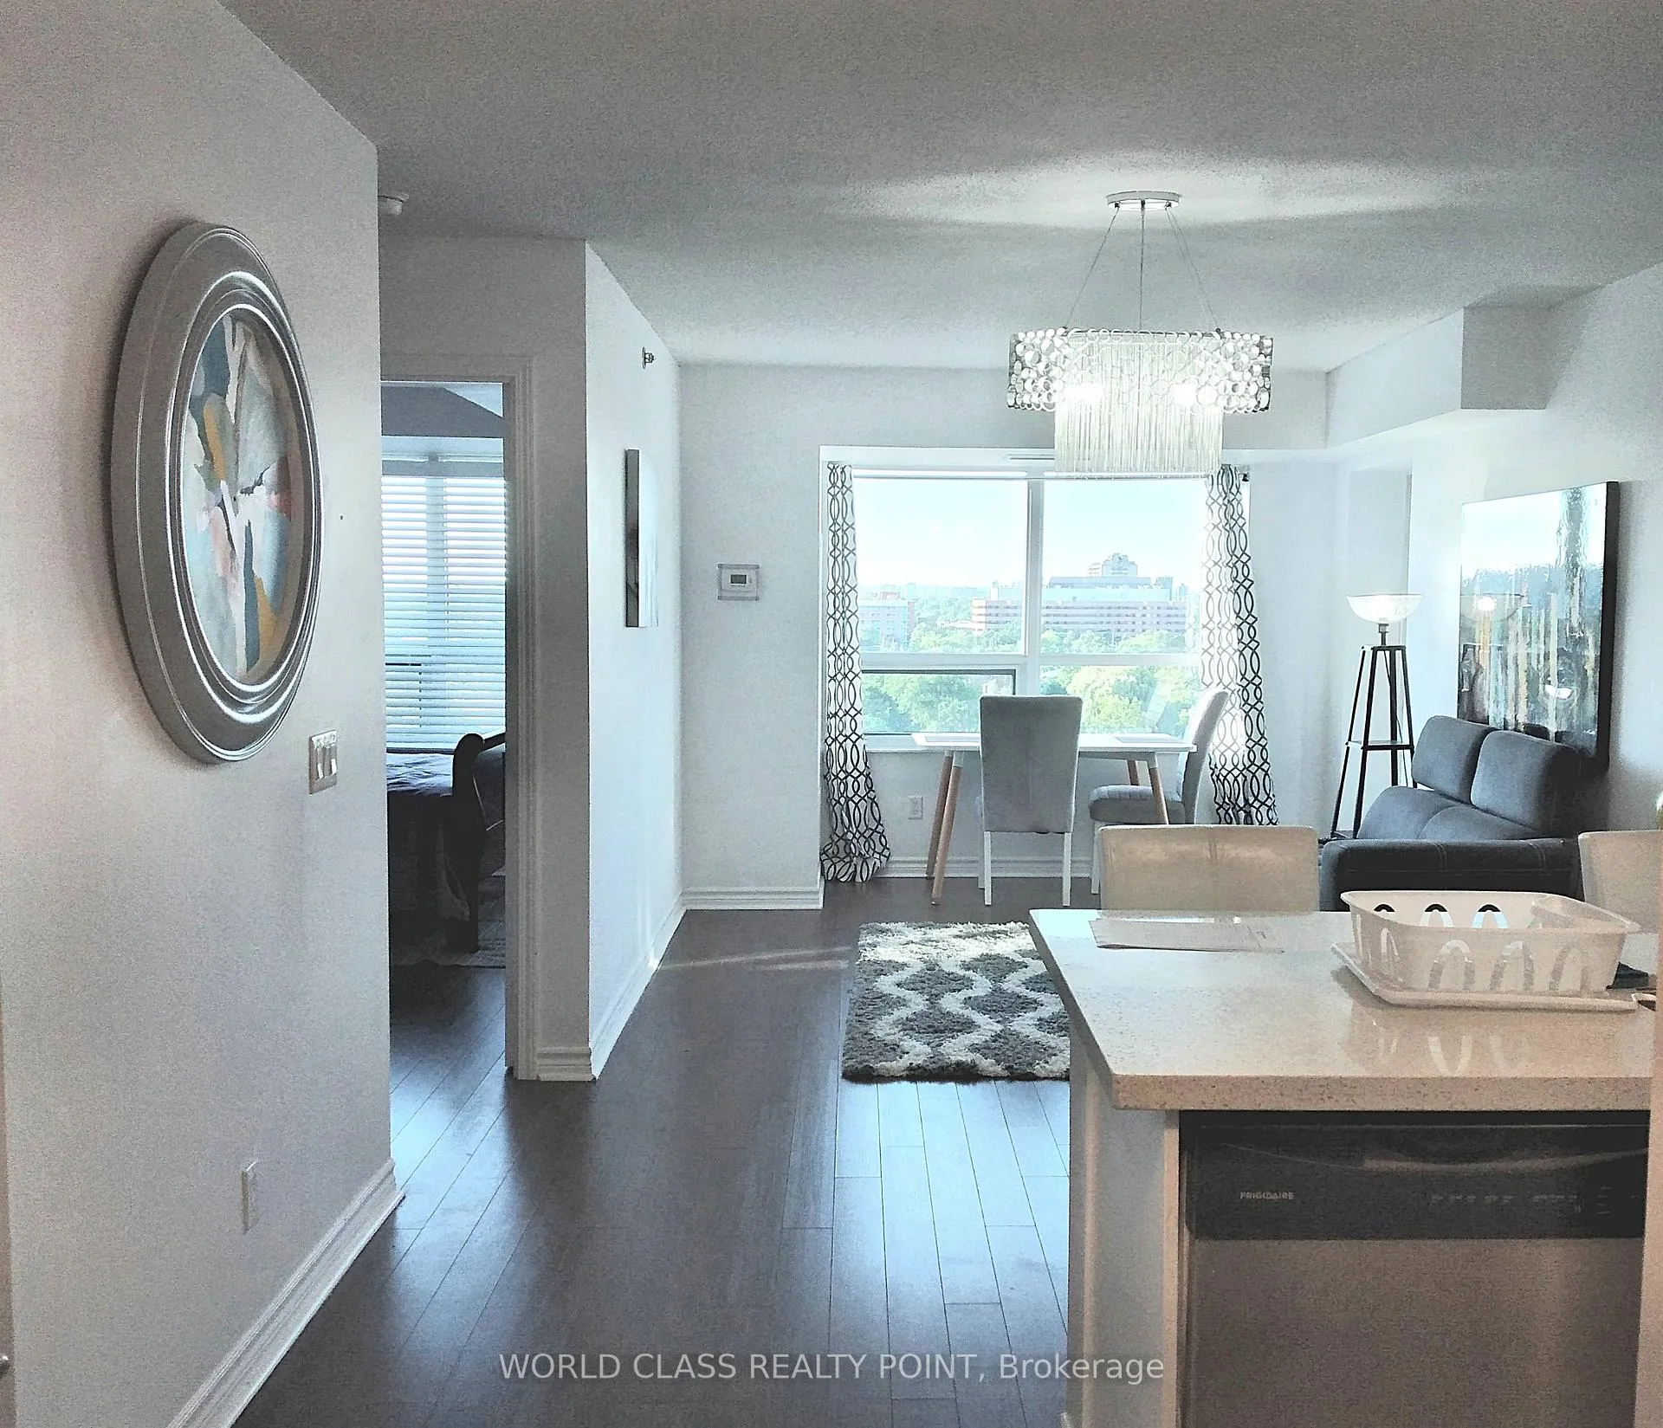
Welcome to Cranbrooke Village! This stunning 2+1 bedroom, 2-bathroom suite offers approximately 845 sq. ft. of bright, functional living space in one of North York's most transit-oriented communities. The unit features a modern open-concept kitchen equipped with stainless steel appliances, granite countertops, and updated cabinetry, while the entire suite has been refreshed with sleek laminate flooring and updated washrooms to ensure a move-in-ready experience. The versatile den is a true plus-one, perfectly suited for a quiet home office, nursery, or secondary dining area. This suite is offered unfurnished for long-term comfort, however, the Landlord is open to leasing it fully furnished making it an ideal choice for corporate relocations or students. Residents enjoy access to premium building facilities, including a spectacular rooftop terrace with BBQ stations and panoramic city views, a fully equipped fitness centre, a quiet library and study room, a spacious party room with kitchen, and a games room. The location puts every convenience at your doorstep, with steps to Fortinos, Shoppers Drug Mart, and the Lawrence Square Shopping Centre. Commuting is effortless with a short walk to Lawrence West Subway Station and immediate access to Allen Rd and Hwy 401. Enjoy the outdoors with nearby transit-linked trails and the renowned Columbus Centre just minutes away. Rent includes water, common element maintenance, and building insurance, with parking available for an additional $150 appx/month. The unit is currently vacant and available for immediate occupancy. This is a perfect turn-key home in a vibrant, transit-linked neighborhood.
Facts & features
Ask about this home
A HOMEH agent will answer your questions about this home.
Rooms
6 rooms · 2 bathrooms
- Living room19′2″ × 10′6″201 sq.ft.
- Dining room19′2″ × 10′6″201 sq.ft.
- Primary bedroom11′6″ × 9′6″110 sq.ft.
- Kitchen8′ × 8′64 sq.ft.
- Bedroom 29′2″ × 9′82 sq.ft.
- Den8′3″ × 7′58 sq.ft.
Around this home
Schools nearby
School rating, out of 10.
Listing details
Helpful tools
Your HOMEH agent
"I would see it this week."
Ask HOMEH about this home
Price, neighbourhood, monthly cost. Ask anything.
HOMEH Intelligent Agent is an AI, not a licensed representative. Check anything important with your agent.