

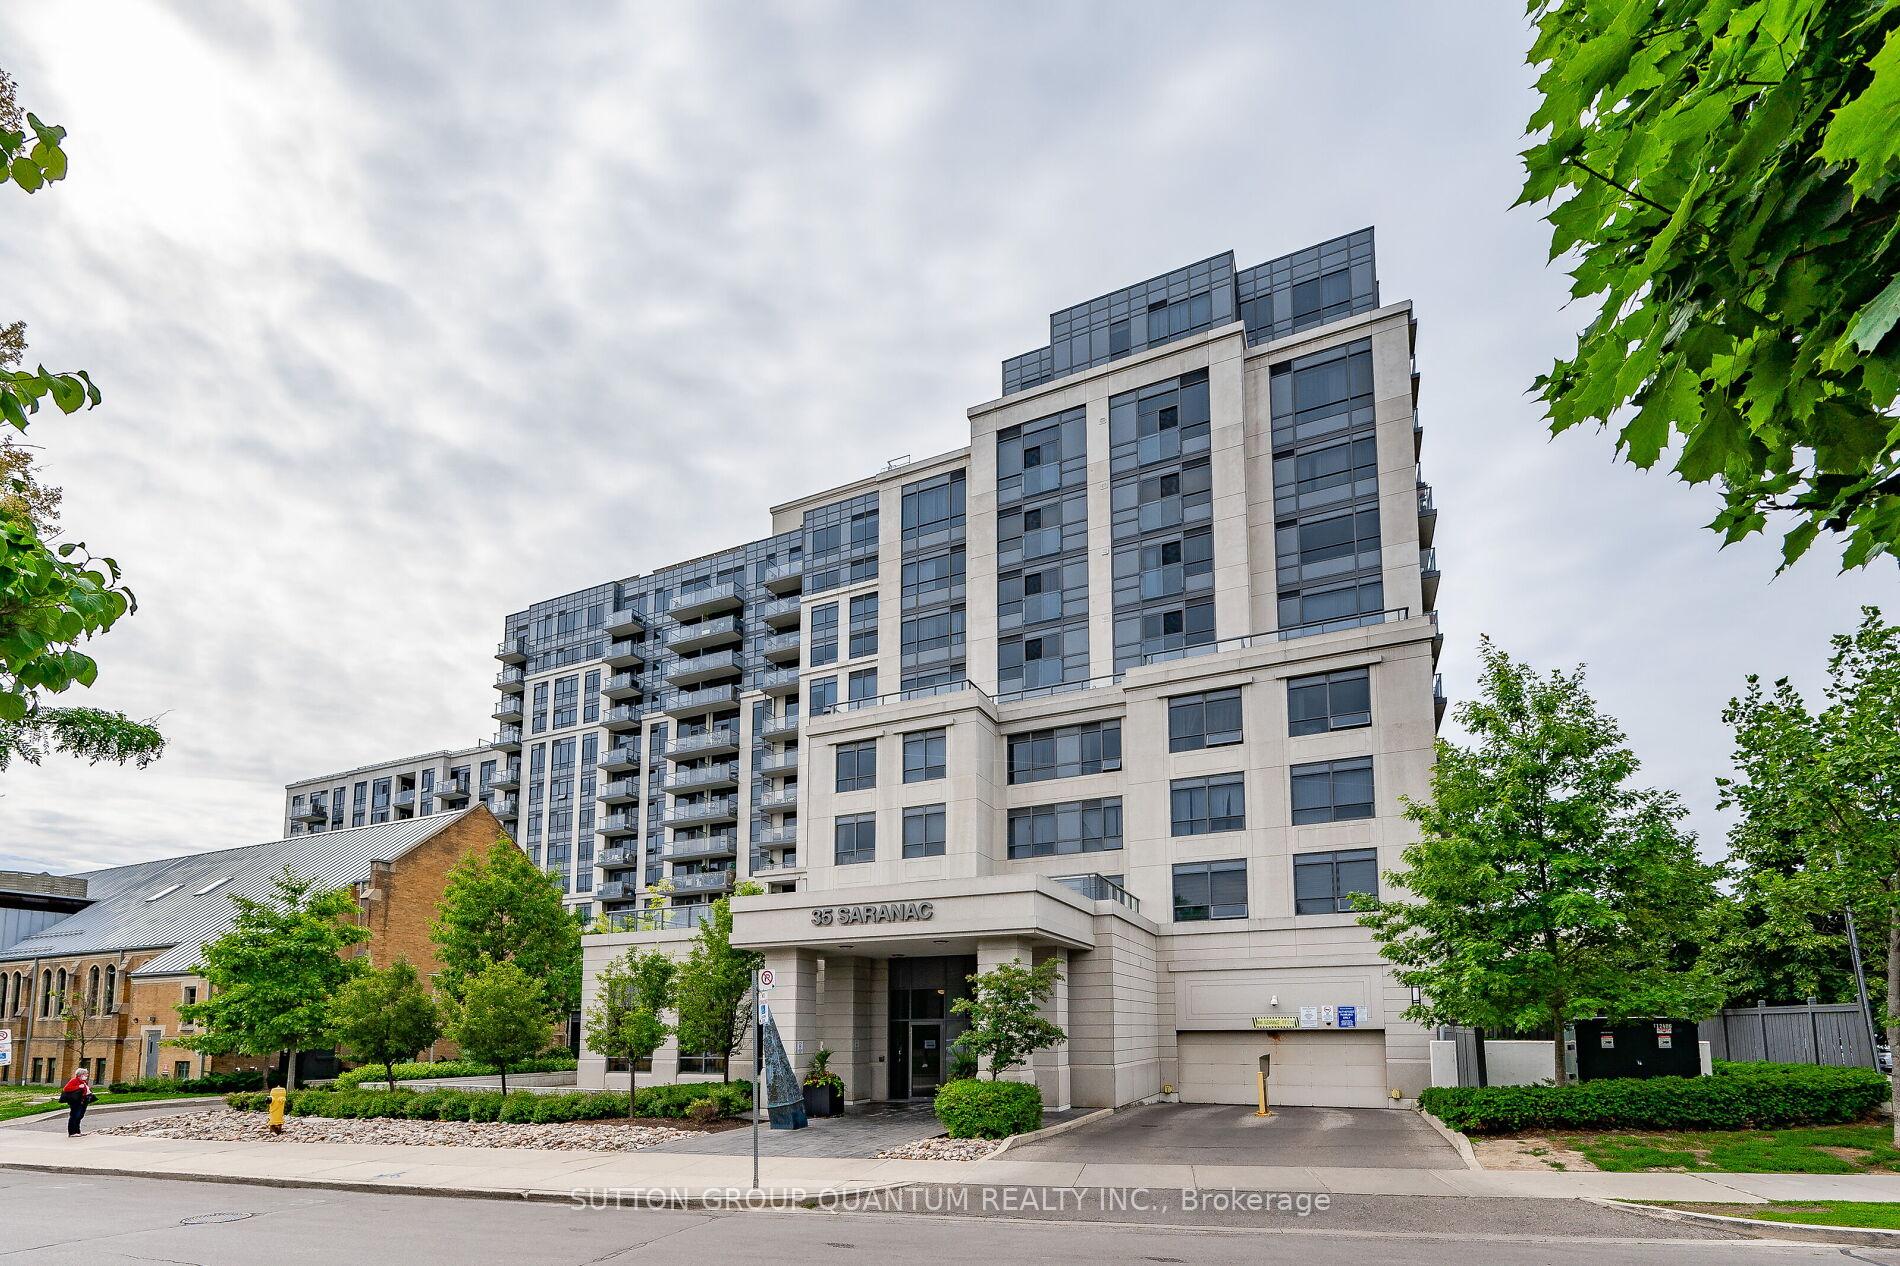
Unit 216, 35 Saranac Boulevard
Unit 216, 35 Saranac Boulevard
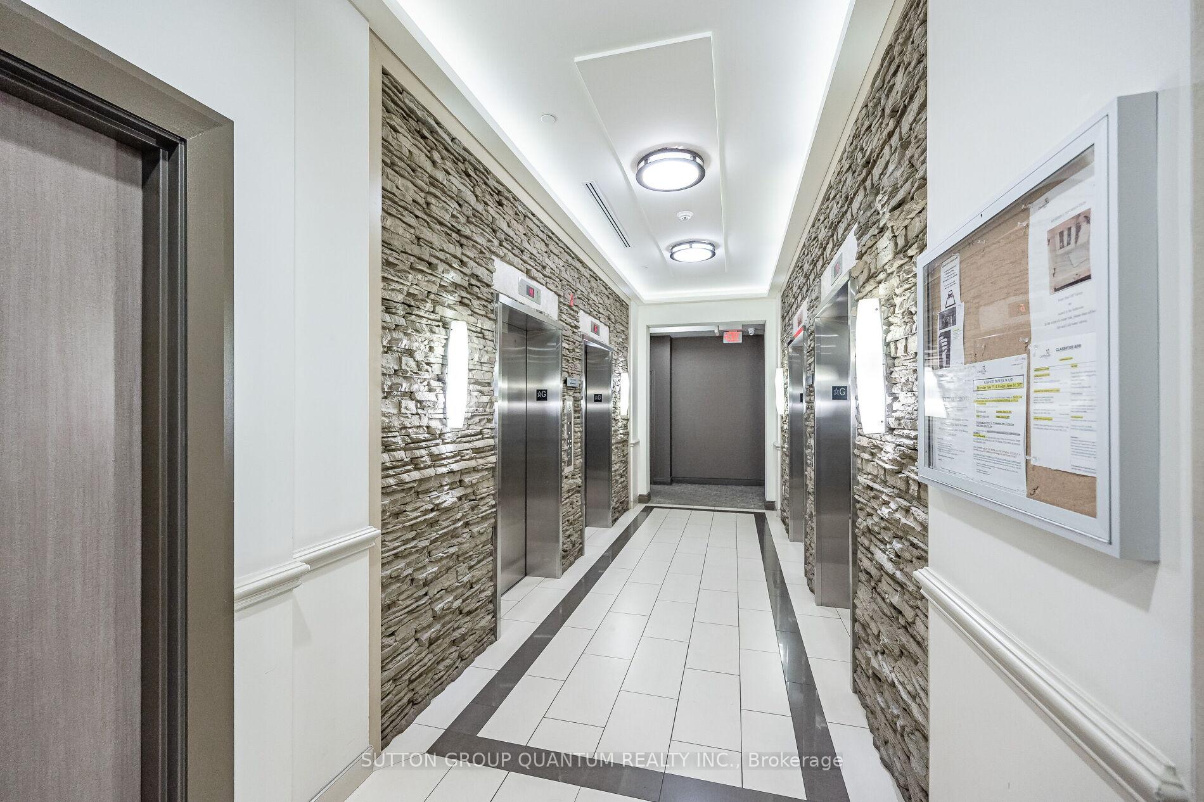
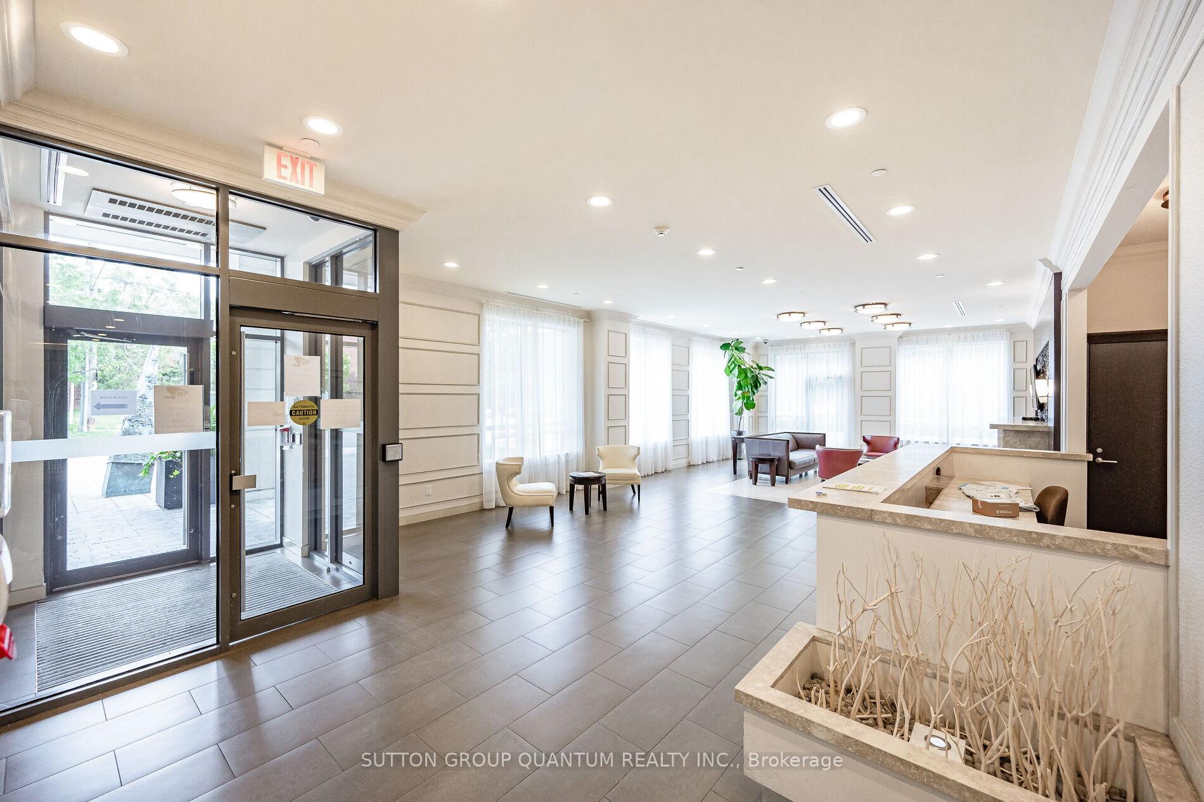
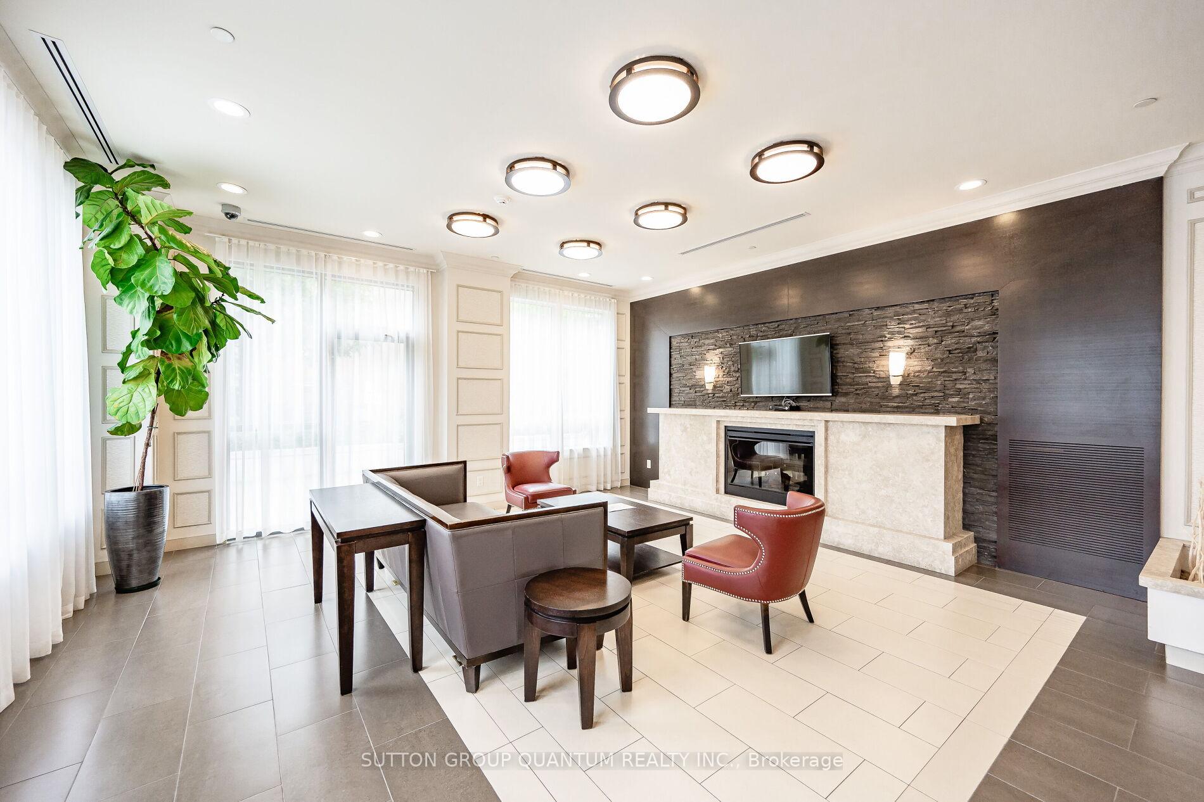
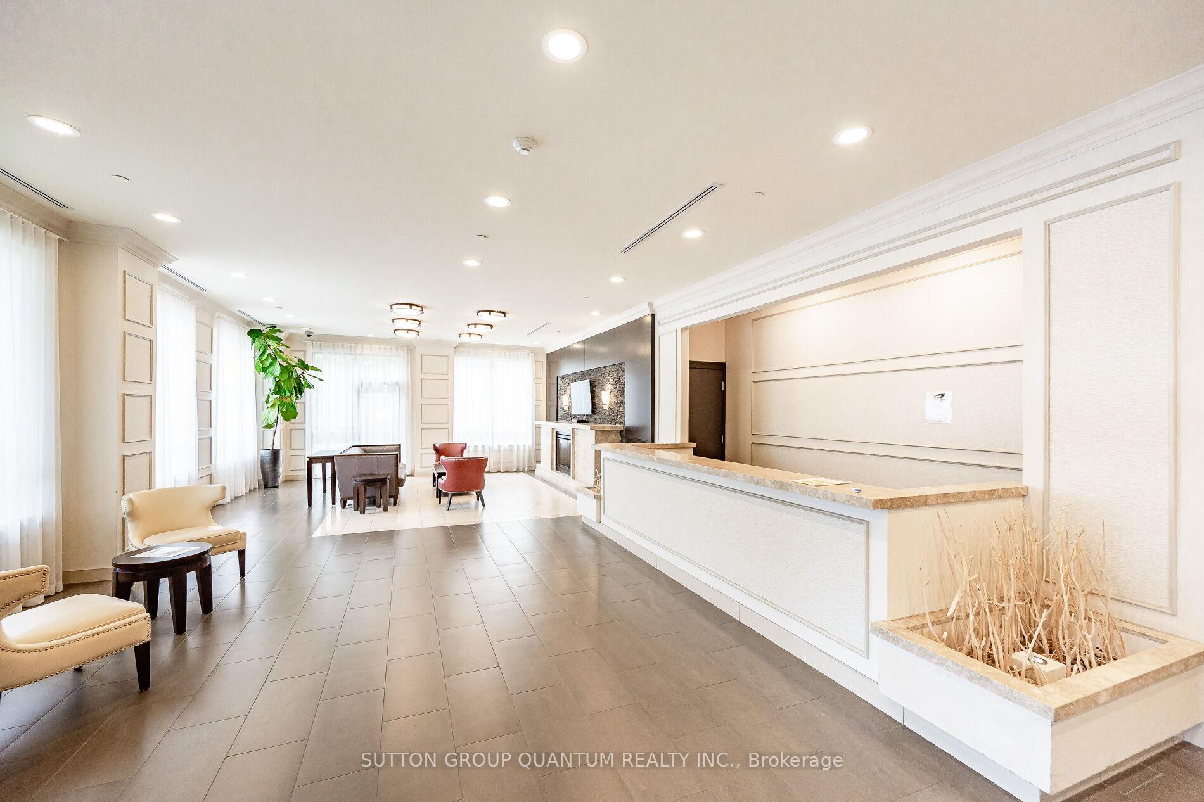 See all 33 photos
Property history
Facts and features
- ExposureNorth east
- LaundryEnsuite
- LockerOwned
- BalconyOpen
- Central air
- Exercise room
- Party room/meeting room
- Rooftop deck/garden
The homeCondo Apartment, Apartment, Age 11–15 years
- TypeCondo Apartment
- StyleApartment
- Age11–15 years
- Living space900–999 sq ft
- BasementNone
- ExposureNorth East
- Special designationOther
InsideEnsuite, main level, Carpet free, Elevator Yes
- LaundryEnsuite, main level
- FeaturesCarpet free
- ElevatorYes
- Rooms above ground5
- Rooms in the basement1
- Bedrooms2 + 1 in the basement
- Bathrooms2
- Kitchens1
OutsideStucco (plaster), Open
- ExteriorStucco (plaster)
- BalconyOpen
Parking and locker1 Parking, Underground, Parking type Owned
- Spaces1 Parking
- GarageUnderground
- Parking typeOwned
- Spot#103
- LockerOwned
- Locker unit218
- Locker levelB
BuildingCranbrooke village, Storeys 13, Units 342
- NameCranbrooke village
- Storeys13
- Units342
- Registered2014
- Condo corporation2395
- AmenitiesExercise room, party room/meeting room, rooftop deck/garden
- PetsAllowed
Heating, water and powerForced air, gas, Central air
- HeatingForced air, gas
- CoolingCentral air
Rent and termsRent $2,800 a month, Entire property, Unfurnished
- Rent$2,800 a month
- Space for rentEntire property
- FurnishedUnfurnished
- Lease12 months
- PaidMonthly
- Rent includesBuilding insurance, central air conditioning, common elements, parking, water
- DepositRequired
- Credit checkRequired
- Employment letterRequired
- Rental applicationRequired
- ReferencesRequired
IncludedWhirlpool appliances including fridge, stove, hood fan, dishwasher, and stackable washer/dryer. 1 parking space (p1-103, level b) and 1 locker (b-218, level b) included. tenant responsible for heat, hydro, cable tv, and internet.
- IncludedWhirlpool appliances including fridge, stove, hood fan, dishwasher, and stackable washer/dryer. 1 parking space (p1-103, level b) and 1 locker (b-218, level b) included. tenant responsible for heat, hydro, cable tv, and internet.
Listing detailsC12319303, Rented, Aug 1, 2025
- MLS® numberC12319303
- StatusRented
- Listed onAug 1, 2025
- Days on market17
- UpdatedAug 18, 2025
- Possession2025-09-05 / Flexible
- Occupied byTenant
- Listing brokerageSUTTON GROUP QUANTUM REALTY INC.
About this home
Unit 216, 35 Saranac Boulevard, Toronto (Englemount-Lawrence), ON M6A 2G4
Finally a condo that actually feels like a home. This brilliantly laid-out 2-bedroom + den suite offers 900 sq/ft of thoughtfully designed living space, with room to live, work, entertain, and actually stretch out. No tiny box rooms or hallway dens here just smart space that makes sense. Both bedrooms are generously sized, the primary features a walk-in closet and full ensuite, and the open-concept kitchen flows into the living area with ease. Two full bathrooms mean no negotiating over mirror time, and the den is large enough to serve as a proper dedicated home office (yes, with a real desk and chair!). Includes 1 underground parking space and a storage locker for all the extras life throws at you. And for that fresh move-in feeling the unit will be professionally cleaned before possession. The location? Ultra convenient. Just steps to TTC, Lawrence West subway station, and Lawrence Plaza with 24hr Metro, Shoppers, banks, and everyday essentials right across the street. Need a little retail therapy? Yorkdale Mall is just minutes away. Quick access to Allen Rd and Hwy 401 makes commuting a breeze. Nearby parks, schools, community centres, and even the hospital round out the neighbourhood's many perks. Whether you're a first-time renter, downsizer, or just done with squeezing into less-than-functional spaces this one checks all the boxes. Clean, spacious, smart, and superbly located.
Ask about this home
A HOMEH agent will answer your questions about this home.
Know more about Cranbrooke Village
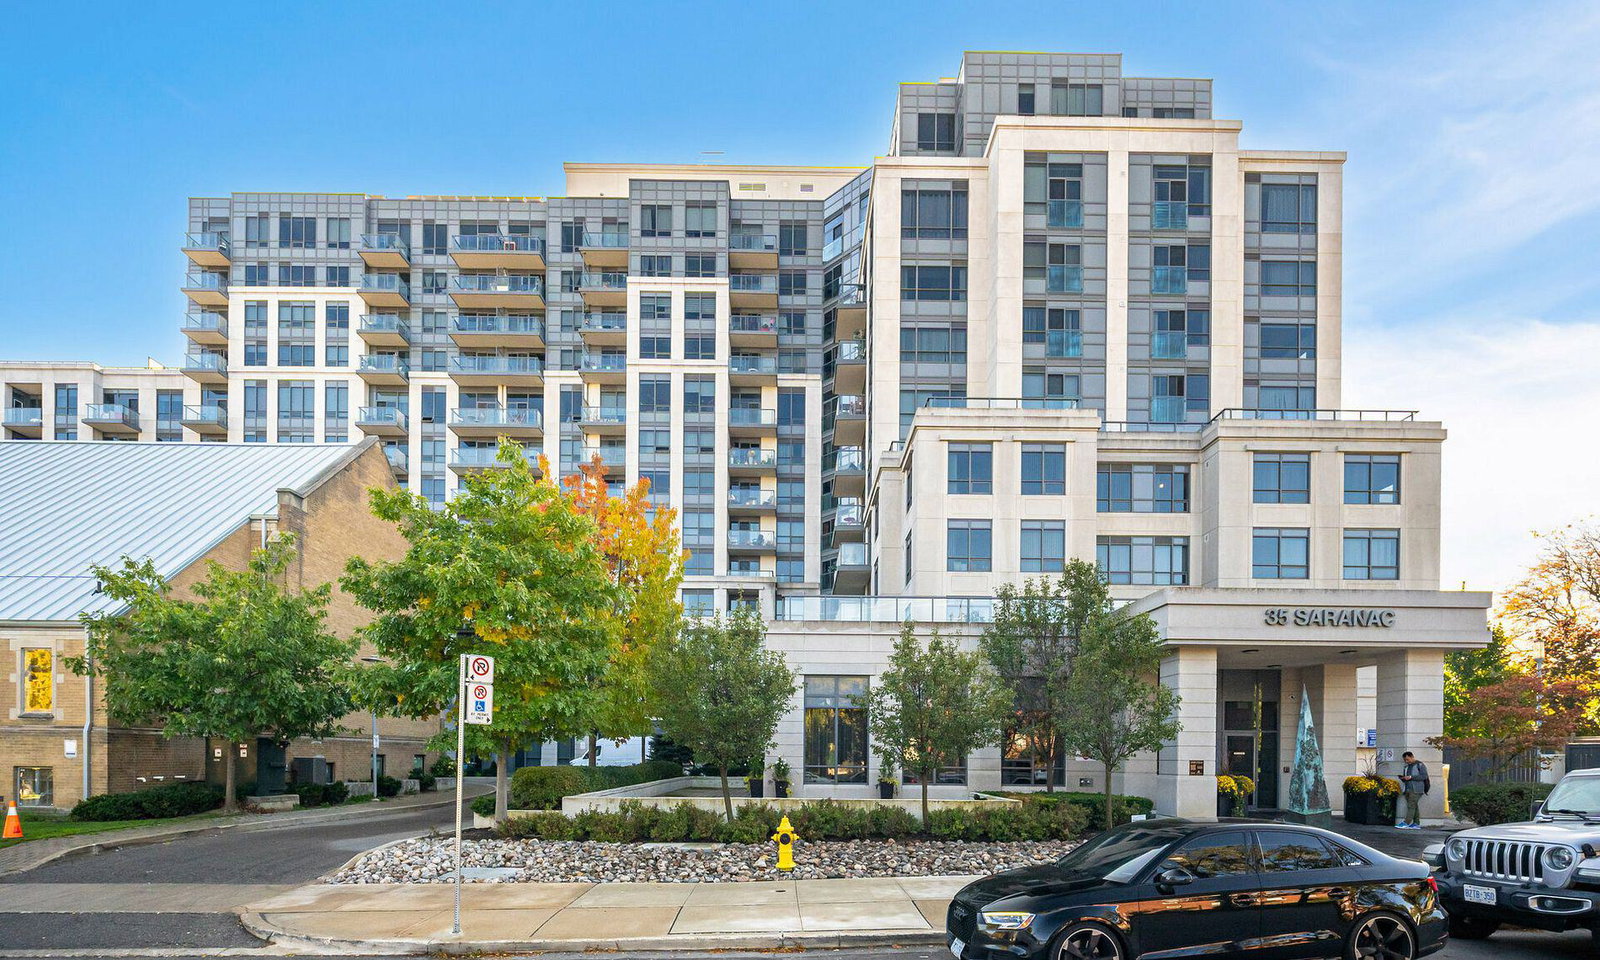
Condo building · 35 Saranac Boulevard
Cranbrooke Village is a 13-storey condo with 342 suites, built in 2014 by Unknown. Right now 3 for sale and 1 for rent are on the market here.
- 13storeys
- 342suites
- $685/sq ft
- 2014built
No similar units for rent in Cranbrooke Village right now.
Around this home
Daily convenience, out of 100, from the distances below
Schools nearby
School rating, out of 10.
Helpful calculators
Your HOMEH agent

"I would see it this week."