

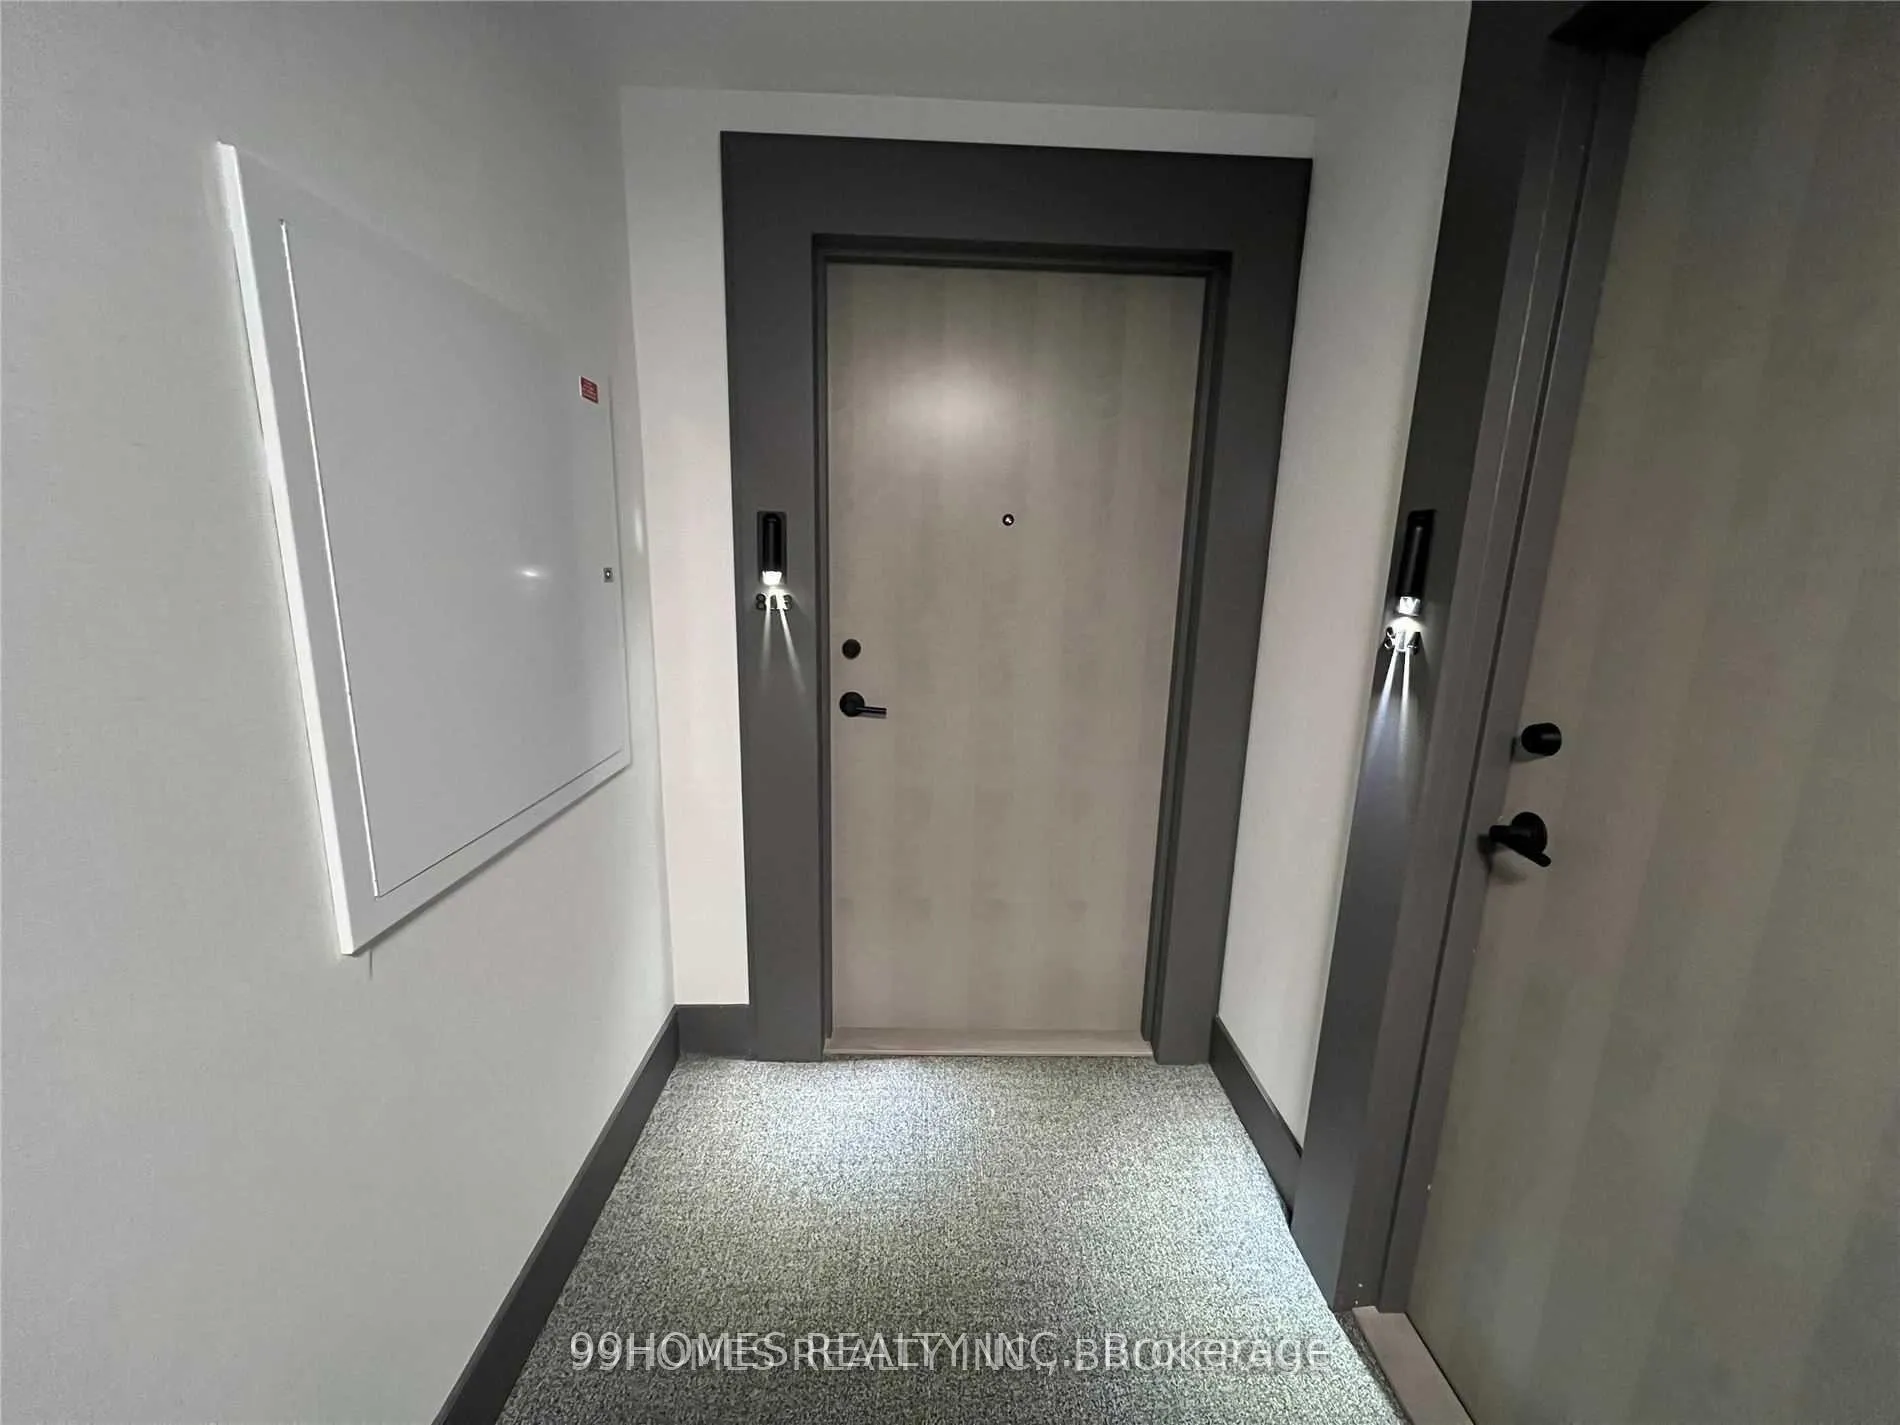
Unit 813, 35 Tubman Avenue
Unit 813, 35 Tubman Avenue
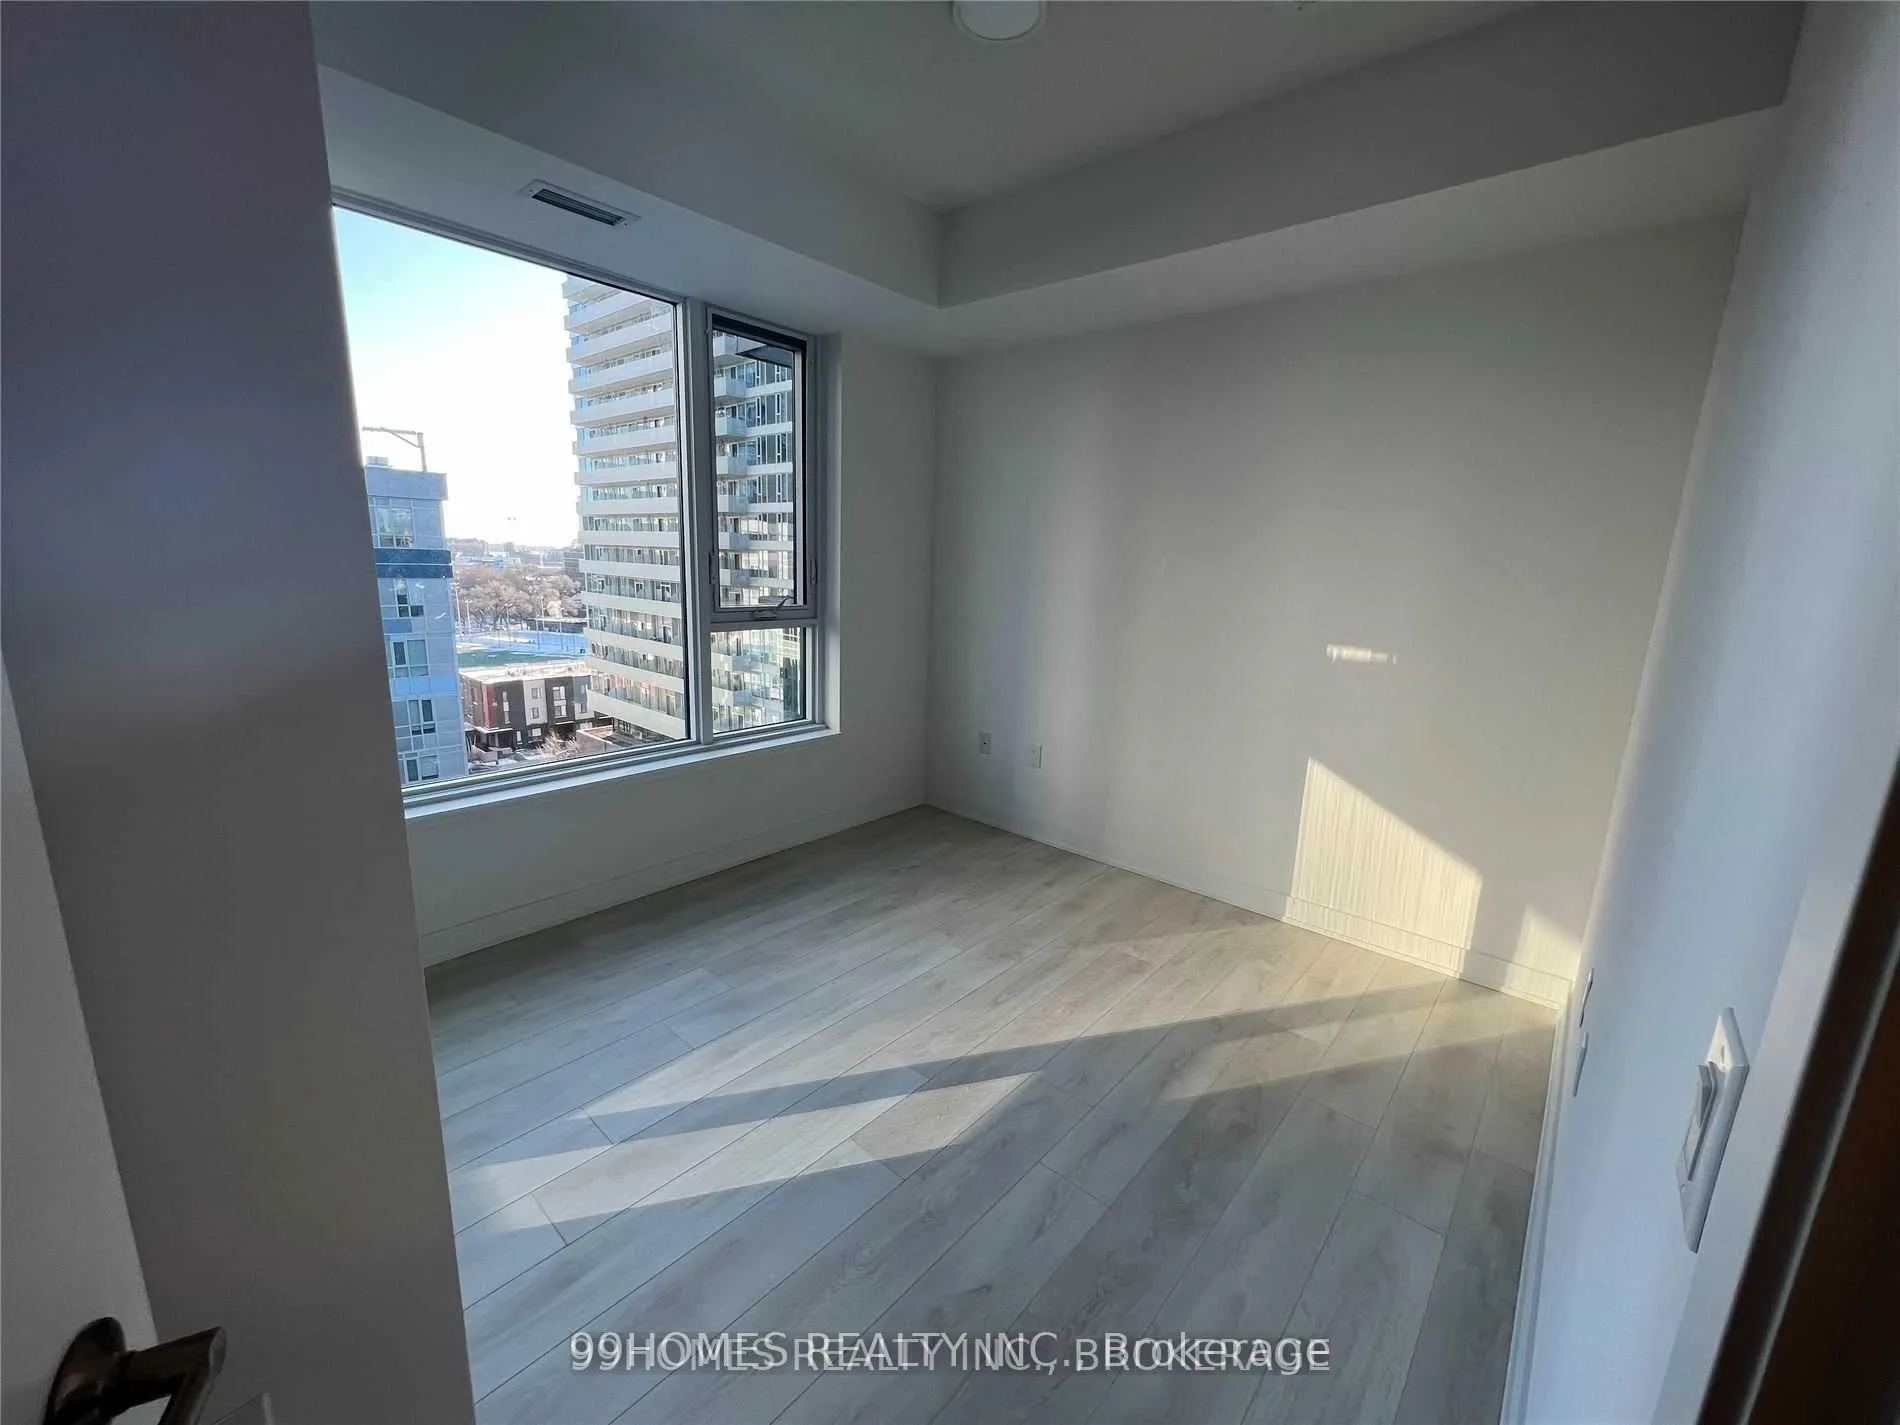 See all 28 photos
Property history
- $3,650TerminatedList: 2025-11-12|End: 2025-12-12|30 daysC12541174
Facts and features
- ExposureSouth east
- LaundryEnsuite
- LockerOwned
- BalconyOpen
- Central air
- Concierge
- Exercise room
- Party room/meeting room
- Rooftop deck/garden
The homeCondo Apartment, Apartment, 900–999 sq ft
- Type: Condo Apartment
- Style: Apartment
- Living space: 900–999 sq ft
- Basement: None
- Exposure: South East
InsideEnsuite, Carpet free, other, Rooms above ground 8
- Laundry: Ensuite
- Features: Carpet free, other
- Rooms above ground: 8
- Bedrooms: 3
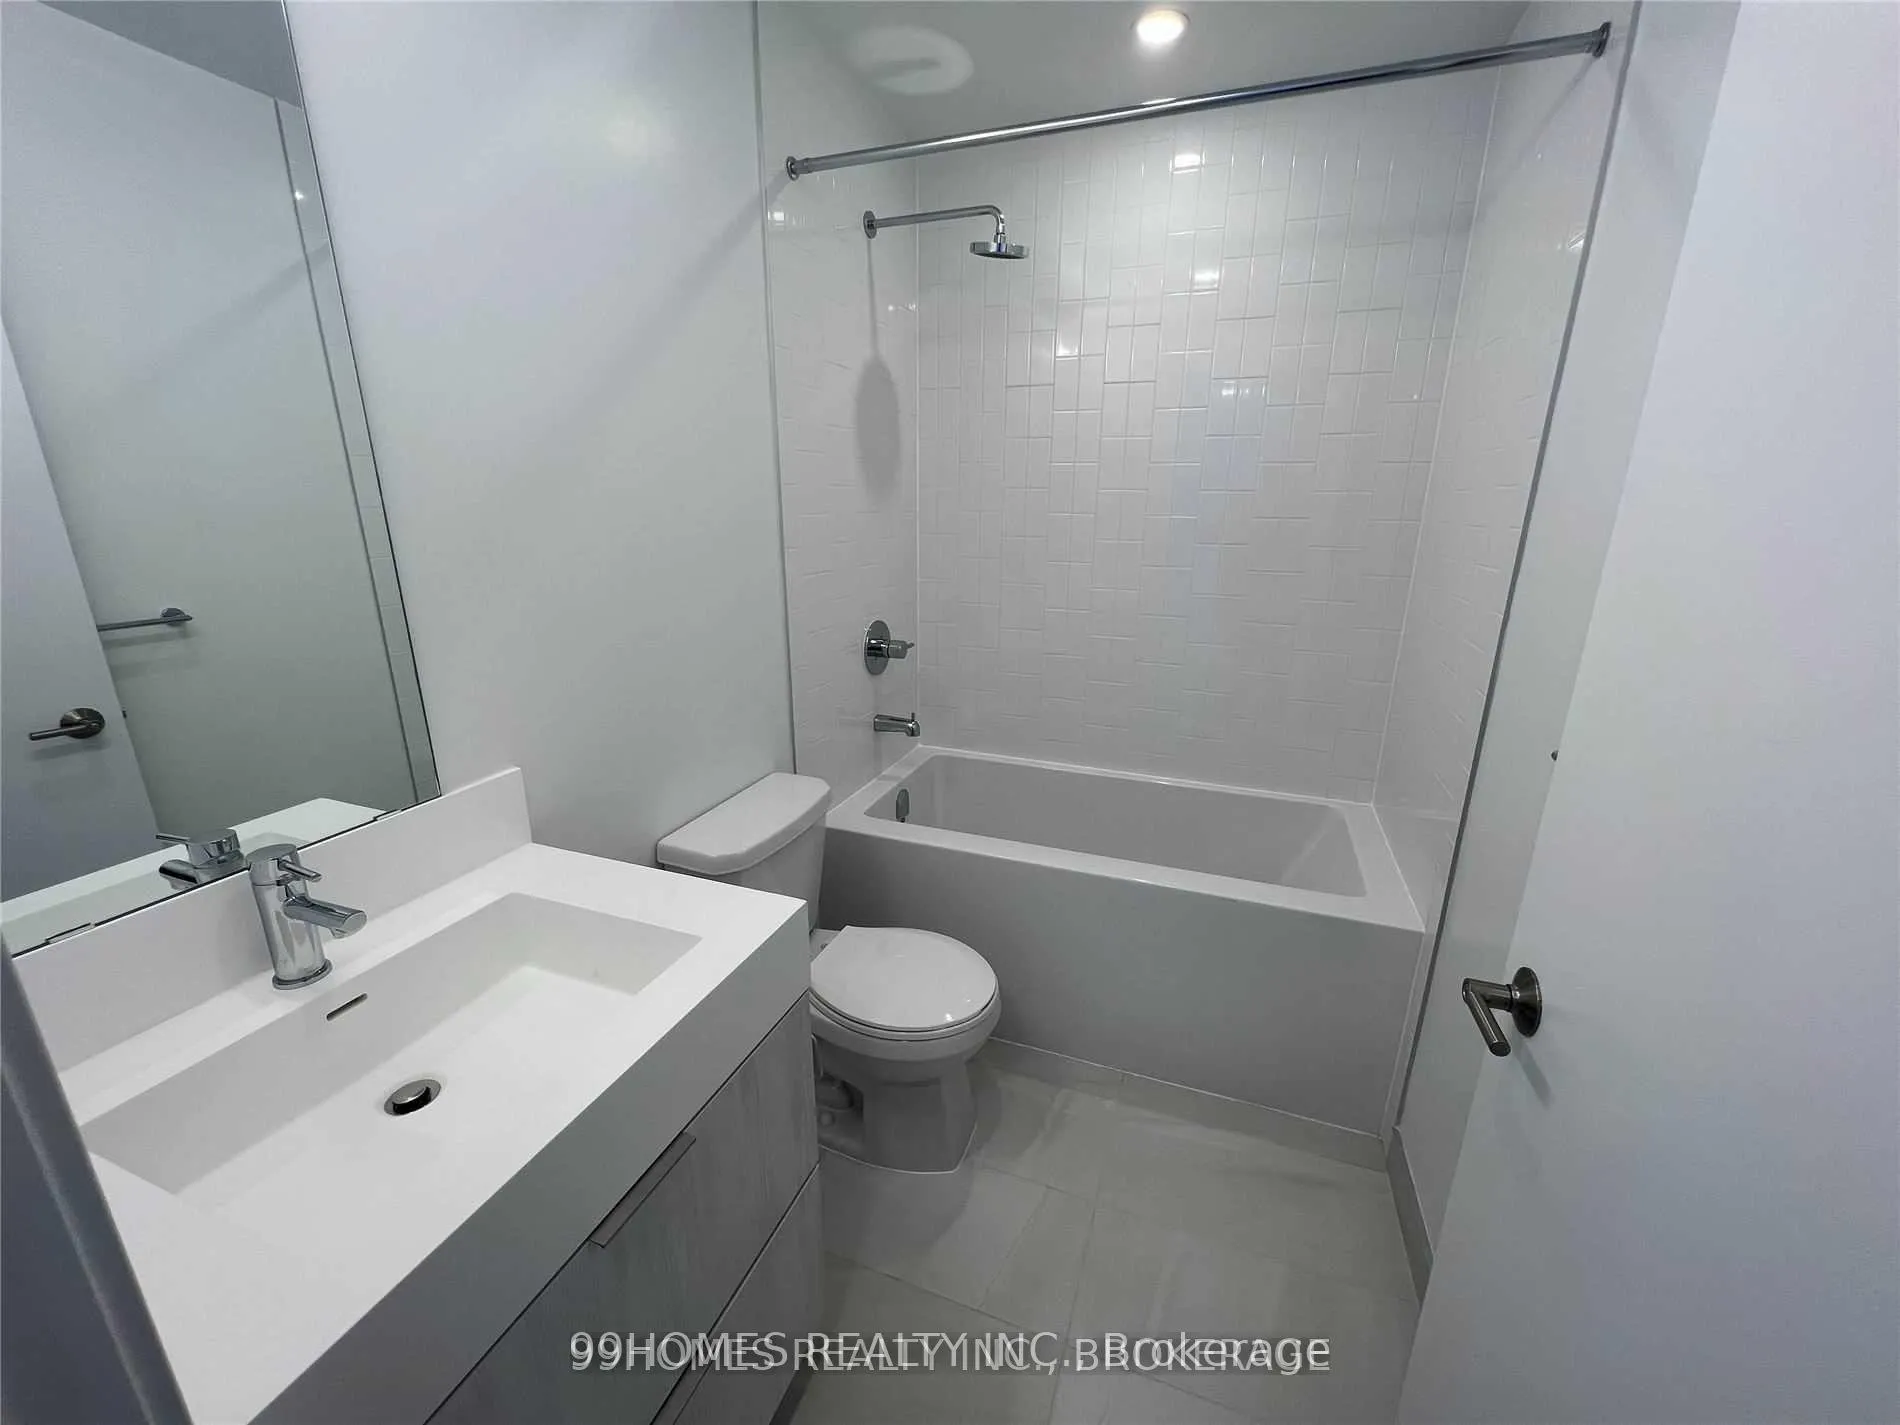
- Bathrooms: 2
- Kitchens: 1
OutsideConcrete, brick front, Open
- Exterior: Concrete, brick front
- Balcony: Open
Parking and locker1 Parking, Parking type Owned, Underground
- Spaces: 1 Parking
- Parking type: Owned
- Driveway: Underground
- Locker: Owned
BuildingArtsy, Storeys 11, Units 116
- Name: Artsy
- Storeys: 11
- Units: 116
- Registered: 2020
- Condo corporation: 0
- Amenities: Bike storage, concierge, exercise room, game room, party room/meeting room, rooftop deck/garden
- Pets: Allowed
Heating, water and powerForced air, gas, Central air
- Heating: Forced air, gas
- Cooling: Central air
Rent and termsRent $3,650 a month, Entire property, Unfurnished
- Rent: $3,650 a month
- Space for rent: Entire property
- Furnished: Unfurnished
- Lease: 12 months
- Paid: Monthly
- Rent includes: Building maintenance, common elements, parking
- Deposit: Required
- Credit check: Required
- Employment letter: Required
- Rental application: Required
- References: Required
NearbyLibrary, public transit, rec./commun.centre
- Close to: Library, public transit, rec./commun.centre
Listing detailsC12541174, Terminated, Nov 12, 2025
- MLS® number: C12541174
- Status: Terminated
- Listed on: Nov 12, 2025
- Days on market: 30
- Updated: Dec 12, 2025
- Possession: 2025-12-01 / 1-29 days
- Occupied by: Tenant
- Listing brokerage: 99HOMES REALTY INC.
About this home
Unit 813, 35 Tubman Avenue, Toronto (Regent Park), ON M5A 0M8
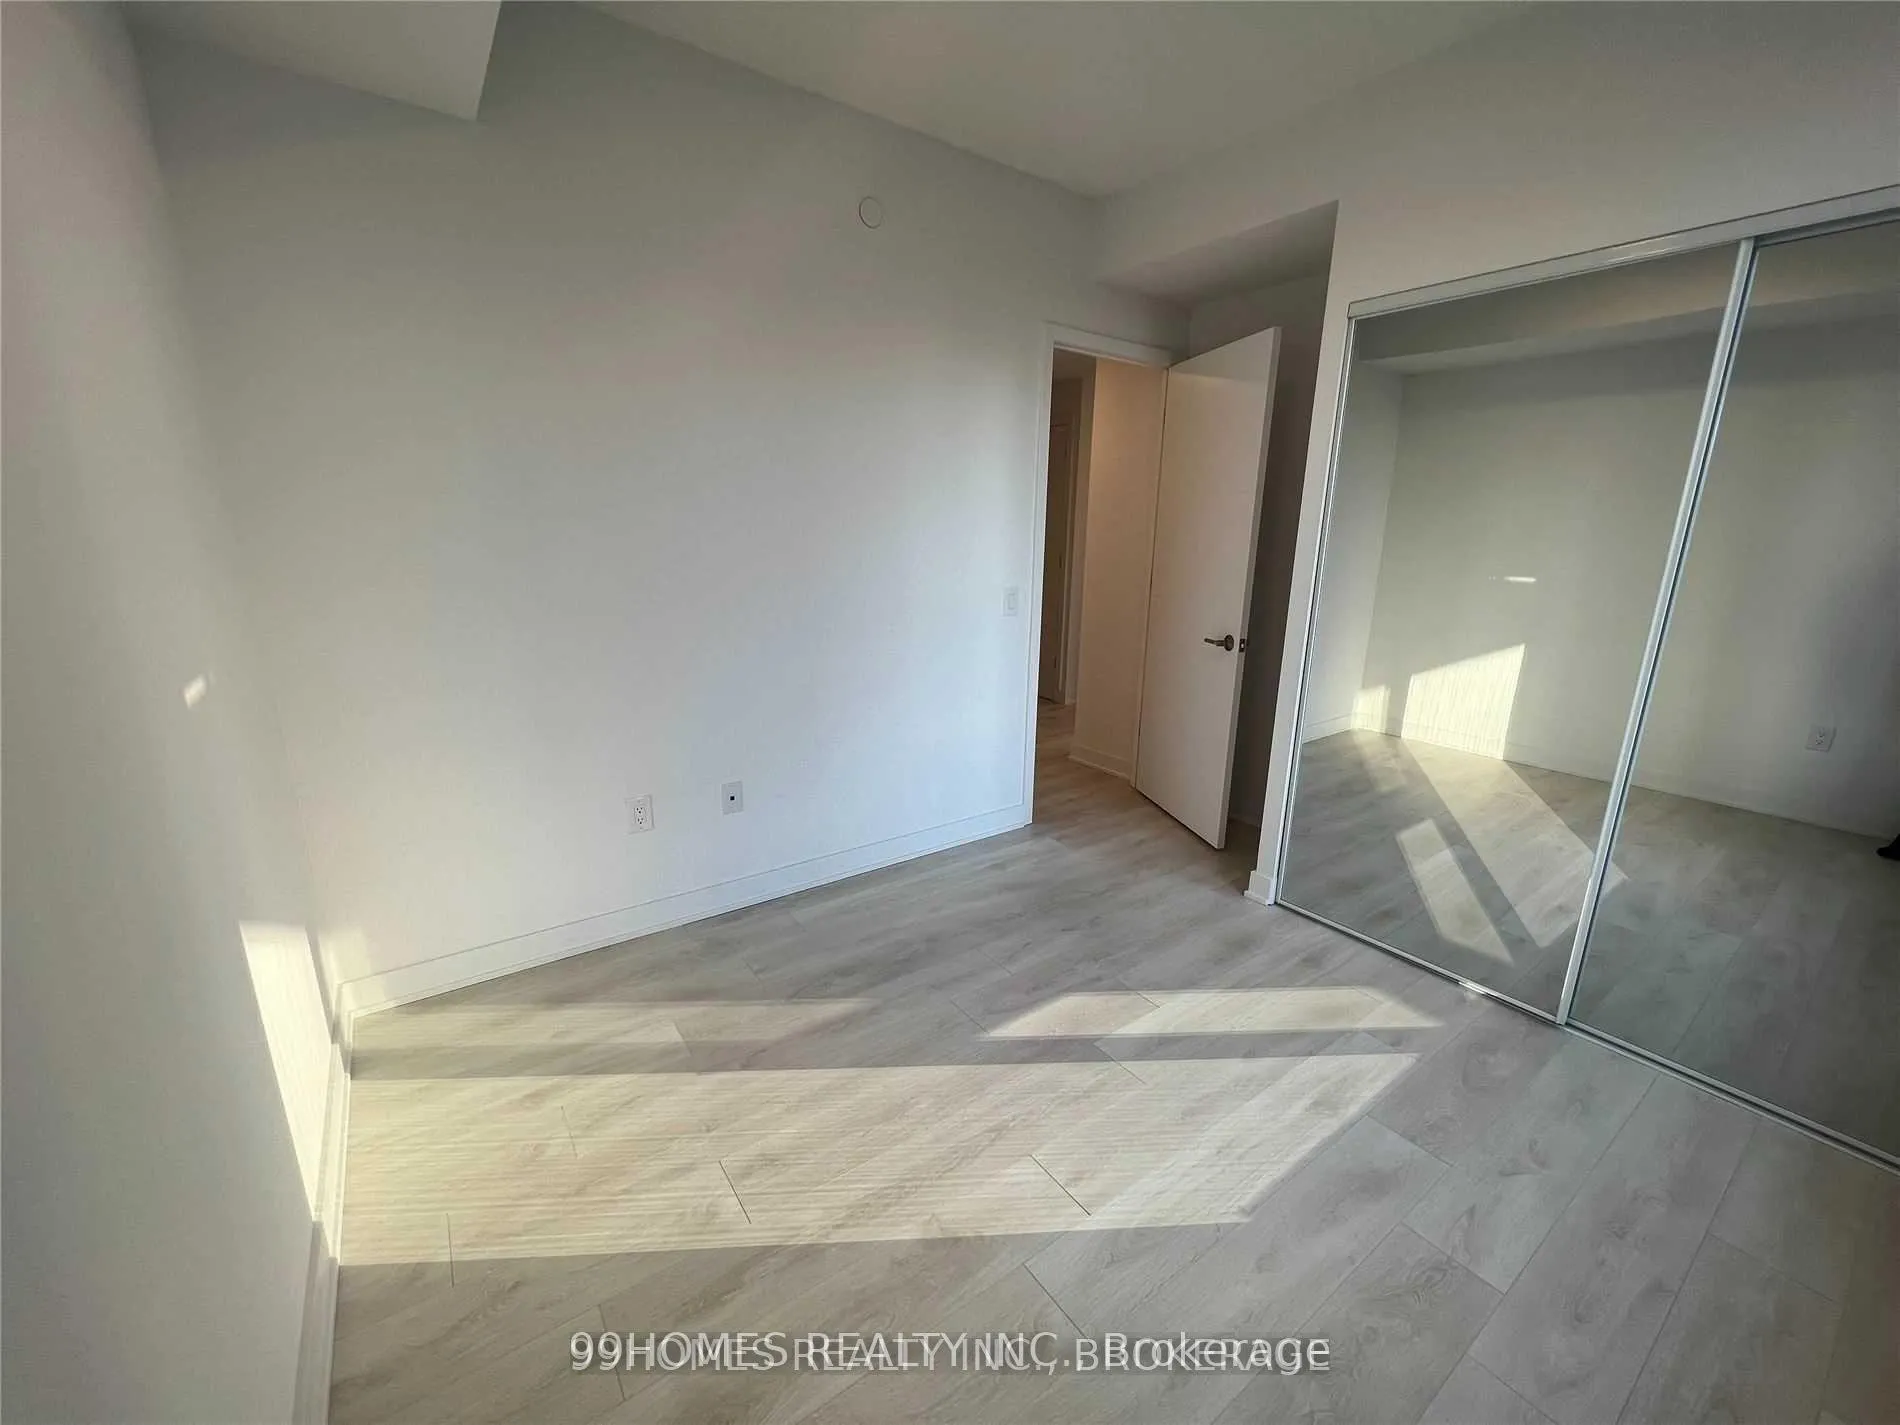
Step into this stunning 3-bedroom condo, nestled in the heart of one of Toronto's most dynamic and artistic neighbourhoods. With a spacious and open-concept layout, this unit offers an abundance of natural light and contemporary finishes, making it the perfect blend of comfort and style. Located just minutes from iconic landmarks such as the Eaton Centre, Toronto Metropolitan University (formerly Ryerson), George Brown College, and the University of Toronto, this home offers unparalleled convenience. The condo boasts an exceptional Walk Score of 99 and a Transit Score of 93, putting the best of the city at your fingertips.Explore the thriving arts scene, with galleries, live music venues, and unique boutiques just steps away. Dundas Street is home to an eclectic mix of restaurants, cafes, and shops, making this location a foodie's paradise. Whether you're grabbing a coffee at a local café or enjoying a night out in the Entertainment District, everything you need is right outside your door. For those who commute, the Dundas streetcar is literally at your doorstep, while easy access to the DVP and Gardiner Expressway means you're never far from the city's major transit hubs and key areas. This is not just a place to live - it's a lifestyle. Don't miss your chance to call this vibrant and highly connected neighbourhood home!
Ask about this home
A HOMEH agent will answer your questions about this home.
Know more about Artsy Boutique Condos
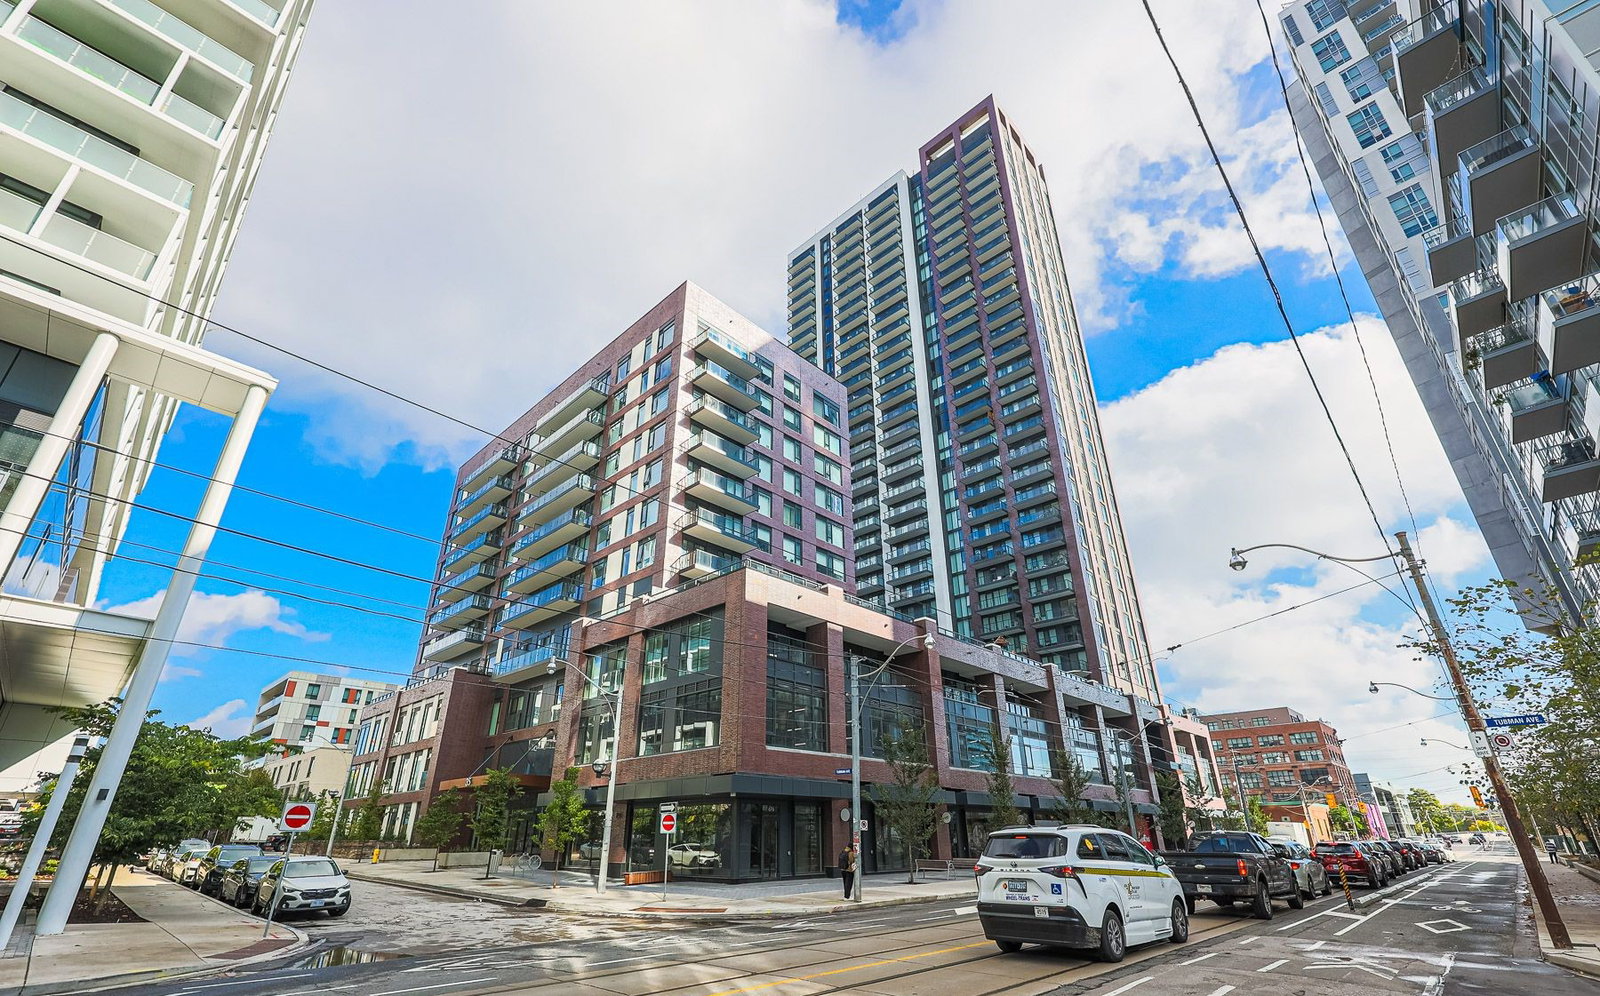
Condo building · 35 Tubman Avenue
Artsy Boutique Condos is an 11-storey condo with 116 suites, built in 2020 by The Daniels Corporation. Right now 1 for rent is on the market here.
- 11storeys
- 116suites
- 2020built
No similar units for rent in Artsy Boutique Condos right now.
Around this home
Daily convenience, out of 100, from the distances below
Schools nearby
School rating, out of 10.
Helpful calculators
Your HOMEH agent

"I would see it this week."