

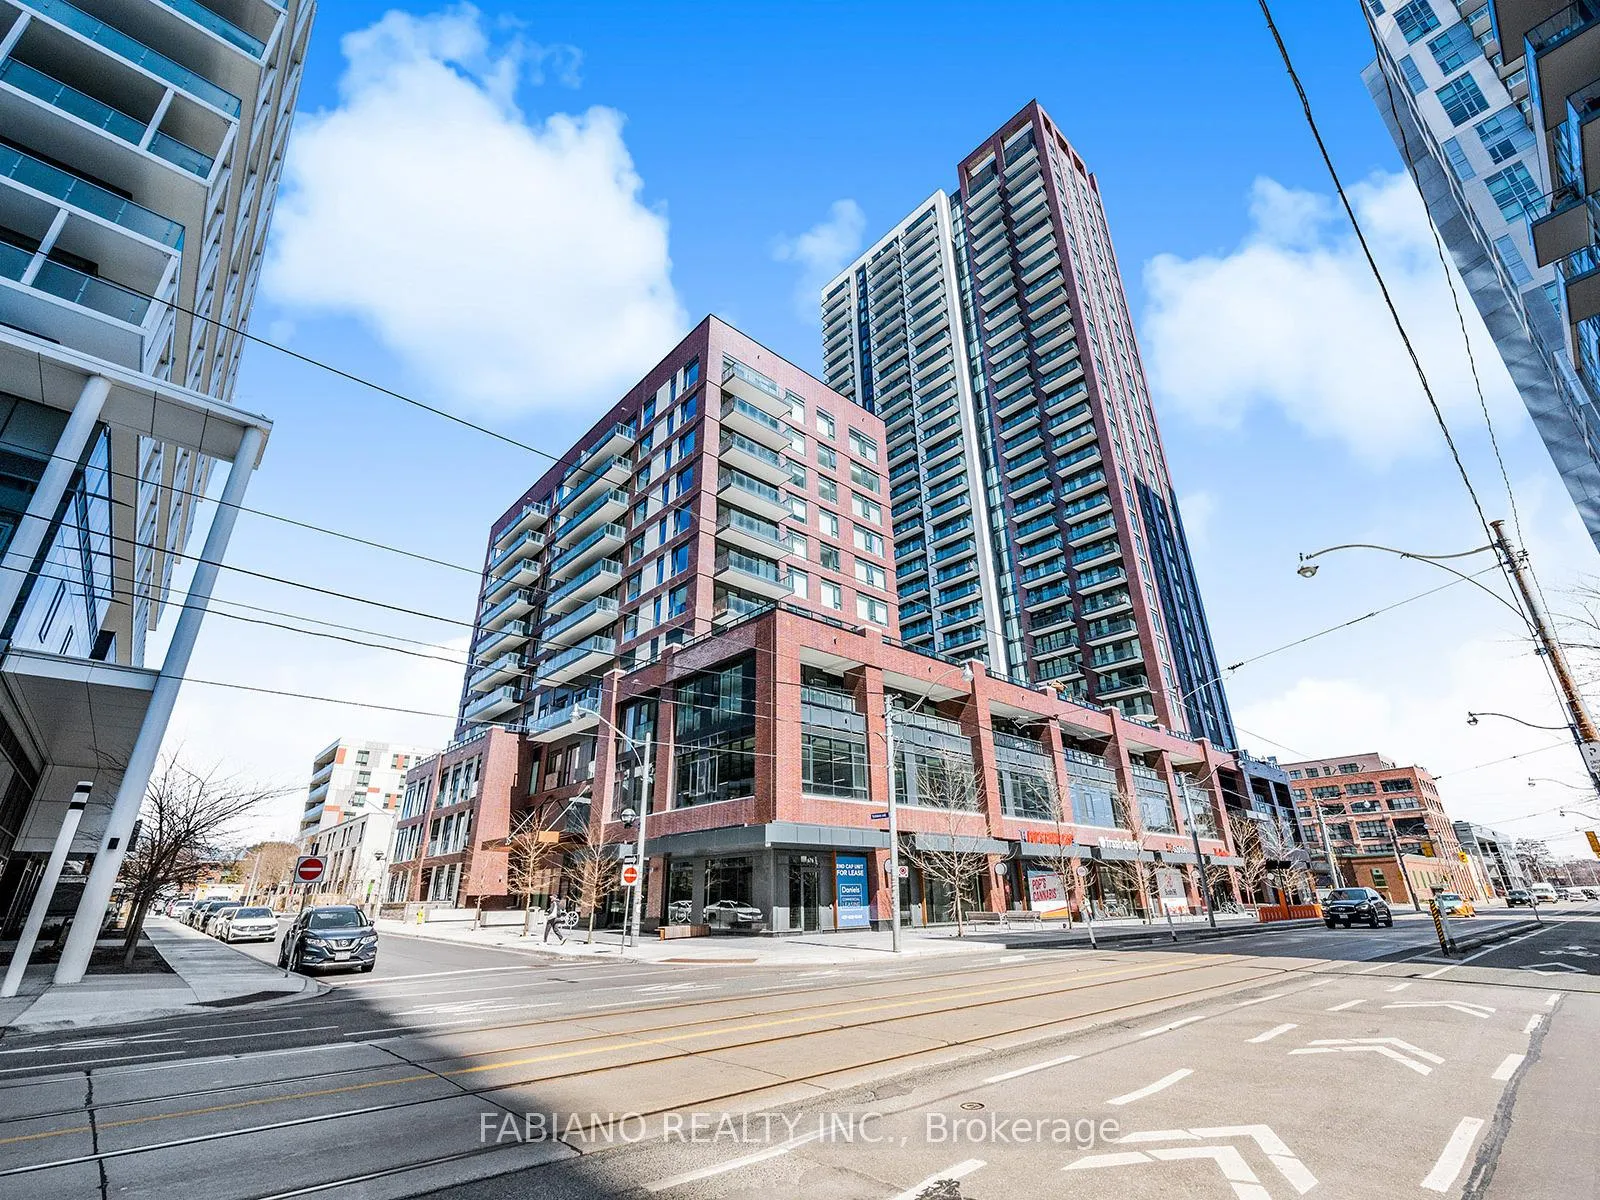
Unit 816, 35 Tubman Avenue
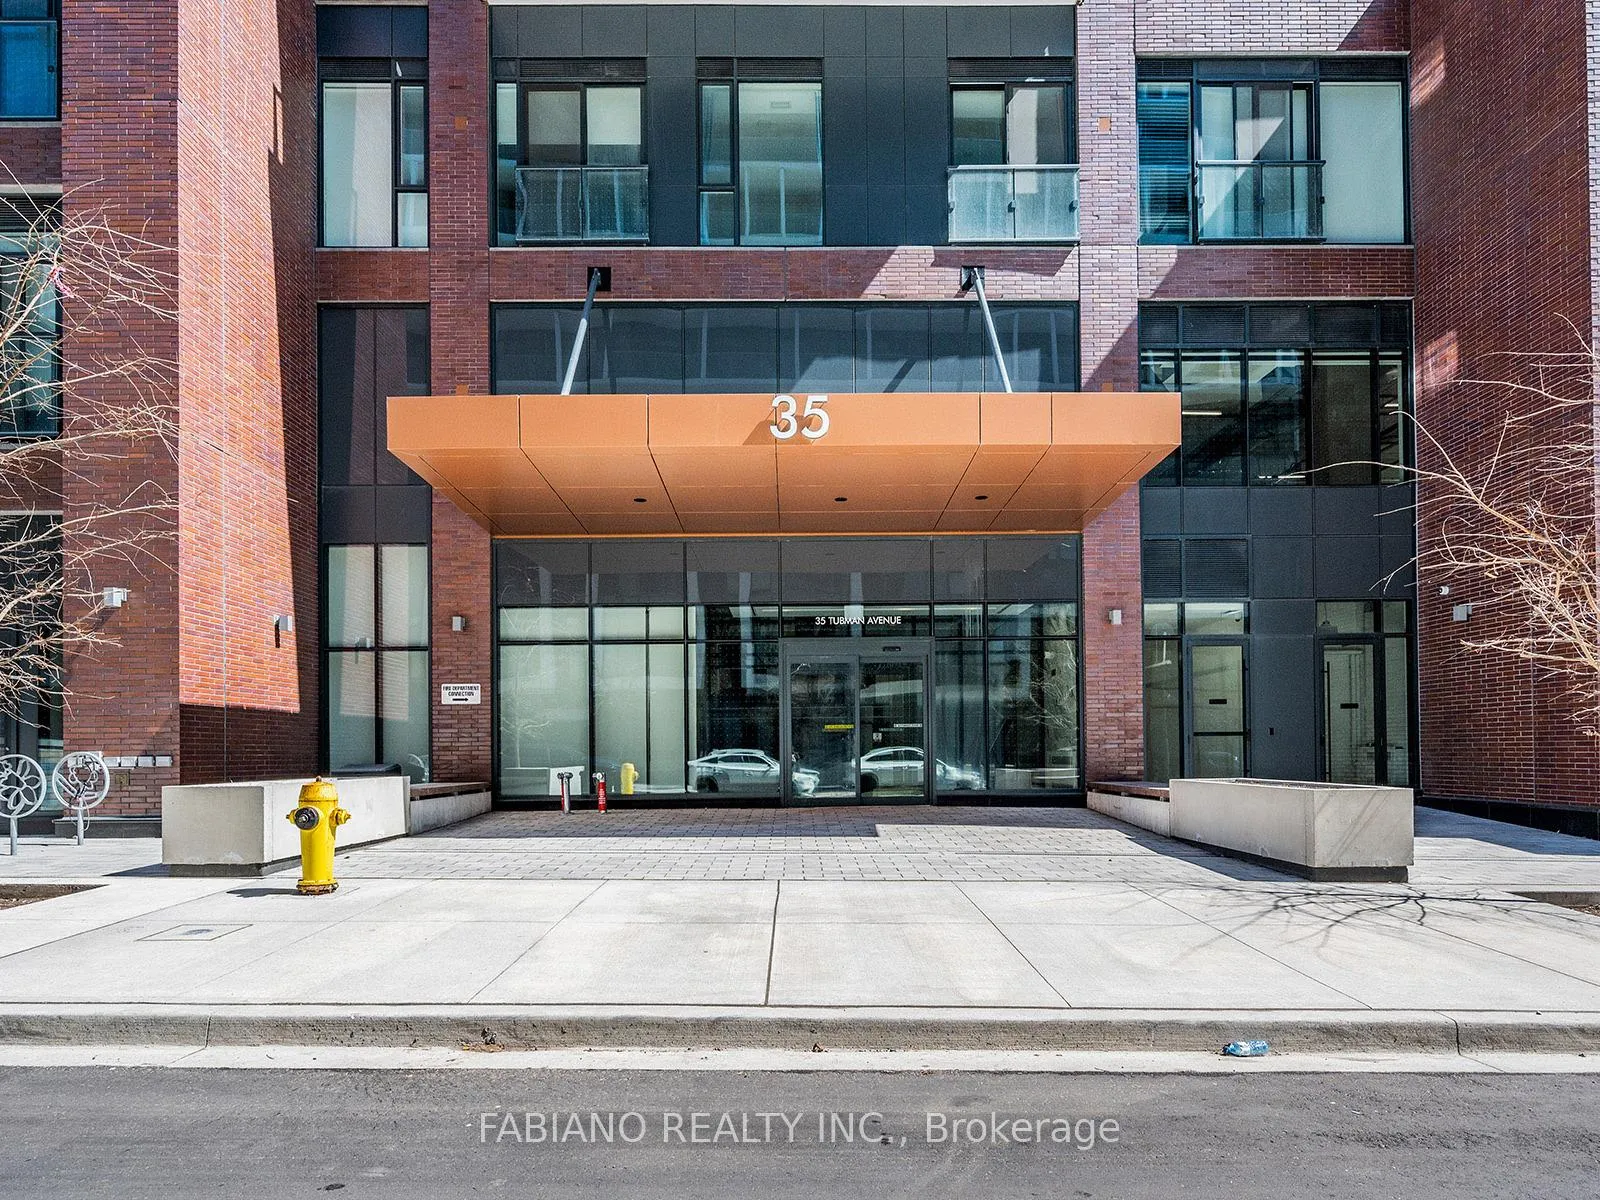
Unit 816, 35 Tubman Avenue
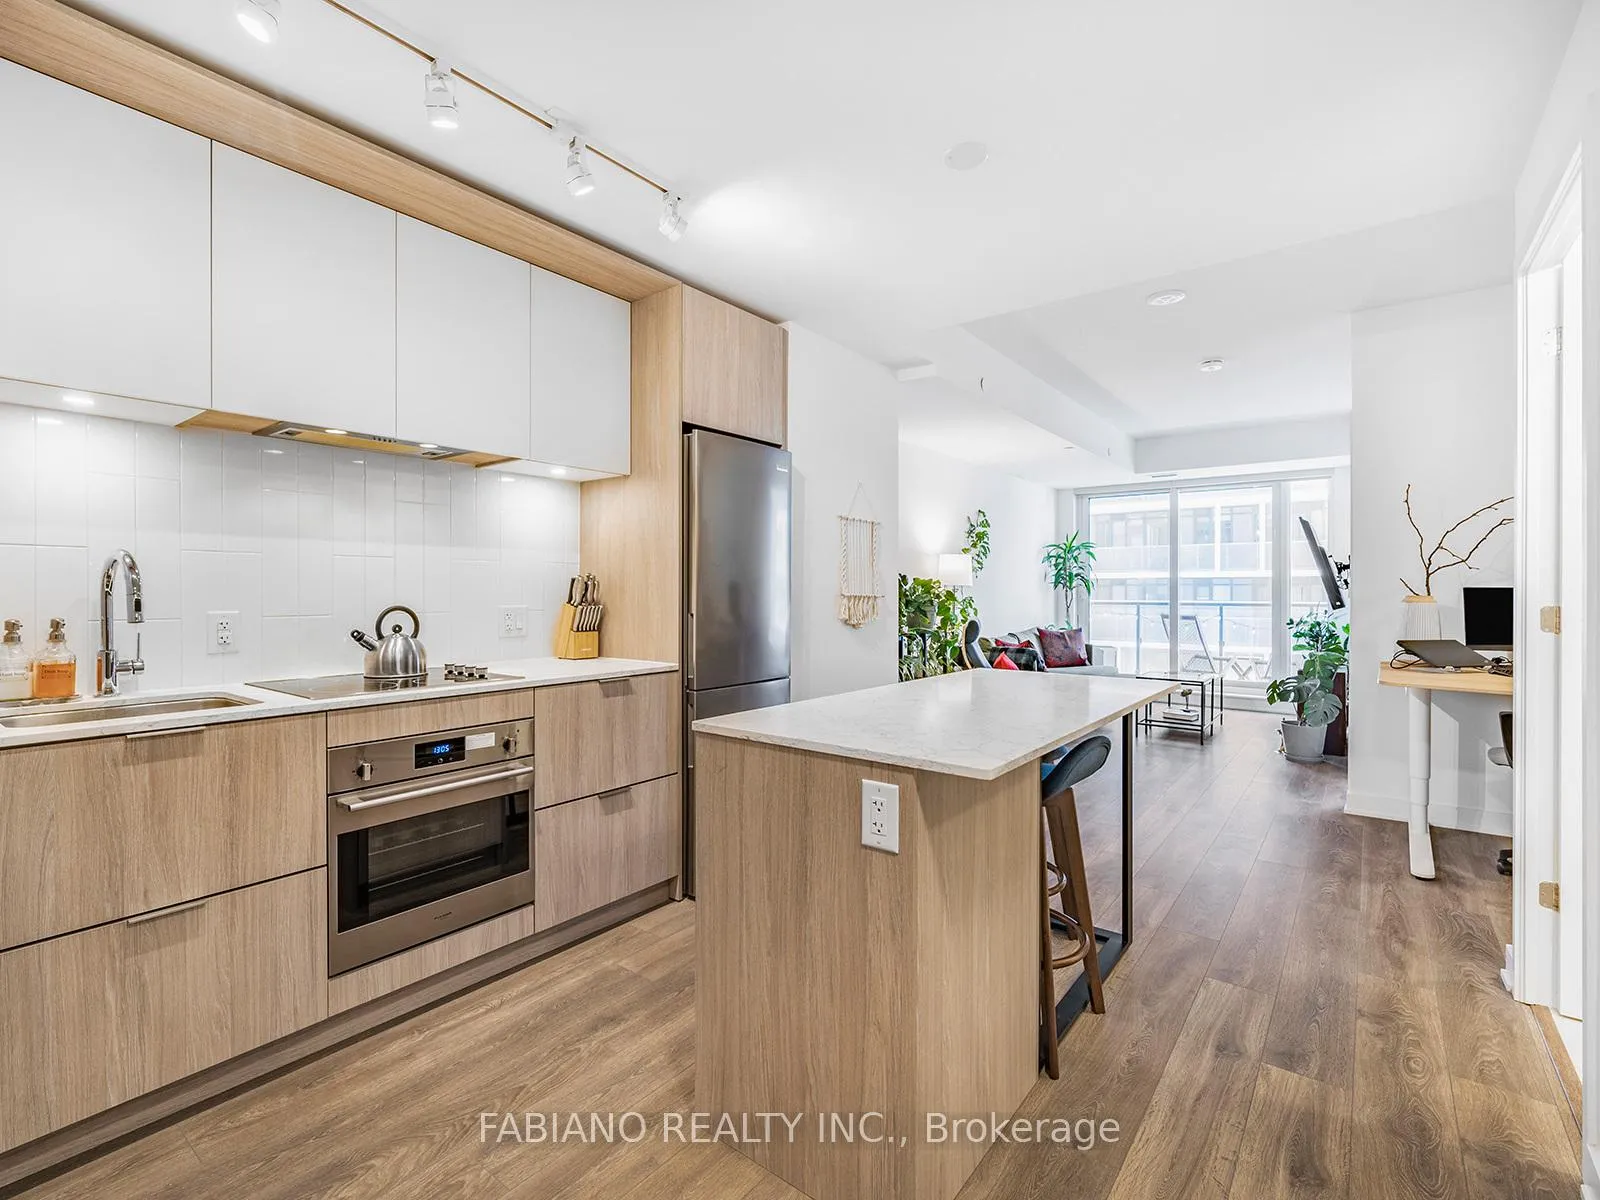 See all 39 photos
Property history
Facts and features
- ExposureWest
- LaundryEnsuite
- LockerOwned
- BalconyOpen
- Central air
- Gym
- Party room/meeting room
The homeCondo Apartment, Apartment, Age 0–5 years
- Type: Condo Apartment
- Style: Apartment
- Age: 0–5 years
- Living space: 600–699 sq ft
- Basement: None
- Exposure: West
- View: City
InsideEnsuite, Carpet free, Carbon monoxide detectors, concierge/security, smoke detector
- Laundry: Ensuite
- Features: Carpet free
- Security: Carbon monoxide detectors, concierge/security, smoke detector
- Rooms above ground: 4
- Bedrooms: 1 + 1 in the basement
- Bathrooms: 1
- Kitchens: 1
OutsideBrick, Open
- Exterior: Brick
- Balcony: Open
Parking and locker1 Parking, Underground, Parking type Owned
- Spaces: 1 Parking
- Garage: Underground
- Parking type: Owned
- Driveway: Underground
- Spot: 67
- Locker: Owned
BuildingArtsy boutique condominiums, Storeys 11, Units 116
- Name: Artsy boutique condominiums
- Storeys: 11
- Units: 116
- Registered: 2020
- Condo corporation: 2978
- Amenities: Bike storage, community bbq, guest suites, gym, party room/meeting room, visitor parking
- Pets: Allowed
Heating, water and powerHeat pump, gas, Central air
- Heating: Heat pump, gas
- Cooling: Central air
Rent and termsRent $2,500 a month, Entire property, Unfurnished
- Rent: $2,500 a month
- Space for rent: Entire property
- Furnished: Unfurnished
- Lease: 12 months
- Paid: Monthly
- Rent includes: Building insurance, central air conditioning, common elements, grounds maintenance, water
- Deposit: Required
- Credit check: Required
- Employment letter: Required
- Rental application: Required
- References: Required
IncludedCan be leased for $2350 per month if parking not required. storage locker, cooktop, oven, dishwasher, fridge, full size washer & dryer, existing window coverings for tenant's use.
- Included: Can be leased for $2350 per month if parking not required. storage locker, cooktop, oven, dishwasher, fridge, full size washer & dryer, existing window coverings for tenant's use.
NearbyArts centre, hospital, park, public transit, rec./commun.centre, school
- Close to: Arts centre, hospital, park, public transit, rec./commun.centre, school
Listing detailsC12080979, Rented, Apr 14, 2025
- MLS® number: C12080979
- Status: Rented
- Listed on: Apr 14, 2025
- Days on market: 9
- Updated: Apr 23, 2025
- Possession: 2025-04-30 / Immediate
- Occupied by: Partial
- Listing brokerage: FABIANO REALTY INC.
About this home
Unit 816, 35 Tubman Avenue, Toronto (Regent Park), ON M5A 0T1
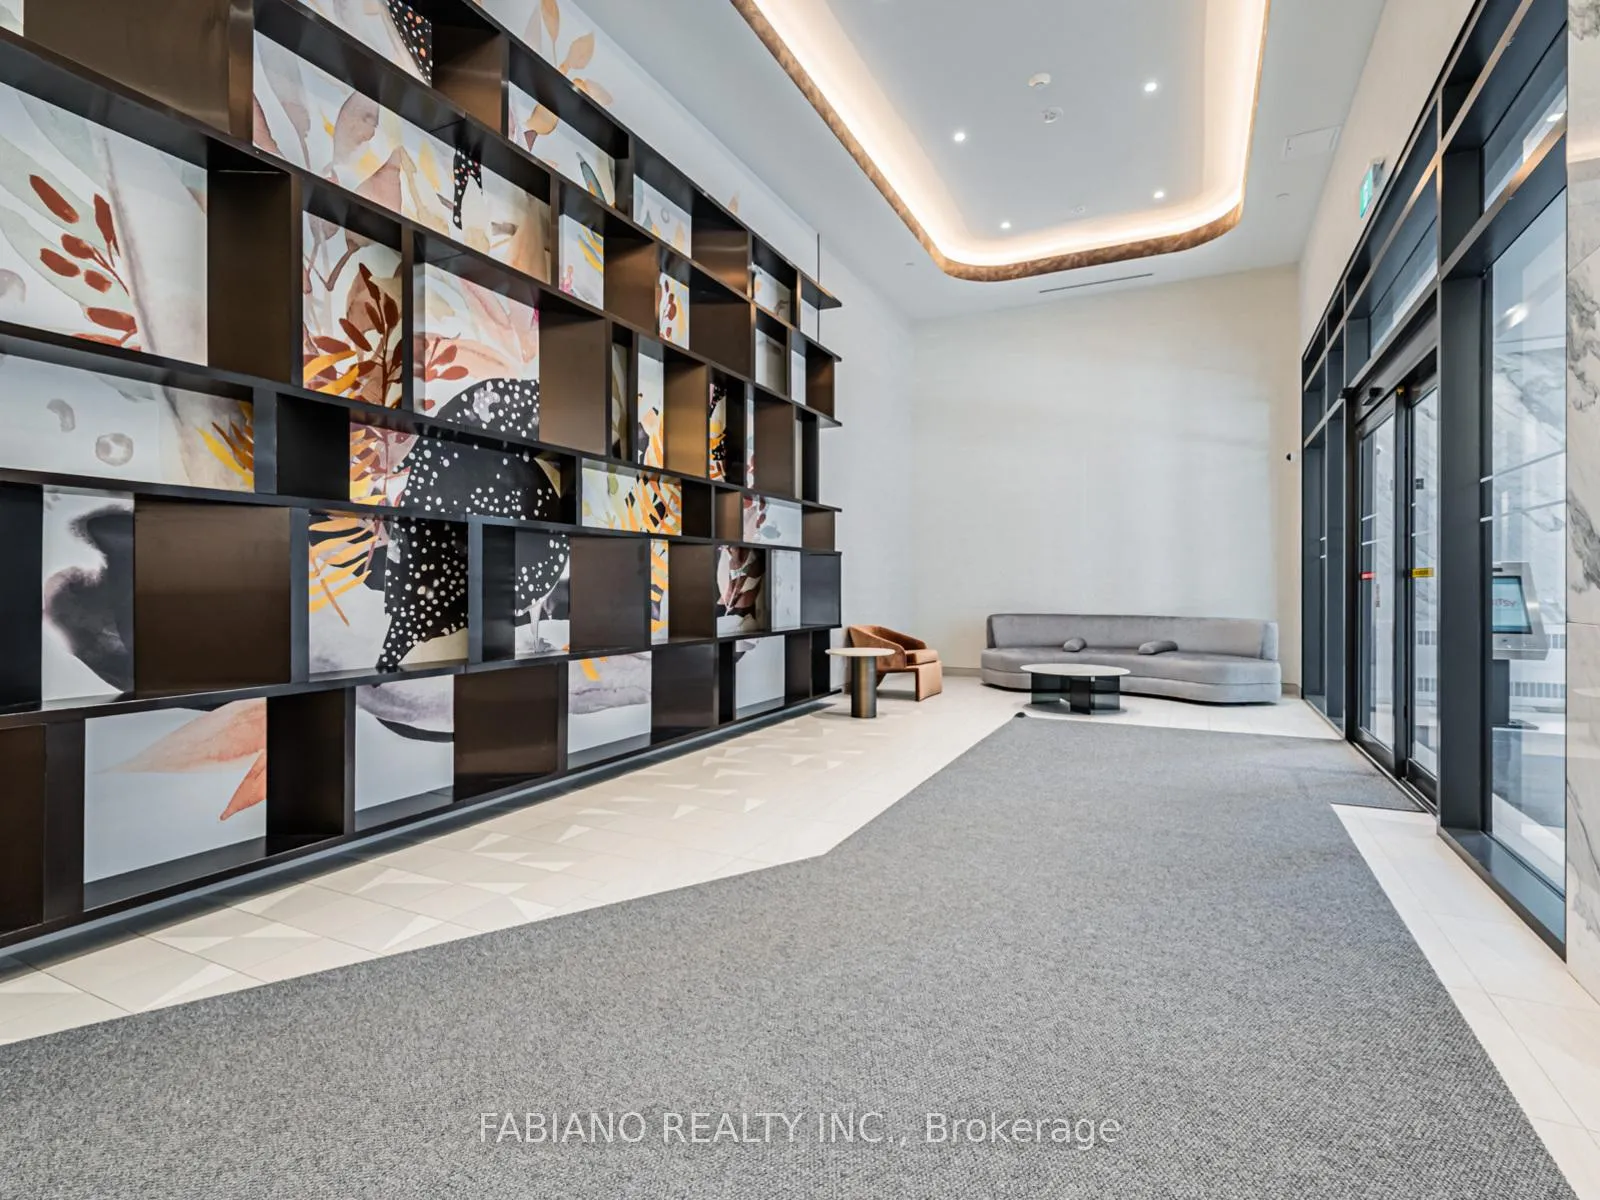
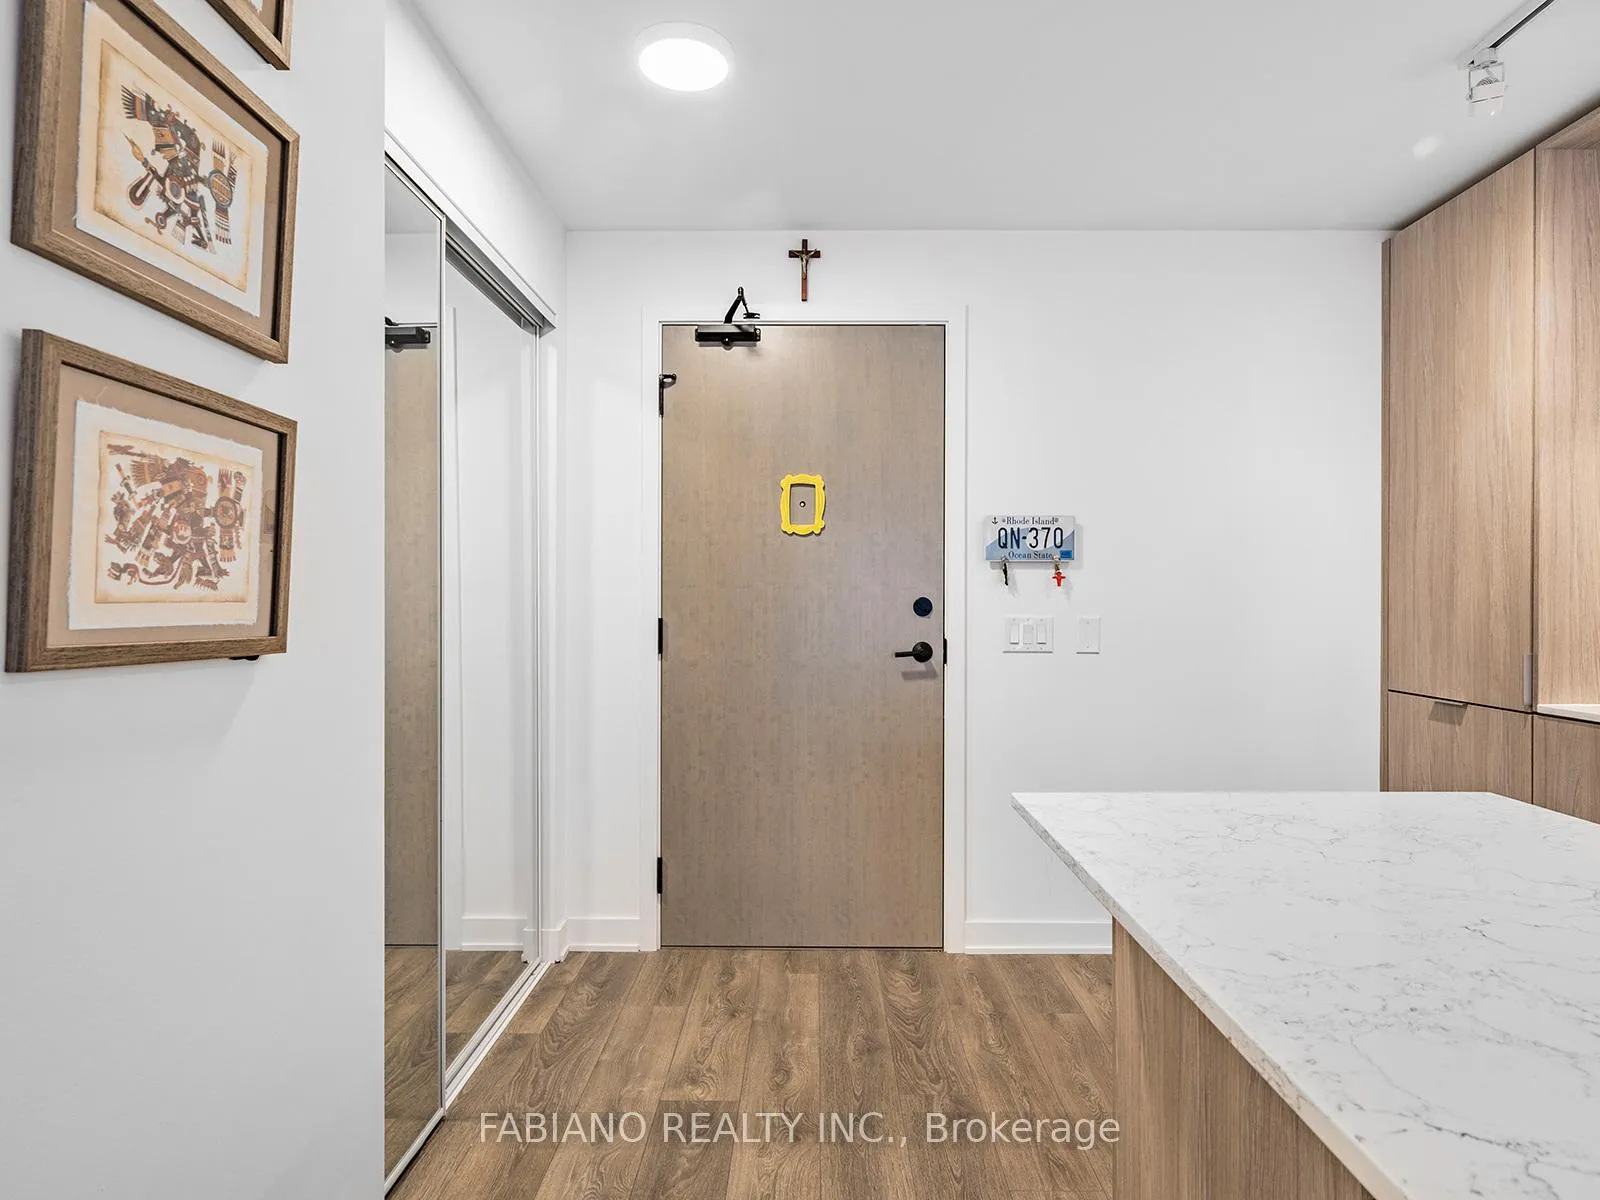
Welcome To Artsy Boutique Condominiums Nestled At The Vibrant Intersection Of Dundas And River, Developed By Daniels A Unique Gem In The Heart Of The City. This Spacious 1 Bedroom + Den Suite Features A Very Functional Floorplan. Upon Entering, You're Welcomed By The 9-Foot Ceilings & The Floor-To-Ceiling Windows That Flood The Space With Natural Light. The Modern Kitchen Is Equipped With Contemporary Appliances, Beautiful Quartz Counters And Boasts A Convenient Island For Both Food Preparation And Dining, Enhancing The Functionality Of The Space. The Open Concept Living Room Accommodates Full Sized Furniture And Has A Walkout To The Private Balcony. The Den Is A Perfect Space For A Home Office Or Play Area. The Large Bedroom Is Equipped With A Double Closet Space To Accommodate Your Storage Needs. Fantastic Building Amenities Include-Party Room, Dining Room, Indoor Playground, Arcade/Games Room, Gym, Outdoor Space With BBQ's, Co-Working Space, Hi-Speed Elevators, Concierge + Much More. Excellent Commuter Location-24 Hour TTC & Easy Access To DVP & Gardiner. Catering Perfectly To Individuals & Couples, Experience City Living At Its Finest!!
Ask about this home
A HOMEH agent will answer your questions about this home.
Know more about Artsy Boutique Condos
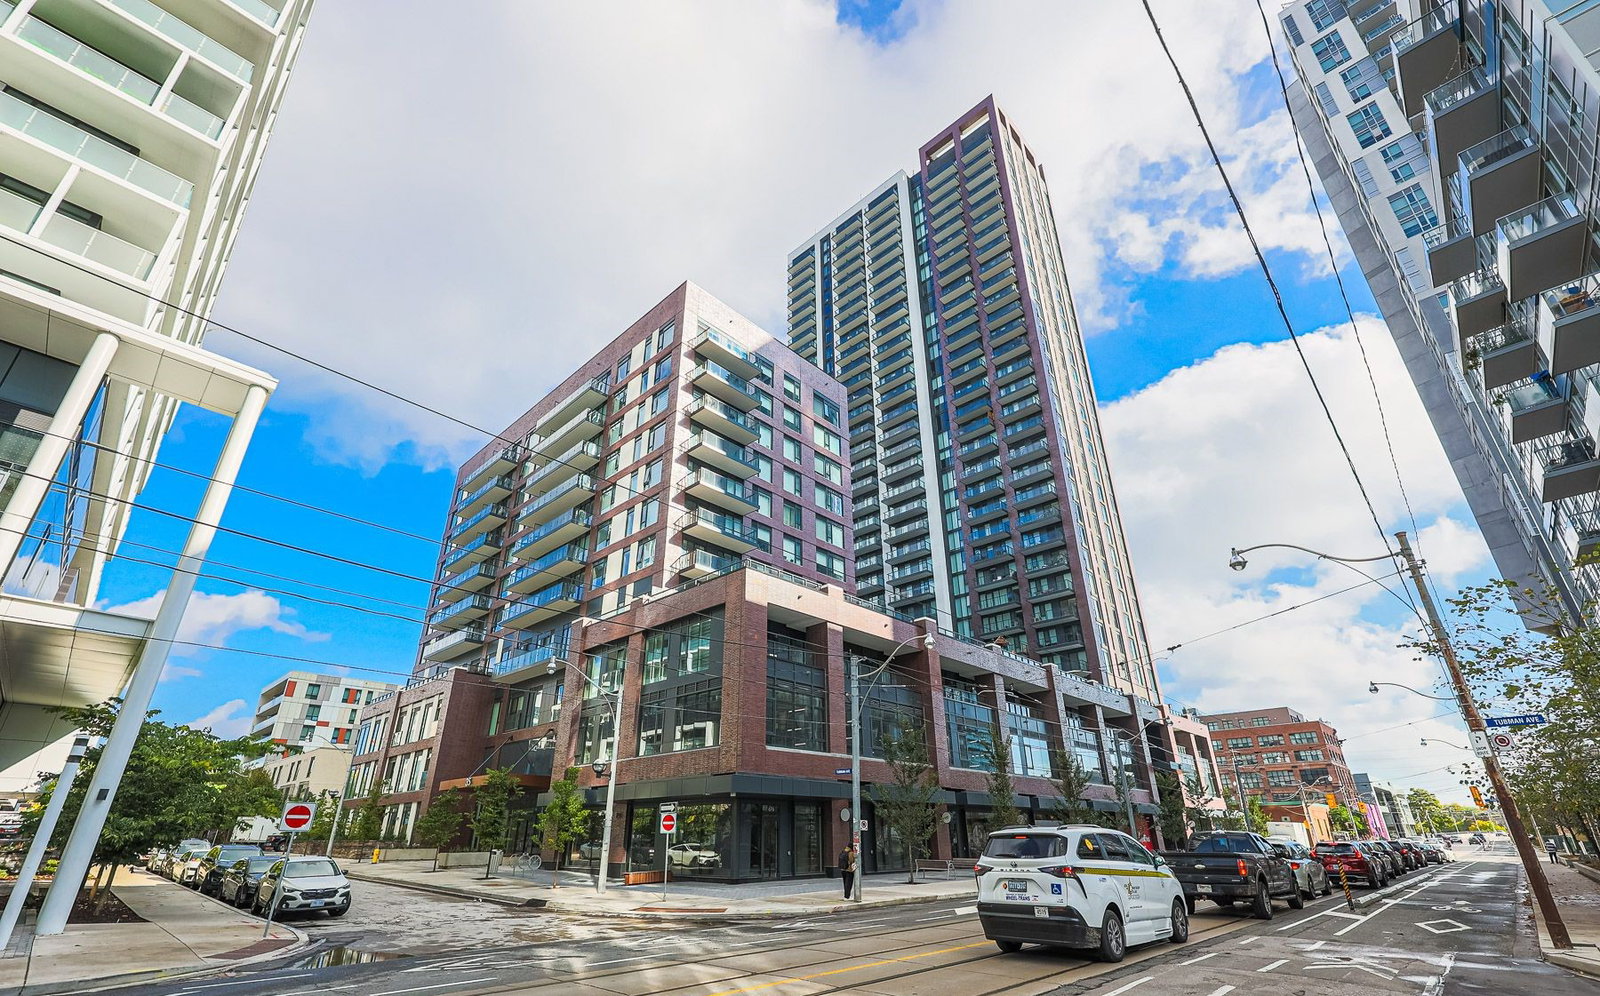
Condo building · 35 Tubman Avenue
Artsy Boutique Condos is an 11-storey condo with 116 suites, built in 2020 by The Daniels Corporation. Right now 1 for rent is on the market here.
- 11storeys
- 116suites
- 2020built
No similar units for rent in Artsy Boutique Condos right now.
Around this home
Daily convenience, out of 100, from the distances below
Schools nearby
School rating, out of 10.
Helpful calculators
Your HOMEH agent

"I would see it this week."