
35 Weybourne Crescent
Toronto (Lawrence Park South)35 Weybourne Crescent
Toronto (Lawrence Park South)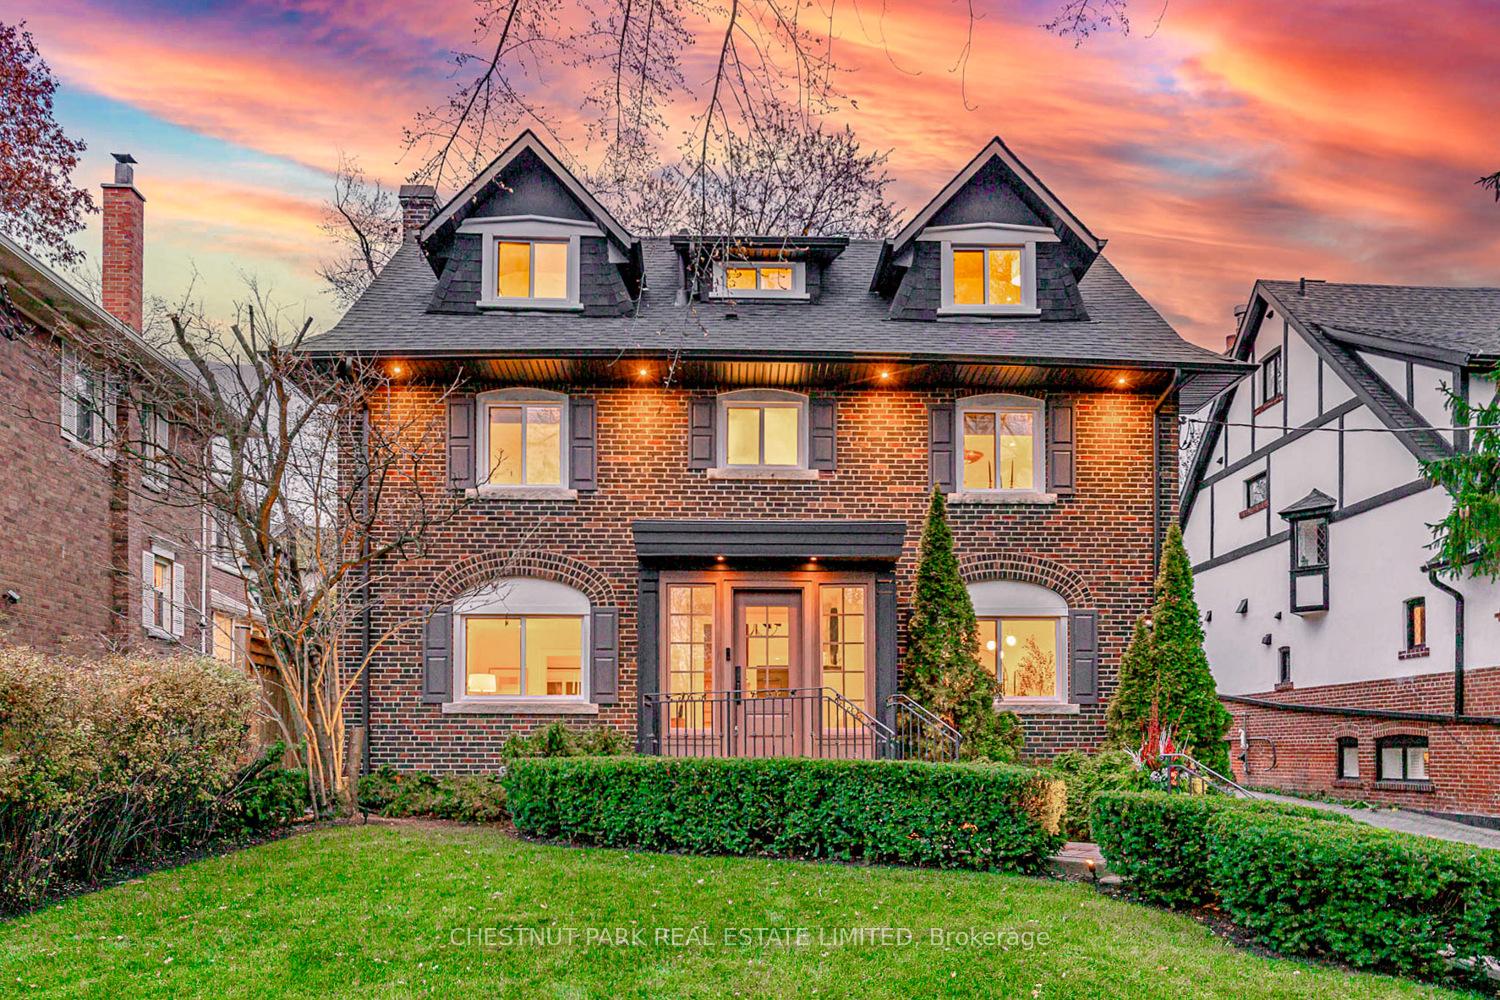
 See all 47 photos
Property history

This listing has ended. It is no longer available.
Property not available for sale or for rent.
Ask about this home
A HOMEH agent will answer your questions about this home.Ask HOMEH
About this home
35 Weybourne Crescent, Toronto
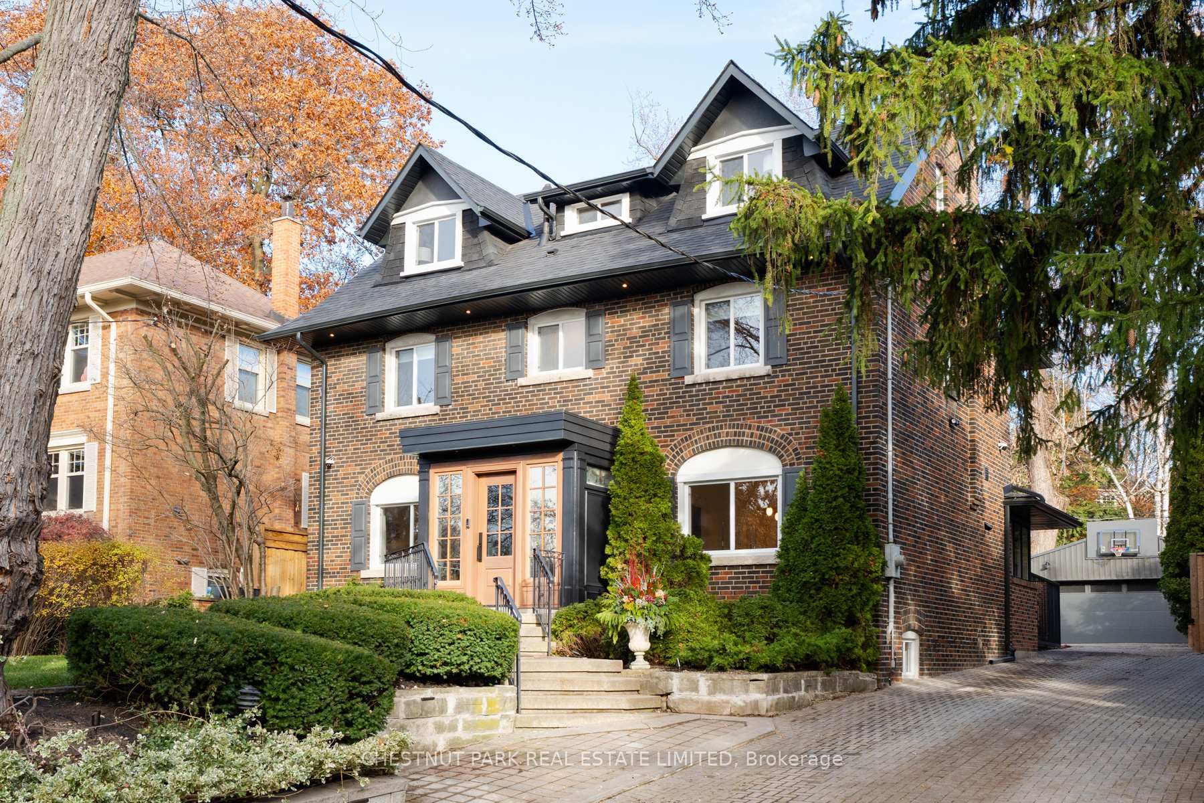
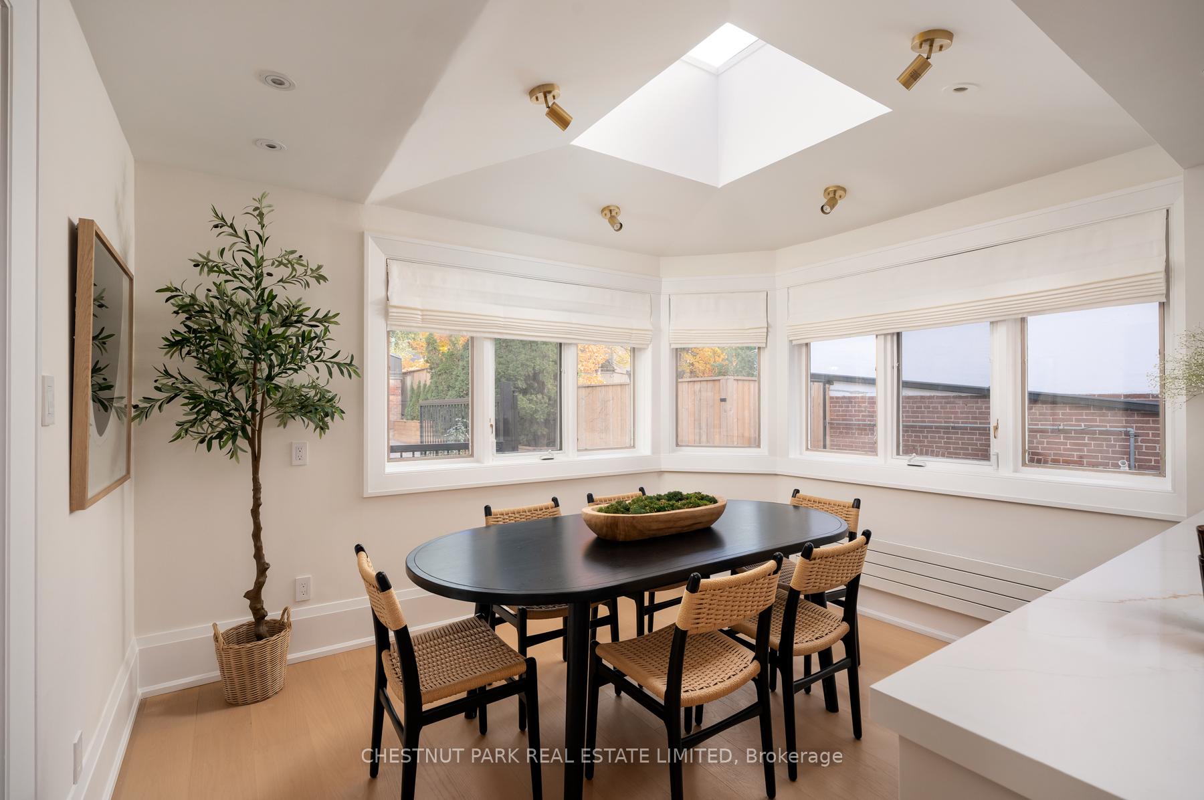
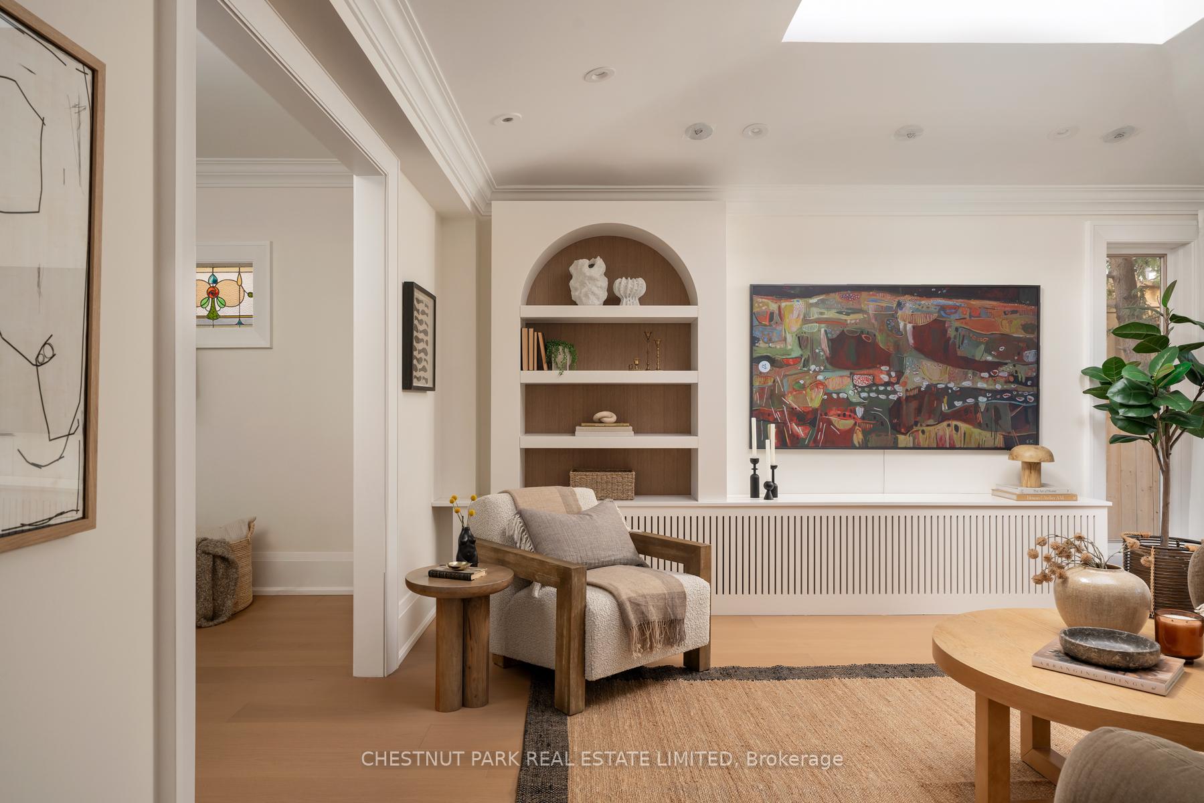
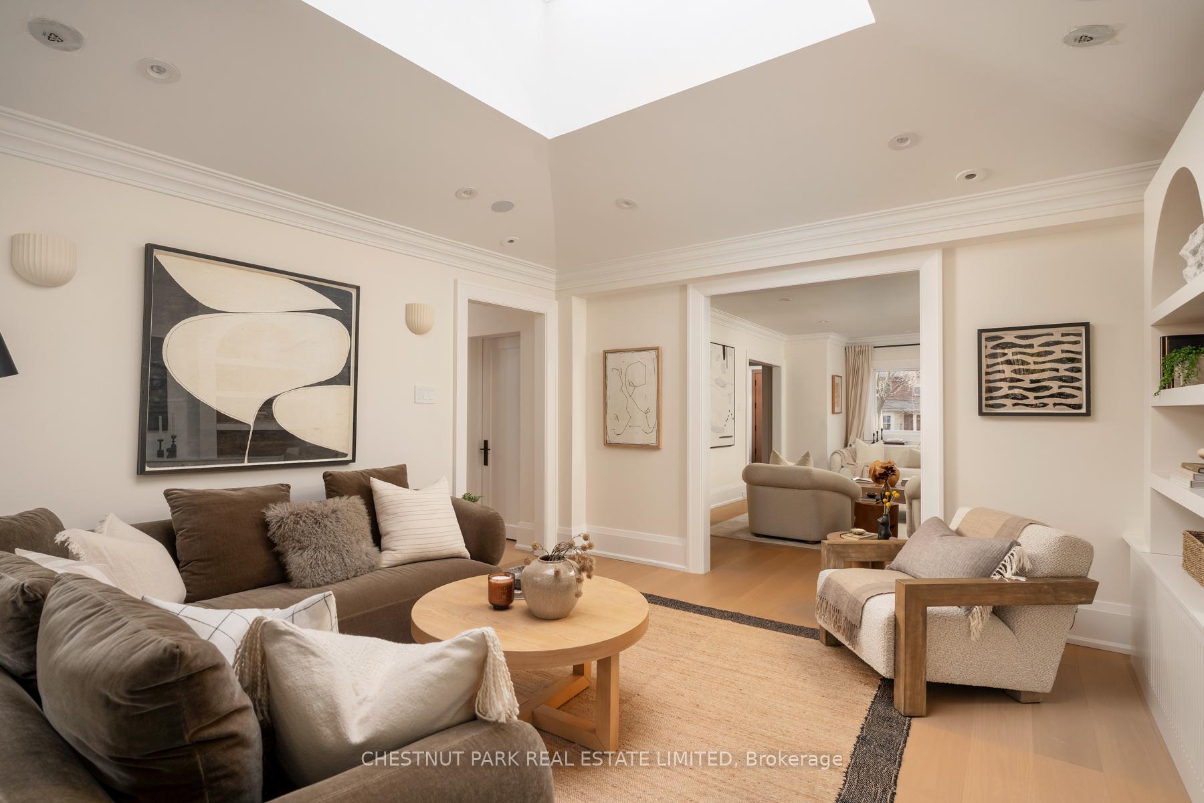
On the most coveted stretch of Weybourne Crescent, stands this Georgian home that feels lifted straight from the pages of Architectural Digest. Its presence is unmistakable: a manicured front garden frames the warm brick façade, enriched by symmetry, a detailed portico, a solid wood centre-hall door with glass inlays, and charming dormers that give the home its elegant, inviting personality. Inside, the story unfolds with a foyer finished in heated natural stone, a panelled oak-wood closet, and a skylight that fills the space with natural light. To the right, the formal dining room glows beneath a designer chandelier and flows seamlessly into the sun-filled kitchen with brand new panelled Fridge/Freezer, Dishwasher and built in oven, where refined finishes and a window-wrapped breakfast nook overlook the private backyard. Across the centre hall, the living room offers timeless charm with a gas fireplace, opening into a designer family room featuring a custom media wall, arched built-in, a dramatic skylight, and floor-to-ceiling windows framing the backyard oasis. Engineered white oak floors, pot lights, and integrated speakers elevate the entire main level. The second floor hosts a serene primary suite with a 5PC ensuite and walk-in closet, along with 2 additional bedrooms and a laundry closet. The third floor has two bright bedrooms with built-ins, adding rare architectural character. The lower level extends the home with two versatile rooms, a modern bath, a large laundry room, and a spotless utility space. Outdoor living shines with landscape lighting, smart irrigation, outdoor speakers, and rare parking for up to 9 cars, including a 2-car detached garage behind a remote-controlled gate. Steps to parks, the Lawrence Park Tennis Club, and close to Granite Club & Rosedale Golf Club, an easy walk to Yonge Street, Subway Station, and top schools, this home offers a lifestyle of charm, character, and modern family luxury on one of Toronto's most admired streets.
Facts & features
Ask about this home
A HOMEH agent will answer your questions about this home.
Rooms
17 rooms · 5 bathrooms
- Foyer9′ × 8′3″74 sq.ft.
- Dining room11′10″ × 13′1″155 sq.ft.
- Living room22′10″ × 13′2″300 sq.ft.
- Family room14′8″ × 13′2″193 sq.ft.
- Kitchen11′ × 12′132 sq.ft.
- Breakfast9′2″ × 12′110 sq.ft.
- Mud room7′ × 4′6″31 sq.ft.
- Powder room4′7″ × 3′4″15 sq.ft.
- Primary bedroom14′ × 13′1″183 sq.ft.
- Bedroom 29′8″ × 13′126 sq.ft.
- Bedroom 310′4″ × 13′134 sq.ft.
- Bedroom 414′1″ × 13′3″187 sq.ft.
- Bedroom 514′1″ × 13′3″187 sq.ft.
- Bedroom10′4″ × 12′5″128 sq.ft.
- Media room10′7″ × 13′2″139 sq.ft.
- Bathroom5′2″ × 7′3″37 sq.ft.
- Laundry7′ × 13′1″91 sq.ft.
Around this home
Schools nearby
School rating, out of 10.
Listing details
Helpful tools
Your HOMEH agent
"I would see it this week."
Ask HOMEH about this home
Price, neighbourhood, monthly cost. Ask anything.
HOMEH Intelligent Agent is an AI, not a licensed representative. Check anything important with your agent.