
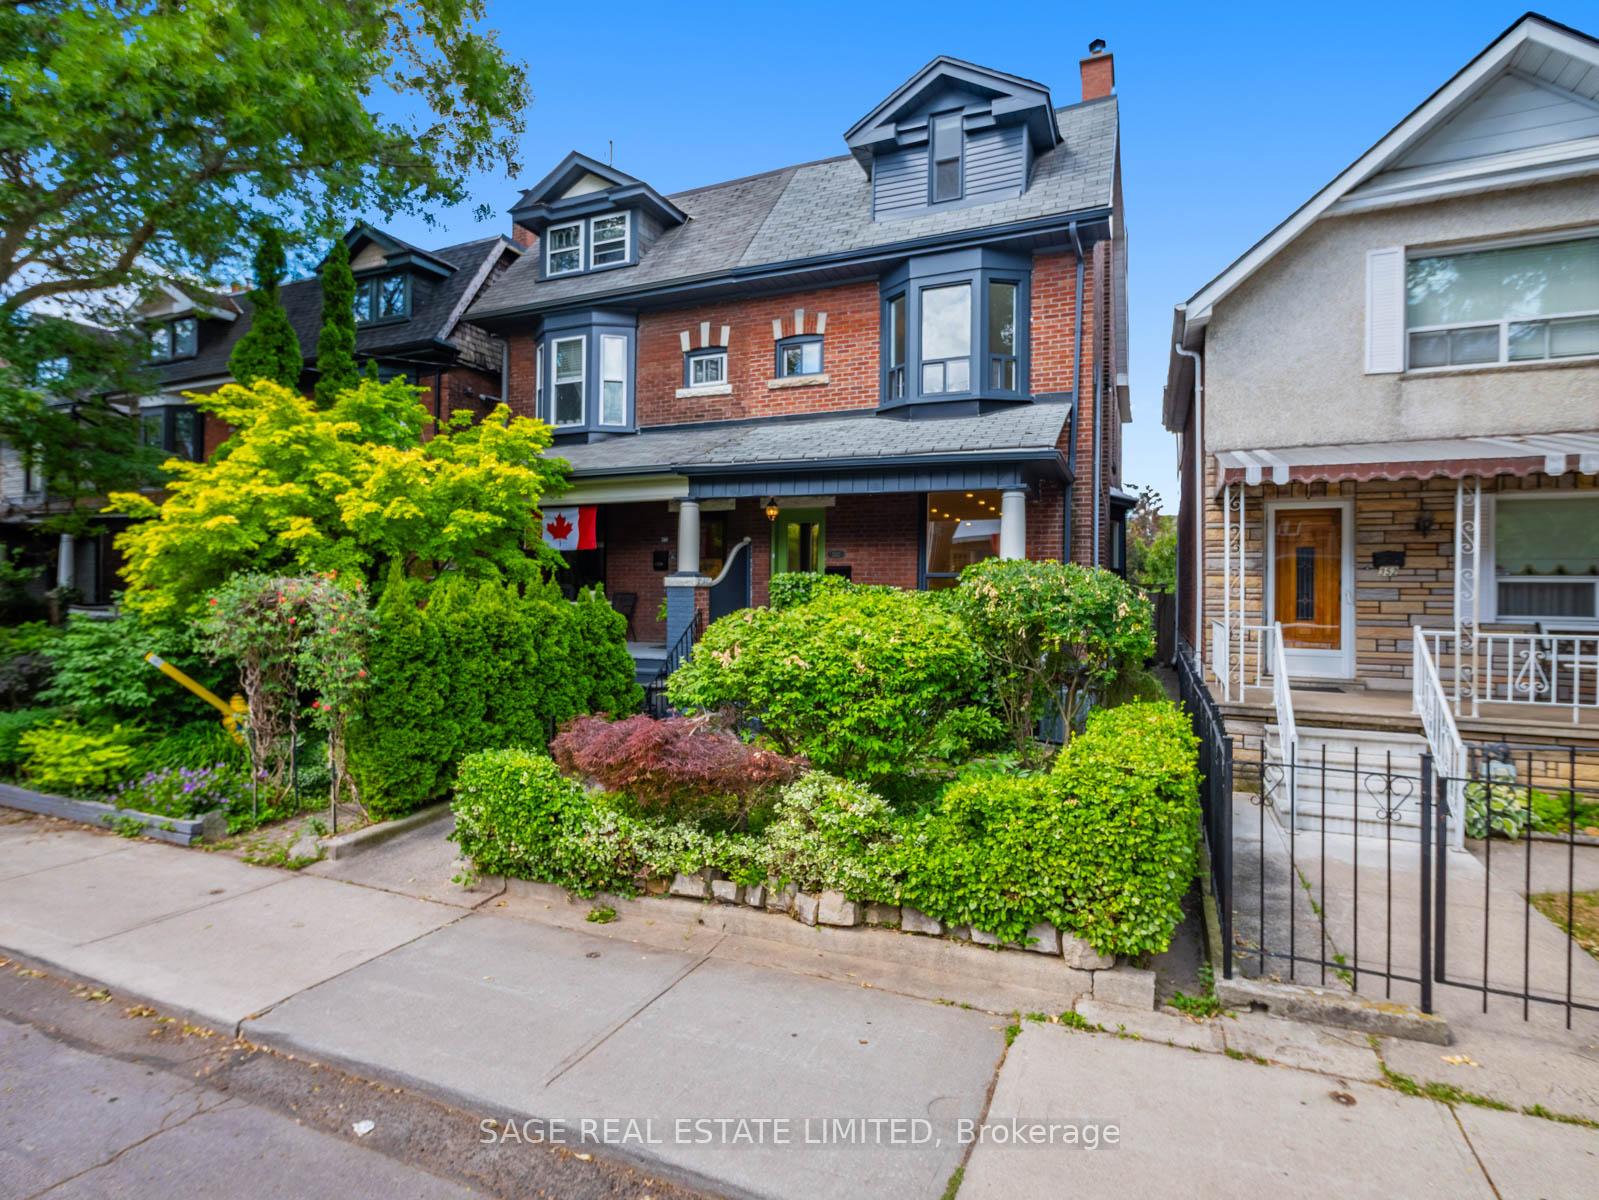
350 Delaware Avenue
Toronto (Dovercourt-Wallace Emerson-Junction)350 Delaware Avenue
Toronto (Dovercourt-Wallace Emerson-Junction)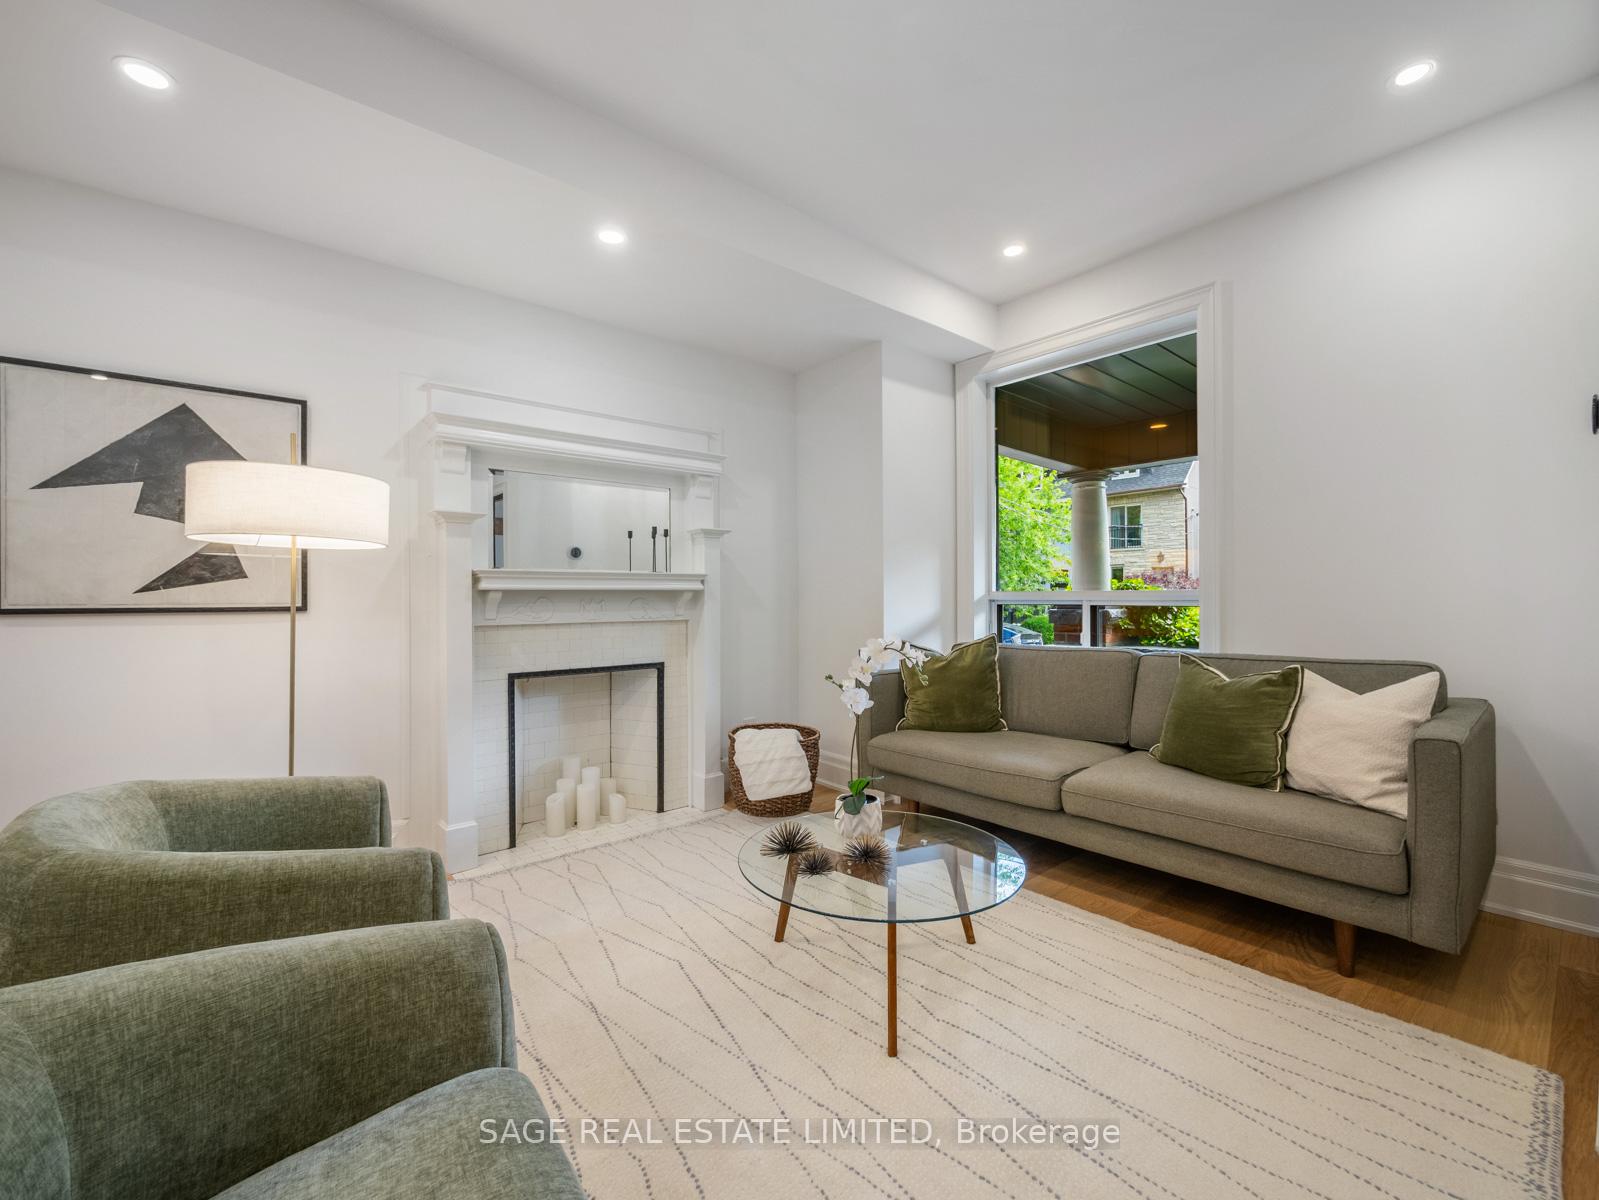
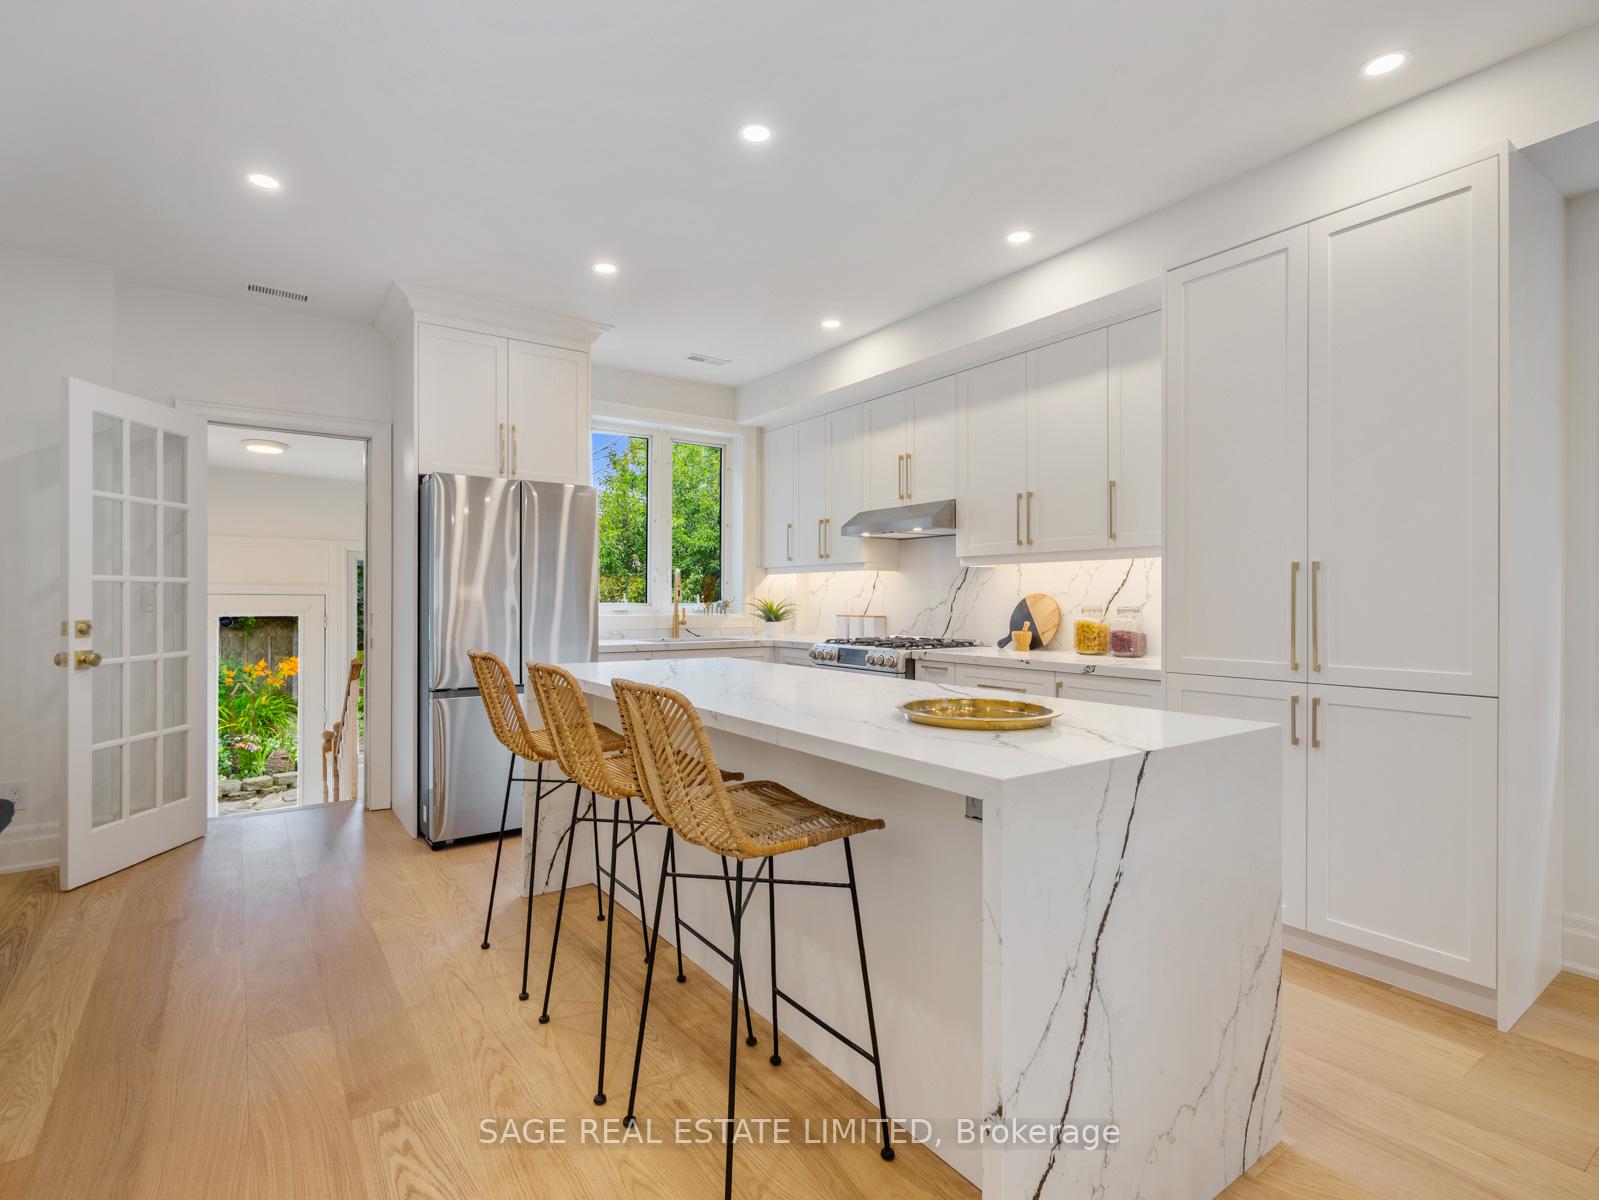 See all 37 photos
Property history

This home has sold. It is no longer available.
Property not available for sale or for rent.
About this home
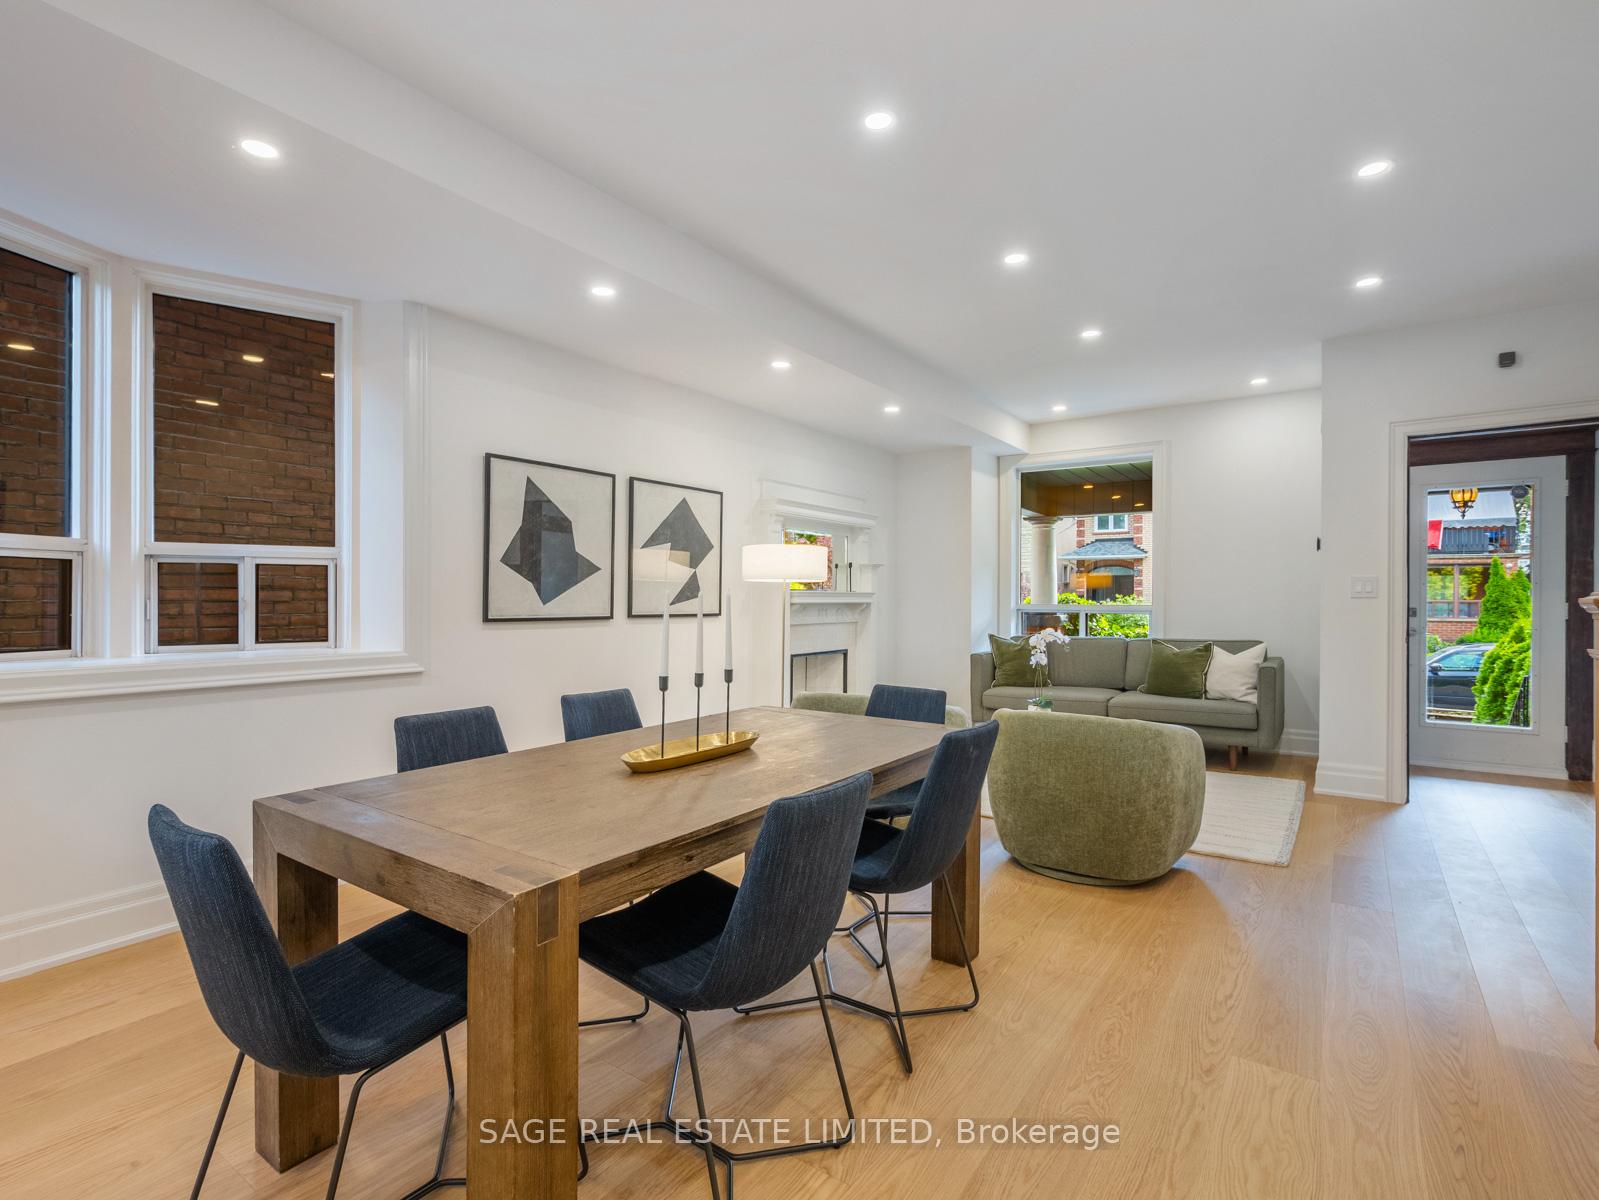
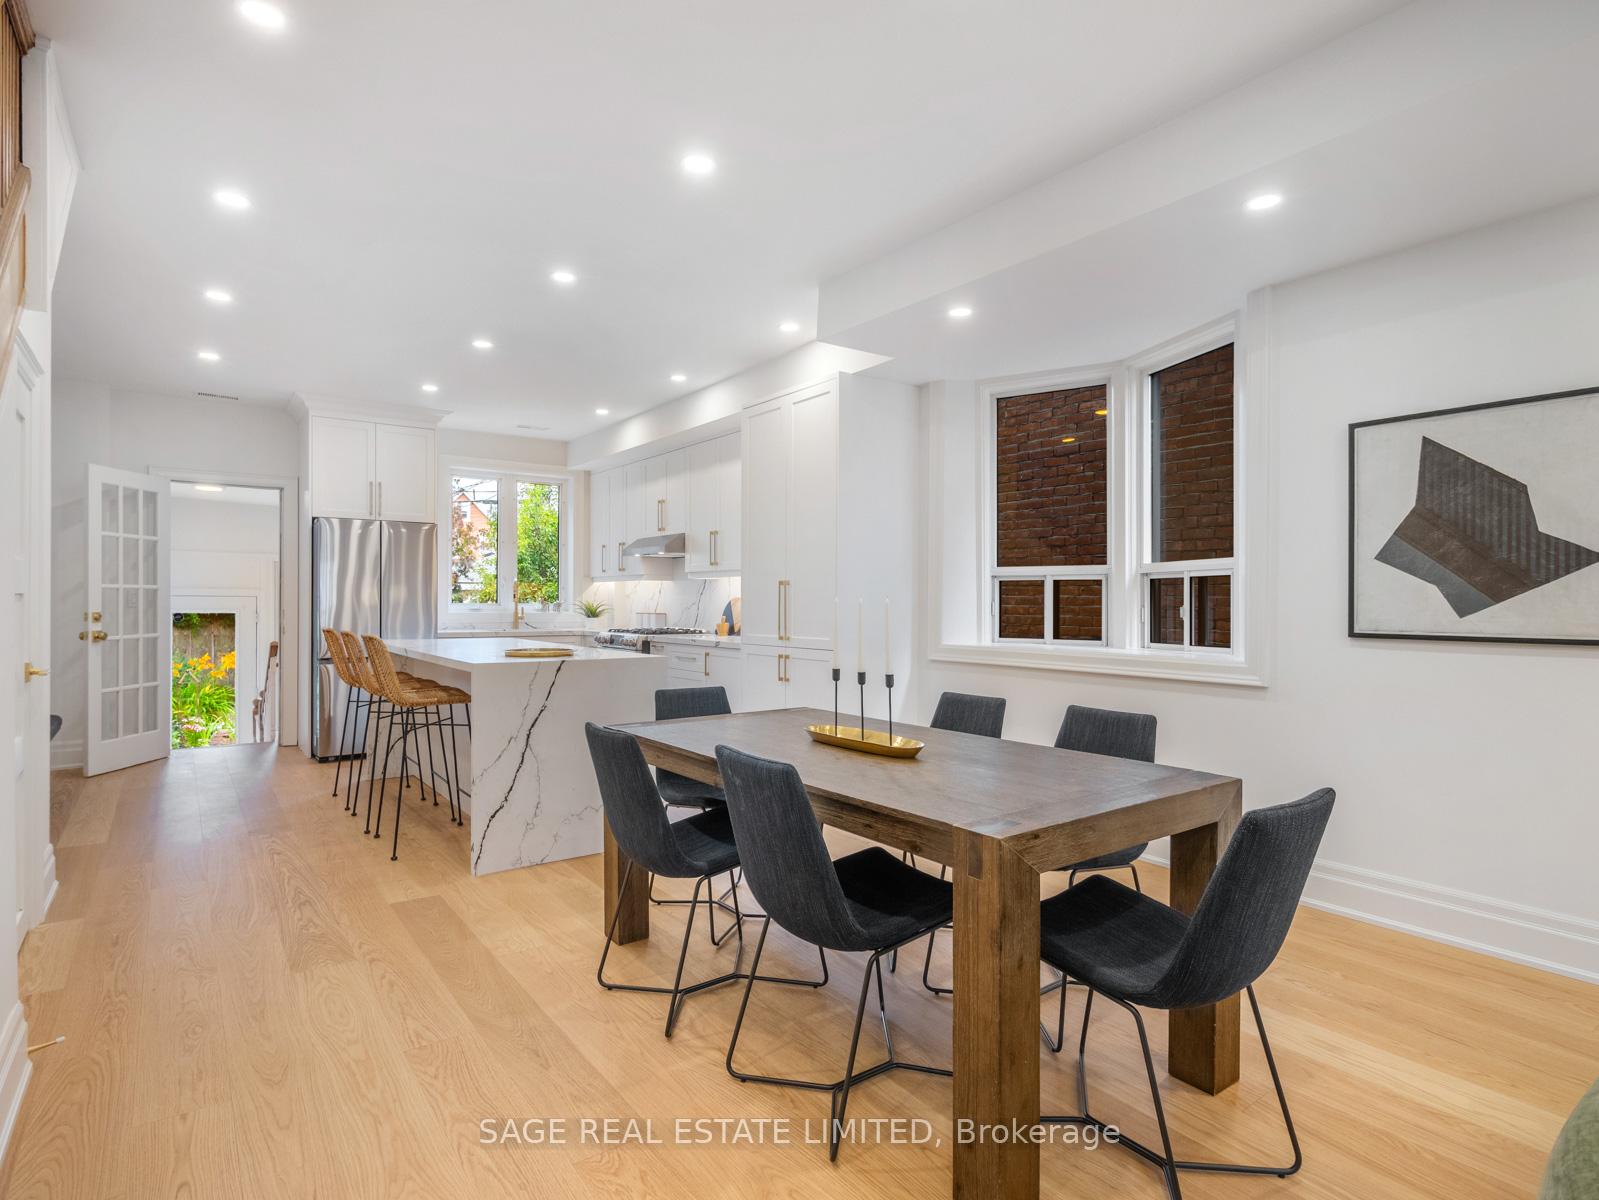
Welcome to This Charming, Historic Residence Situated on One of the Most Desirable & Mature Streets in Dovercourt Village. Circa 1907, Combining Timeless Character w/Modern Updates, This Renovated & Spacious Family Home Boasts 4 Bdrms & 4 Baths - Perfect for Accommodating Family & Guests Alike. The Exceptional Open-Concept Main Level w/Wide Plank Hdwd Floors, Soaring Ceilings, & Pot Lighting is an Ideal Space for Entertaining & Everyday Living. The Stunning, Gourmet Kitchen Has Been Fully Reno'd, Showcasing an Impressive Center Island w/Breakfast Bar, Superb Waterfall Quartz Countertop & Quality SS Appls. A Discreet Powder Room Under the Staircase Completes This Thoughtful Design. Upstairs, Discover 3 Generous Bedrooms on the 2nd Level, w/Hdwd Floors & Built-In Storage, Plus a Walk-Out to a West-Facing Roof Deck - Enjoy the Afternoon Sun & Evening Sunsets. The Expansive Primary Suite on the 3rd Floor Includes a Handy Ensuite Bath, Ample Closet Space + a 2nd Walk-Out - a Splendid Set-Up to Add a 2nd Sundeck. Stylish & Self-Contained w/Separate Rear Entrance, the Reno'd Lower Level Features a Spacious 1 Bdrm Suite - Perfect Space for Guests, Rental Income, or Extended Family. It Includes a Beautiful Luxurious Kitchen, a Lovely Bath, a Good-Sized Bedroom & its Own Laundry. Step Outside to the Tranquil Backyard & Relax in the Lush & Colourful West-Facing Perennial Garden. At the Front, the Private, Covered Porch is a Peaceful Spot for Morning Coffee. There's Parking for 2 Cars Via the Rear Lane. A Stone's Throw to the Best of Everything in Dovercourt Village, it's Just a 5 Min Stroll to the Ossington Subway Station Right on Delaware & An Array of Vibrant Shops/Cafes on Bloor. There's an Abundance of Nearby Green Spaces Too: Christie Pits & Dufferin Grove Parks Where Virtually Every Outdoor Activity is Available: Swimming, Farmer's Market, Sports Fields, Playgrounds, Wading Pool, Skateboarding, Pickleball, or Take in a Game & Watch the Toronto Maple Leafs Baseball Team.
Facts & features
Ask about this home
A HOMEH agent will answer your questions about this home.
Rooms
14 rooms · 4 bathrooms
- Foyer4′10″ × 4′19 sq.ft.
- Living room13′7″ × 12′9″173 sq.ft.
- Dining room12′9″ × 10′2″130 sq.ft.
- Kitchen13′5″ × 8′5″113 sq.ft.
- Bedroom 213′6″ × 10′7″143 sq.ft.
- Bedroom 312′3″ × 10′3″125 sq.ft.
- Bedroom 411′9″ × 9′9″114 sq.ft.
- Primary bedroom13′2″ × 12′3″161 sq.ft.
- Living room14′9″ × 13′8″202 sq.ft.
- Dining room14′9″ × 13′8″202 sq.ft.
- Kitchen14′9″ × 13′8″202 sq.ft.
- Bedroom14′ × 13′8″192 sq.ft.
- Furnace room6′9″ × 6′1″41 sq.ft.
- Utility room13′4″ × 3′6″47 sq.ft.
Around this home
Schools nearby
School rating, out of 10.
Listing details
Helpful tools
Your HOMEH agent
"I would see it this week."
Ask HOMEH about this home
Price, neighbourhood, monthly cost. Ask anything.
HOMEH Intelligent Agent is an AI, not a licensed representative. Check anything important with your agent.