

Unit 4, 350 Gerrard Street E
Unit 4, 350 Gerrard Street E
 See all 48 photos
Property history
Facts and features
- BasementWalk-out
- Age of home31–50 years
- ExposureEast
- LaundryIn-suite laundry, ensuite
- Hardwood floors
- Fireplace
- Central air
The homeCondo Townhouse, 3-storey, Age 31–50 years
- TypeCondo Townhouse
- Style3-storey
- Age31–50 years
- Living space1,200–1,399 sq ft
- BasementFinished with walk-out
- ExposureEast
InsideFireplace Yes, wood, Hardwood, Broadloom, Tile, Vinyl, In-suite laundry, ensuite, lower level
- FireplaceYes, wood
- FlooringHardwood, Broadloom, Tile, Vinyl
- LaundryIn-suite laundry, ensuite, lower level
- Rooms above ground6
- Rooms in the basement1
- Bedrooms2 + 1 in the basement
- Bathrooms2
- Kitchens1
- Family roomYes
OutsideBrick, Open, Patio, privacy
- ExteriorBrick
- BalconyOpen
- FeaturesPatio, privacy
Parking and locker1 Parking, Underground, Exclusive
- Spaces1 Parking
- GarageUnderground
- Parking typeExclusive
- DrivewayUnderground
- Spot#4
- LockerNone
Building350 Gerrard St East Townhomes, Storeys 2, Units 14
- Name350 Gerrard St East Townhomes
- Storeys2
- Units14
- Registered1976
- Condo corporation261
- AmenitiesBbqs allowed, bike storage, visitor parking
- PetsAllowed
Heating, water and powerForced air, gas, Central air
- HeatingForced air, gas
- CoolingCentral air
Costs and taxesTaxes $3,416 a year, Condo fee $1,152 a month, Building insurance included, cac included, parking included, water included, hydro included, common elements included
- Taxes, 2025$3,416 a year
- Condo fee$1,152 a month
- Fee includesBuilding insurance included, cac included, parking included, water included, hydro included, common elements included
- HSTHST included in the price
- Rental itemsHot water tank - included in maintenance fee
- Under contractHot water heater
Included in the saleStainless steel fridge, dishwasher and stove. all elfs, main floor ikea blinds (x2), eurolight fixtures (x3), yale code locks (x2), All mirrors
- IncludedStainless steel fridge, dishwasher and stove. all elfs, main floor ikea blinds (x2), eurolight fixtures (x3), yale code locks (x2)
- Not includedAll mirrors
NearbyLibrary, park, public transit, rec./commun.centre, school
- Close toLibrary, park, public transit, rec./commun.centre, school
Listing detailsC12947108, Sold, Apr 1, 2026
- MLS® numberC12947108
- StatusSold
- Listed onApr 1, 2026
- Days on market13
- UpdatedApr 14, 2026
- Possession30-59 days
- Occupied byOwner
- Listing brokerageSAGE REAL ESTATE LIMITED
About this home
Unit 4, 350 Gerrard Street E, Toronto (Cabbagetown-South St. James Town), ON M5A 2G7
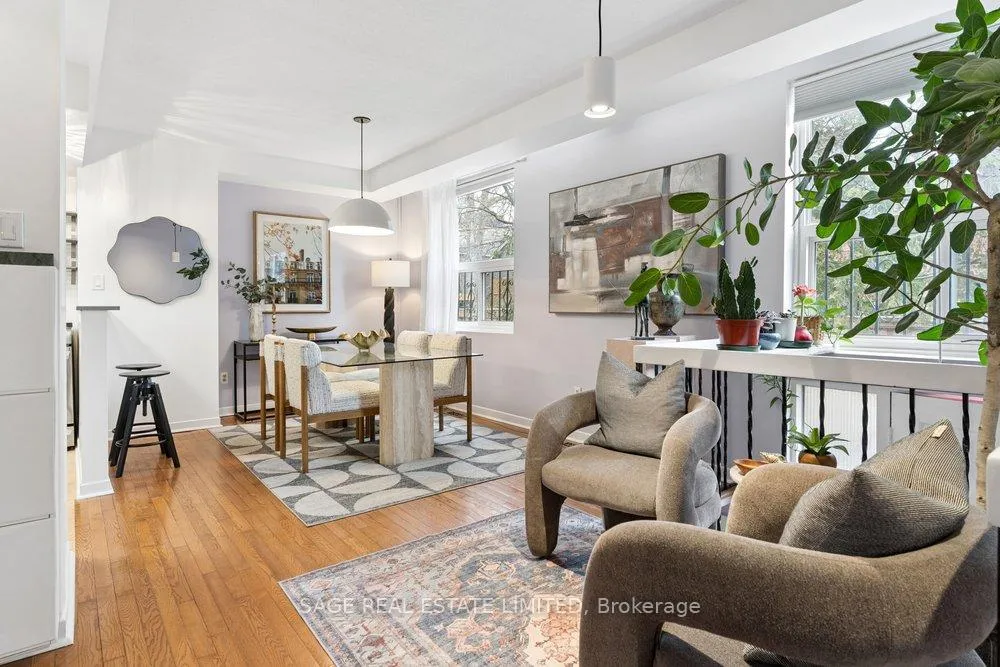
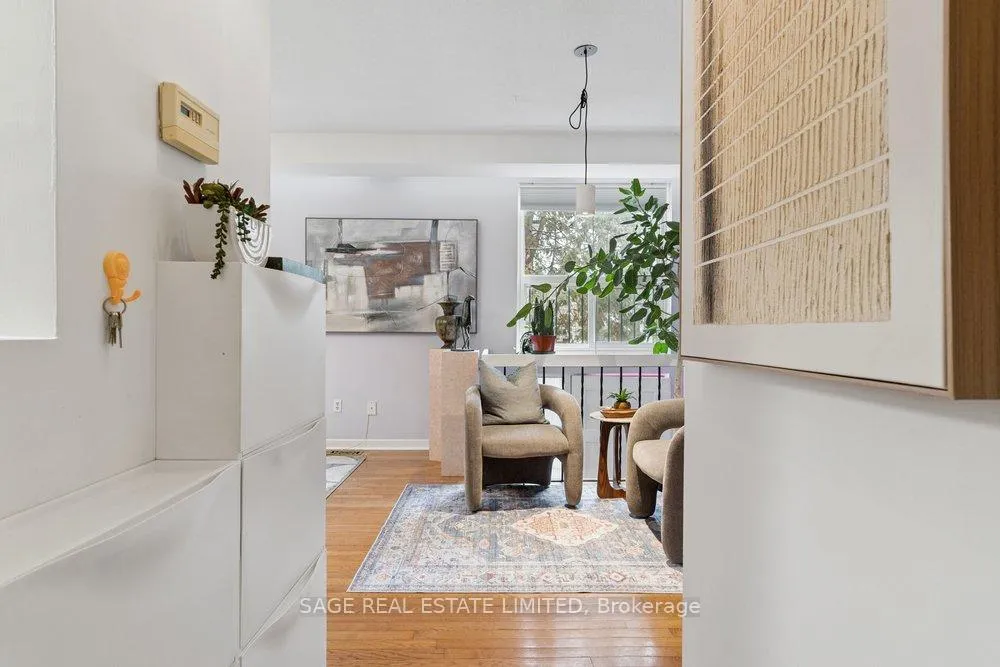
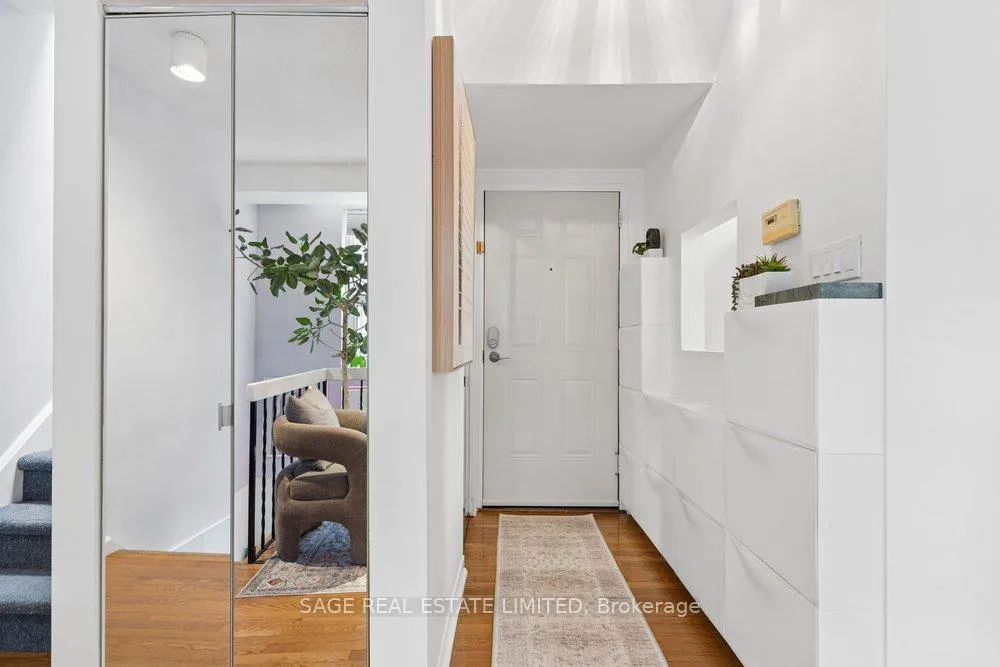
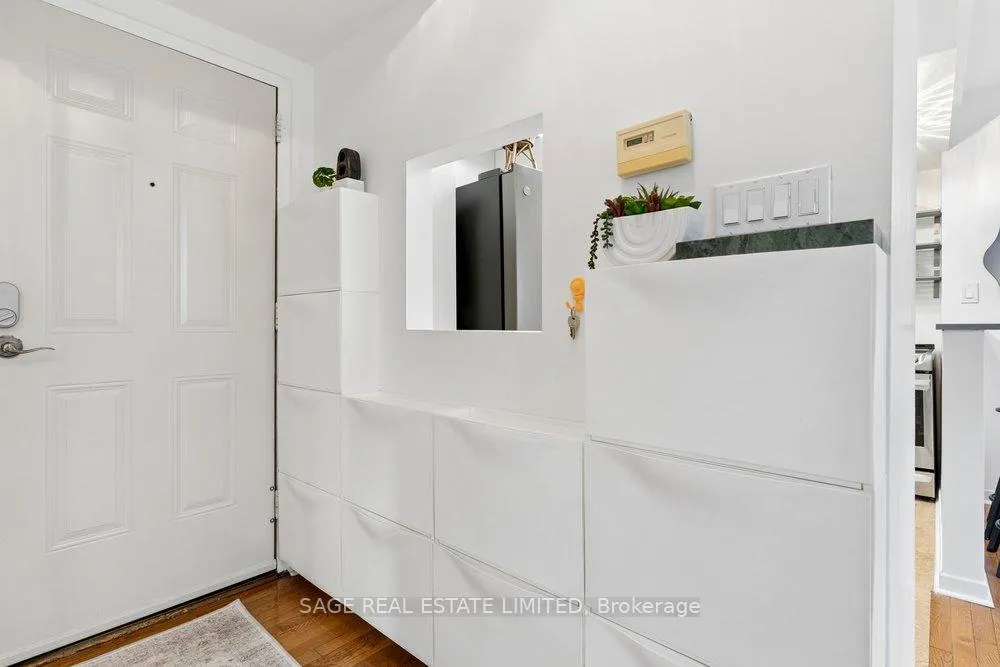
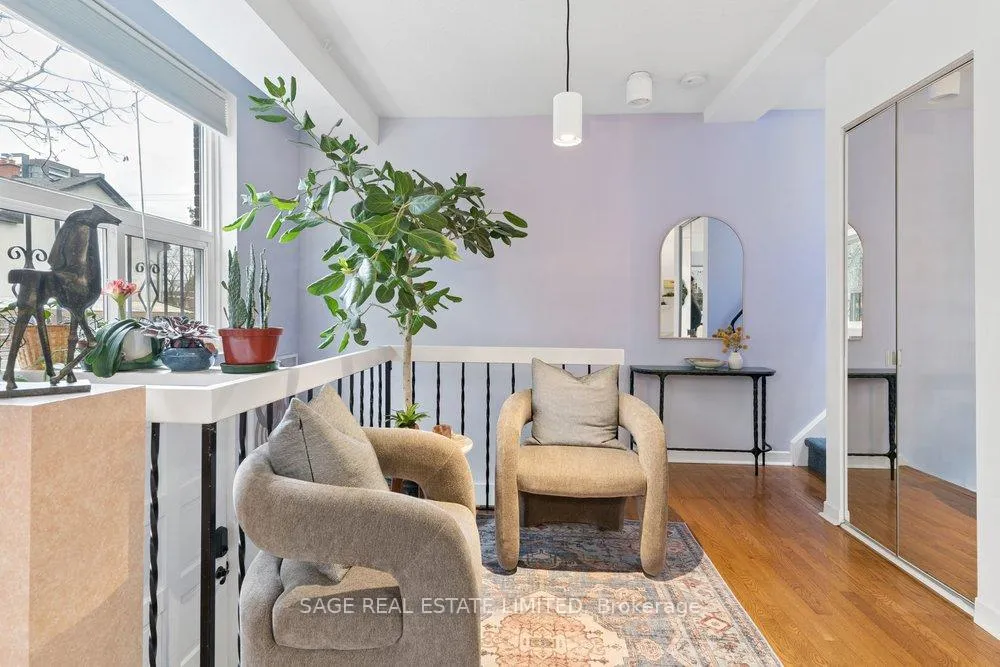
Cabbagetown's best kept secret! This three-story townhome is hiding in plain sight behind an unassuming facade, nestled within a boutique collection of townhomes that remains one of the neighbourhood's most coveted gems. Available for the first time in 12 years, Unit 4 is a fabulous, bright, and spacious residence offering nearly 1,300 square feet of living space across three finished levels. Step into the heart of the home to a sweet, welcoming front foyer with two large closets and tons of shoe storage. The open-concept main floor and the spacious upgraded kitchen maintain a charming retro vibe featuring a breakfast bar, stainless steel appliances, hardwood flooring. Overlooks a large private yard that has three mature trees - an oasis of greenery and sunshine, perfect for al fresco dining. The upper level is a true sanctuary, bathed in natural light from dual skylights and two expansive arched windows. The primary bedroom features high-end wool carpets, built-in shelving, a double mirrored closet and a versatile tandem room that is perfect as a dressing room, nursery, or home office. Storage is abundant with a huge walk-in closet. Both the primary and the spacious second bedroom overlook the serene, fenced-in yard, with a full four-piece bath completing this level. The "winning" lower level features a massive family room anchored by a rare, cozy wood-burning fireplace. With eight-foot ceilings, a full three-piece bathroom, laundry, and ample under-stairs storage, this versatile space offers endless possibilities as a media room or living room. Located just steps from Riverdale Farm, the organic Cabbagetown Farmer's Market, and the world-class Regent Park Aquatic Centre, commuting is effortless with the 506 Carlton streetcar at your doorstep. Easy access to the Distillery District, Allan Gardens, and the DVP. Steps to many incredible cafes and restaurants. Includes 1 car parking, underground that has lots of space for storage plus a shared bike room.
Ask about this home
A HOMEH agent will answer your questions about this home.
Know more about 350 Gerrard St East Townhomes
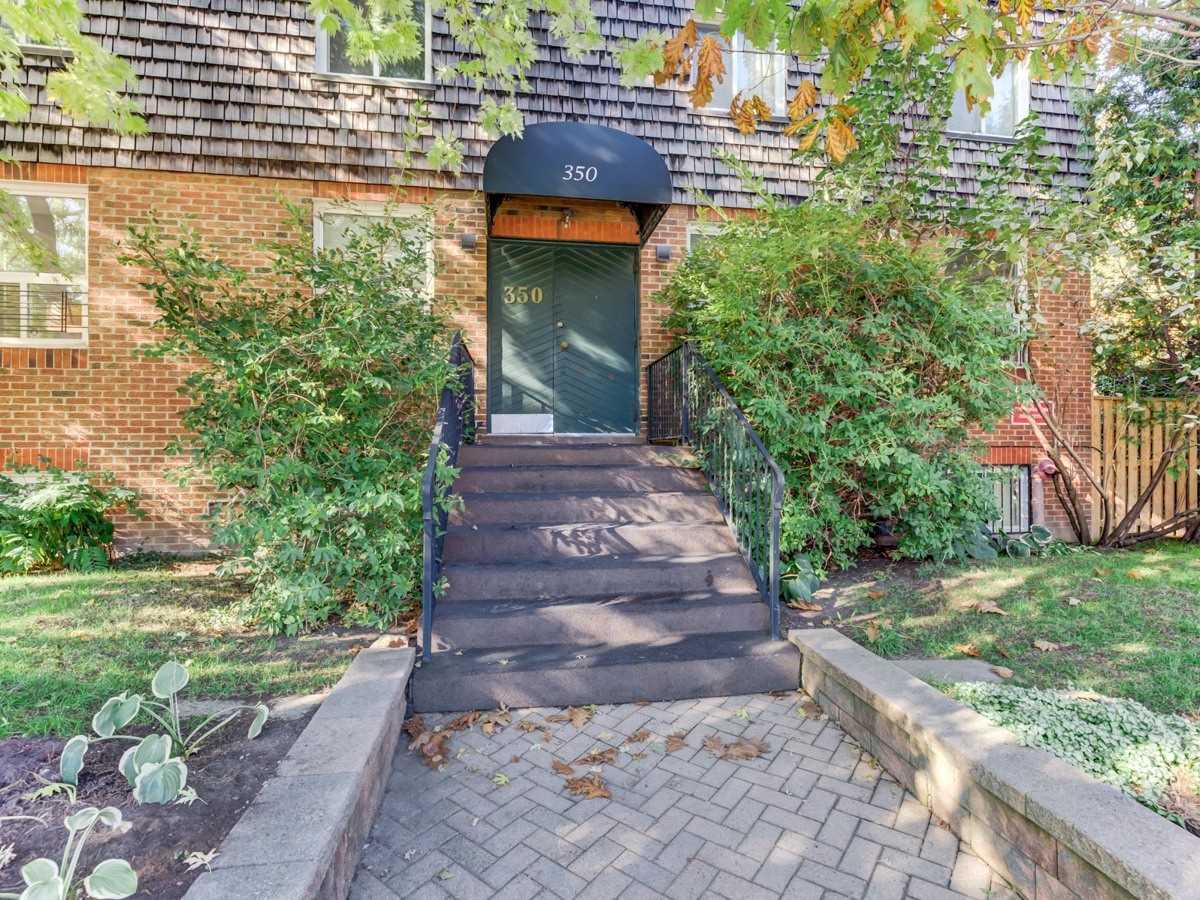
Condo building · 350 Gerrard Street E
350 Gerrard St East Townhomes is a 2-storey condo with 14 suites, built in 1976 by Unknown. No units are on the market here right now.
- 2storeys
- 14suites
- 1976built
No similar units for sale in 350 Gerrard St East Townhomes right now.
Around this home
Daily convenience, out of 100, from the distances below
Schools nearby
School rating, out of 10.
Helpful calculators
Your HOMEH agent

"I would see it this week."