
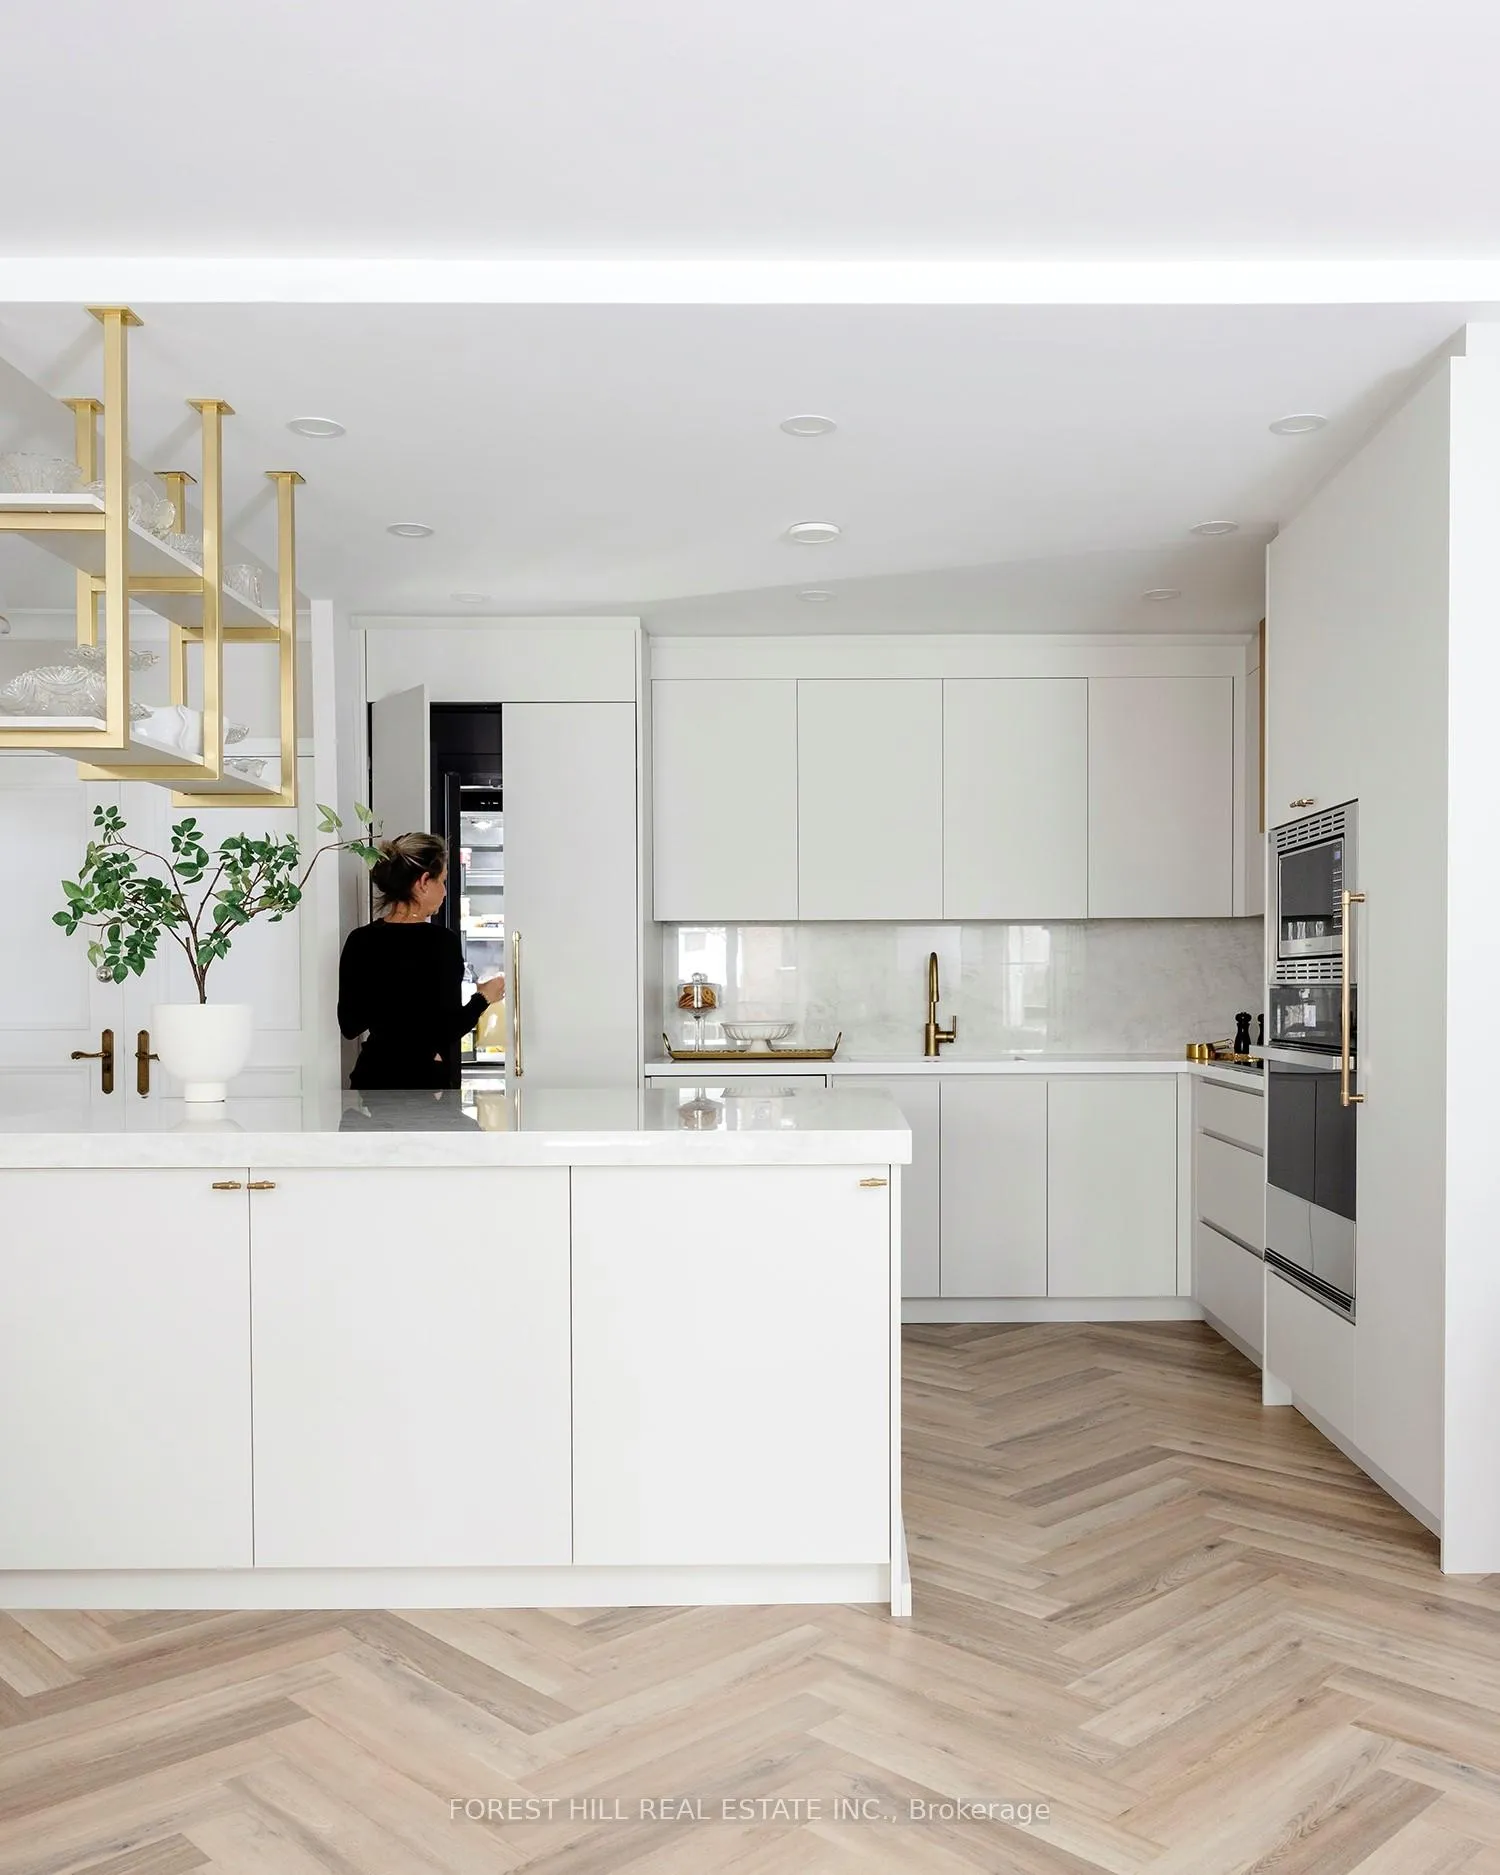
 See all 19 photos
Property history

This home has sold. It is no longer available.
Property not available for sale or for rent.
Ask about this home
A HOMEH agent will answer your questions about this home.Ask HOMEH
About this home
Unit 205, 350 Lonsdale Road, Toronto
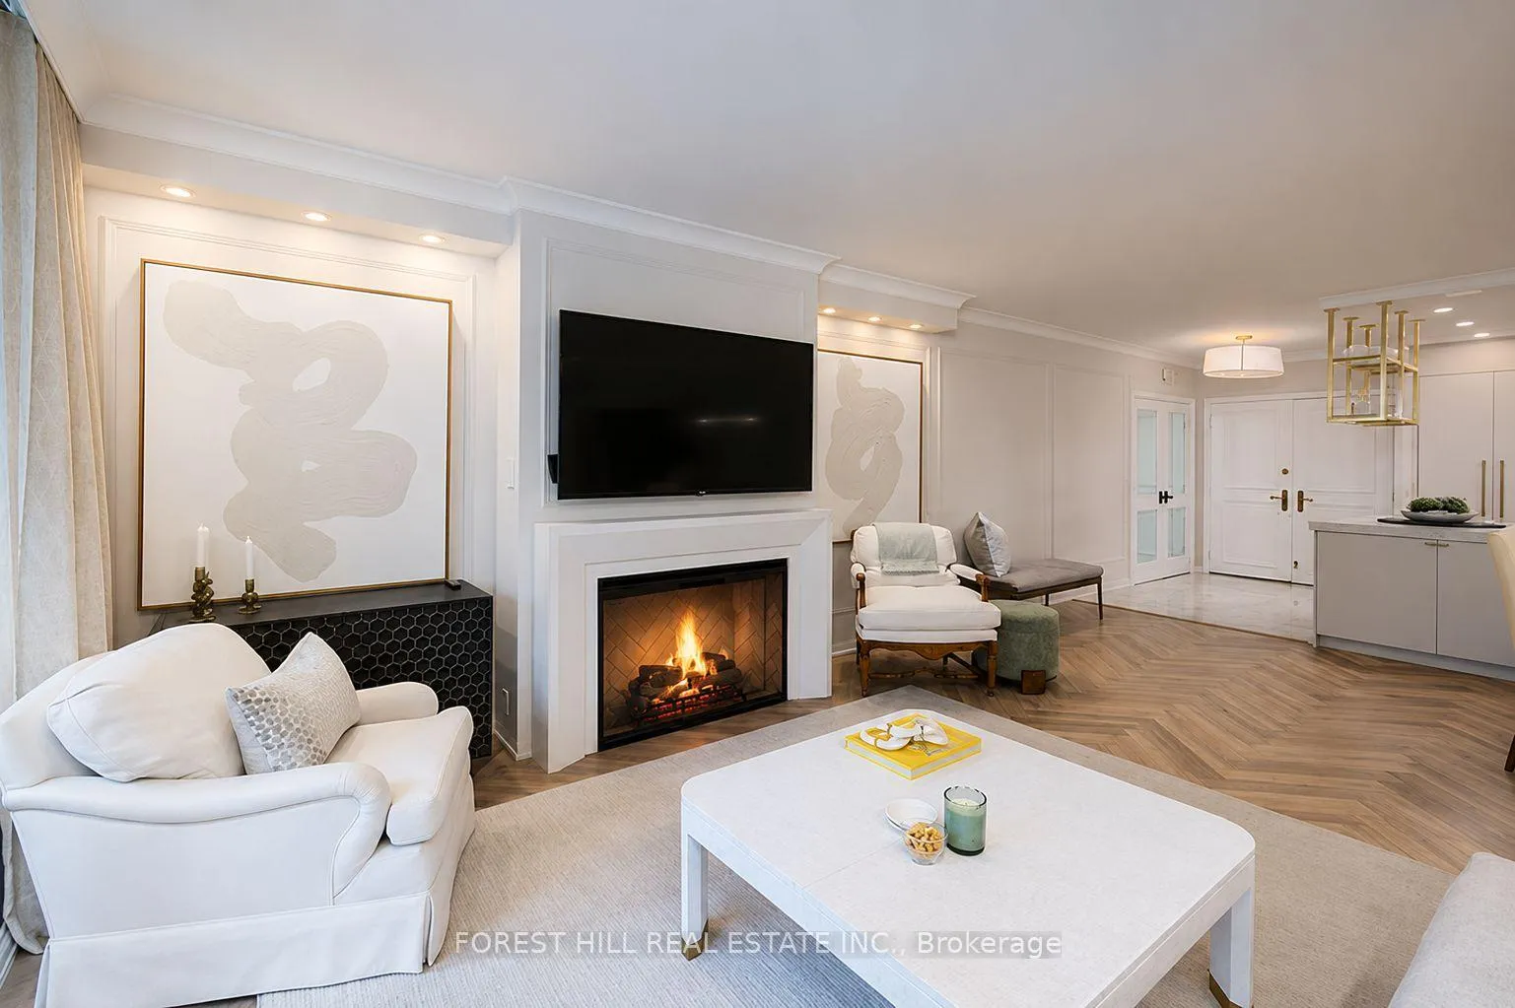
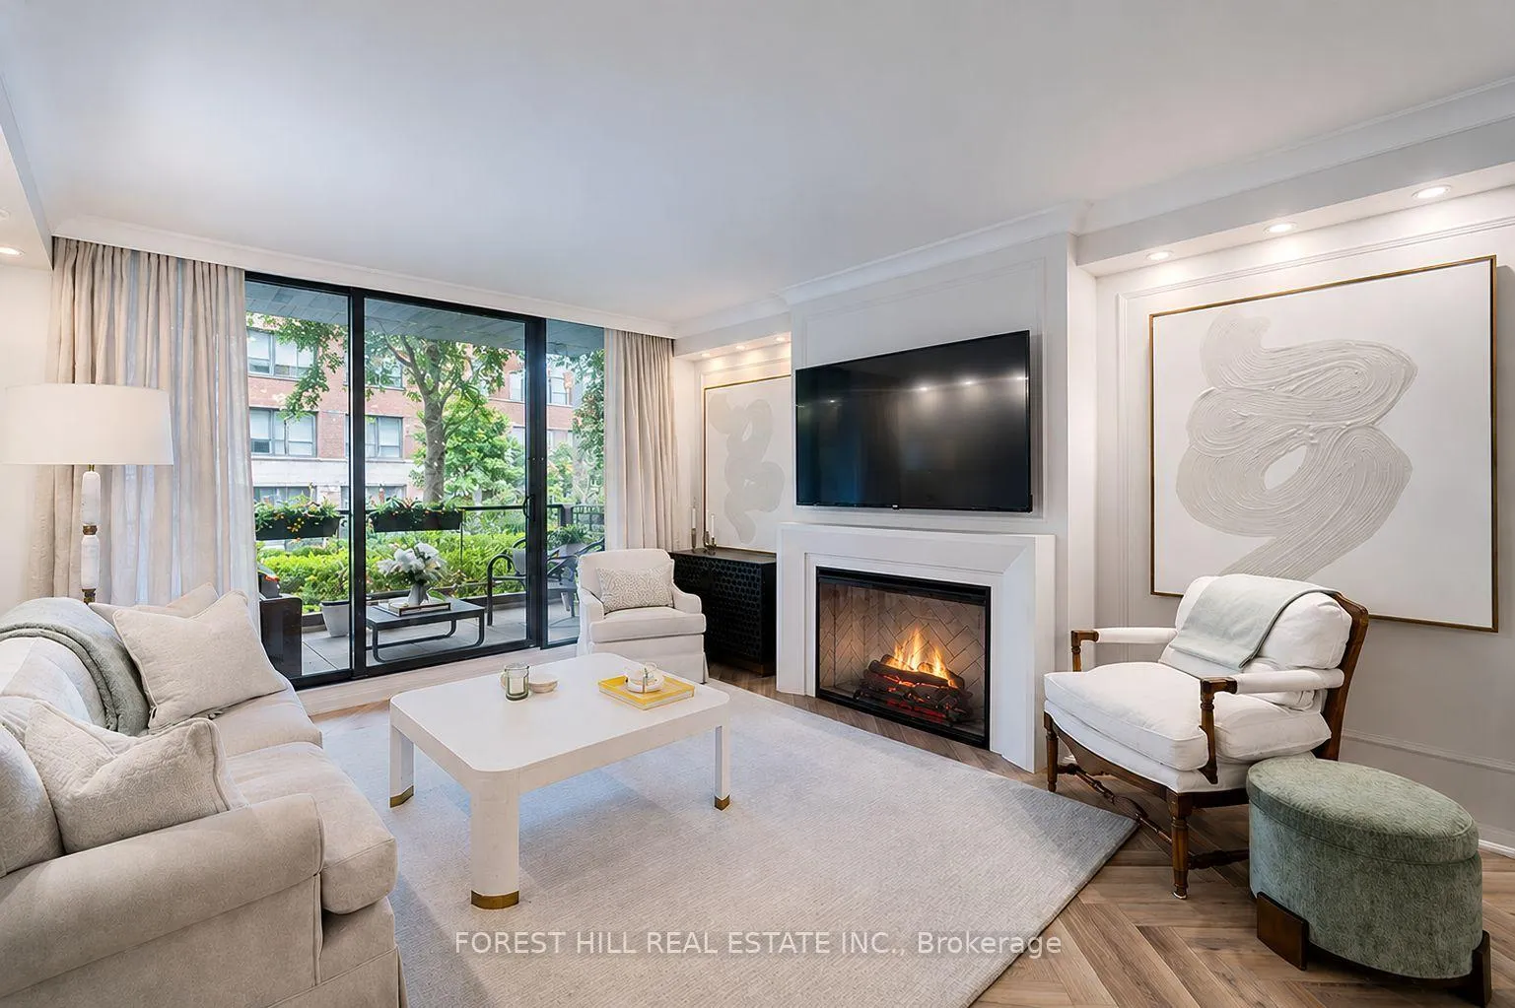
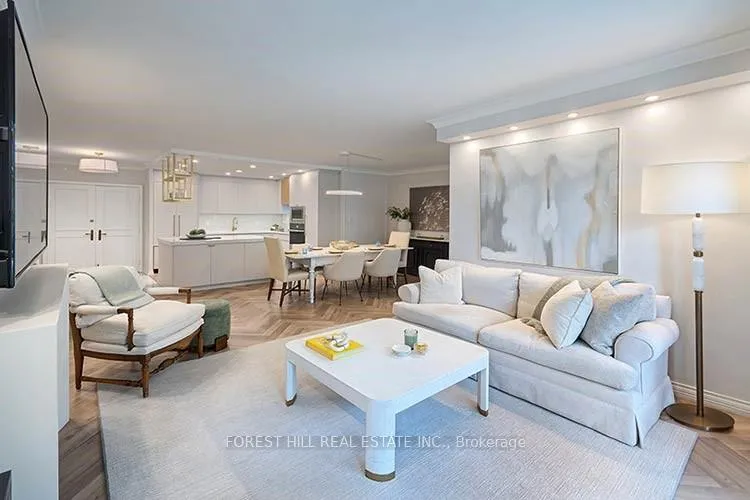
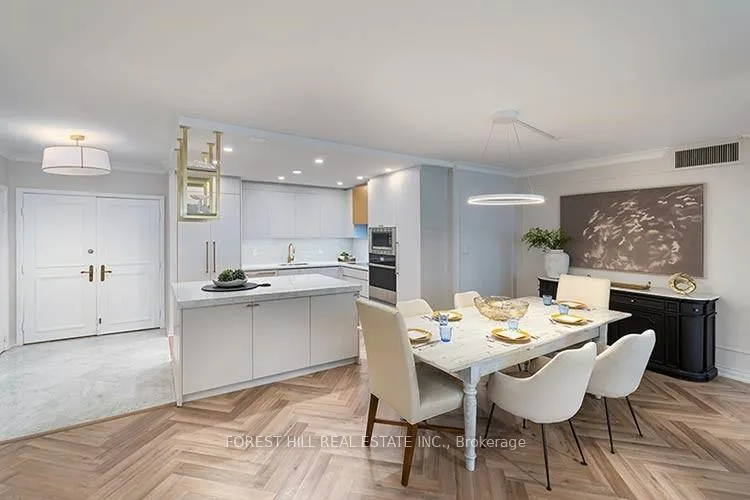
Custom designed by Tara Fingold Interiors, this sophisticated turnkey residence has been thoughtfully curated for luxurious downsizing and effortless living. Designed for the most discerning buyer, every detail has been impeccably finished so nothing needs to be done but move in and enjoy. Featuring extensive custom storage throughout, expansive entertaining and dining spaces ideal for hosting, and a separate den/office offering privacy and flexibility. luxurious marble primary ensuite with an extra large walk in shower. This home seamlessly blends high design, comfort, and functionality. The Lonsdale House, a coveted boutique building steps from the cafés, shops, dining, and daily conveniences of Forest Hill Village. This spacious three-bedroom, two-bath suite showcases a designer kitchen with center island and pantry, JennAir built-in appliances, and quartz counters and backsplash. Elegant herringbone hardwood floors throughout. The living room features custom wall paneling, crown moulding, a bespoke mantel with Dimplex fireplace, and a built-in niche ready for a 60" TV. The serene primary retreat offers generous his-and-hers closets and a luxury primary ensuite, complete with curb-less shower, heated Carrara floors, and separate vanity and makeup area. The second bedroom includes custom closet organizers, while the third-finished with custom glass-and-metal doors-doubles perfectly as a den. A dedicated laundry room provides full-size washer and dryer. The sunny balcony offers a comfortable seating area. Enjoy premier amenities: first-rate concierge, indoor pool, two gyms and saunas, party room, and visitor parking. Moments to Cedarvale Ravine, St. Clair West, and the subway. Custom-designed throughout- just move in and enjoy.
Facts & features
Ask about this home
A HOMEH agent will answer your questions about this home.
Rooms
9 rooms · 2 bathrooms
- Dining room13′ × 9′3″120 sq.ft.
- Bedroom 212′10″ × 9′1″117 sq.ft.
- Laundry4′1″ × 8′6″35 sq.ft.
- Living room12′ × 11′132 sq.ft.
- Kitchen11′9″ × 10′4″121 sq.ft.
- Primary bedroom15′1″ × 11′5″172 sq.ft.
- Bedroom 312′10″ × 9′1″117 sq.ft.
- Bathroom4′1″ × 8′10″36 sq.ft.
- Bathroom7′4″ × 10′6″77 sq.ft.
Around this home
Schools nearby
School rating, out of 10.
Listing details
Helpful tools
Your HOMEH agent
"I would see it this week."
Ask HOMEH about this home
Price, neighbourhood, monthly cost. Ask anything.
HOMEH Intelligent Agent is an AI, not a licensed representative. Check anything important with your agent.