
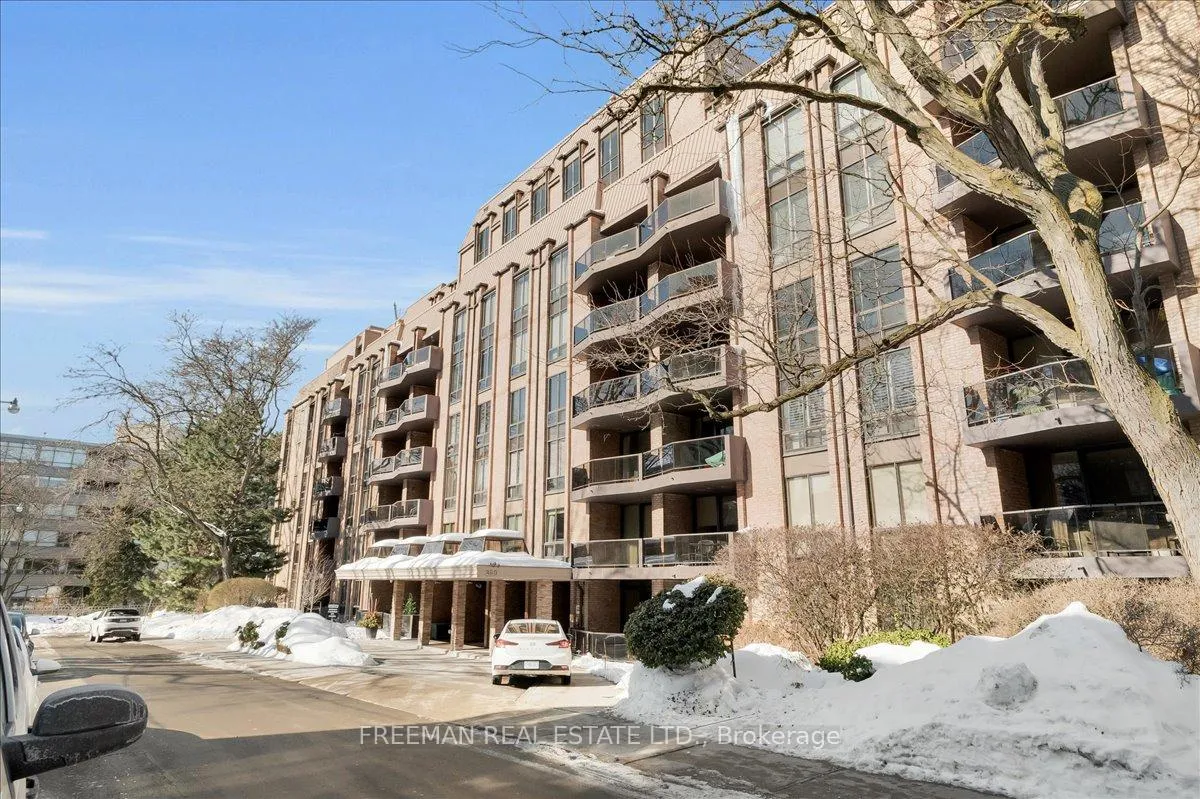
Unit 303, 350 Lonsdale Road
Toronto (Forest Hill South)Unit 303, 350 Lonsdale Road
Toronto (Forest Hill South)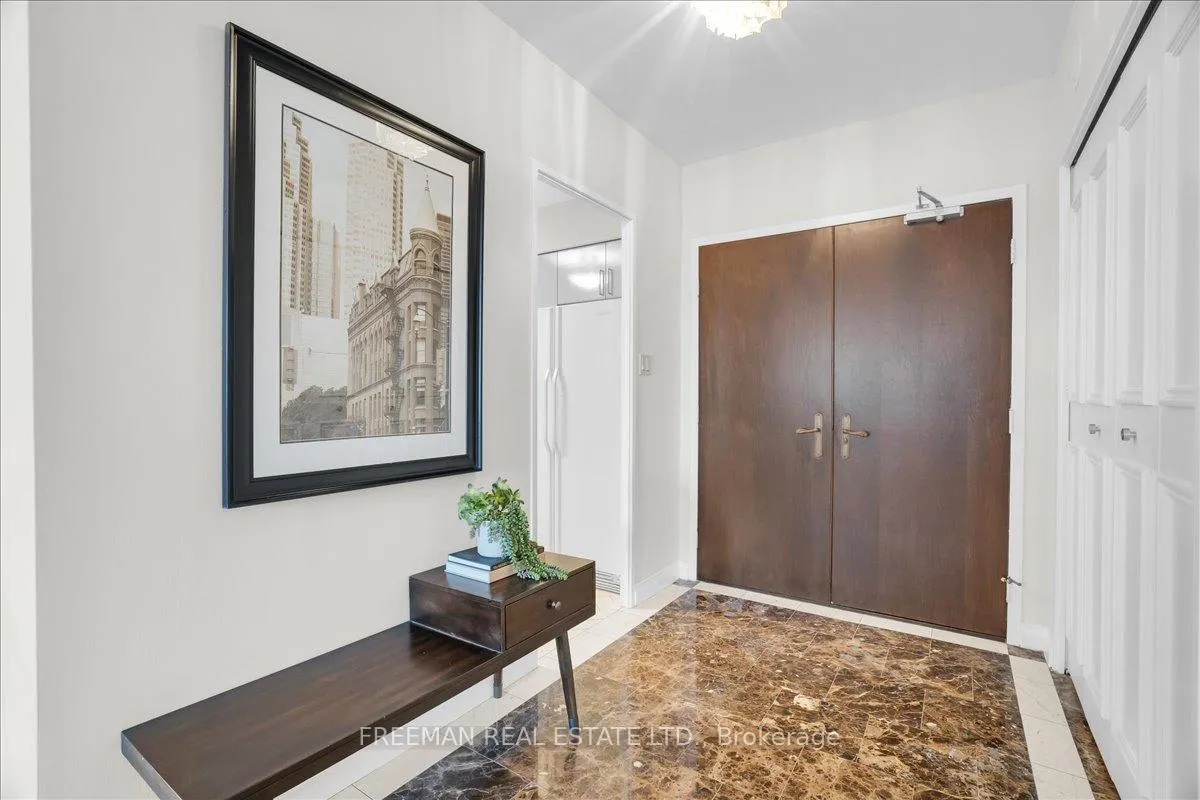
 See all 24 photos
Property history

This listing has ended. It is no longer available.
Property not available for sale or for rent.
Ask about this home
A HOMEH agent will answer your questions about this home.Ask HOMEH
About this home
Unit 303, 350 Lonsdale Road, Toronto
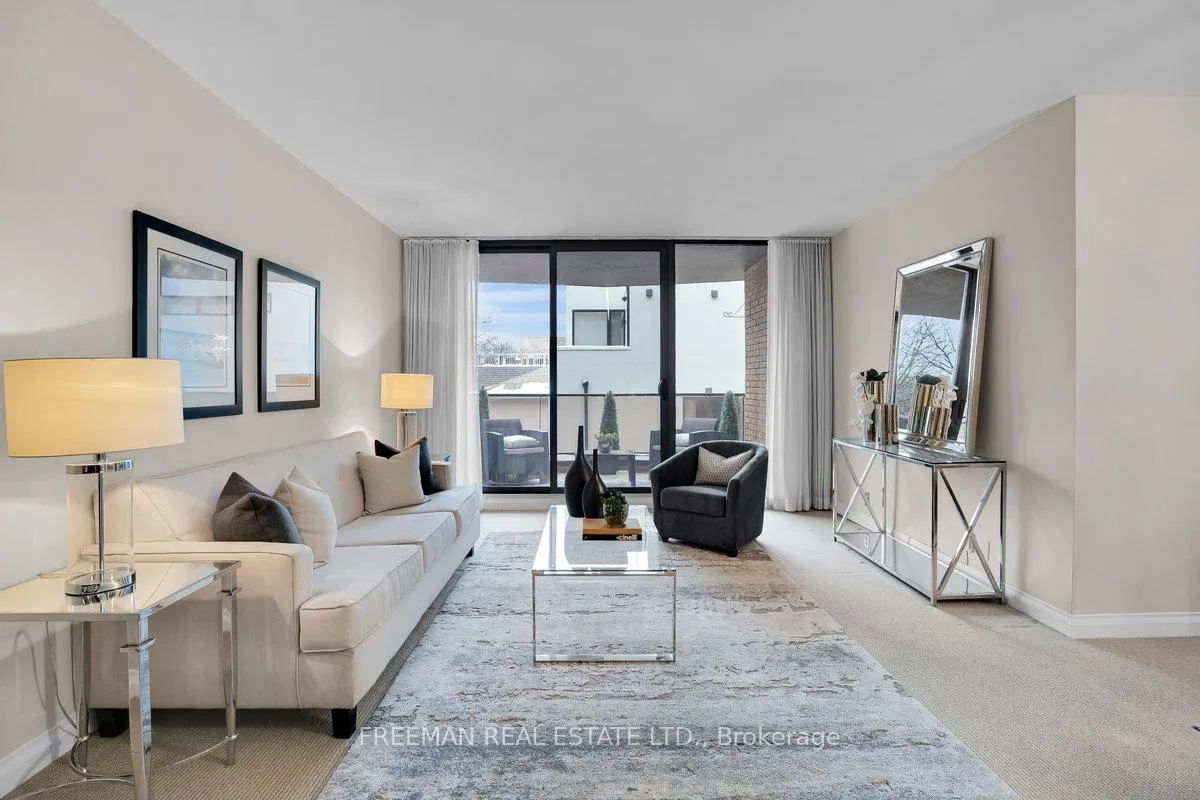
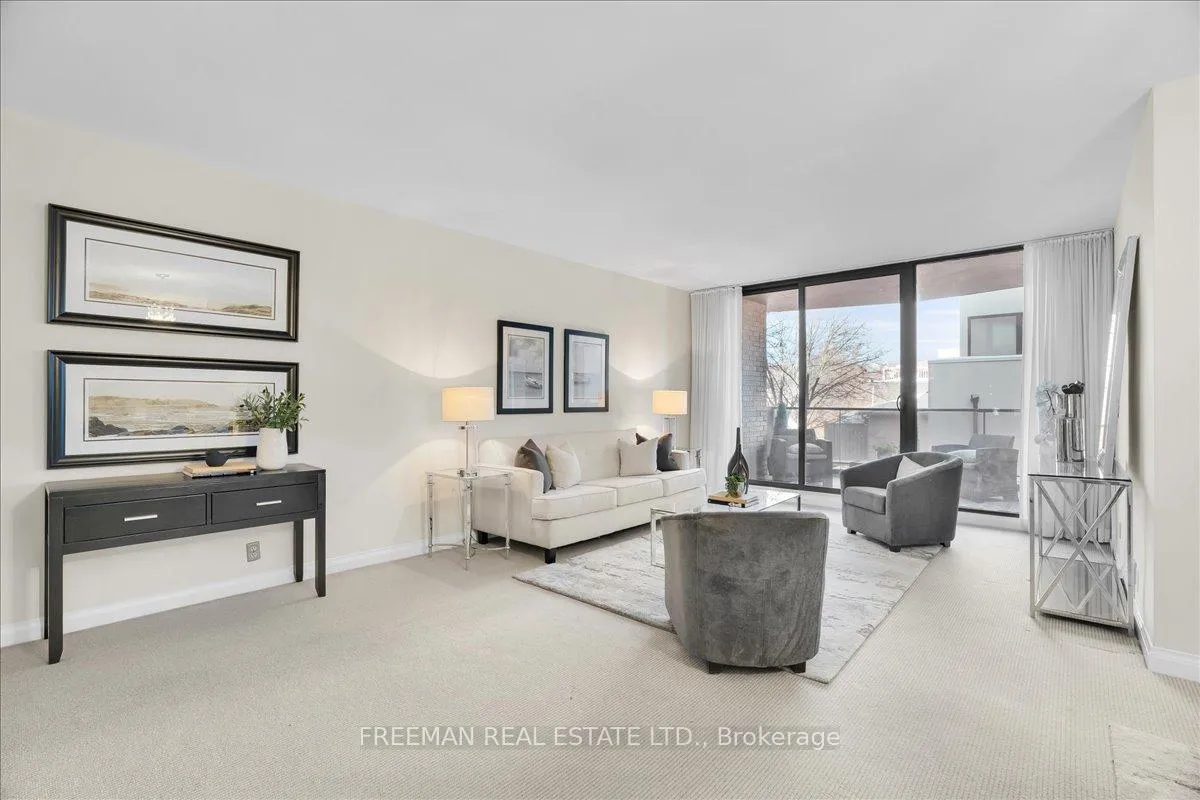
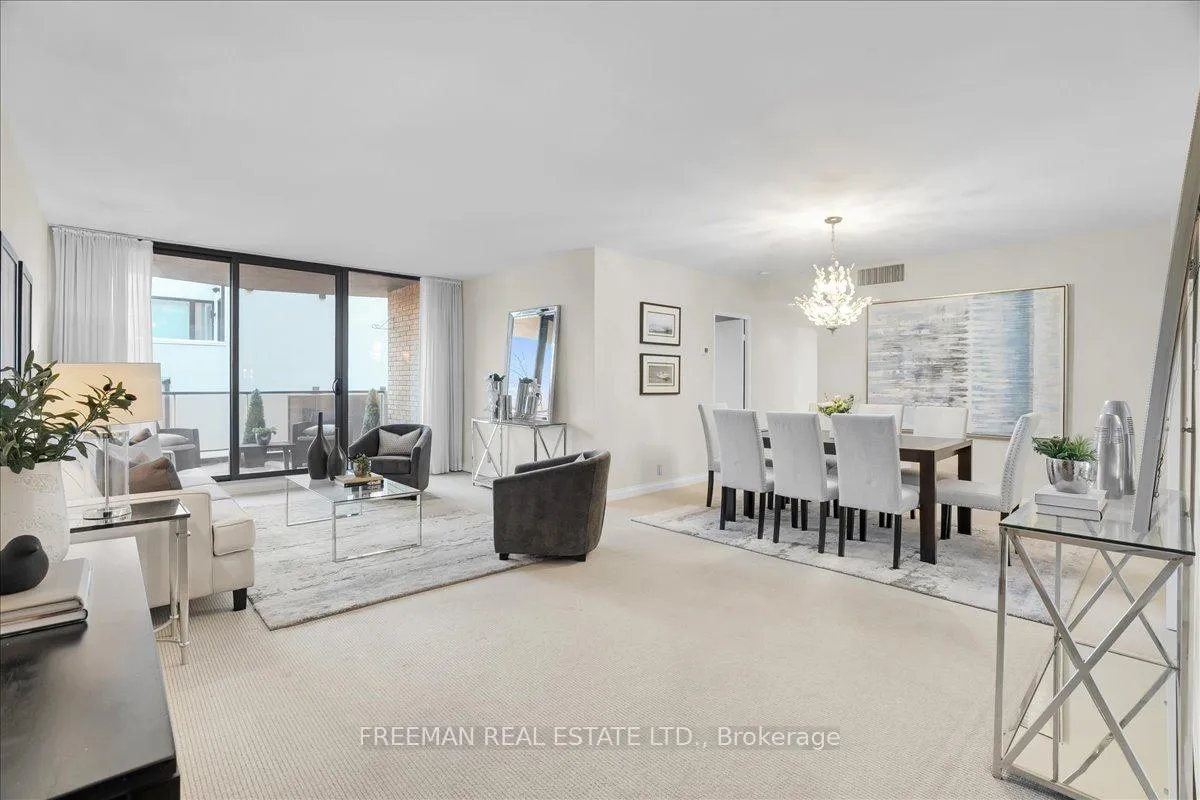
Coveted and Super-Accessible Forest Hill Village cul-de-sac location, The Lonsdale House pairs privacy within steps of all the amenities you need in the Lower Village. Backing toward the ravine paths, this updated suite also enjoys peaceful exposure with a generous covered balcony with enhanced seclusion. Offering three bedrooms, or two plus a den, the layout adapts easily to your needs. The welcoming and spacious foyer provides proper proportions with graceful separation from the living space, and opens to generous living and dining areas, flooded with natural light, designed for both everyday comfort and easy entertaining. Thoughtful built-ins and extensive storage make downsizing feel seamless. Spacious principal rooms support both relaxed living and entertaining, complemented by radiant heated floors for year-round comfort. Ready for thoughtful upgrades and personal touches to make it your own, but ready for turnkey living as well. The location is a true advantage. Walk to the many shops, restaurants and cafés of the Lower Village along Spadina Road, banks, pharmacy, and Loblaws. The St. Clair West subway entrance on Tichester is 2 blocks away, offering direct access downtown and uptown. With pool, gym, sauna, party room, visitor parking, and concierge, The Lonsdale House delivers community, security, and ease in one distinguished address. The condominium sits adjacent to nearby parks providing immediate connection to green space and ravine walking trails. You have found a residence that allows you to simplify without compromise, live quietly at the centre of it all, and settle into an established and well-networked community to call home.
Facts & features
Ask about this home
A HOMEH agent will answer your questions about this home.
Rooms
9 rooms · 2 bathrooms
- Foyer8′2″ × 8′11″72 sq.ft.
- Living room12′10″ × 21′11″282 sq.ft.
- Dining room9′5″ × 13′123 sq.ft.
- Kitchen12′ × 9′7″115 sq.ft.
- Primary bedroom11′6″ × 16′1″185 sq.ft.
- Bedroom 211′1″ × 12′8″140 sq.ft.
- Den9′11″ × 12′8″125 sq.ft.
- Laundry6′3″ × 4′8″29 sq.ft.
- Other13′ × 8′9″114 sq.ft.
Around this home
Schools nearby
School rating, out of 10.
Listing details
Helpful tools
Your HOMEH agent
"I would see it this week."
Ask HOMEH about this home
Price, neighbourhood, monthly cost. Ask anything.
HOMEH Intelligent Agent is an AI, not a licensed representative. Check anything important with your agent.