

Unit 306, 350 Wellington Street W
Unit 306, 350 Wellington Street W
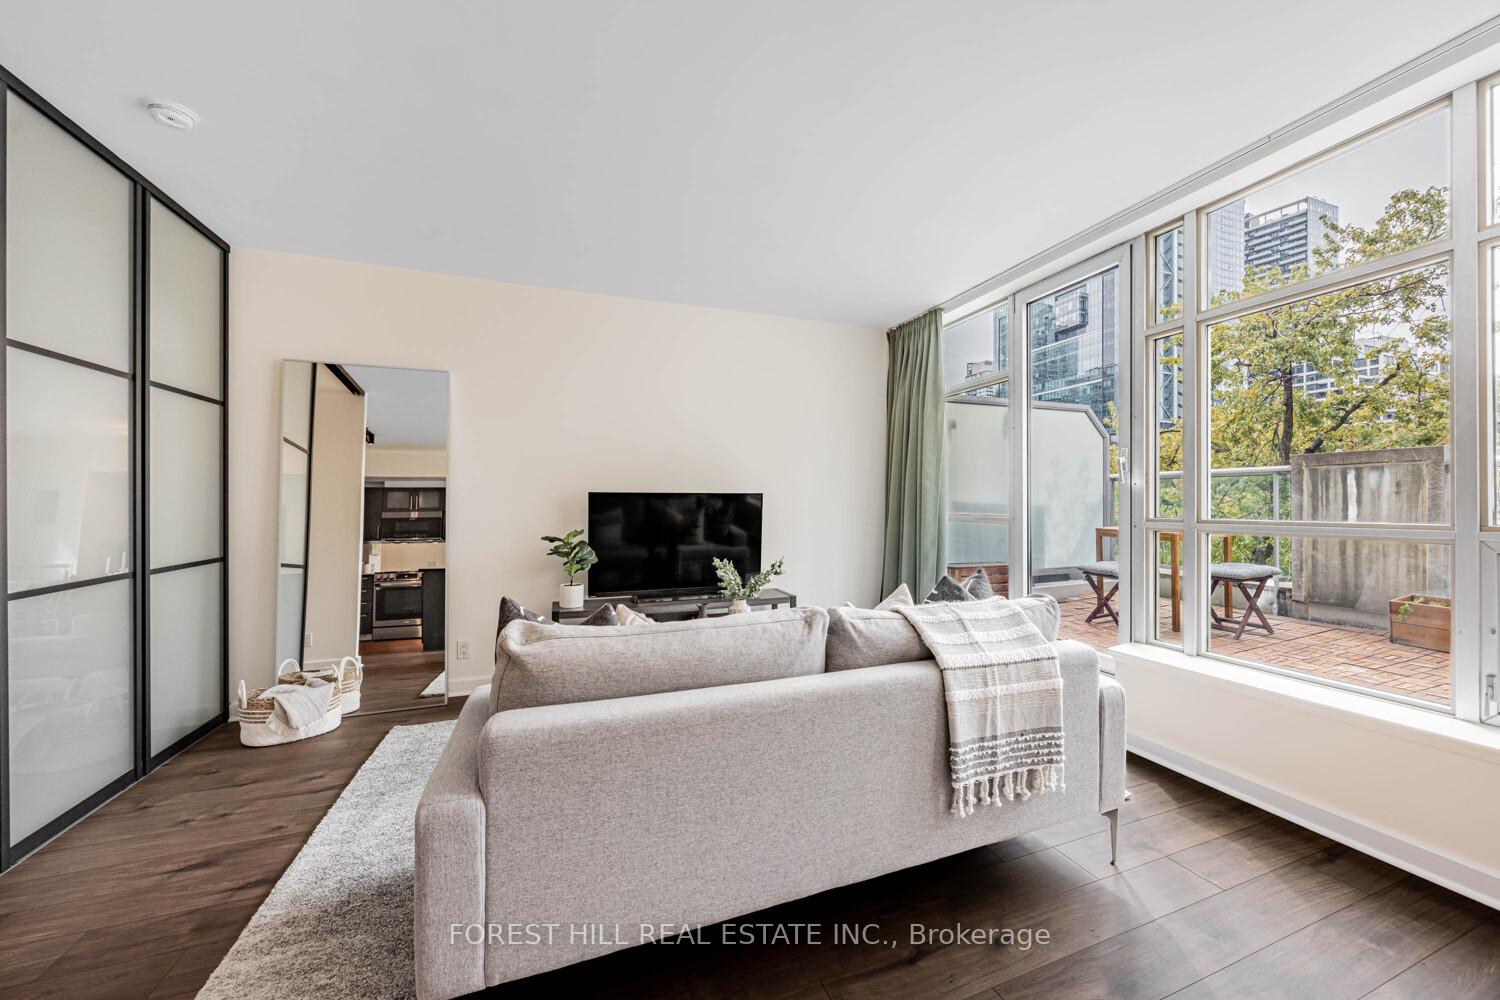 See all 40 photos
Property history
Facts and features
- ExposureWest
- LaundryEnsuite, in-suite
- LockerNone
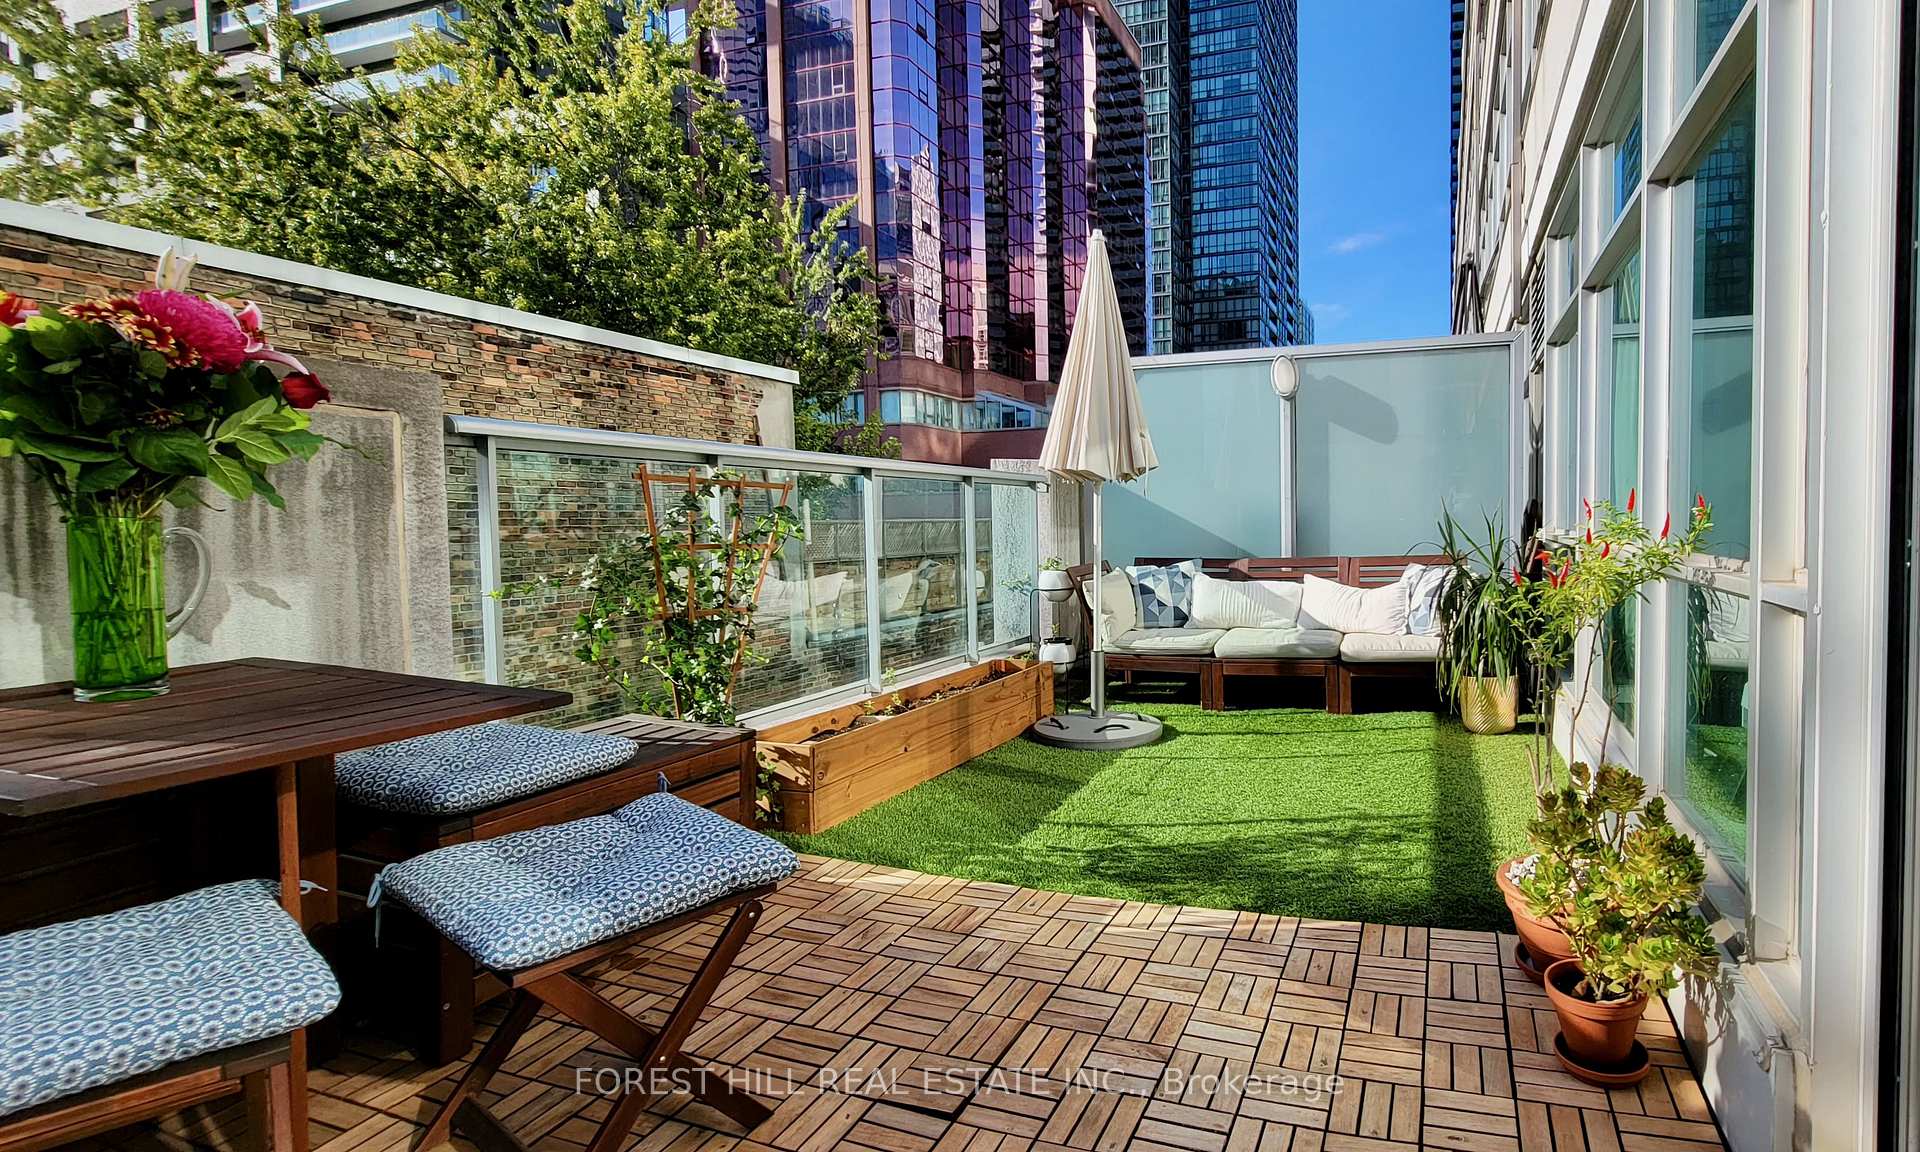
- BalconyTerrace
- Central air
- Concierge
- Gym
- Indoor pool
- Party room/meeting room
The homeCondo Apartment, Apartment, 600–699 sq ft
- Type: Condo Apartment
- Style: Apartment
- Living space: 600–699 sq ft
- Basement: None
- Exposure: West
- View: City
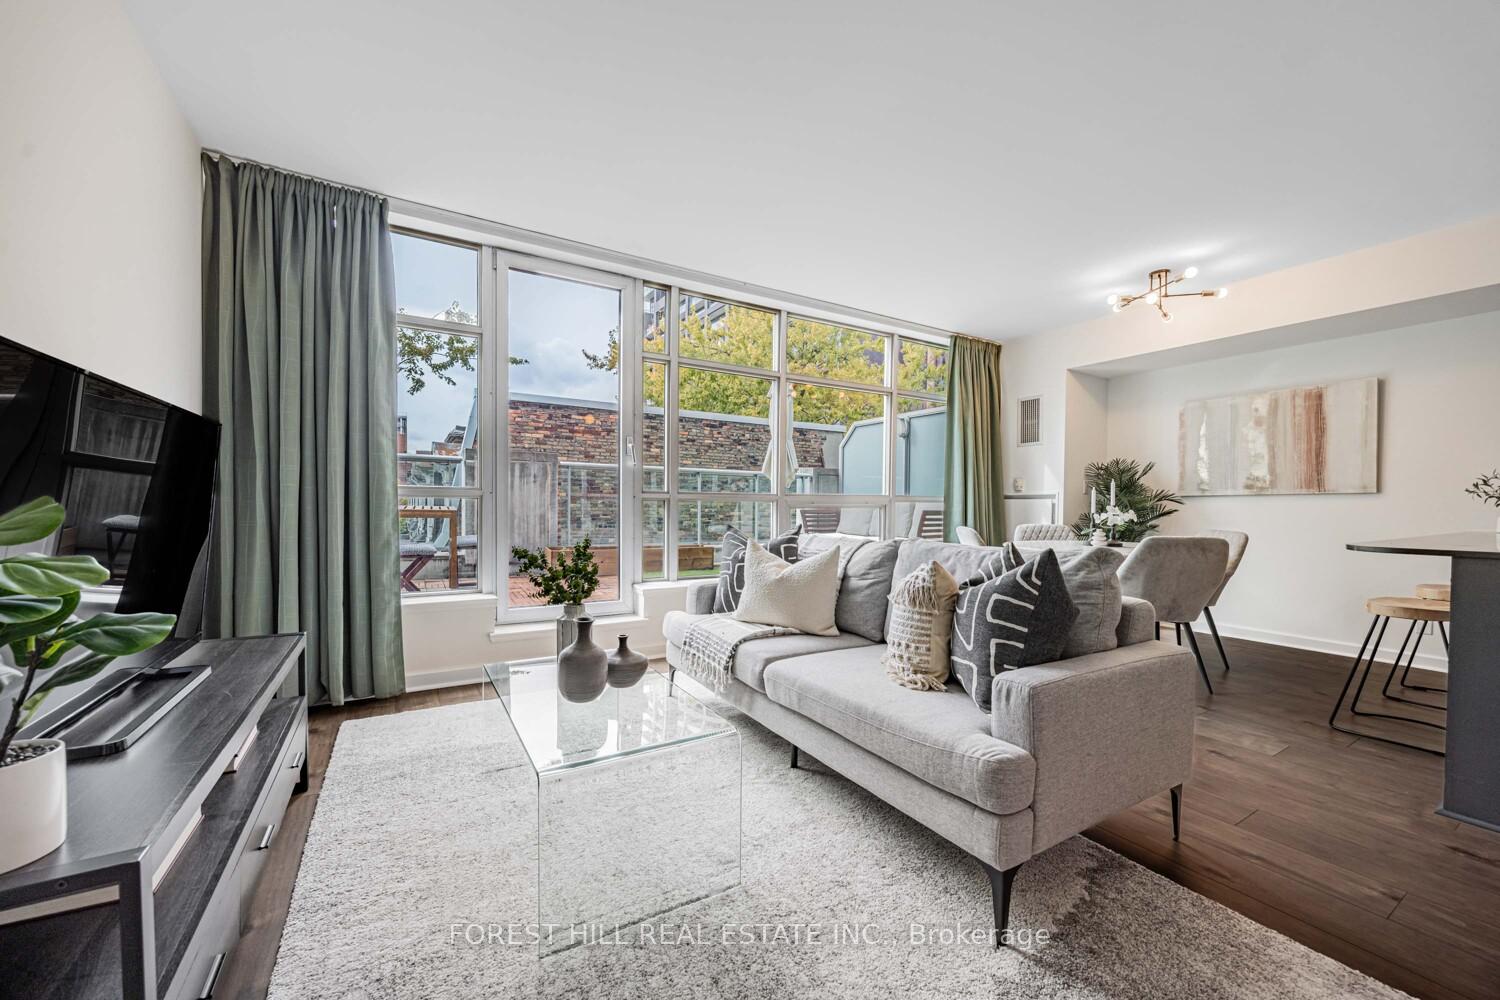
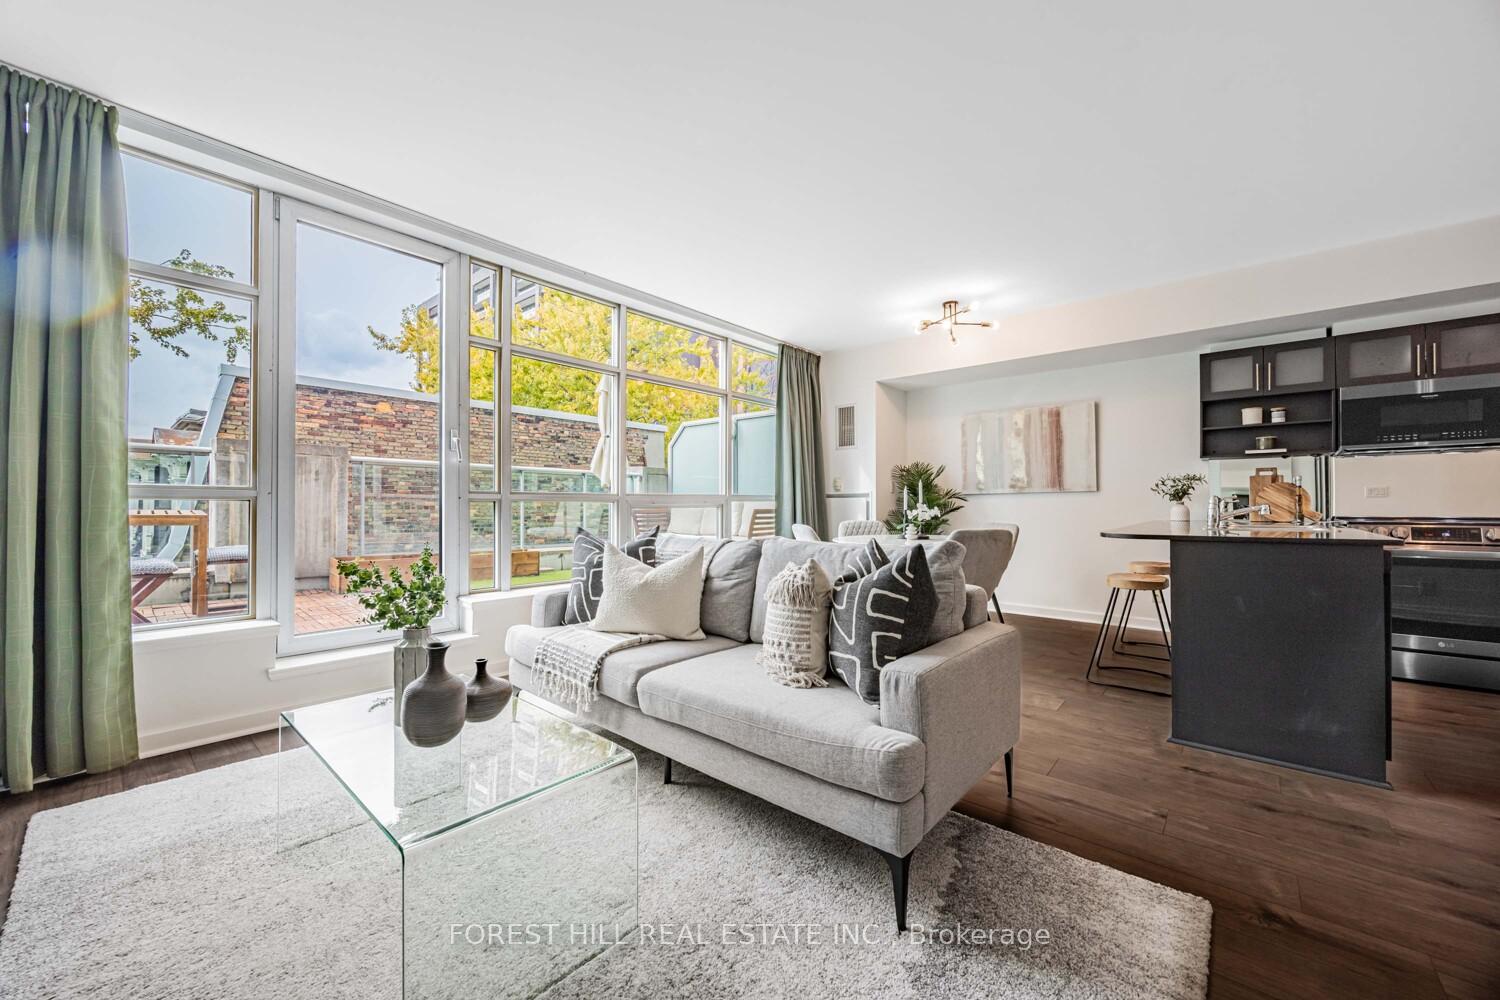
InsideWindow floor to ceiling, Ensuite, in-suite laundry, main level, Built-in oven, countertop range
- Flooring: Window floor to ceiling
- Laundry: Ensuite, in-suite laundry, main level
- Features: Built-in oven, countertop range
- Security: Concierge/security, smoke detector
- Rooms above ground: 4
- Bedrooms: 1
- Bathrooms: 1
- Kitchens: 1
OutsideConcrete, Terrace, Patio, privacy
- Exterior: Concrete
- Balcony: Terrace
- Features: Patio, privacy
Parking and lockerUnderground, Parking type None, Locker None
- Garage: Underground
- Parking type: None
- Locker: None
BuildingSoho metropolitan, Storeys 17, Units 339
- Name: Soho metropolitan
- Storeys: 17
- Units: 339
- Registered: 2003
- Condo corporation: 1628
- Amenities: Bike storage, concierge, gym, indoor pool, party room/meeting room, sauna
- Pets: Allowed
Heating, water and powerForced air, gas, Central air
- Heating: Forced air, gas
- Cooling: Central air
Costs and taxesTaxes $2,345 a year, Condo fee $772 a month, Heat included, common elements included, hydro included, building insurance included, water included, cac included
- Taxes, 2025: $2,345 a year
- Condo fee: $772 a month
- Fee includes: Heat included, common elements included, hydro included, building insurance included, water included, cac included
- HST: HST included in the price
- Rental items: Nil
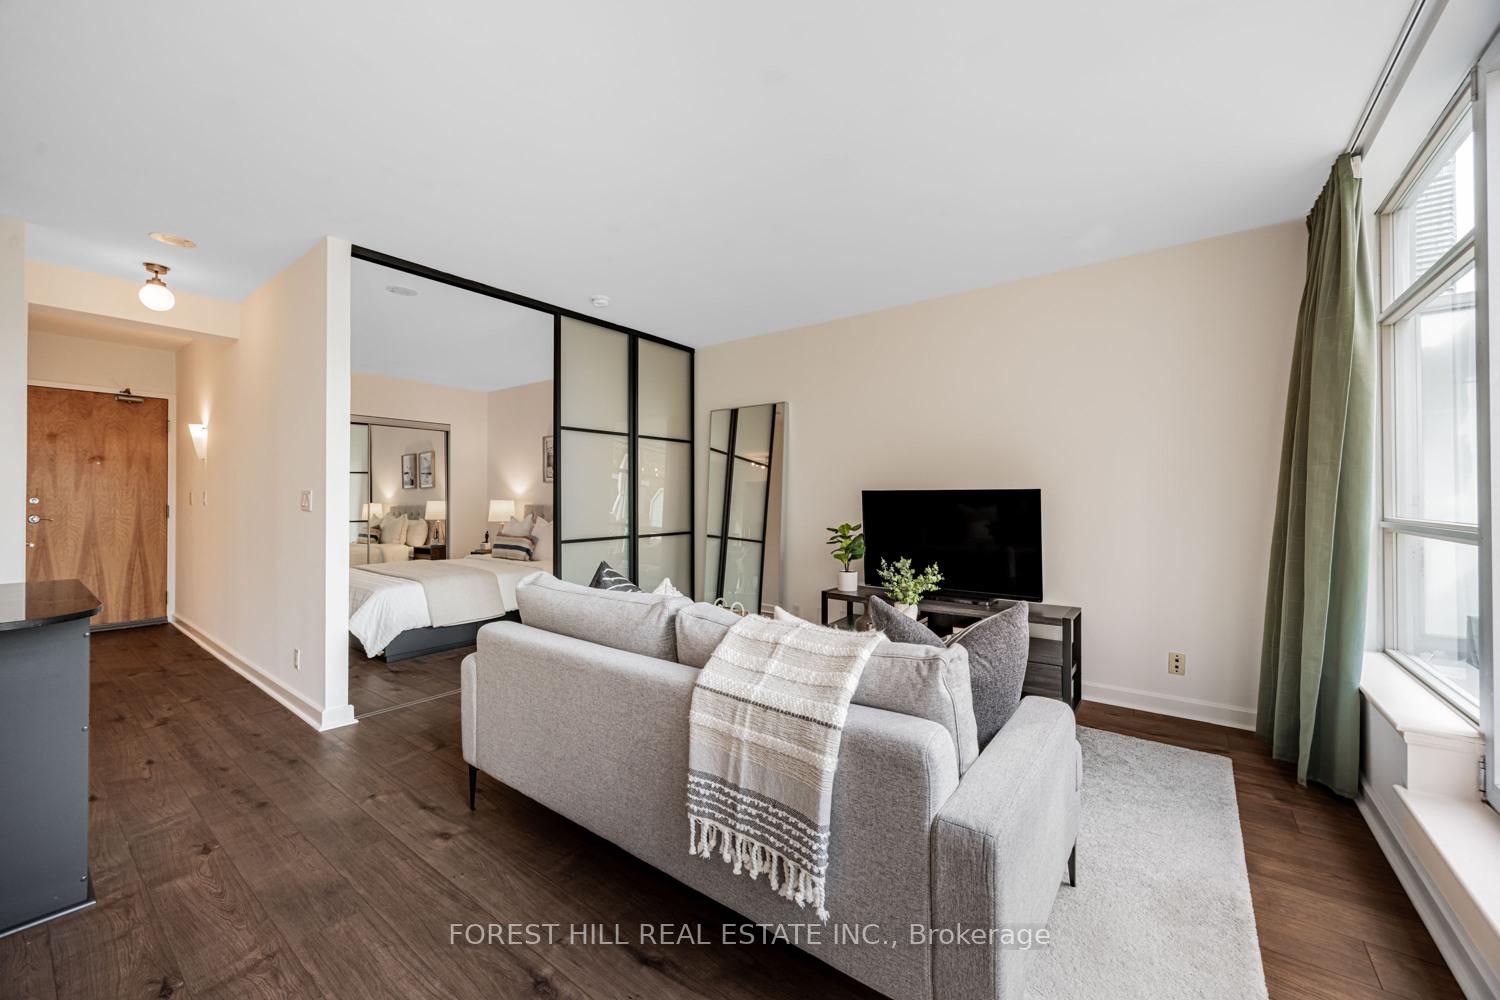
Included in the saleHuge terrace with lots of light, all window coverings, all electric light fixtures, fridge,stove, dishwasher, microwave, washer/dryer, new modern sliding bedroom doors., Nil
- Included: Huge terrace with lots of light, all window coverings, all electric light fixtures, fridge,stove, dishwasher, microwave, washer/dryer, new modern sliding bedroom doors.
- Not included: Nil
Listing detailsC12477707, Sold, Oct 23, 2025
- MLS® number: C12477707
- Status: Sold
- Listed on: Oct 23, 2025
- Days on market: 36
- Updated: Nov 28, 2025
- Possession: Flexible
- Occupied by: Vacant
- Listing brokerage: FOREST HILL REAL ESTATE INC.
About this home
Unit 306, 350 Wellington Street W, Toronto (Waterfront Communities), ON M5V 3W9
Welcome to The Soho Metropolitan in the heart of downtown Toronto. This bright, spacious one-bedroom suite is a rare find, offering 615 sqft of refined living space plus an expansive private terrace of nearly 200 sqft - perfect for morning coffees, sunset cocktails, or al fresco entertaining.Flooded with natural light through floor-to-ceiling windows with unobstructed western exposure, the functional wide-open layout seamlessly blends comfort and style, with generous space for living, dining, and entertaining.The large BBQ-friendly terrace is a unique feature at Soho Metropolitan, overlooking a small, non-busy street and park-offering the best of both worlds: private outdoor oasis, yet steps from everything downtown has to offer.As a resident, you'll enjoy five-star hotel amenities including the exclusive Soho Fitness Centre with towel service, steam rooms, indoor pool, hot tub, and private rooftop terrace, plus 24-hour concierge and direct access to Moretti Café.Located steps from King West, Queen West, Rogers Centre, CN Tower and the Financial and Entertainment Districts, this address delivers the ultimate downtown lifestyle. With a 96 Walk Score, 100 Transit Score, and 90 Bike Score, every convenience is at your door. All utilities and hotel amenities are included in the condo fees making this residence not only luxurious but exceptional value.
Ask about this home
A HOMEH agent will answer your questions about this home.
Know more about The Soho Metropolitan Condos
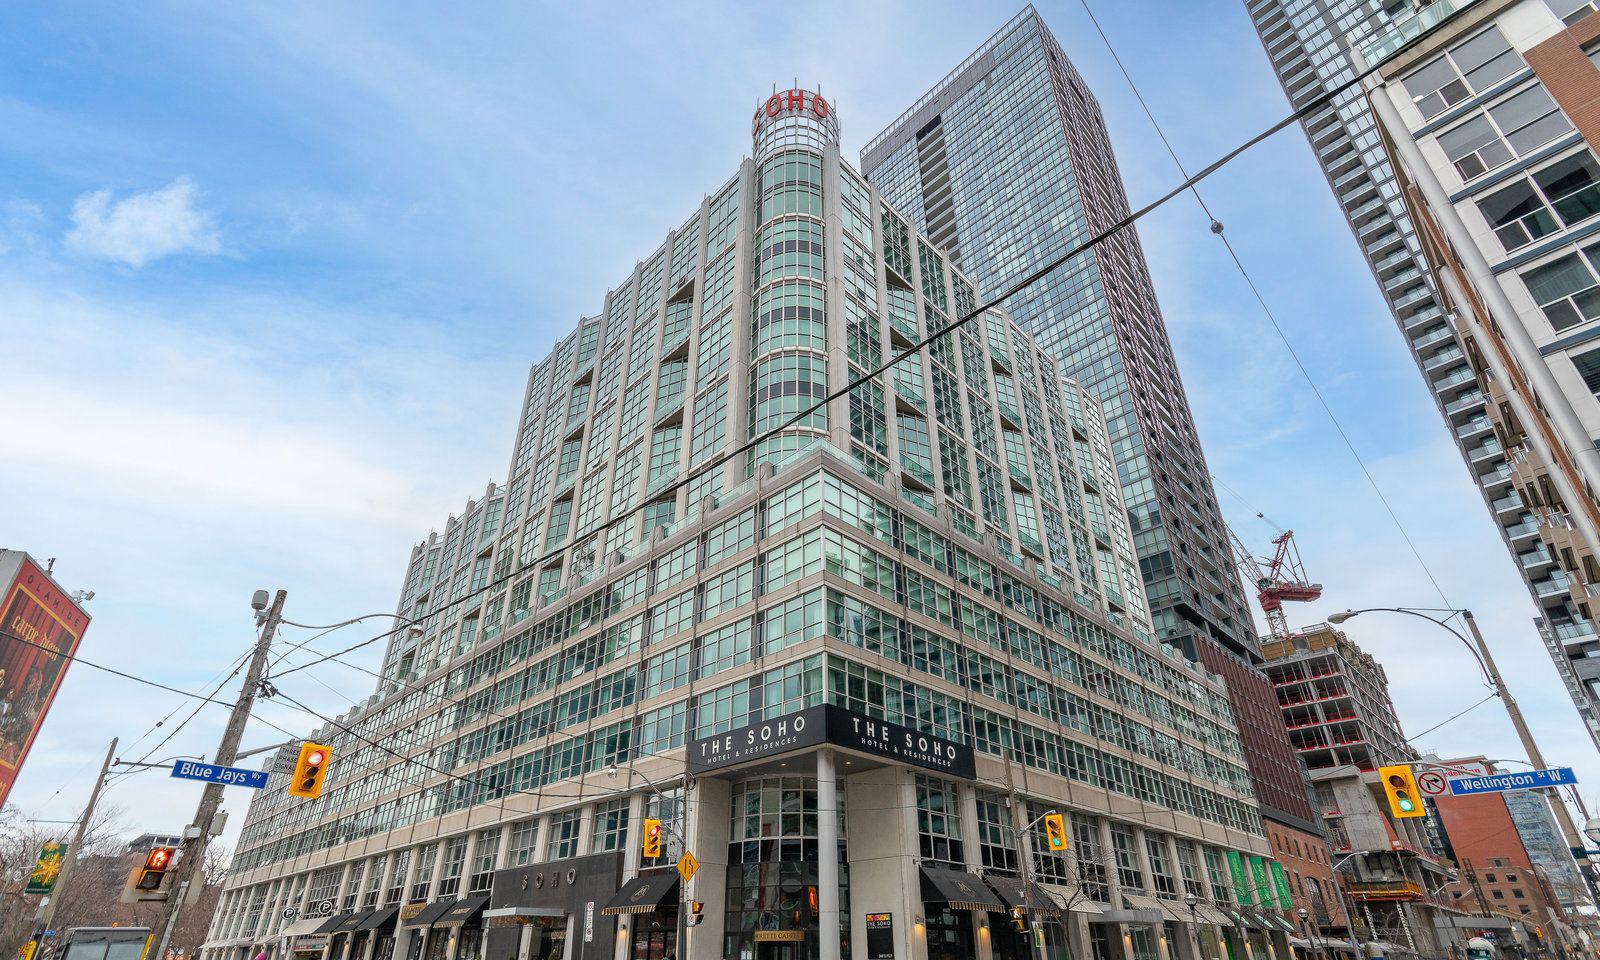
Condo building · 36 Blue Jays Way
The Soho Metropolitan Condos is a 17-storey condo with 339 suites, built in 2003 by Starwood Group. Right now 8 for sale and 5 for rent are on the market here.
- 17storeys
- 339suites
- $785/sq ft
- 2003built
No similar units for sale in The Soho Metropolitan Condos right now.
Around this home
Daily convenience, out of 100, from the distances below
Schools nearby
School rating, out of 10.
Helpful calculators
Your HOMEH agent

"I would see it this week."