

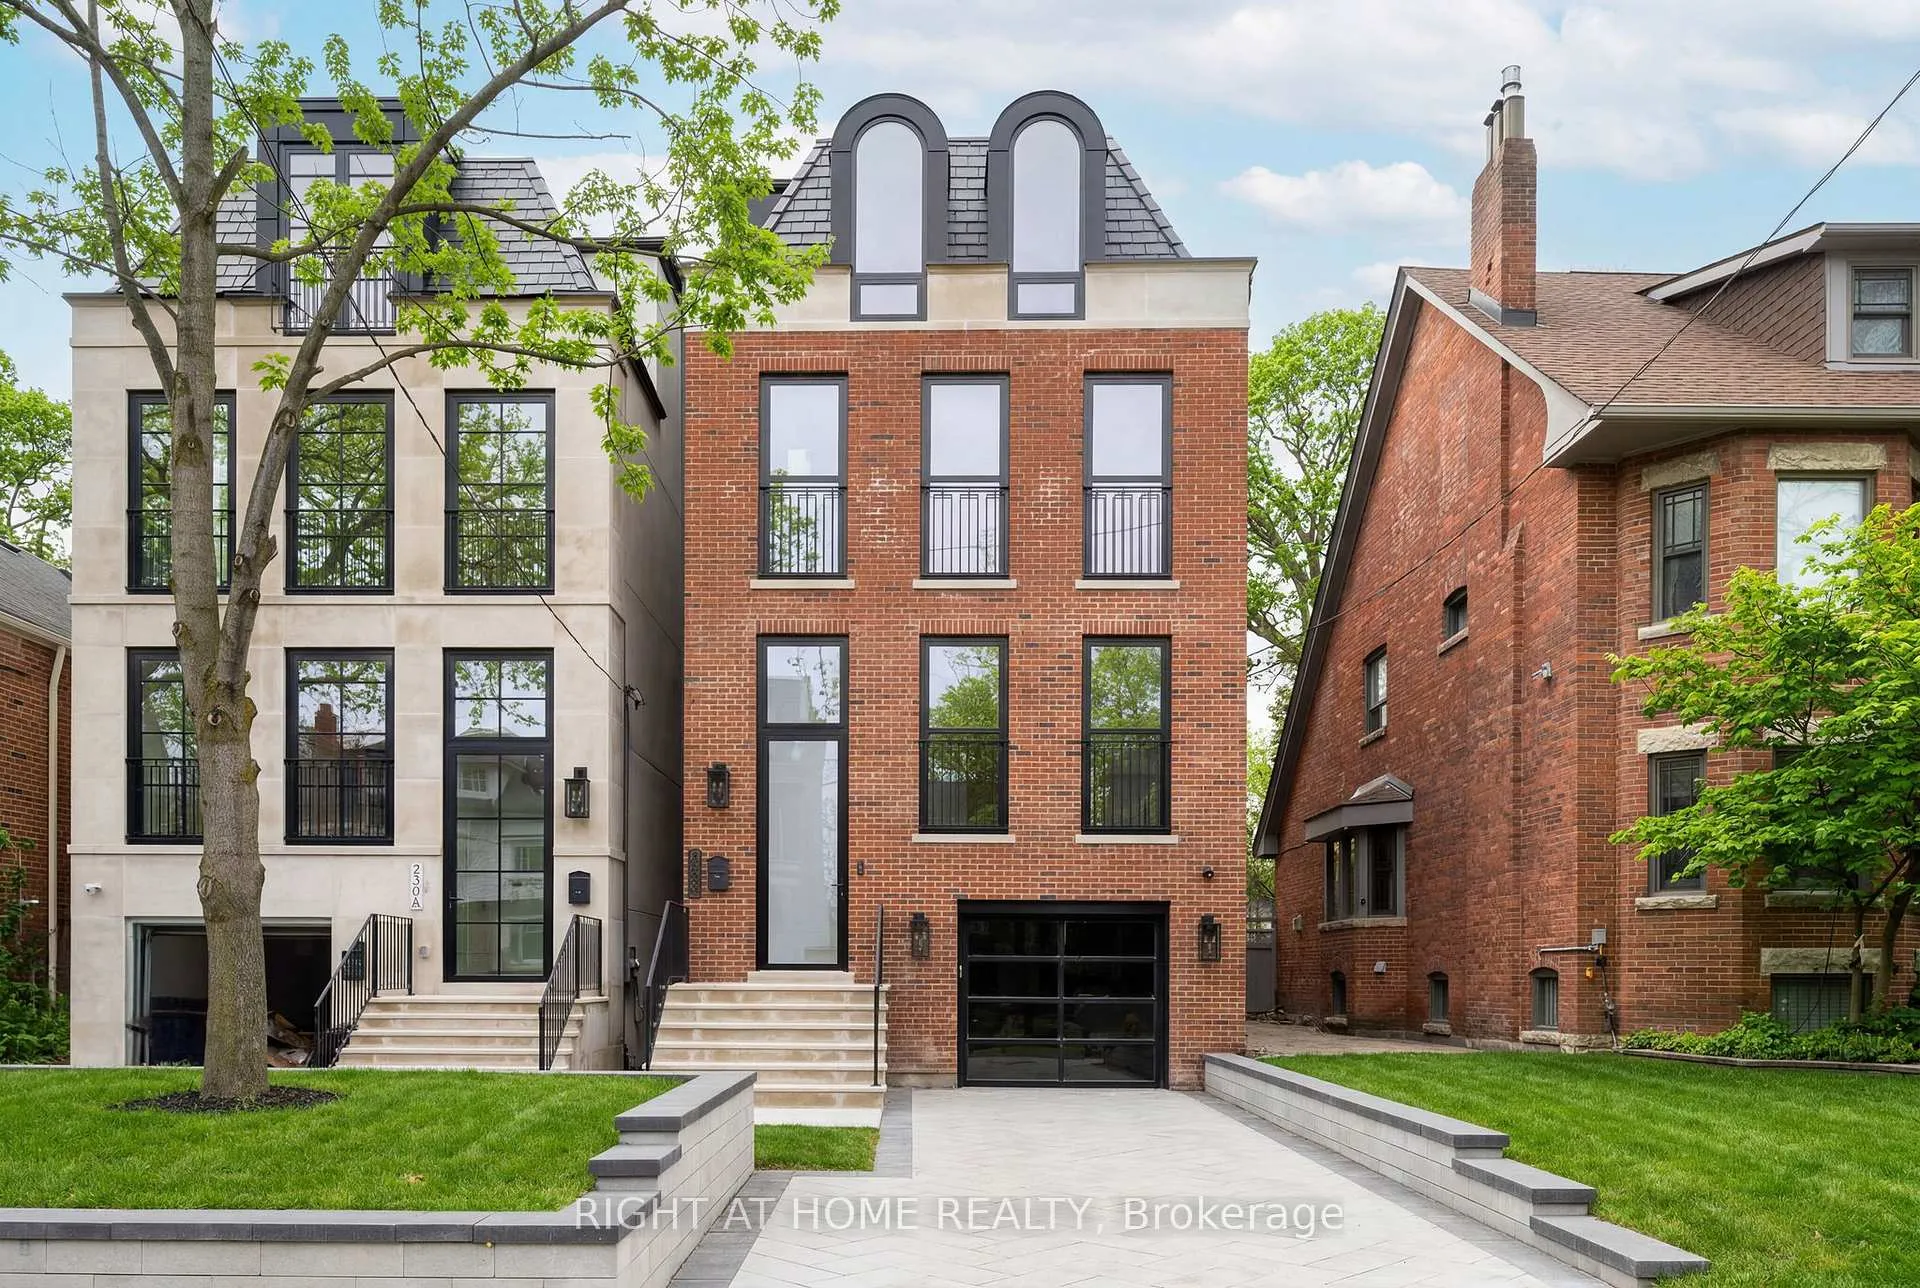
350B Walmer Road
350B Walmer Road
 See all 27 photos
Property history
Facts and features
- BasementWalk-out
- Age of home0–5 years
- Water, sewerMunicipal
- HeatingForced air
- Second kitchen
- Fireplace
- Central air
- Inground pool
The homeDetached, 3-storey, Age 0–5 years
- TypeDetached
- Style3-storey
- Age0–5 years
- Living space3,000–3,500 sq ft
- BasementFinished with walk-out
InsideFireplace Yes, Upper level, Water heater owned
- FireplaceYes
- LaundryUpper level
- FeaturesWater heater owned
- ElevatorYes
- Rooms above ground19
- Bedrooms4 + 1 in the basement
- Bathrooms7
- Kitchens2
- Family roomYes
Outside and lotBrick, Other, Concrete
- ExteriorBrick
- RoofOther
- FoundationConcrete
- PoolInground
- Size25 × 174.84 ft
Parking1 Garage, Attached
- Spaces1 Garage
- GarageAttached
Heating, water and powerForced air, gas, Central air, Municipal water
- HeatingForced air, gas
- CoolingCentral air
- WaterMunicipal water
- SewerMunicipal sewer
Costs and taxesTaxes $17,713 a year, HST included in the price, Rental items None
- Taxes, 2025$17,713 a year
- HSTHST included in the price
- Rental itemsNone
Included in the saleAll existing appliances & electrical light fixtures, All furniture and artwork.
- IncludedAll existing appliances & electrical light fixtures
- Not includedAll furniture and artwork.
Listing detailsC12962510, Sold, Apr 7, 2026
- MLS® numberC12962510
- StatusSold
- Listed onApr 7, 2026
- Days on market57
- UpdatedJun 3, 2026
- Possession2026-06-01 / 30-59 days
- Occupied byOwner
- Listing brokerageRIGHT AT HOME REALTY
About this home
350B Walmer Road, Toronto (Casa Loma), ON M5R 2Y4
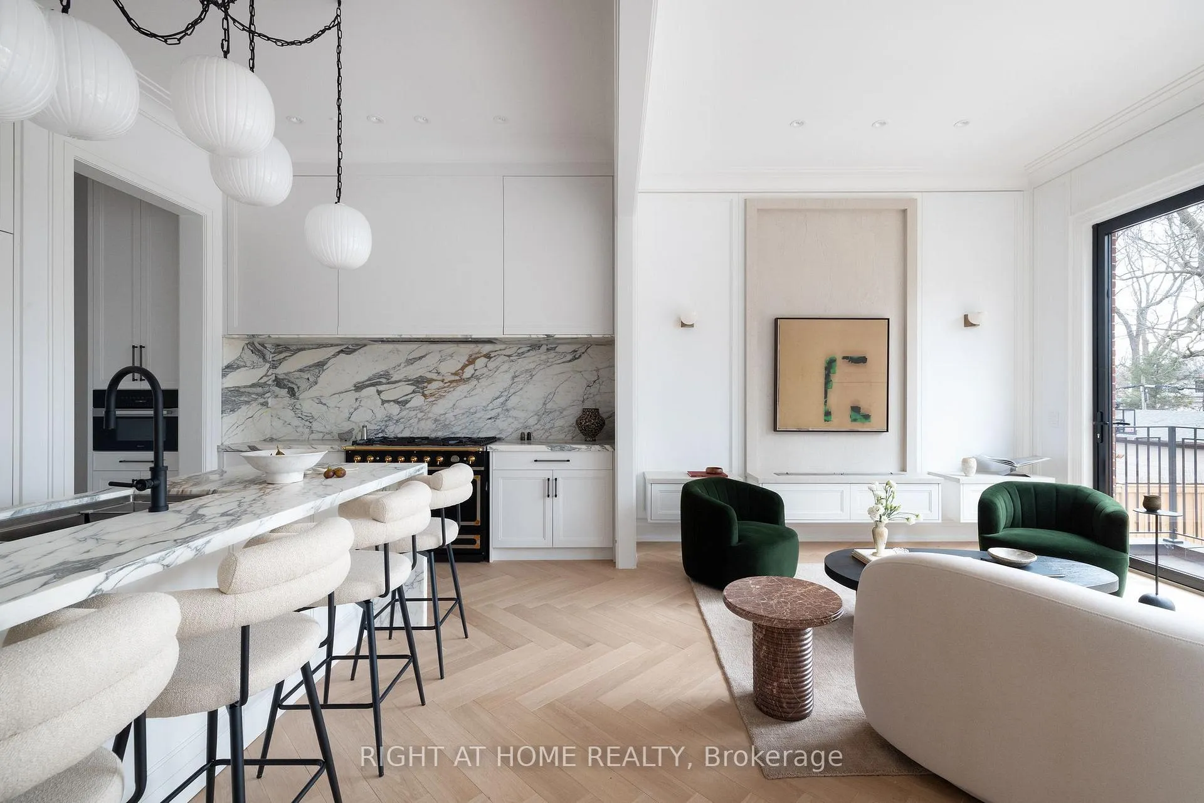
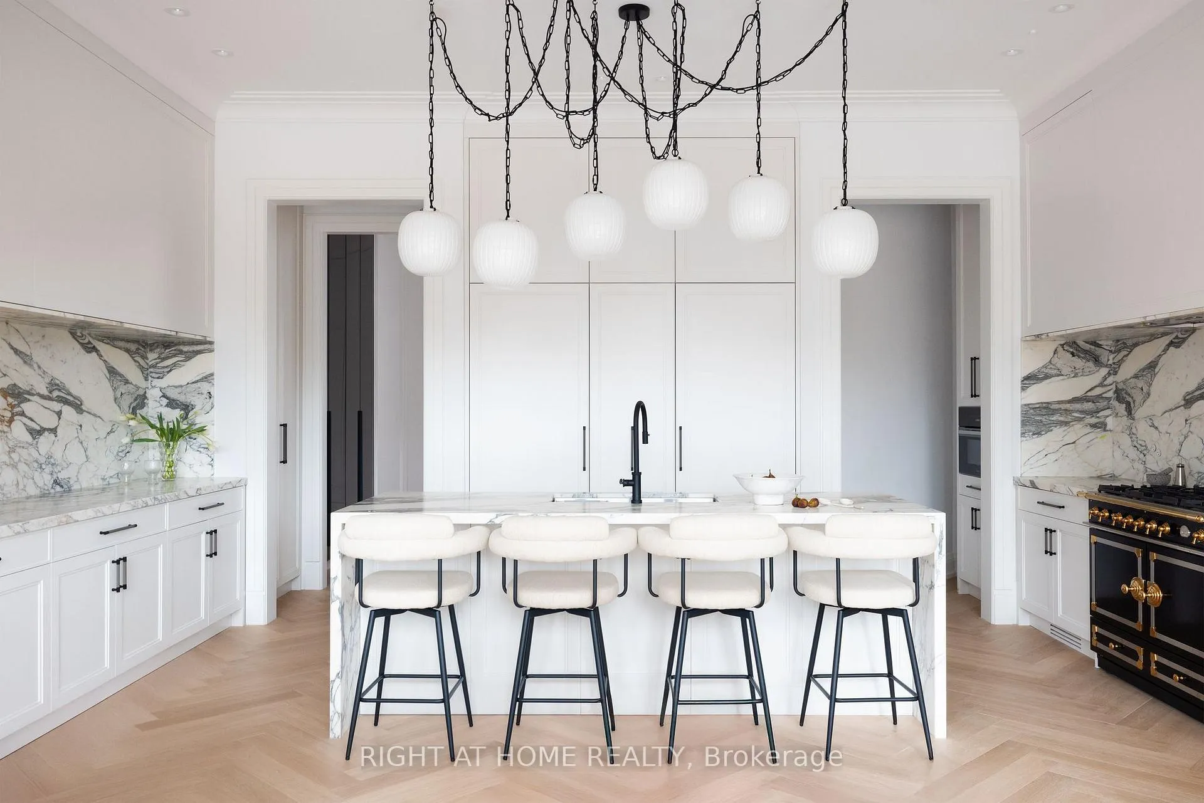
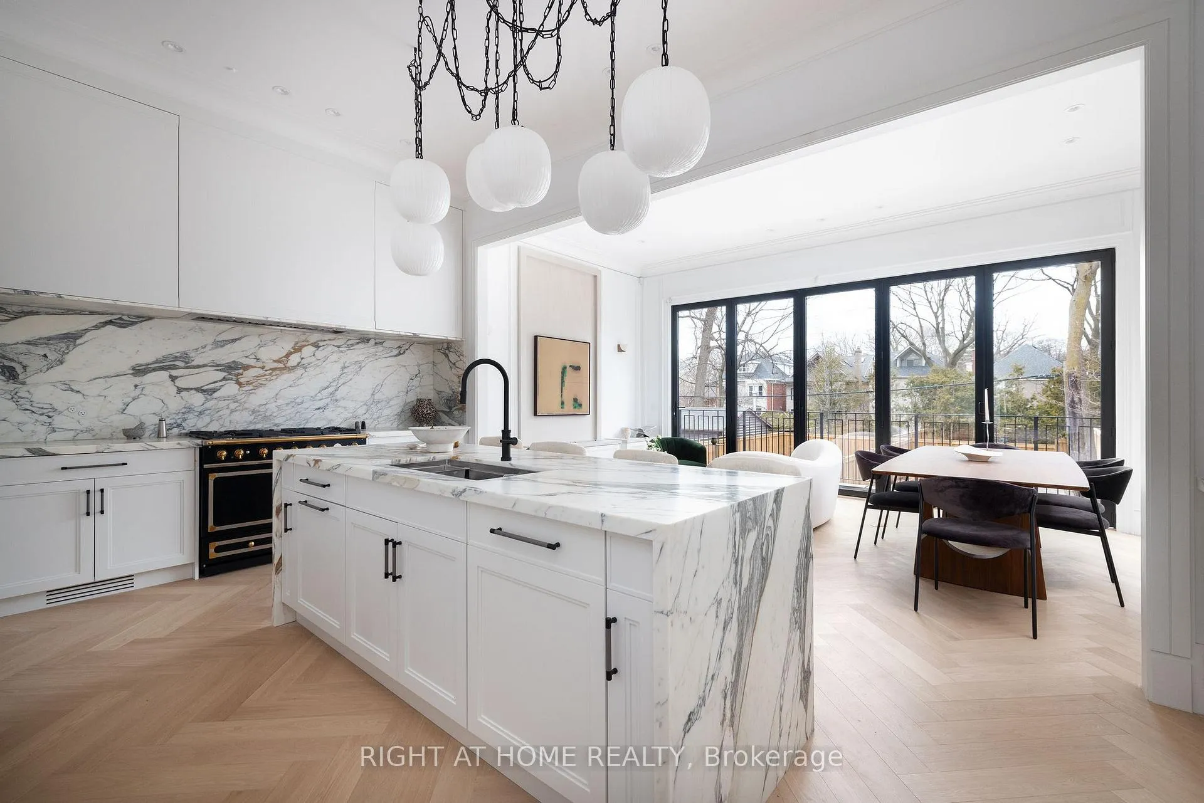
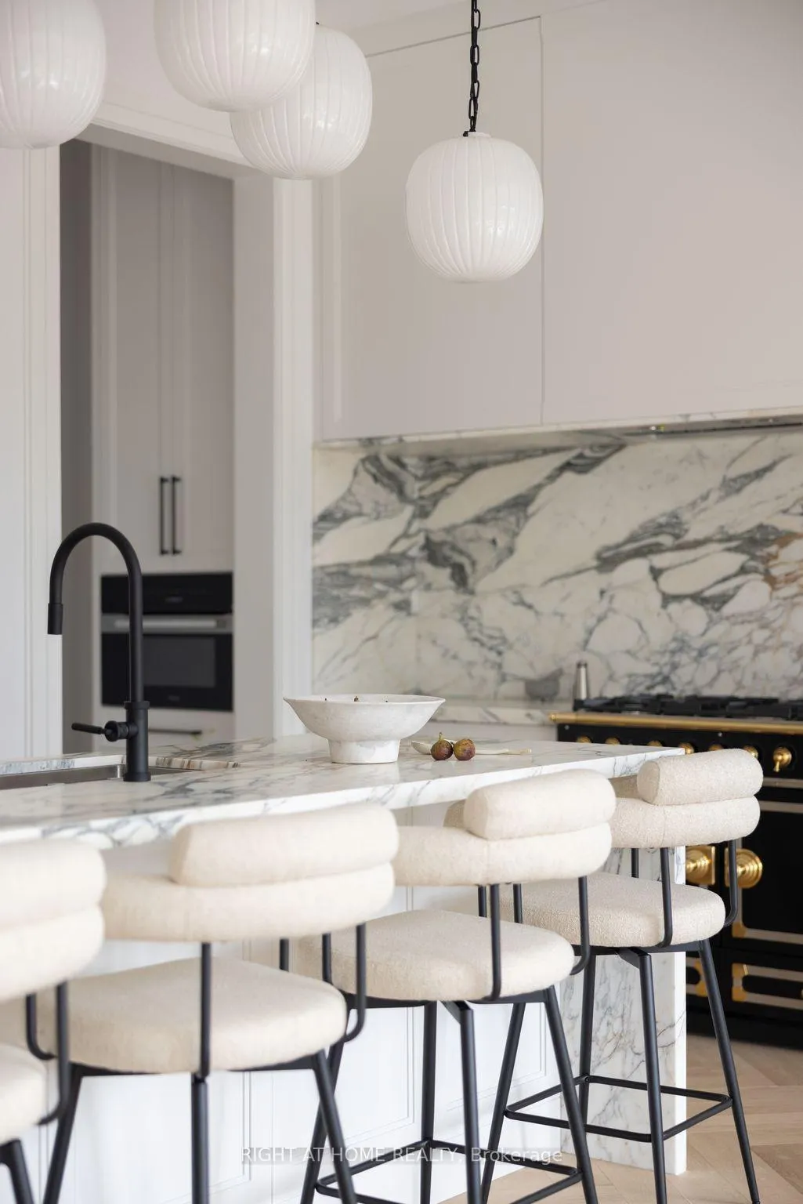
An Architectural Masterwork by Ancerl Studio next to Casa Loma. For the discerning collector of fine real estate, this striking custom residence masterfully blends the monumental presence of a Manhattan brownstone with contemporary museum-grade design. Positioned in the historic, quiet heart of Casa Loma, this estate represents a rare opportunity to acquire a signature architectural legacy at a newly recalibrated value. The Living Spaces Imposing 11-foot volume ceilings dominate the main level and lower level, creating a gallery-like atmosphere flooded with natural light. The home's interior is anchored by an breathtaking, three-story floating circular staircase draped in white oak treads. The main floor features soaring accordion glass walls that dissolve the barrier between the hyper luxurious indoor living spaces and a private outdoor retreat. Epicurean Artistry, marbled chef's environment equipped with an integrated Miele appliance package and a statement professional-grade La Cornue range. A bespoke main floor wine storage. The entire third level is completely engineered as an ultra private Primary Penthouse Suite, self contained retreat suspended above the city treetops. The lower level functions as a private members club, boasting floor-to-ceiling windows, seamless microcement flooring, a custom wet bar, and fully isolated nanny/gym quarters. Complete with a snow-melting heated driveway, dual laundry stations, and meticulous bespoke millwork throughout. A turnkey estate of this pedigree rarely opens for immediate acquisition. Schedule a private showing with your Realtor today.
Ask about this home
A HOMEH agent will answer your questions about this home.
Around this home
Daily convenience, out of 100, from the distances below
Schools nearby
School rating, out of 10.
Helpful calculators
Your HOMEH agent

"I would see it this week."