

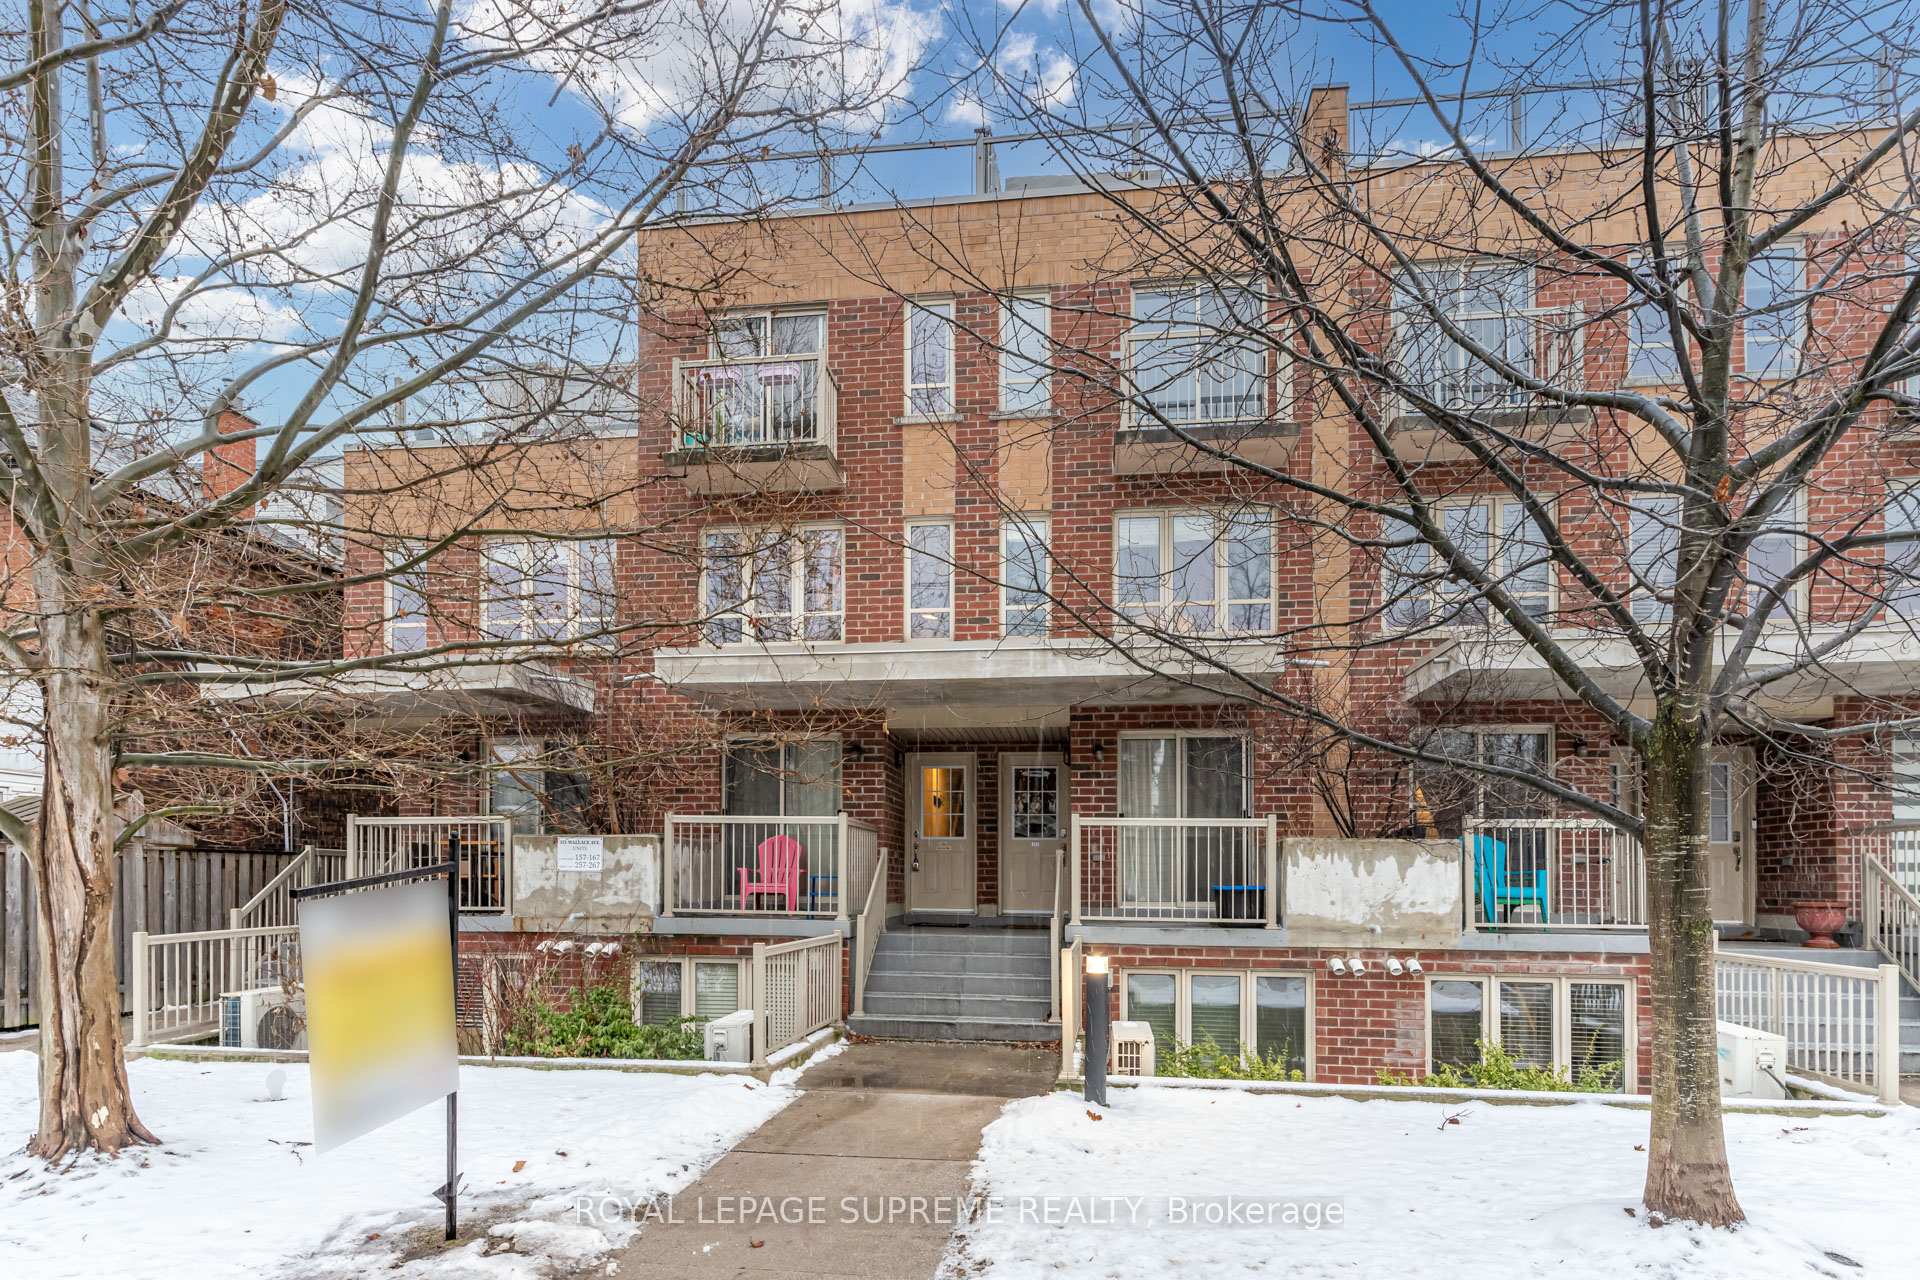
Unit 266, 351 Wallace Avenue
Unit 266, 351 Wallace Avenue
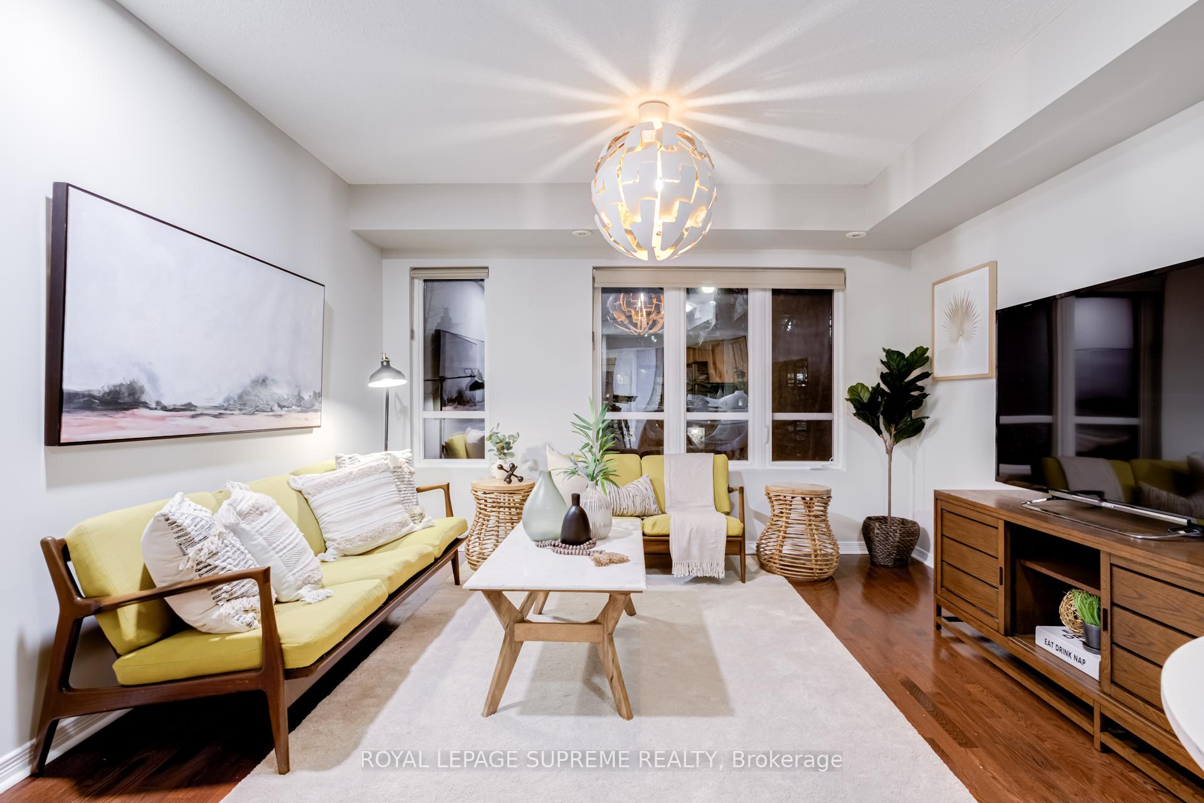
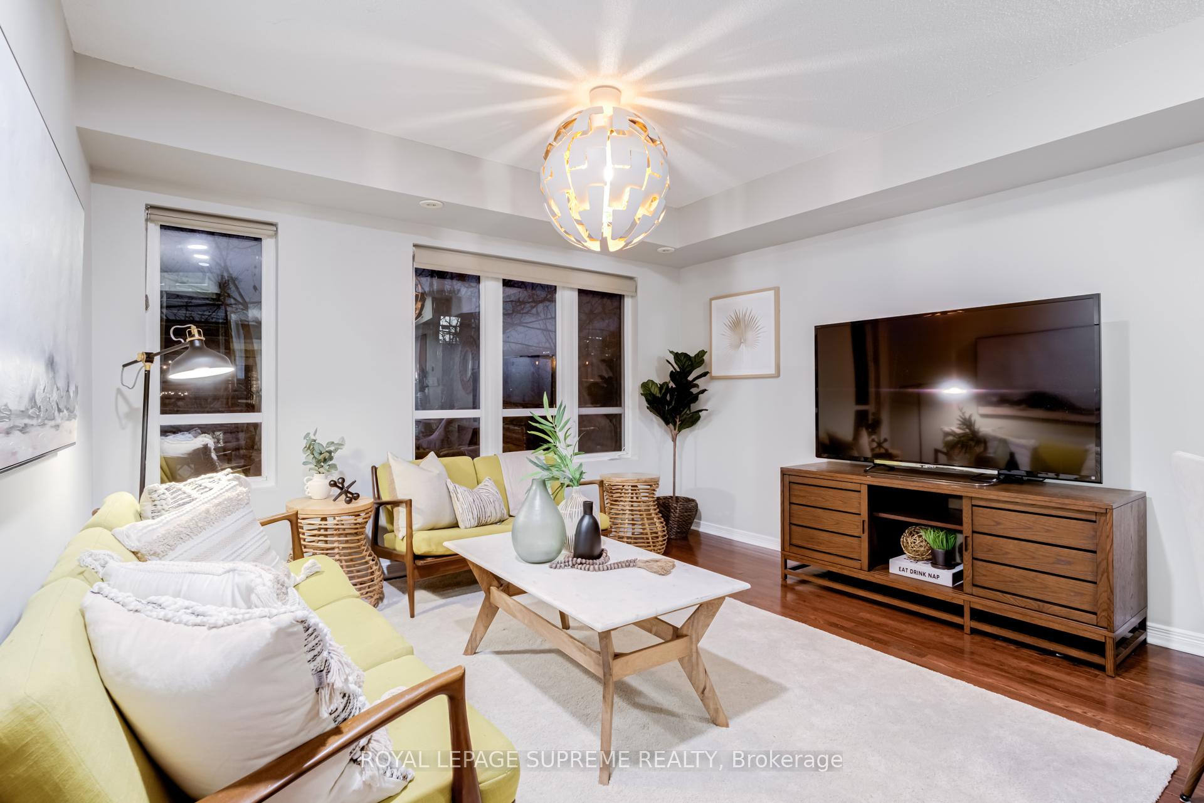
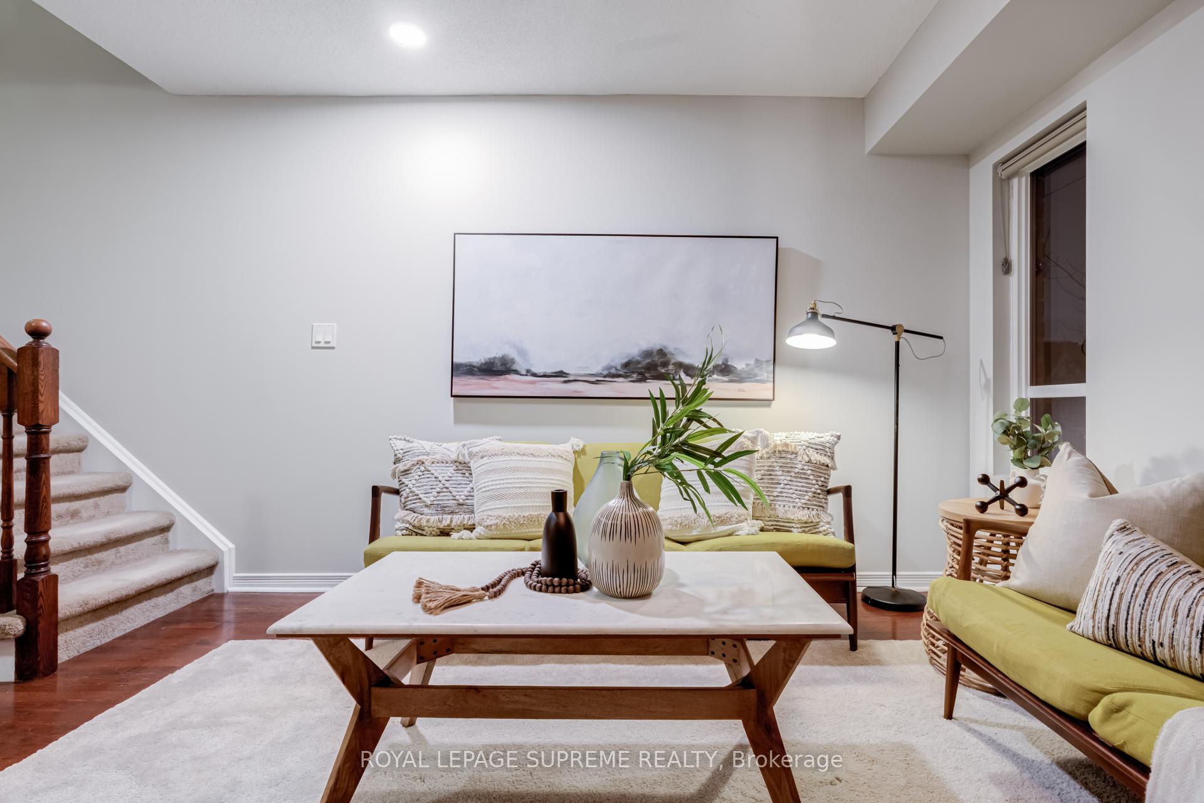
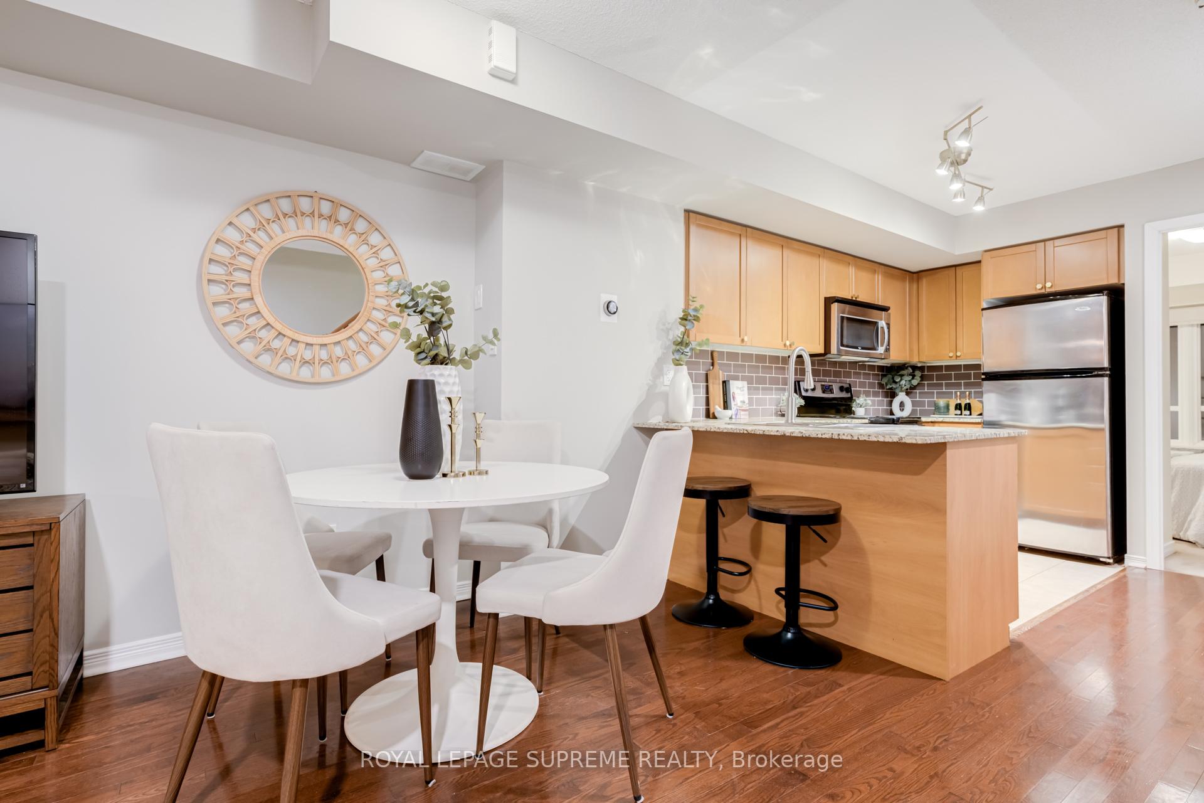 See all 22 photos
Property history
Facts and features
- BasementNone
- ExposureNorth
- LaundryIn-suite
- LockerNone
- Hardwood floors
- Central air
The homeCondo Townhouse, 3-storey, 1,200–1,399 sq ft
- Type: Condo Townhouse
- Style: 3-storey
- Living space: 1,200–1,399 sq ft
- Basement: None
- Exposure: North
- Waterfront: None
InsideHardwood, Ceramic, In-suite laundry, upper level, On demand water heater
- Flooring: Hardwood, Ceramic
- Laundry: In-suite laundry, upper level
- Features: On demand water heater
- Security: Heat detector
- Rooms above ground: 7
- Bedrooms: 3 + 1 in the basement
- Bathrooms: 2
- Kitchens: 1
OutsideBrick, Terrace, Patio, privacy
- Exterior: Brick
- Balcony: Terrace
- Features: Patio, privacy
Parking and locker1 Parking, Underground, Parking type Owned
- Spaces: 1 Parking
- Garage: Underground
- Parking type: Owned
- Driveway: Underground
- Spot: 16
- Locker: None
BuildingBrownstones on wallace, Storeys 2, Units 134
- Name: Brownstones on wallace
- Storeys: 2
- Units: 134
- Registered: 2011
- Condo corporation: 2154
- Amenities: Bbqs allowed, visitor parking
- Pets: Allowed
Heating, water and powerForced air, gas, Central air
- Heating: Forced air, gas
- Cooling: Central air
Costs and taxesTaxes $4,295 a year, Condo fee $549 a month, Water included, building insurance included, parking included, common elements included
- Taxes, 2024: $4,295 a year
- Condo fee: $549 a month
- Fee includes: Water included, building insurance included, parking included, common elements included
- Rental items: None
Included in the saleFridge, stove, dishwasher, stacked washer and dryer, furnace and air conditioner., The electronic light fixture in the living room area
- Included: Fridge, stove, dishwasher, stacked washer and dryer, furnace and air conditioner.
- Not included: The electronic light fixture in the living room area
NearbyPark, public transit, school
- Close to: Park, public transit, school
Listing detailsW11957293, Sold, Feb 5, 2025
- MLS® number: W11957293
- Status: Sold
- Listed on: Feb 5, 2025
- Days on market: 6
- Updated: Feb 11, 2025
- Possession: 2025-03-12 / March 12, 2025
- Occupied by: Owner
- Listing brokerage: ROYAL LEPAGE SUPREME REALTY
About this home
Unit 266, 351 Wallace Avenue, Toronto (Dovercourt-Wallace Emerson-Junction), ON M6P 3N1
Get ready to fall head over heels for this chic 3-storey, 3 bedroom + den, 2 bath townhome, situated in the super-trendy Junction Triangle. This unit has got style written all over it, with a spacious, open-concept layout and not one but TWO outdoor spaces for all your morning brews, yoga sessions, and sunset soirees.This urban haven is the epitome of cool, blending downtowns vibe with the neighborhood's laid-back vibe. The main floor flaunts a roomy living area and kitchen that will have you feeling like a culinary artist, think sleek stainless steel appliances, lots of counter space, and all the storage your avocado toast dreams require - there is a pantry! There's also a cozy bedroom perfectly placed on the main level.Ascend to the second floor, where the primary bedroom is your personal oasis, complete with an en-suite bathroom and large windows that drench the room in natural light. The second bedroom comes with its own private walkout to a balcony, your new favorite spot for lazy afternoons. The third-floor loft is a canvas waiting for your creative touch - home gym, office, zen yoga studio, you name it. Head up to the upper-level terrace for the ultimate chill zone, with a gas hook-up ready for your BBQ master skills. Whether you're grilling up a feast or soaking in the sun, this space is perfect for hosting, enjoying the views, and making memories with your crew. Prime Location Alert: Just steps from the UP Express, GO Train, TTC, Gaspar Caf, George Chuvalo Community Centre, parks, shops, restaurants, MOCA, Roncesvalles, and High Park. This is the home you've been dreaming about! Come check it out and soak in all the cool vibes this incredible townhome has to offer!
Ask about this home
A HOMEH agent will answer your questions about this home.
Know more about Brownstones on Wallace Condos
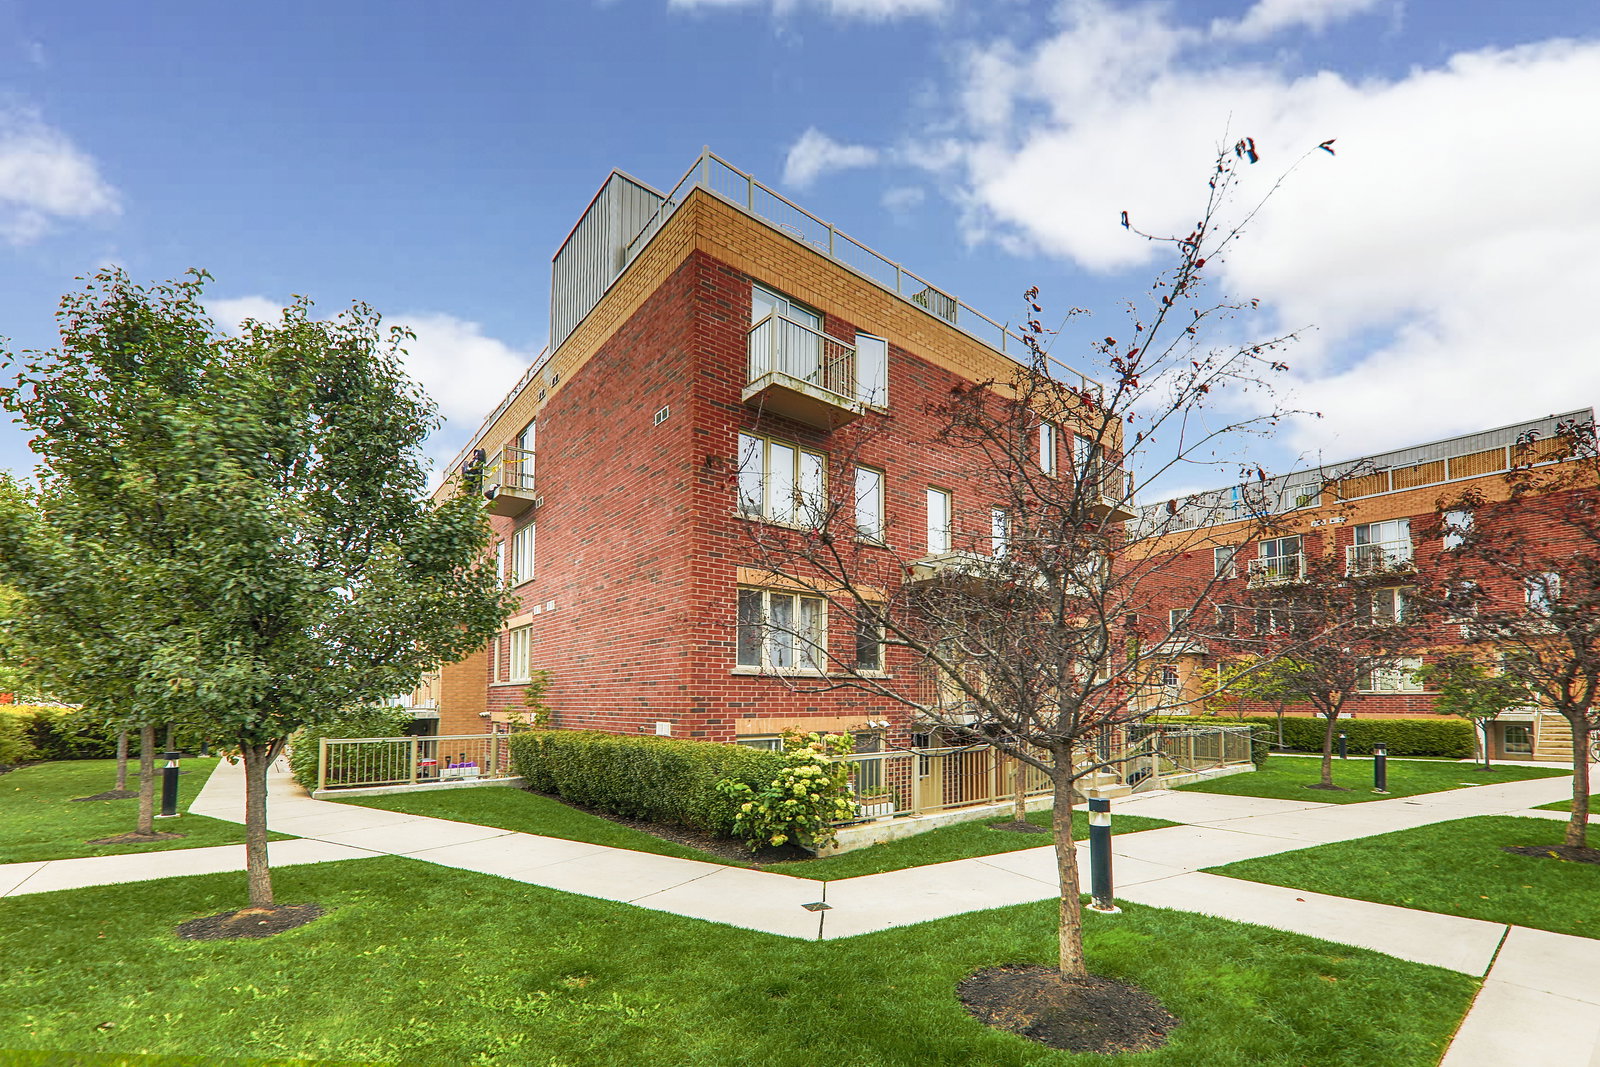
Condo building · 5-35 Elsie Lane
Brownstones on Wallace Condos is a 2-storey condo with 134 suites, built in 2011 by Montevallo Developments Limited. No units are on the market here right now.
- 2storeys
- 134suites
- $850/sq ft
- 2011built
No similar units for sale in Brownstones on Wallace Condos right now.
Around this home
Daily convenience, out of 100, from the distances below
Schools nearby
School rating, out of 10.
Helpful calculators
Your HOMEH agent

"I would see it this week."