

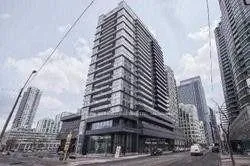
Unit 2304, 352 Front Street
Unit 2304, 352 Front Street
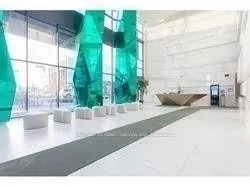
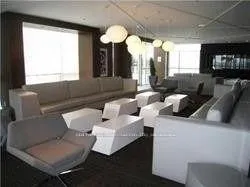
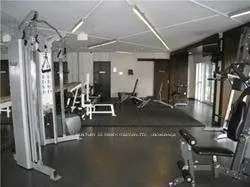
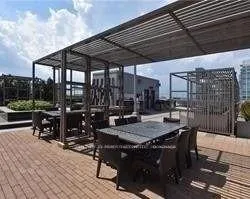 See all 6 photos
Property history
Facts and features
- ExposureSouth
- LaundryEnsuite
- LockerOwned
- BalconyOpen
- Central air
- Exercise room
The homeCondo Apartment, Apartment, Age 6–10 years
- Type: Condo Apartment
- Style: Apartment
- Age: 6–10 years
- Living space: 500–599 sq ft
- Basement: None
- Exposure: South
InsideBroadloom, Ensuite, Rooms above ground 5
- Flooring: Broadloom
- Laundry: Ensuite
- Rooms above ground: 5
- Bedrooms: 1 + 1 in the basement
- Bathrooms: 1
- Kitchens: 1
OutsideBrick, Open
- Exterior: Brick
- Balcony: Open
Parking and lockerParking type None, Locker Owned, Locker unit 04
- Parking type: None
- Locker: Owned
- Locker unit: 04
- Locker level: 23
BuildingFLY Condos, Storeys 24, Units 465
- Name: FLY Condos
- Storeys: 24
- Units: 465
- Registered: 2013
- Condo corporation: 0
- Amenities: Exercise room, guest suites, recreation room
- Pets: Not allowed
Heating, water and powerForced air, gas, Central air
- Heating: Forced air, gas
- Cooling: Central air
Rent and termsRent $2,300 a month, Entire property, Unfurnished
- Rent: $2,300 a month
- Space for rent: Entire property
- Furnished: Unfurnished
- Lease: 12 months
- Rent includes: Heat, water, central air conditioning, building insurance, common elements
IncludedElfs, fridge, stove, b/i dishwasher, washer, dryer, broadloom where laid.
- Included: Elfs, fridge, stove, b/i dishwasher, washer, dryer, broadloom where laid.
NearbyPublic transit, waterfront
- Close to: Public transit, waterfront
Listing detailsC12921158, Rented, Mar 25, 2026
- MLS® number: C12921158
- Status: Rented
- Listed on: Mar 25, 2026
- Days on market: 22
- Updated: Apr 16, 2026
- Possession: 2026-06-01 / Other
- Occupied by: Tenant
- Listing brokerage: CENTURY 21 PERCY FULTON LTD.
About this home
Unit 2304, 352 Front Street, Toronto (Waterfront Communities), ON M5V 1B5
Welcome to your own private retreat in the sky at 352 Front Street West, Suite 2304.This beautifully designed 1 Bedroom + Den suite offers a perfect blend of comfort and style, with approximately 570 sq. ft. of thoughtfully laid-out living space, plus an open balcony where you can unwind and take in the warm southern exposure and panoramic city views. From the moment you step inside, you'll feel the openness created by the 9-foot ceilings and floor-to-ceiling windows that flood the space with natural light. The modern kitchen features granite countertops and flows seamlessly into the open-concept living and dining area-perfect for relaxing evenings or hosting friends. The versatile den gives you the flexibility to create a home office, reading nook, or extra space tailored to your lifestyle. Beyond your suite, you'll enjoy access to exceptional building amenities designed to elevate your everyday living-from a fully equipped fitness center, spinning and yoga/Pilates studios, to a sauna, theatre/media room, guest suites, and a stunning rooftop patio. Step outside and you're in the heart of it all-just moments to TTC, Union Station, Rogers Centre, the Gardiner Expressway, and Toronto's vibrant Entertainment District. This is more than just a condo-it's a place to live, recharge, and truly enjoy everything downtown Toronto has to offer.
Ask about this home
A HOMEH agent will answer your questions about this home.
Know more about FLY Condos
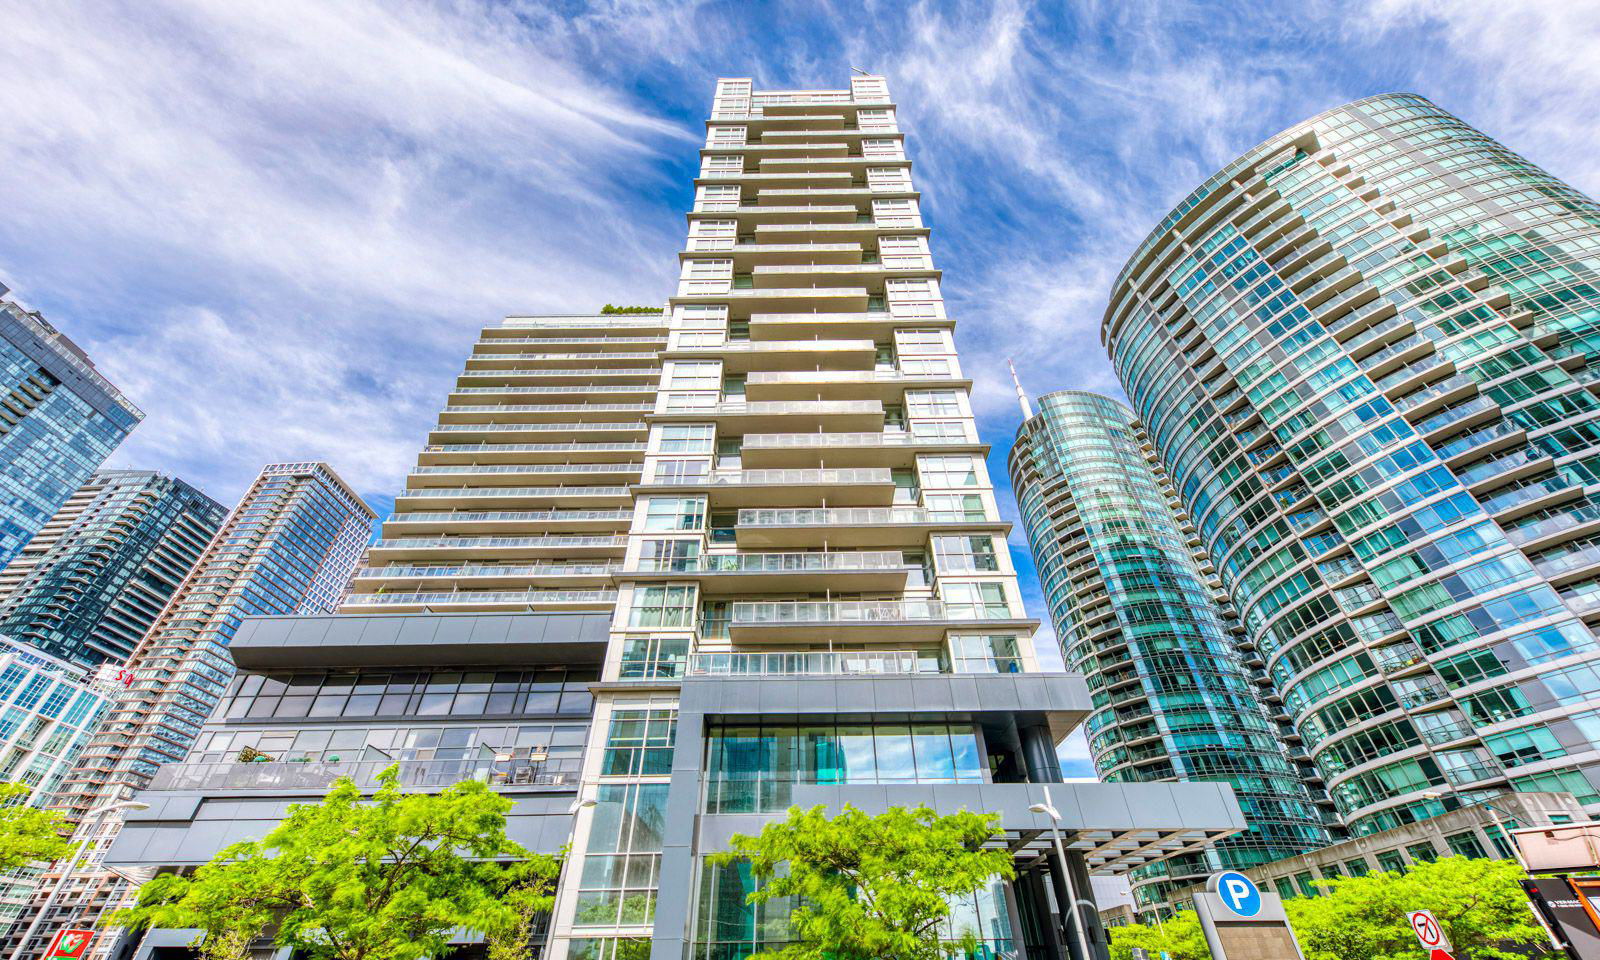
Condo building · 352 Front Street W
FLY Condos is a 24-storey condo with 465 suites, built in 2013 by Empire Communities. Right now 3 for sale and 2 for rent are on the market here.
- 24storeys
- 465suites
- $817/sq ft
- 2013built
No similar units for rent in FLY Condos right now.
Around this home
Daily convenience, out of 100, from the distances below
Schools nearby
School rating, out of 10.
Helpful calculators
Your HOMEH agent

"I would see it this week."