
Unit 1510, 352 Front Street W
Toronto (Waterfront Communities)Unit 1510, 352 Front Street W
Toronto (Waterfront Communities)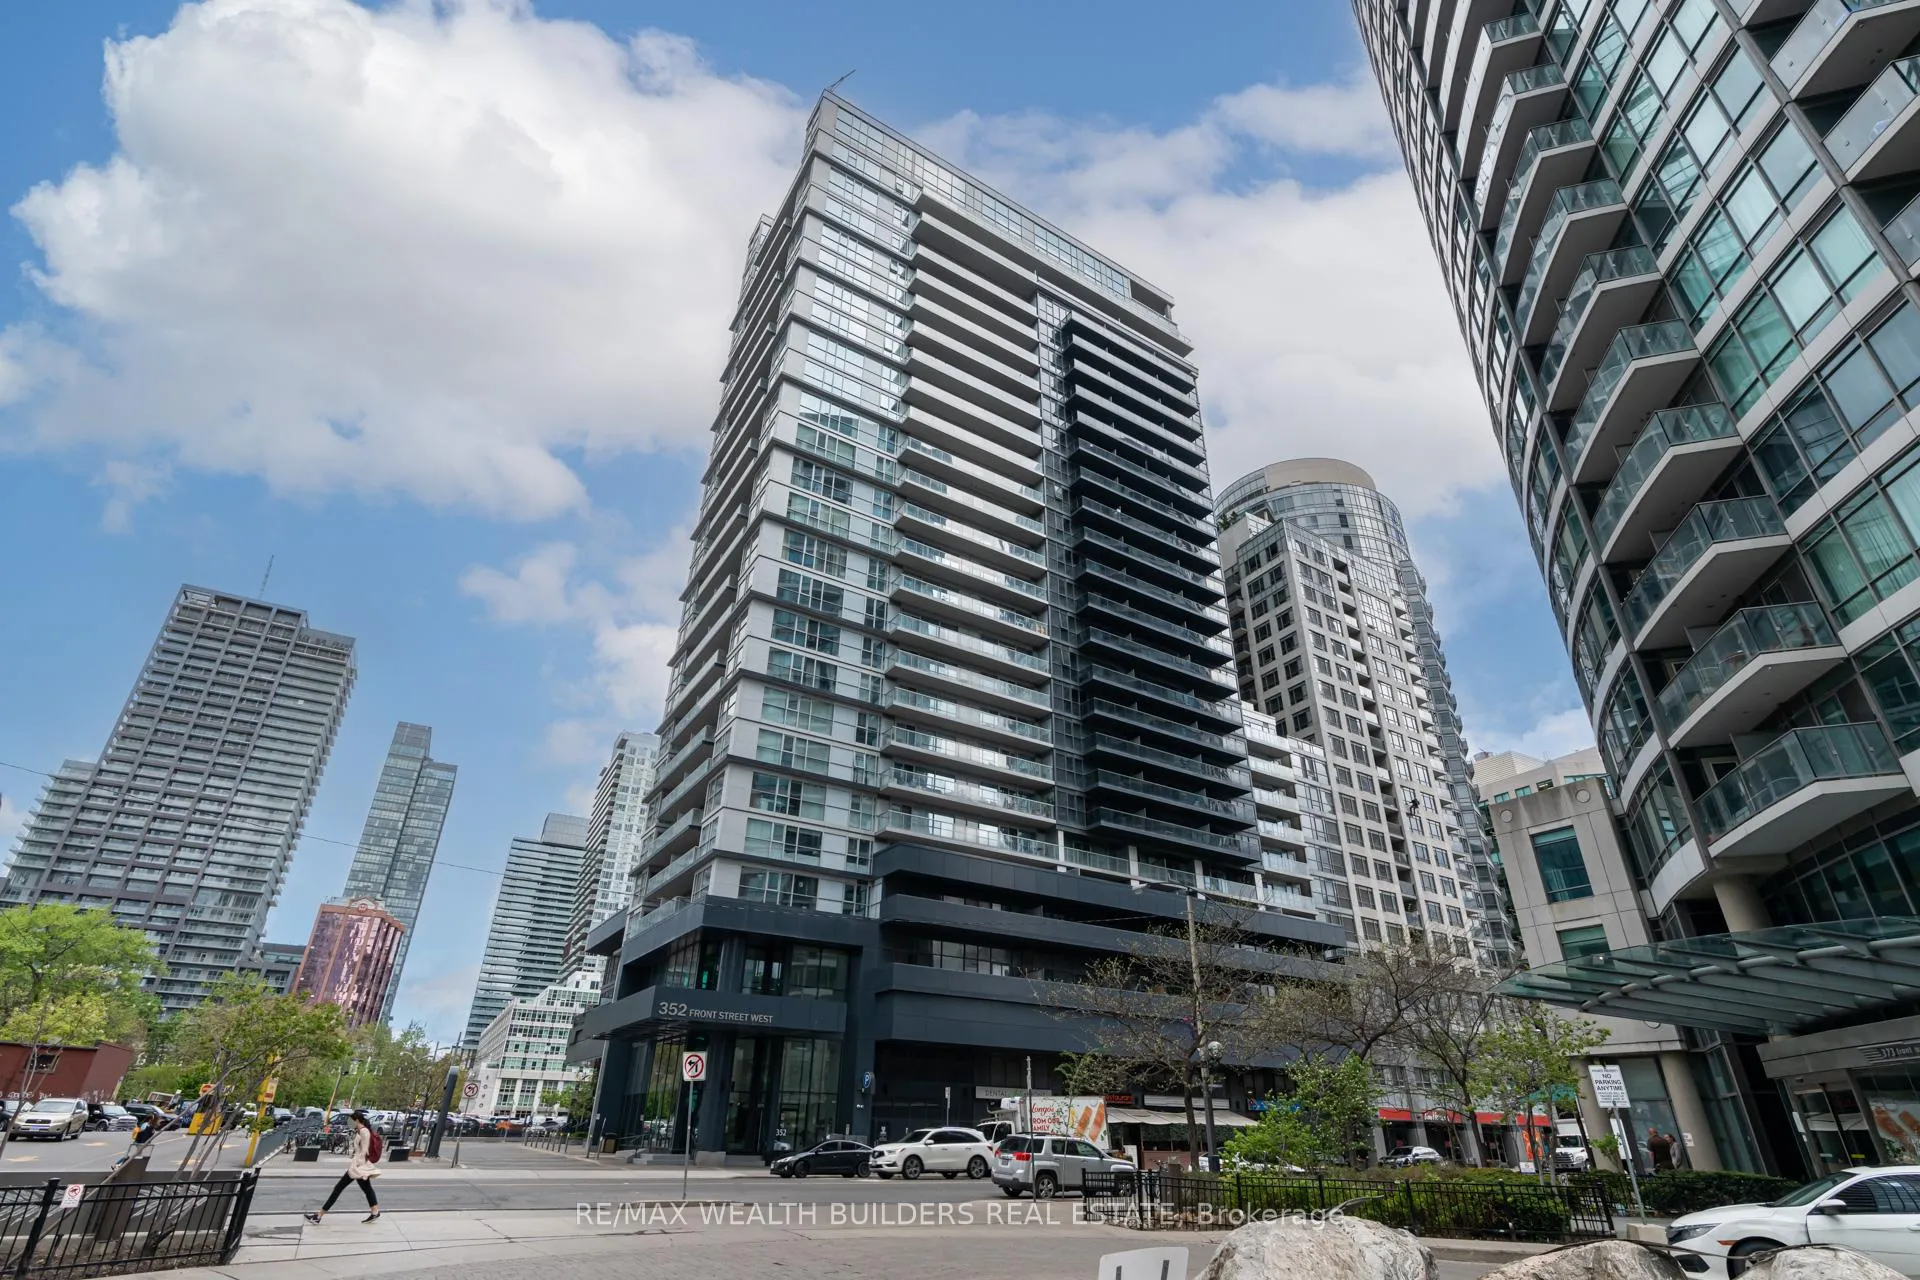
 See all 27 photos
Property history

This listing has ended. It is no longer available.
Property not available for sale or for rent.
Ask about this home
A HOMEH agent will answer your questions about this home.Ask HOMEH
About this home
Unit 1510, 352 Front Street W, Toronto
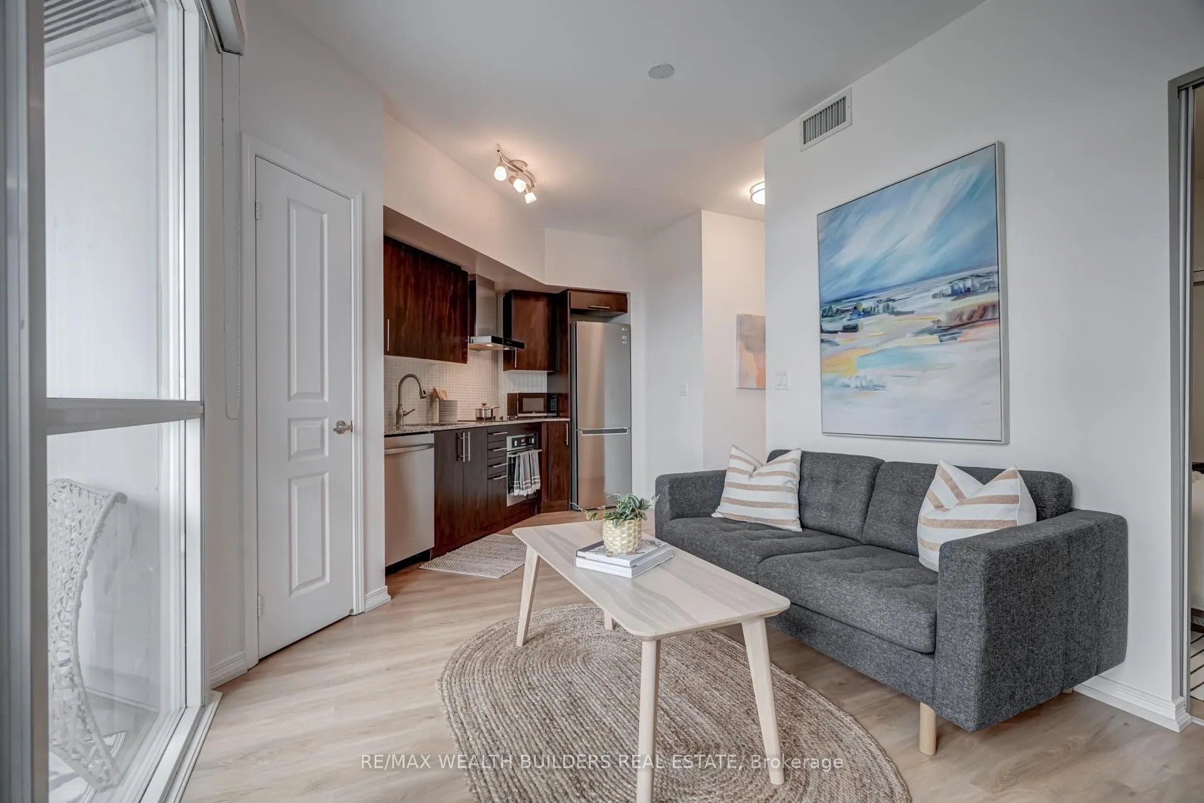
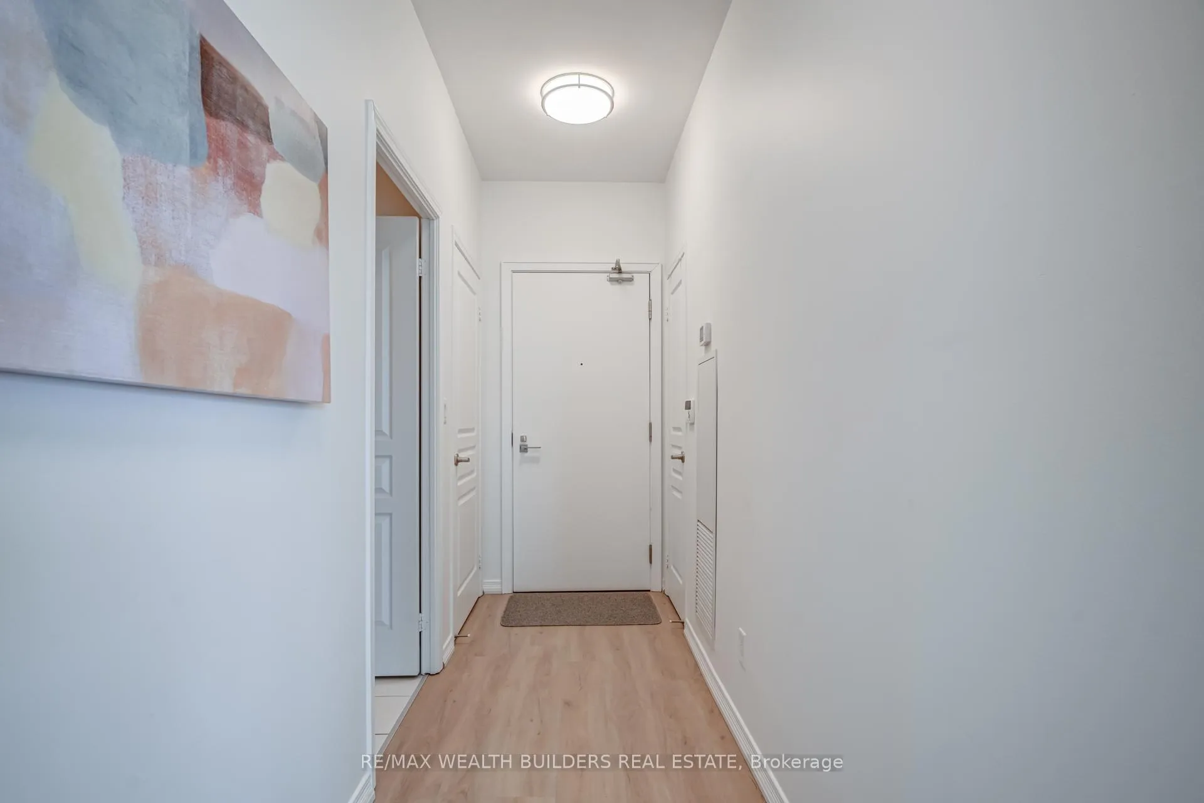
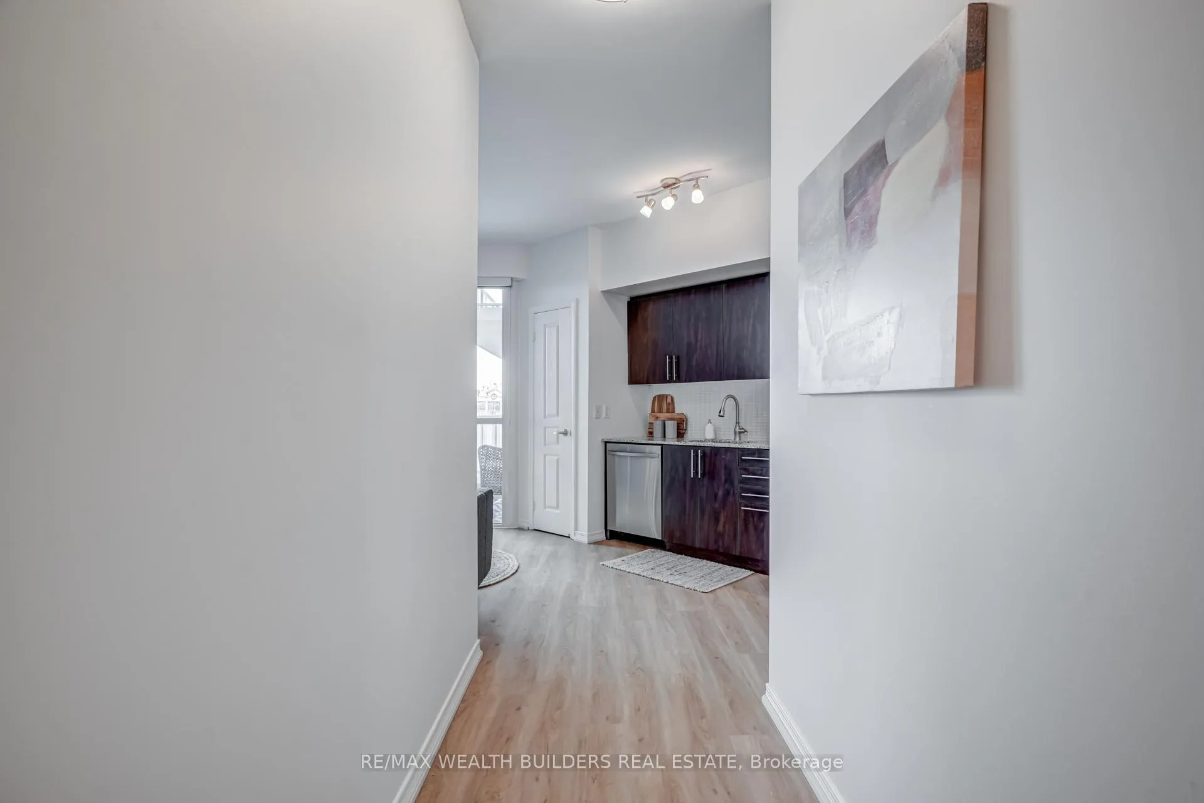
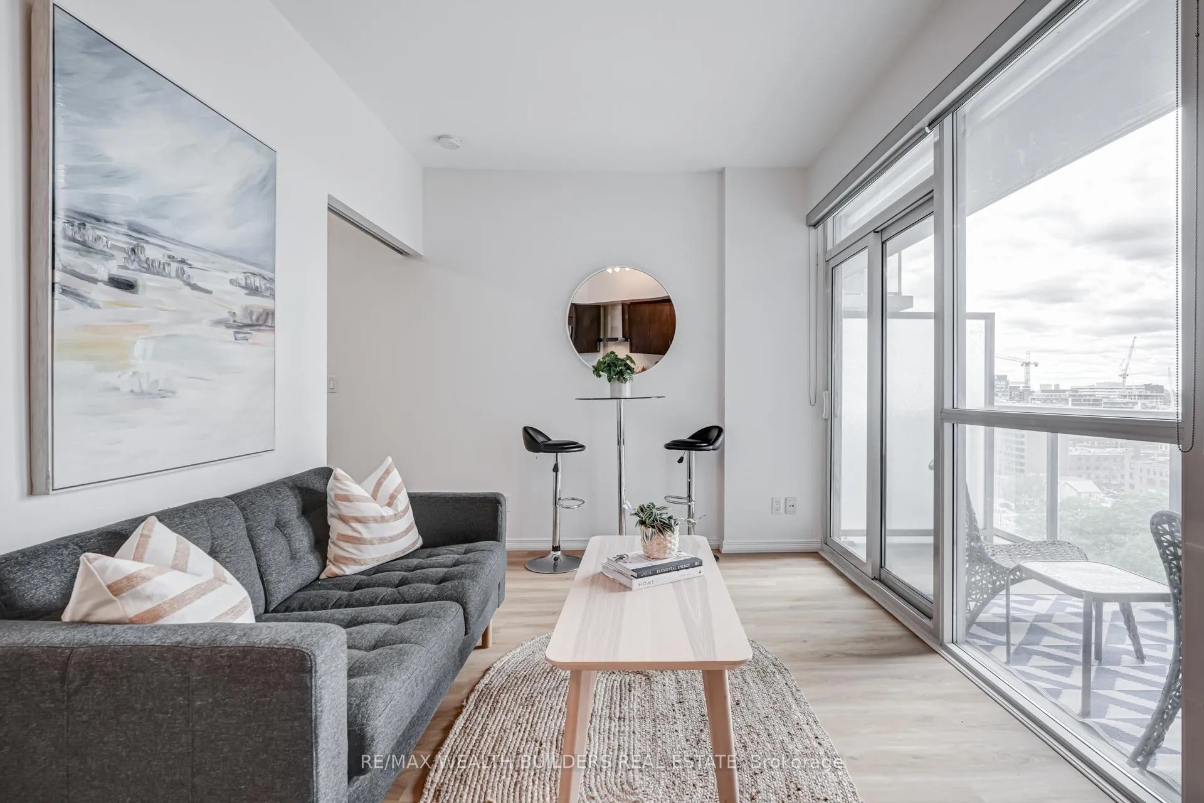
The Corner of "I Told You So" and Front Street! Let's be honest - you're not buying square footage here. You're buying the postal code. Front & Spadina puts you at the centre of literally everything Toronto gets smug about. Rogers Centre is a walk. Union Station is a walk. The Financial District, King West, the waterfront, TIFF season chaos - all of it, on foot, no Uber required. This is the building people point at from the Gardiner and think "someone's living their best life up there." That someone could be you. Even investors who bought in the Entertainment District five years ago are still being thanked at dinner. Here's your seat at that table! 352 Front Street West, Unit 1510 - a clean 1+1 in Fly Condos with 535 sq ft of livable space, ensuite laundry, northwest city views, and access to a rooftop, gym, and concierge. At $395/month maintenance and taxes under $2,100/year, the carrying cost math is worth a conversation. But the real pitch is the location. Rogers Centre is a walk. Union Station is a walk. The Financial District, King West, the waterfront, TIFF season chaos - all of it, on foot, no Uber required. This is the building people point at from the Gardiner and think "someone's living their best life up there." That someone could be you...or your tenant! Owned locker. Underground parking available. Building pets-friendly. Whether you're planting a flag in the core or adding a high-demand rental unit to your portfolio - this address does the heavy lifting.
Facts & features
Ask about this home
A HOMEH agent will answer your questions about this home.
Rooms
4 rooms · 1 bathroom
- Living room19′11″ × 9′3″185 sq.ft.
- Dining room19′11″ × 9′3″185 sq.ft.
- Kitchen19′11″ × 9′3″185 sq.ft.
- Primary bedroom9′3″ × 11′102 sq.ft.
Around this home
Schools nearby
School rating, out of 10.
Listing details
Helpful tools
Your HOMEH agent
"I would see it this week."
Ask HOMEH about this home
Price, neighbourhood, monthly cost. Ask anything.
HOMEH Intelligent Agent is an AI, not a licensed representative. Check anything important with your agent.