

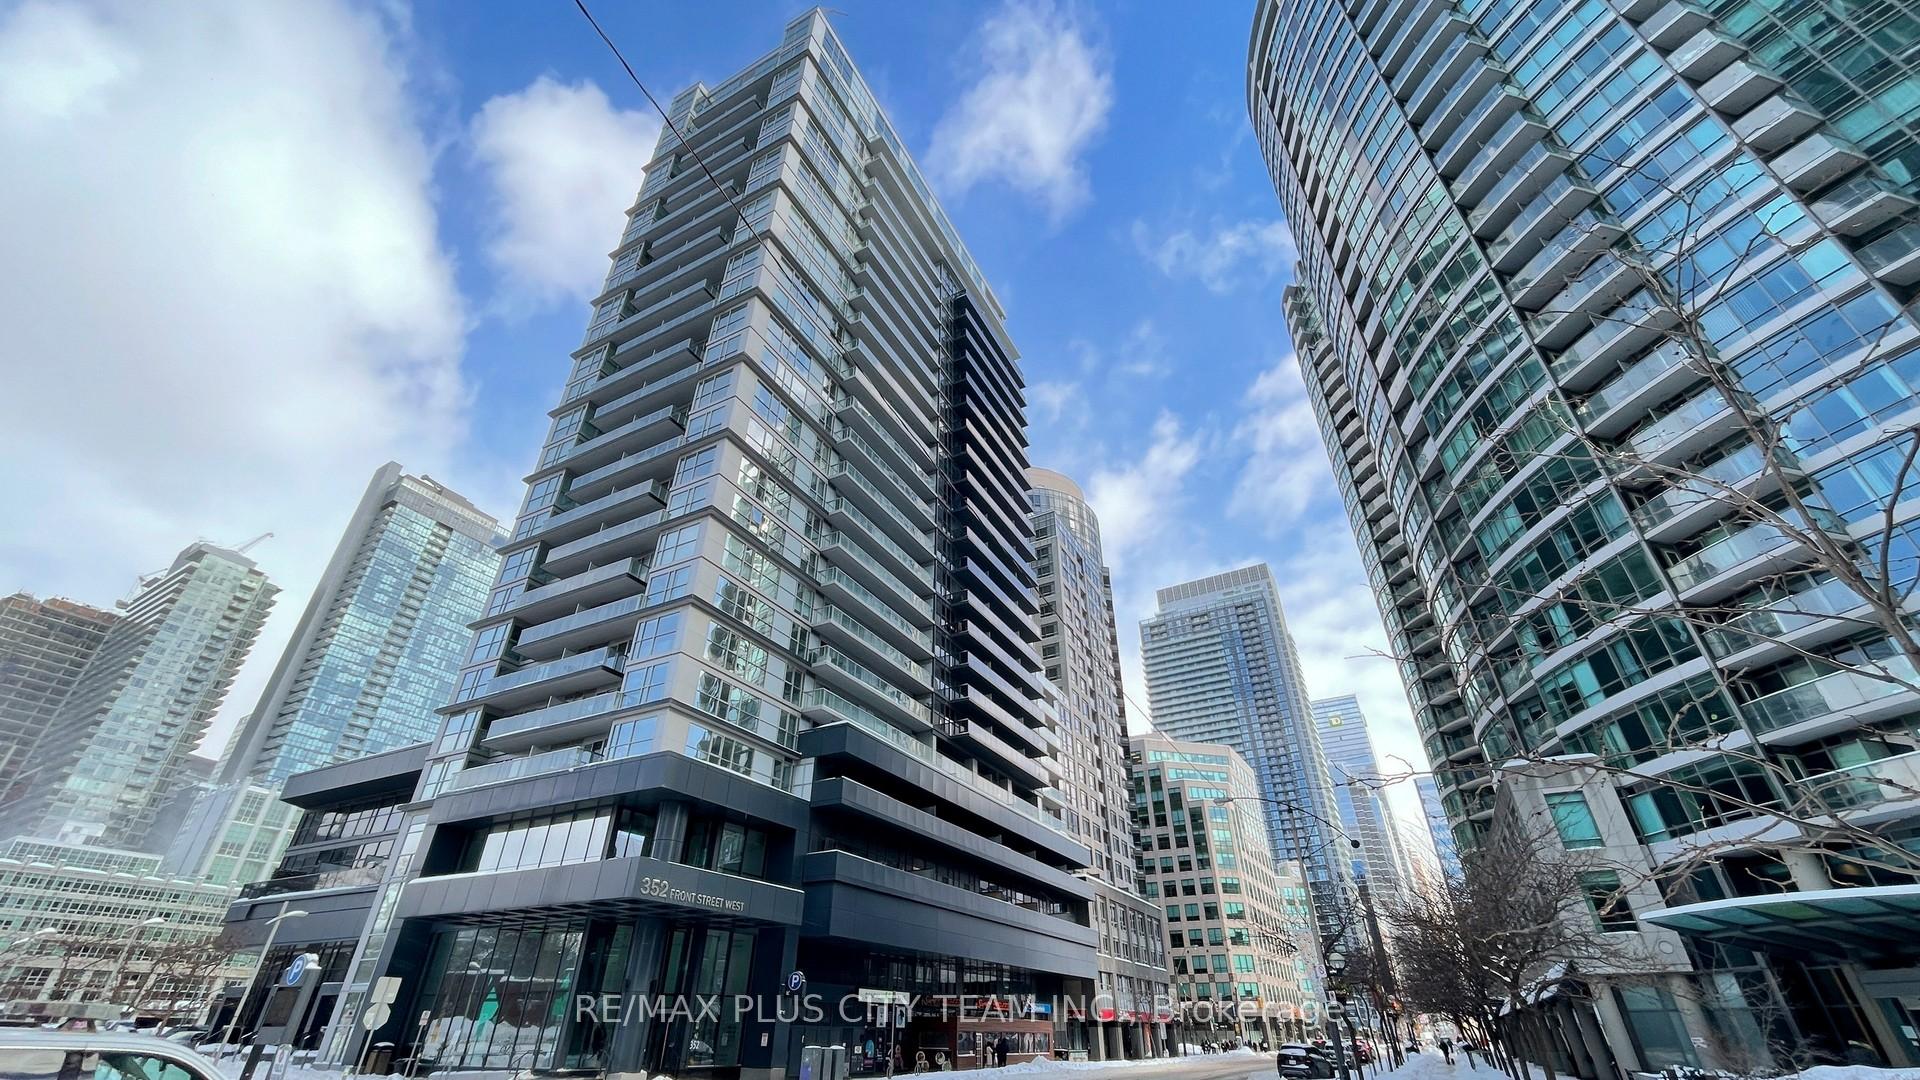
Unit 1818, 352 Front Street W
Unit 1818, 352 Front Street W
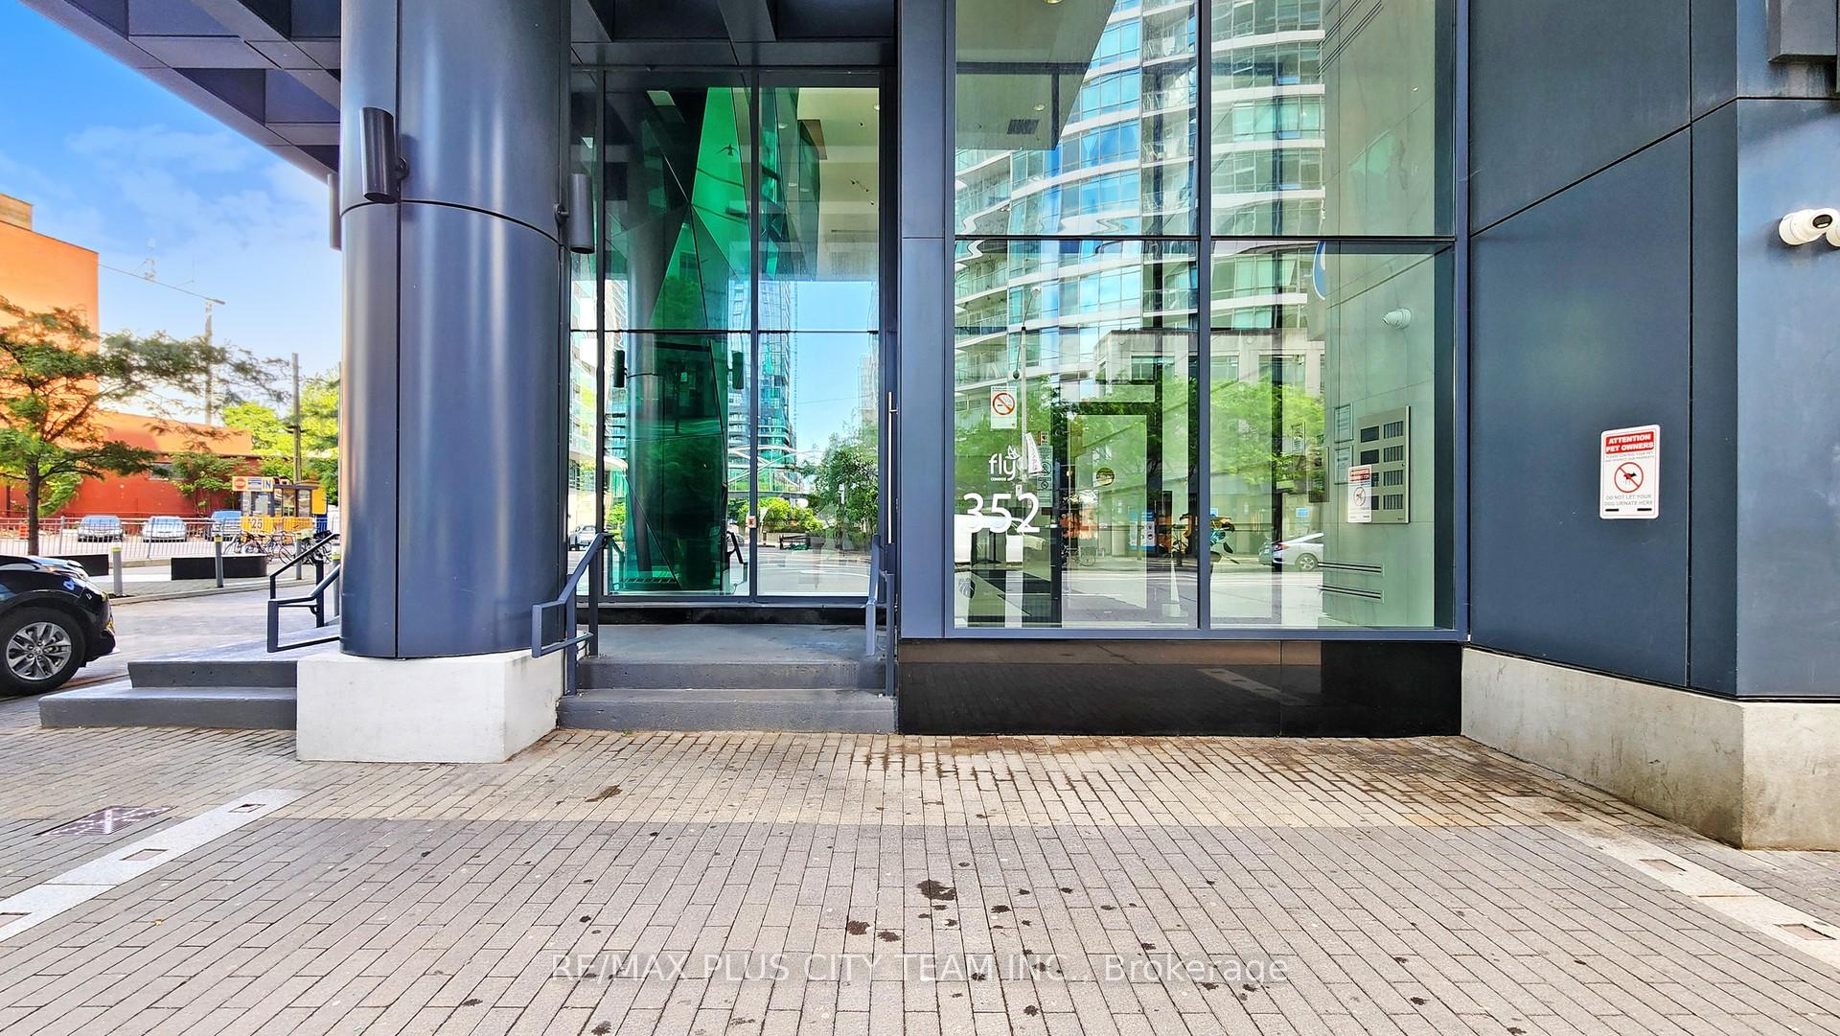
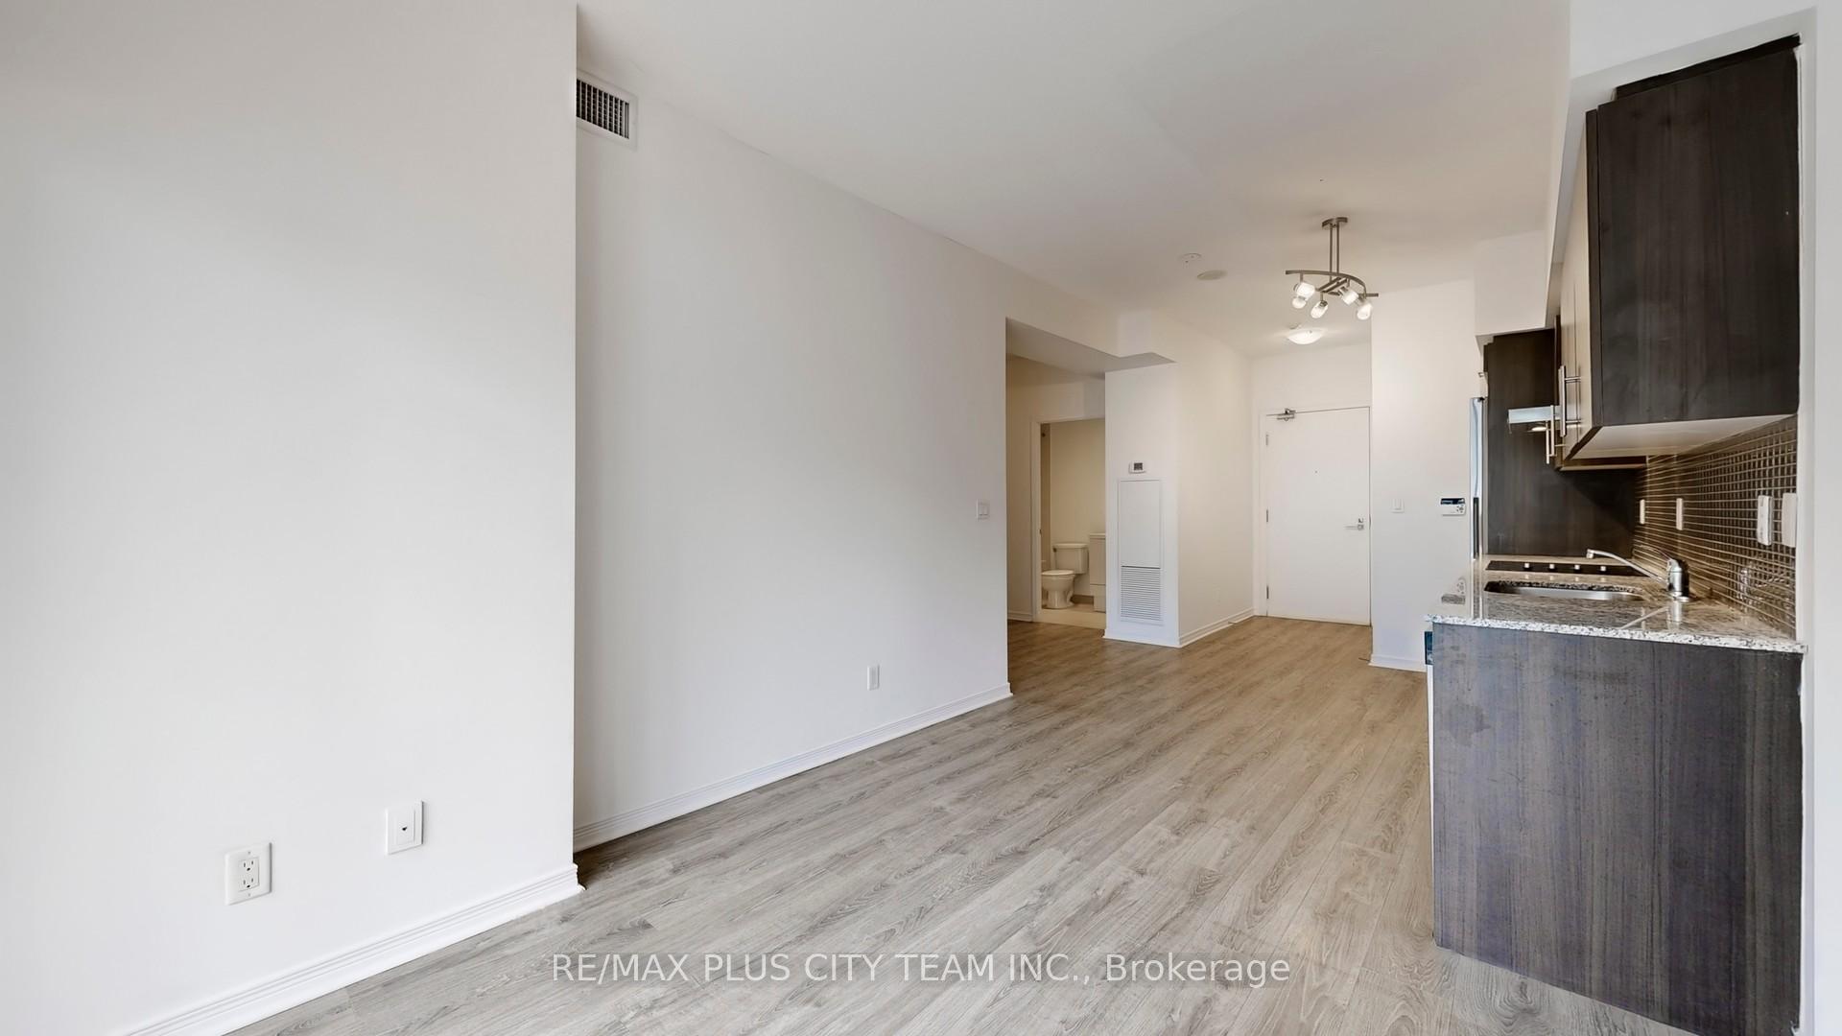 See all 31 photos
Property history
Facts and features
- ExposureEast
- LaundryEnsuite
- LockerOwned
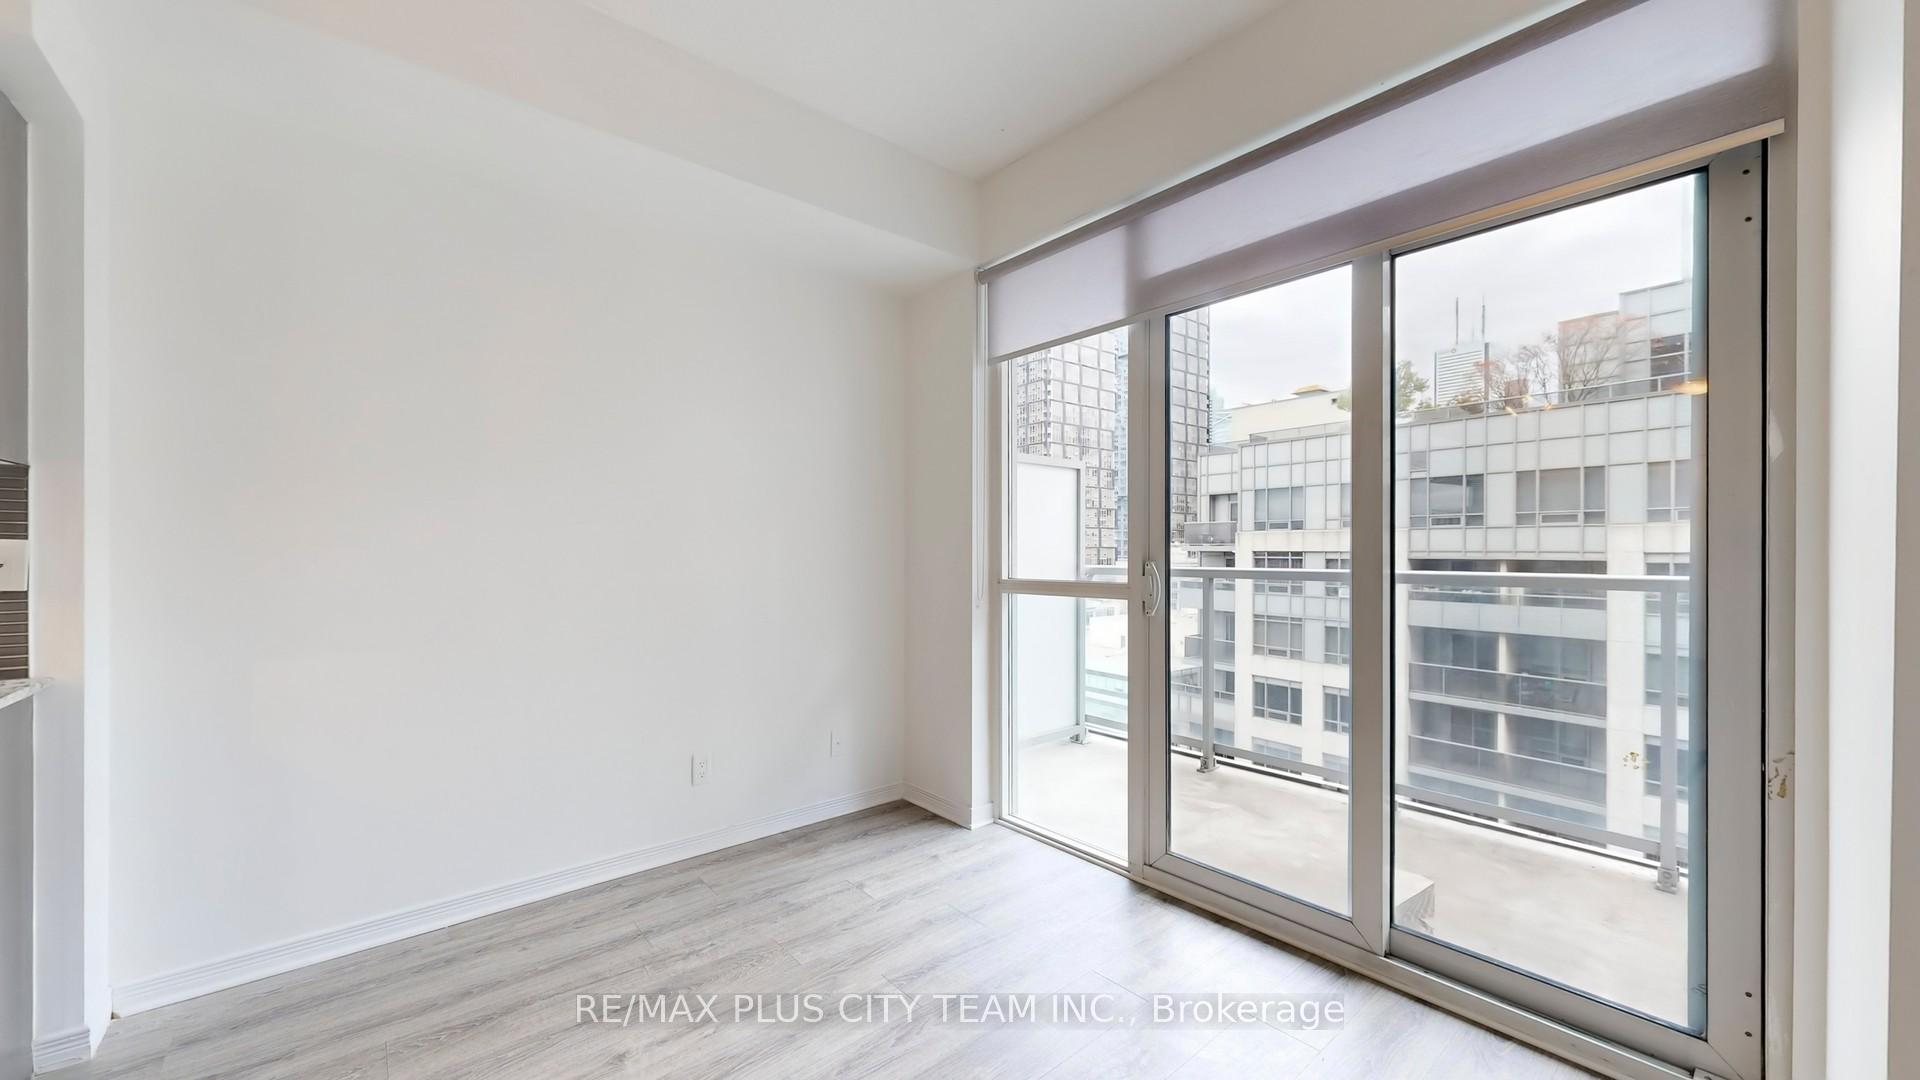
- BalconyOpen
- Central air
- Concierge
- Exercise room
- Gym
- Rooftop deck/garden
The homeCondo Apartment, Apartment, 500–599 sq ft
- Type: Condo Apartment
- Style: Apartment
- Living space: 500–599 sq ft
- Basement: None
- Exposure: East
InsideEnsuite, main level, Carpet free, Elevator Yes
- Laundry: Ensuite, main level
- Features: Carpet free
- Elevator: Yes
- Rooms above ground: 4
- Rooms in the basement: 1
- Bedrooms: 1 + 1 in the basement
- Bathrooms: 1
- Kitchens: 1
OutsideConcrete, Open
- Exterior: Concrete
- Balcony: Open
Parking and lockerParking type None, Locker Owned, Locker unit 119
- Parking type: None
- Locker: Owned
- Locker unit: 119
- Locker level: C
BuildingFLY Condos, Storeys 24, Units 465
- Name: FLY Condos
- Storeys: 24
- Units: 465
- Registered: 2013
- Condo corporation: 2346
- Amenities: Bbqs allowed, concierge, exercise room, gym, rooftop deck/garden
- Pets: Allowed
Heating, water and powerForced air, gas, Central air
- Heating: Forced air, gas
- Cooling: Central air
Costs and taxesTaxes $2,549 a year, Condo fee $465 a month, Cac included, common elements included, heat included, building insurance included, water included
- Taxes, 2025: $2,549 a year
- Condo fee: $465 a month
- Fee includes: Cac included, common elements included, heat included, building insurance included, water included
- HST: HST included in the price
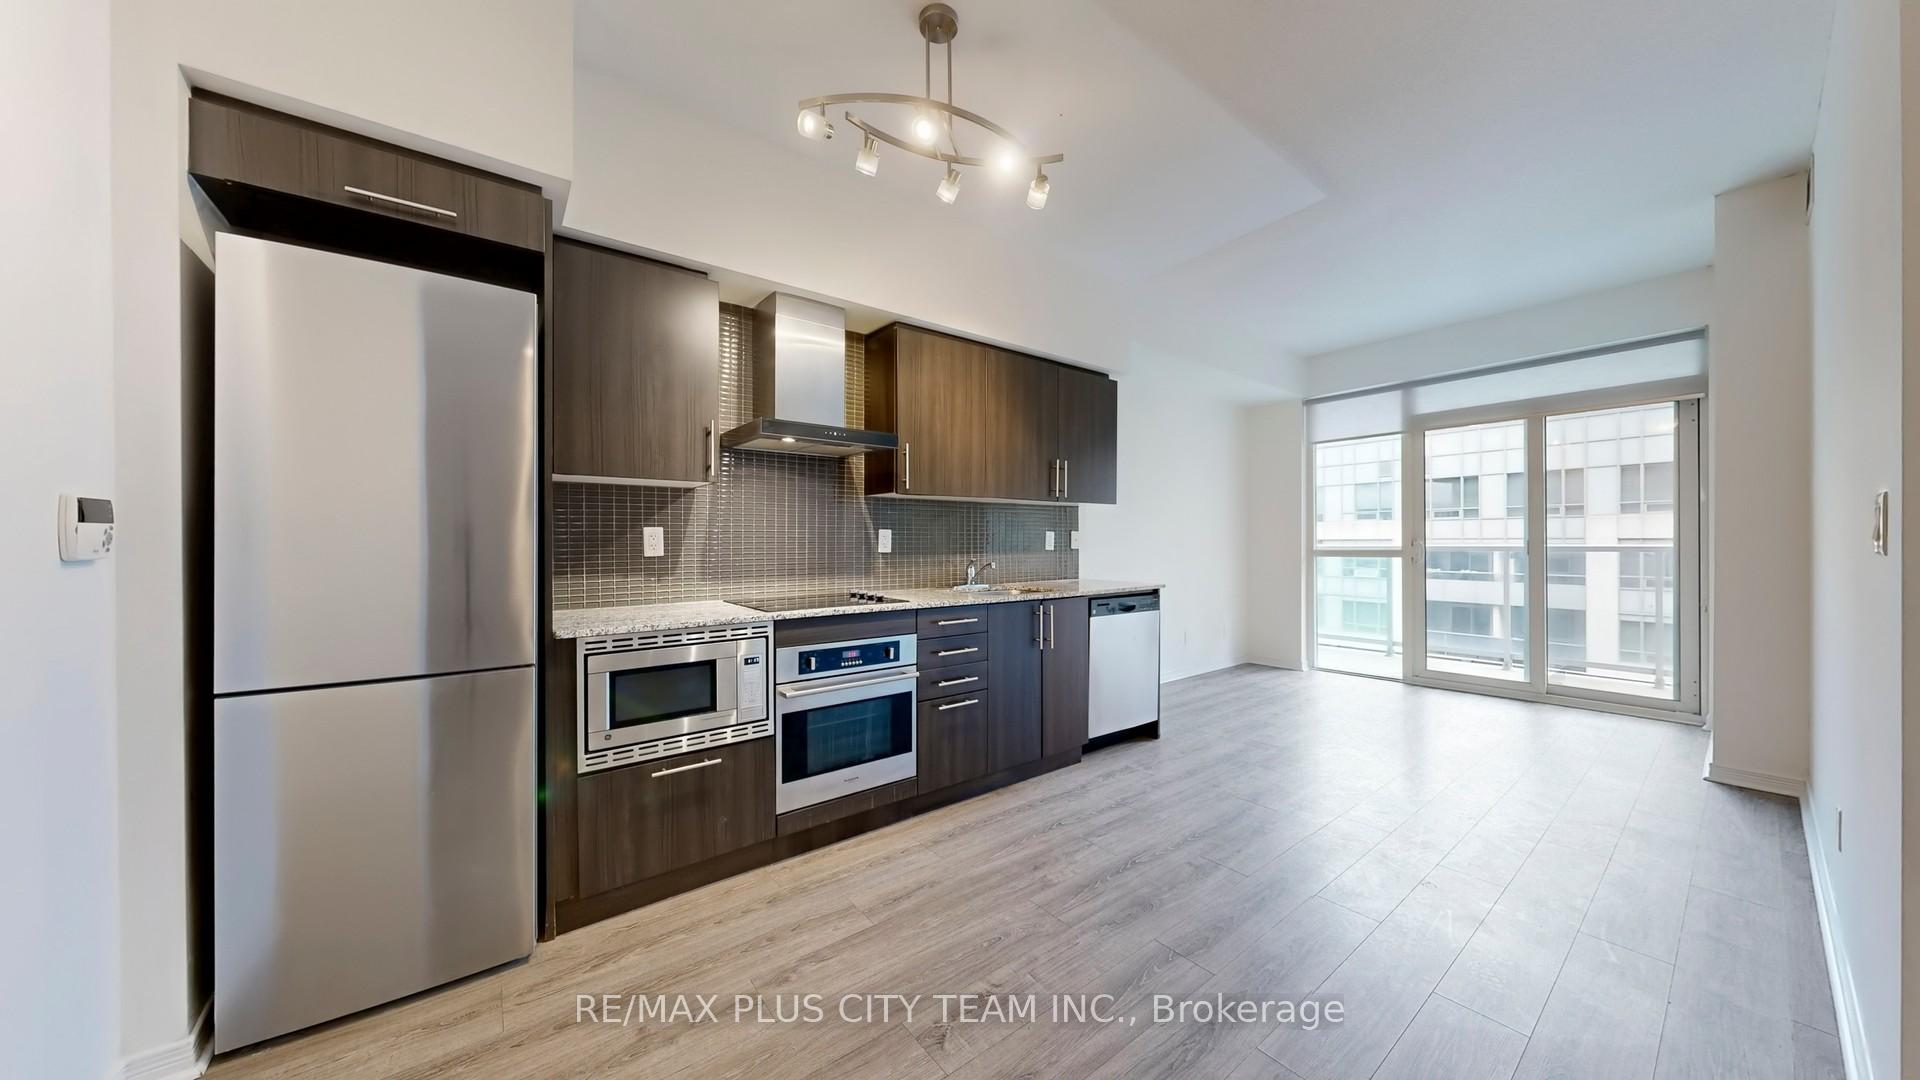
Included in the saleFridge, microwave, dishwasher, range hood, b/i wall oven, s/s counter top stove. stacked washer & dryer, all existing window coverings, all elfs and one locker.
- Included: Fridge, microwave, dishwasher, range hood, b/i wall oven, s/s counter top stove. stacked washer & dryer, all existing window coverings, all elfs and one locker.
NearbyArts centre, hospital, library, park, public transit, school
- Close to: Arts centre, hospital, library, park, public transit, school
Listing detailsC12544314, Sold, Nov 13, 2025
- MLS® number: C12544314
- Status: Sold
- Listed on: Nov 13, 2025
- Days on market: 32
- Updated: Dec 15, 2025
- Possession: Immediate
- Occupied by: Vacant
- Listing brokerage: RE/MAX PLUS CITY TEAM INC.
About this home
Unit 1818, 352 Front Street W, Toronto (Waterfront Communities), ON M5V 0K3
Experience urban living at its best at FLY Condos, perfectly situated in the heart of downtown Toronto. This bright and functional one-bedroom plus den suite offers thoughtfully designed living space complemented by a generous balcony, perfect for morning coffee or unwinding at the end of the day. The open-concept layout features a modern kitchen with granite countertops, quality cabinetry, and built-in appliances, seamlessly flowing into a spacious living and dining area bathed in natural east-facing light. The bedroom provides a restful retreat with large windows, while the versatile den is ideal as a home office, creative corner, or study space. Enjoy resort-inspired amenities including a fully equipped fitness centre, yoga studio, media and theatre room, stunning rooftop terrace with BBQs and private cabanas, stylish party room, guest suites, and 24-hour concierge service. Just steps from the Entertainment and Financial Districts, Union Station, Rogers Centre, transit, shopping, restaurants, and vibrant city life, this home offers the ultimate blend of convenience and exceptional downtown lifestyle. Quick access to the Gardiner Expressway and DVP ensures stress-free commuting. Make this sought-after address your own urban sanctuary.
Ask about this home
A HOMEH agent will answer your questions about this home.
Know more about FLY Condos
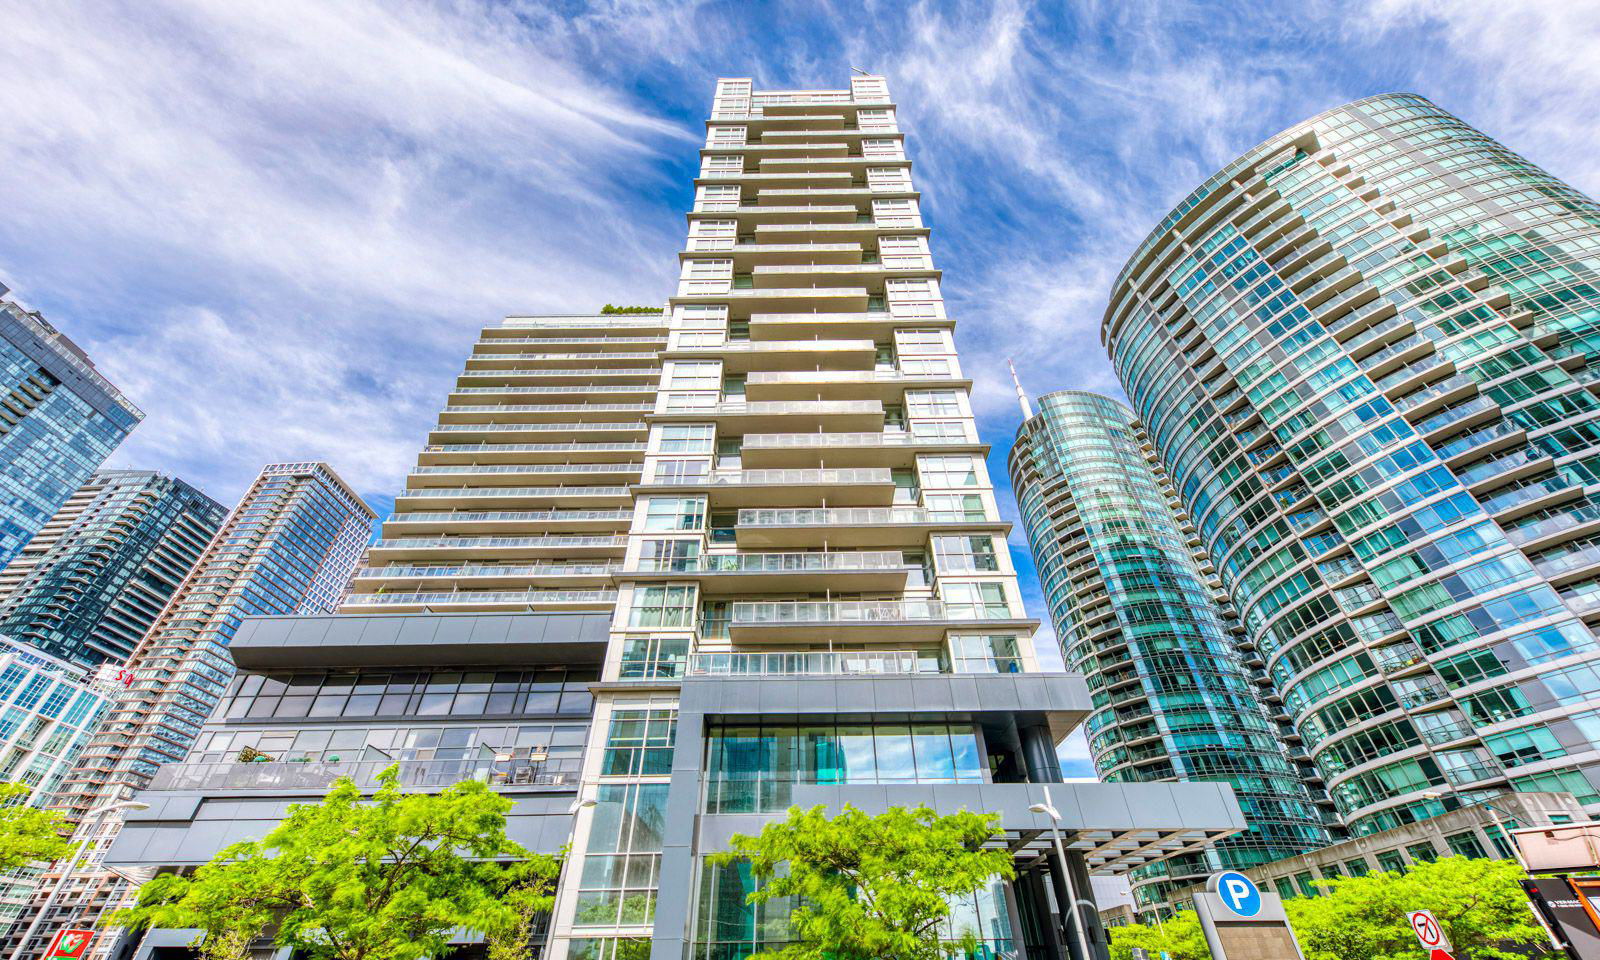
Condo building · 352 Front Street W
FLY Condos is a 24-storey condo with 465 suites, built in 2013 by Empire Communities. Right now 3 for sale and 2 for rent are on the market here.
- 24storeys
- 465suites
- $817/sq ft
- 2013built
No similar units for sale in FLY Condos right now.
Around this home
Daily convenience, out of 100, from the distances below
Schools nearby
School rating, out of 10.
Helpful calculators
Your HOMEH agent

"I would see it this week."