

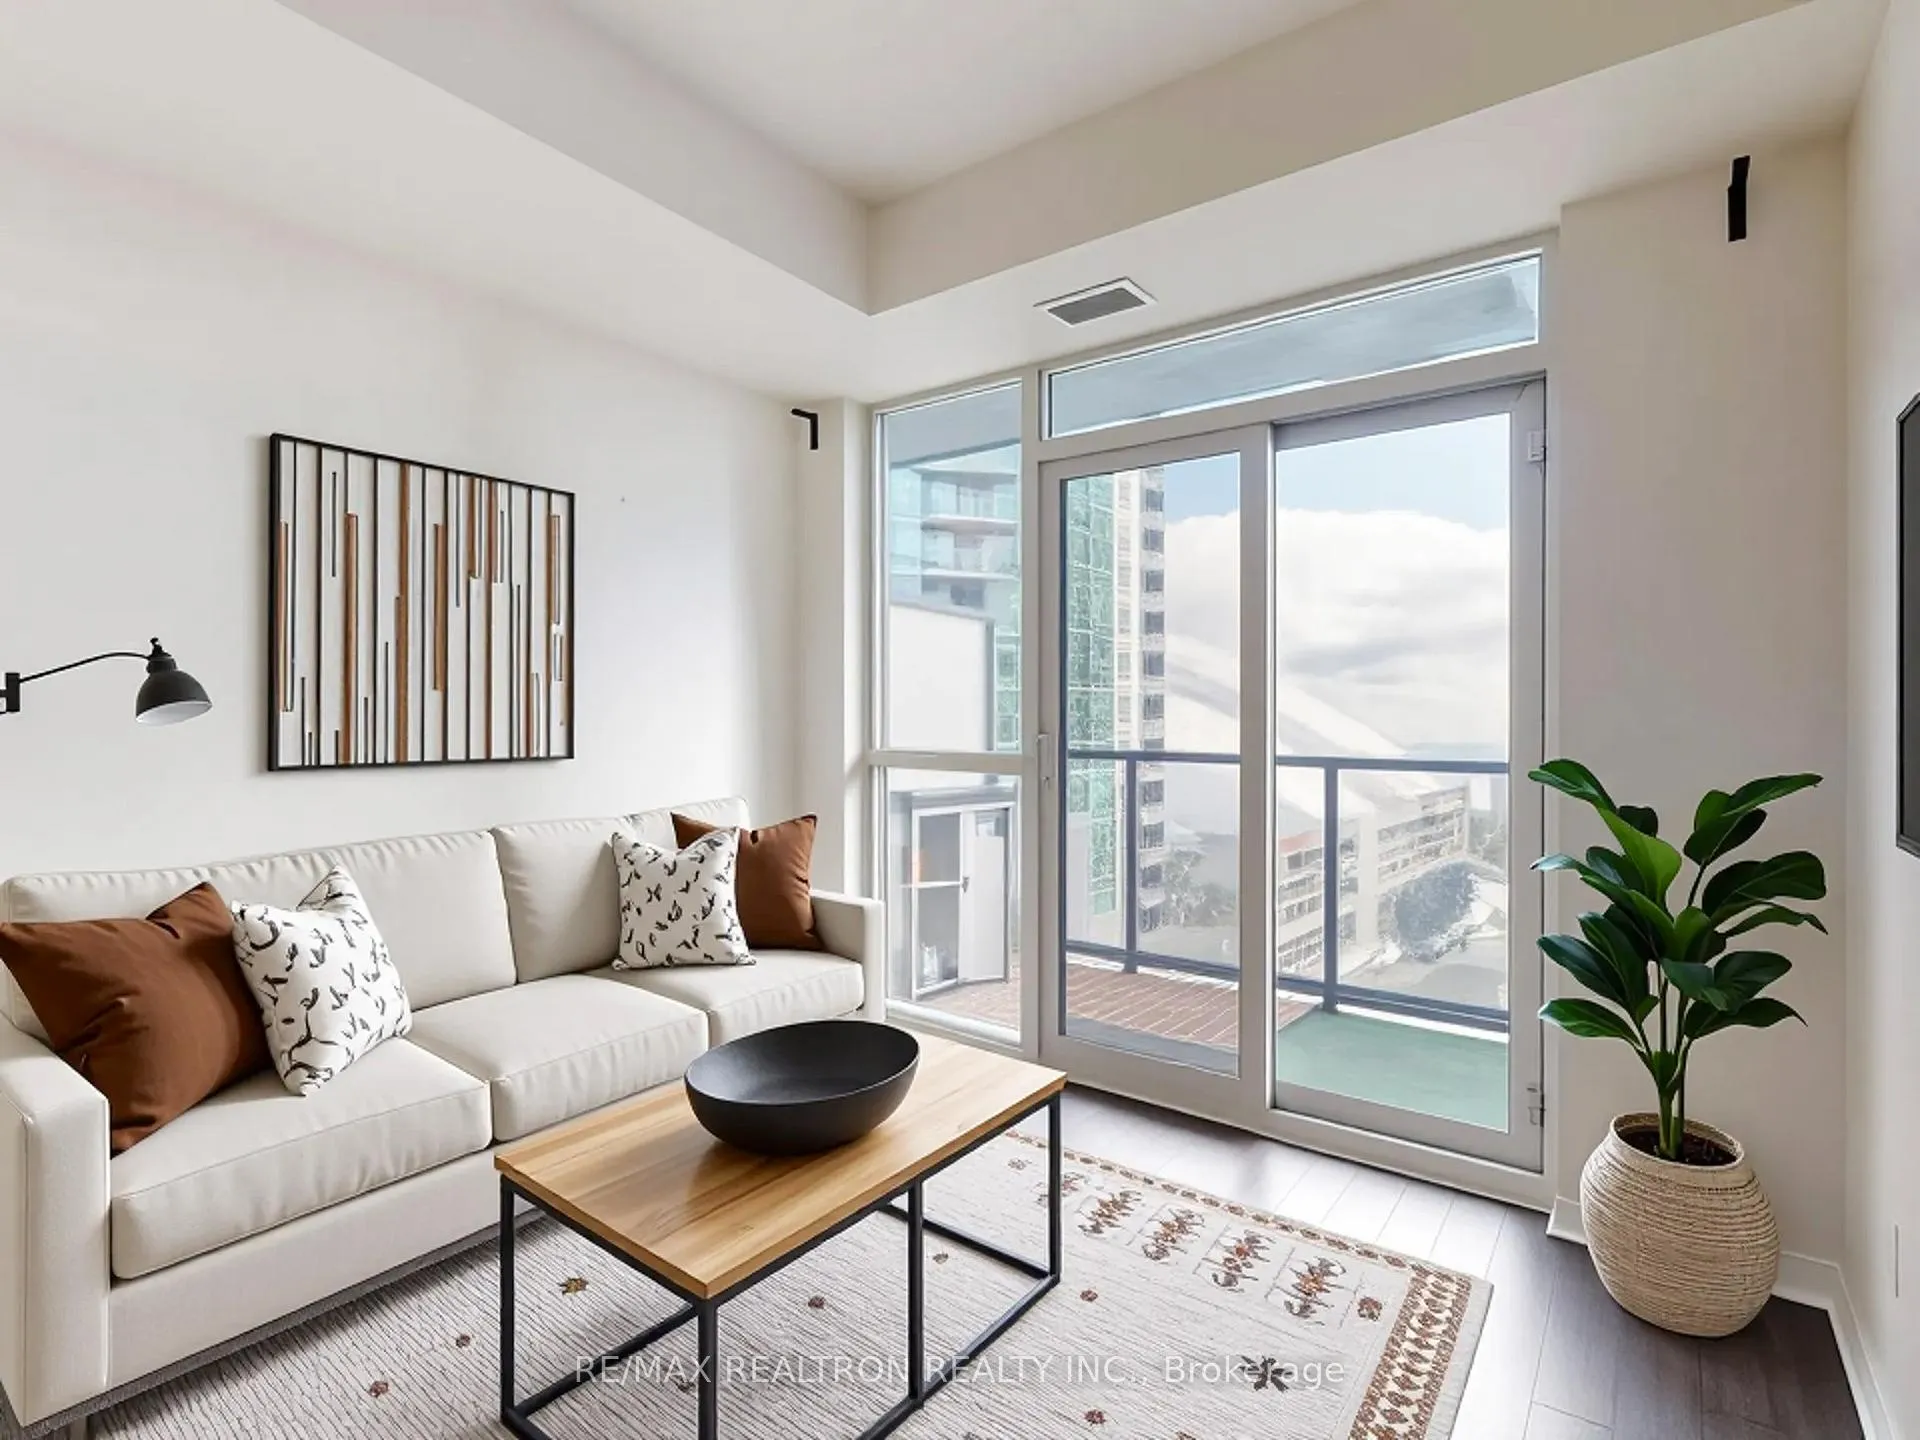
Unit 2003, 352 Front Street W
Unit 2003, 352 Front Street W
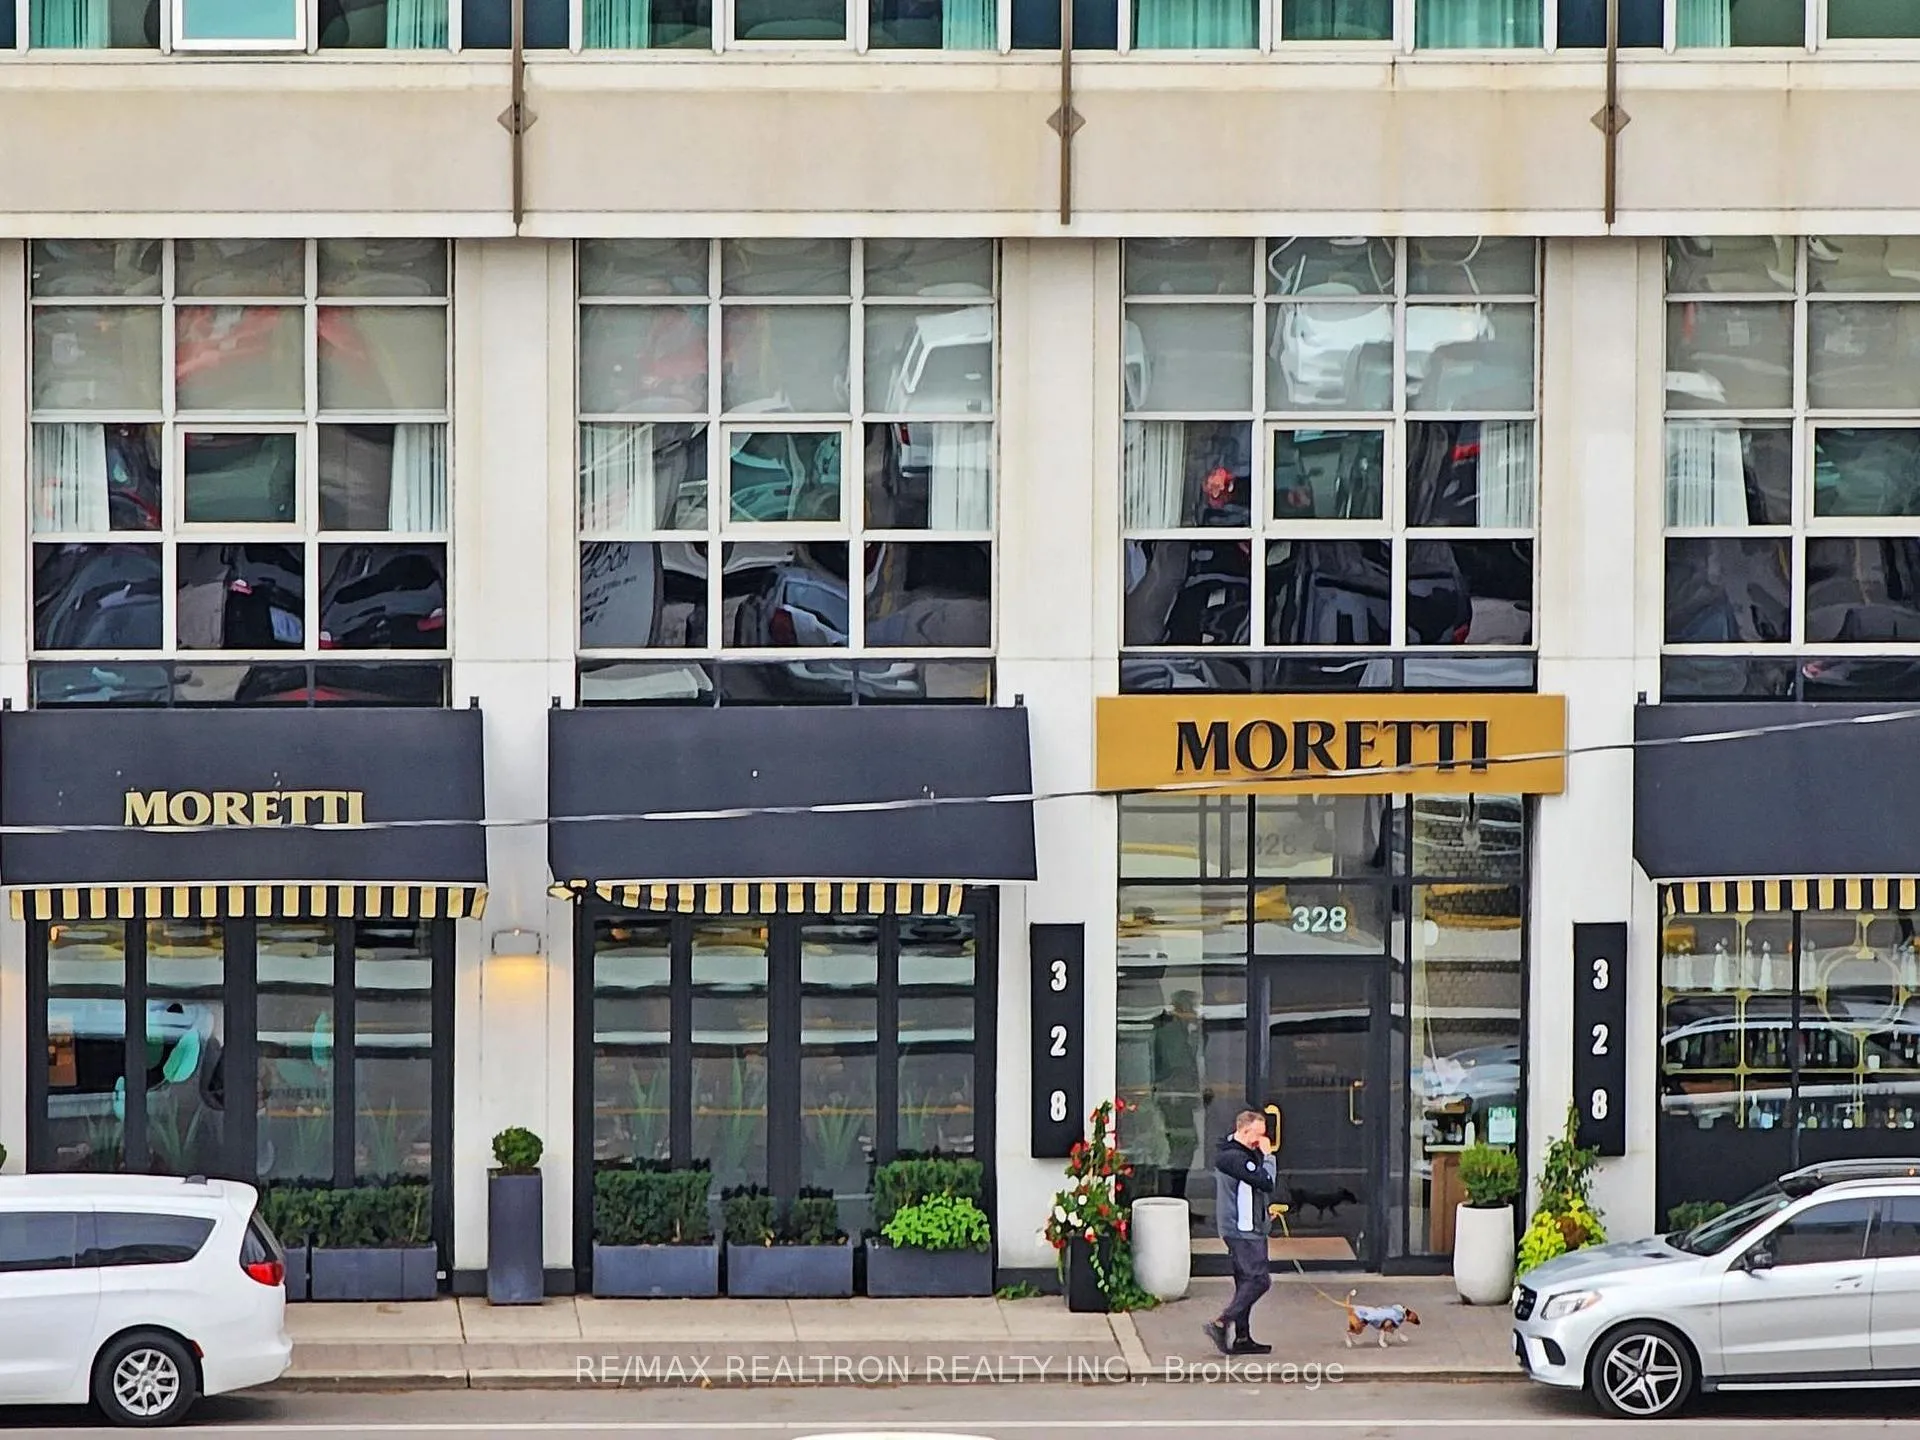 See all 43 photos
Property history
Facts and features
- ExposureSouth
- LaundryEnsuite
- LockerNone
- BalconyOpen
- Central air
- Waterfront
- Concierge
- Gym
- Party room/meeting room
- Rooftop deck/garden
The homeCondo Apartment, Apartment, 500–599 sq ft
- Type: Condo Apartment
- Style: Apartment
- Living space: 500–599 sq ft
- Basement: None
- Exposure: South
- Waterfront: Waterfrontcommunity
InsideEnsuite, main level, Separate hydro meter, Elevator Yes
- Laundry: Ensuite, main level
- Features: Separate hydro meter
- Elevator: Yes
- Rooms above ground: 5
- Rooms in the basement: 0
- Bedrooms: 1 + 1 in the basement
- Bathrooms: 1
- Kitchens: 1
OutsideBrick, concrete, Open
- Exterior: Brick, concrete
- Balcony: Open
Parking and lockerUnderground, Parking type None, Underground
- Garage: Underground
- Parking type: None
- Driveway: Underground
- Locker: None
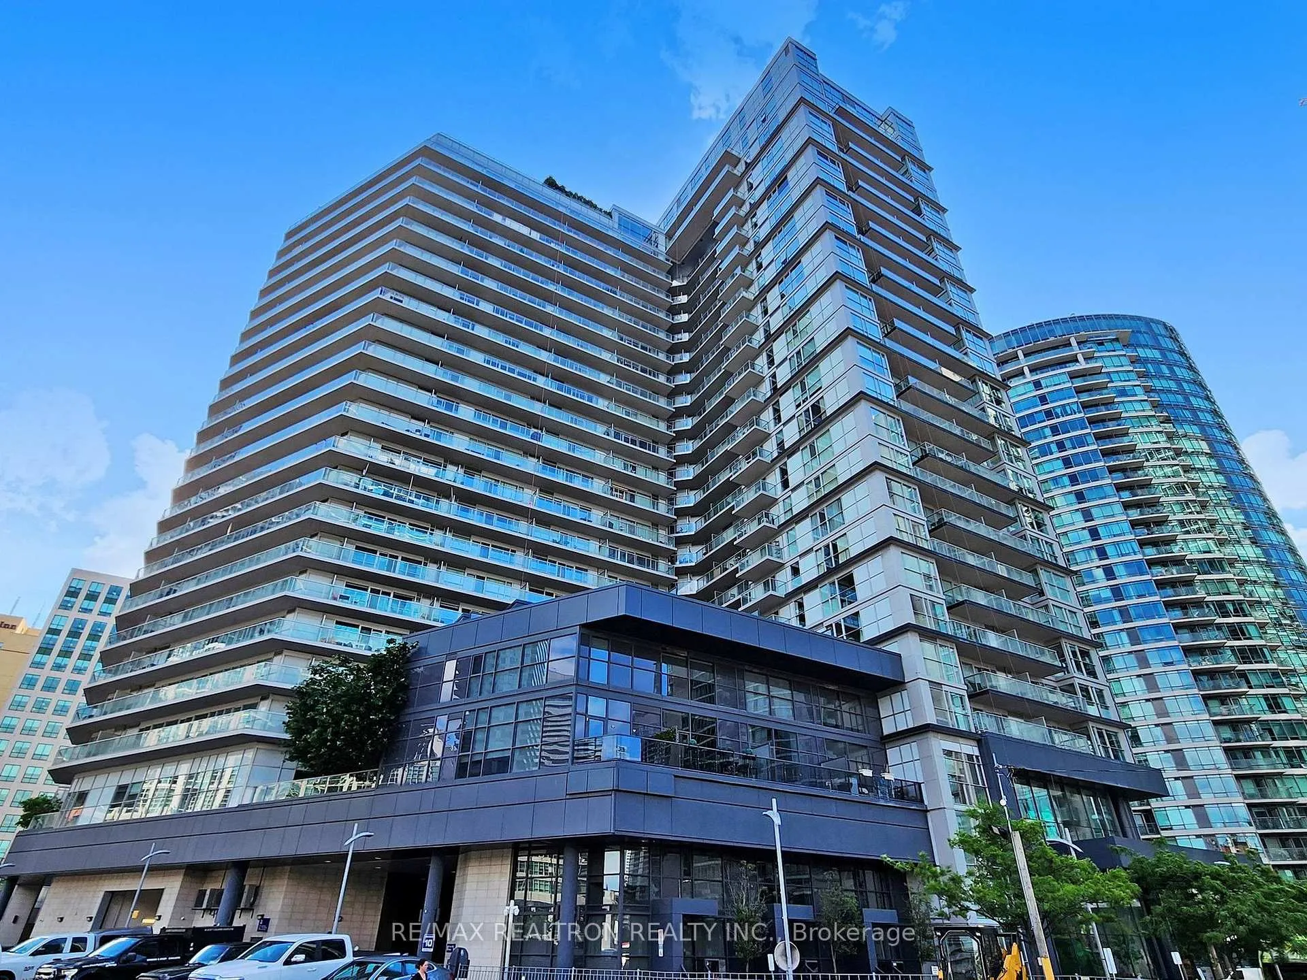
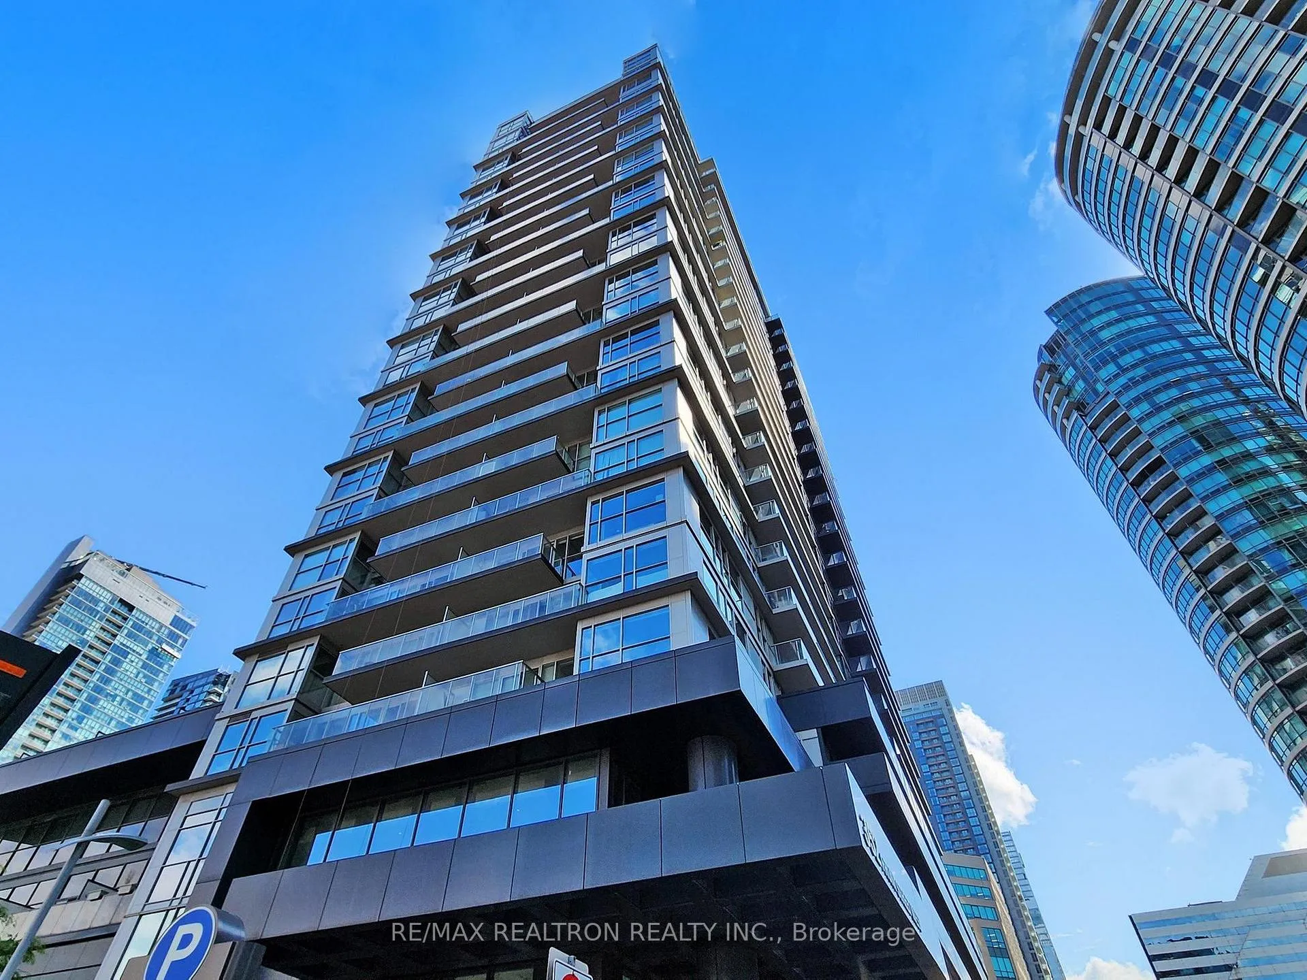
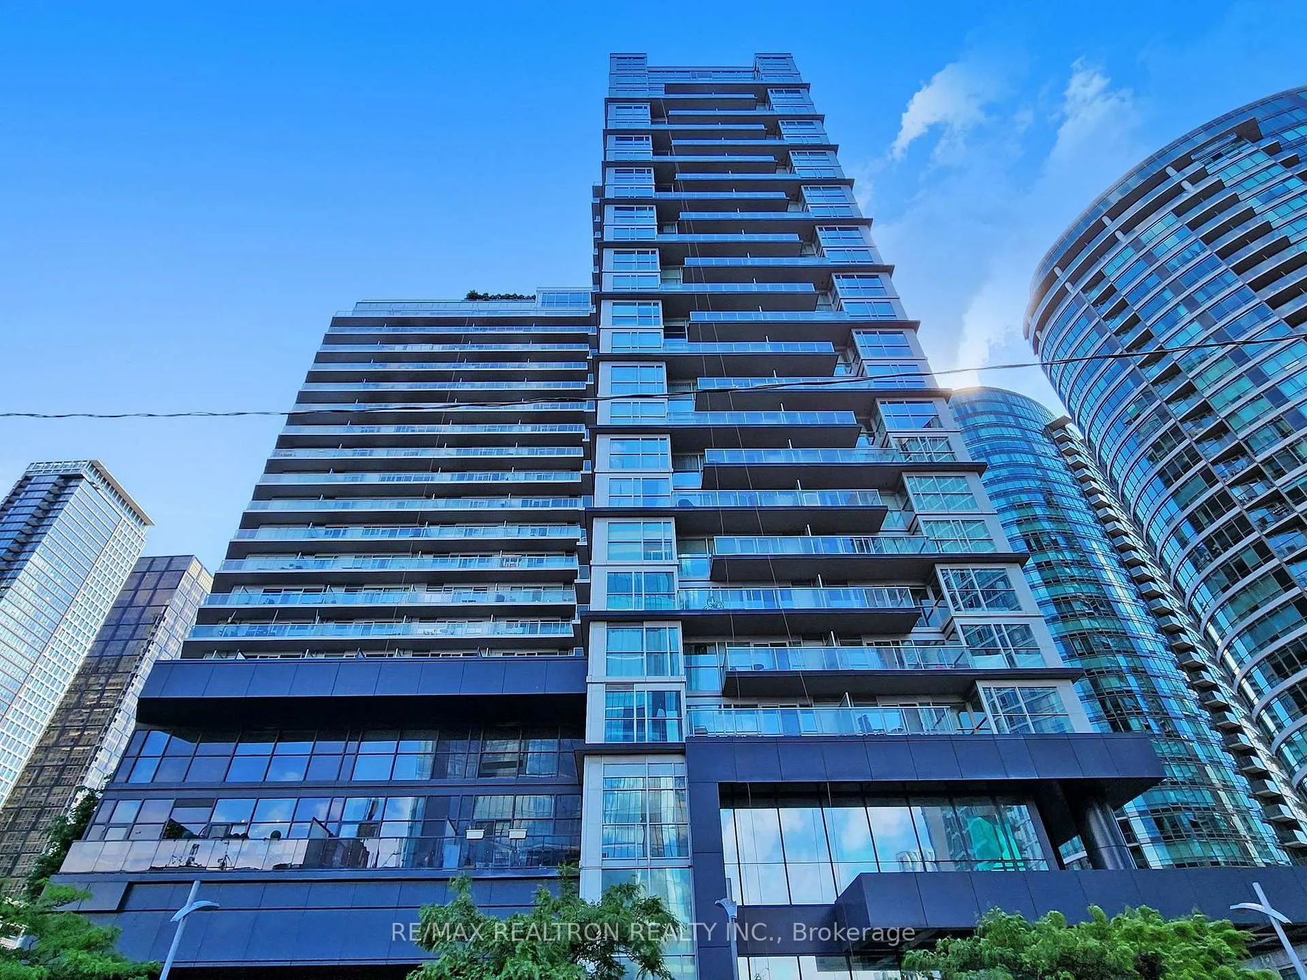
BuildingThe fly, Storeys 24, Units 465
- Name: The fly
- Storeys: 24
- Units: 465
- Registered: 2013
- Condo corporation: 2346
- Amenities: Concierge, gym, party room/meeting room, visitor parking, rooftop deck/garden, sauna
- Pets: Not allowed
Heating, water and powerForced air, gas, Central air
- Heating: Forced air, gas
- Cooling: Central air
Rent and termsRent $2,350 a month, Entire property, Unfurnished
- Rent: $2,350 a month
- Space for rent: Entire property
- Furnished: Unfurnished
- Lease: 12 months
- Paid: Monthly
- Rent includes: Building insurance, building maintenance, common elements, heat, water
- Deposit: Required
- Credit check: Required
- Employment letter: Required
- Rental application: Required
- References: Required
IncludedS/s fridge, stove, hood, s/s microwave, b/i dishwasher, washer/dryer, all electrical light fixtures & window coverings
- Included: S/s fridge, stove, hood, s/s microwave, b/i dishwasher, washer/dryer, all electrical light fixtures & window coverings
NearbyRec./commun.centre, public transit
- Close to: Rec./commun.centre, public transit
Listing detailsC12500372, Rented, Nov 2, 2025
- MLS® number: C12500372
- Status: Rented
- Listed on: Nov 2, 2025
- Days on market: 59
- Updated: Dec 31, 2025
- Possession: 2026-01-01 / Immediate
- Occupied by: Vacant
- Listing brokerage: RE/MAX REALTRON REALTY INC.
About this home
Unit 2003, 352 Front Street W, Toronto (Waterfront Communities), ON M5V 1B5
Welcome to The Fly Condos in the heart of downtown Toronto! This stunning 1+den suite offers spectacular, unobstructed CN Tower views - the perfect spot to enjoy New Year's fireworks and city lights. The thoughtfully designed layout features full-sized stainless steel appliances, a spacious den ideal for a home office, guest area, or even a cozy dining nook.Perfectly situated steps from the city's best attractions, you're within walking distance to the Rogers Centre, CN Tower, Ripley's Aquarium, and the waterfront. Enjoy the energy of King West and the Entertainment District, filled with world-class restaurants, bars, cafés, and theatres. Daily conveniences like Rabba Fine Foods, Metro Centre, and Shoppers Drug Mart are just around the corner, with transit access via streetcar and Union Station minutes away. For outdoor escapes, relax at Clarence Square Park or stroll to Roundhouse Park.This unbeatable location offers the perfect blend of excitement and ease - where you can live, work, and play right in the core of downtown Toronto.
Ask about this home
A HOMEH agent will answer your questions about this home.
Know more about FLY Condos
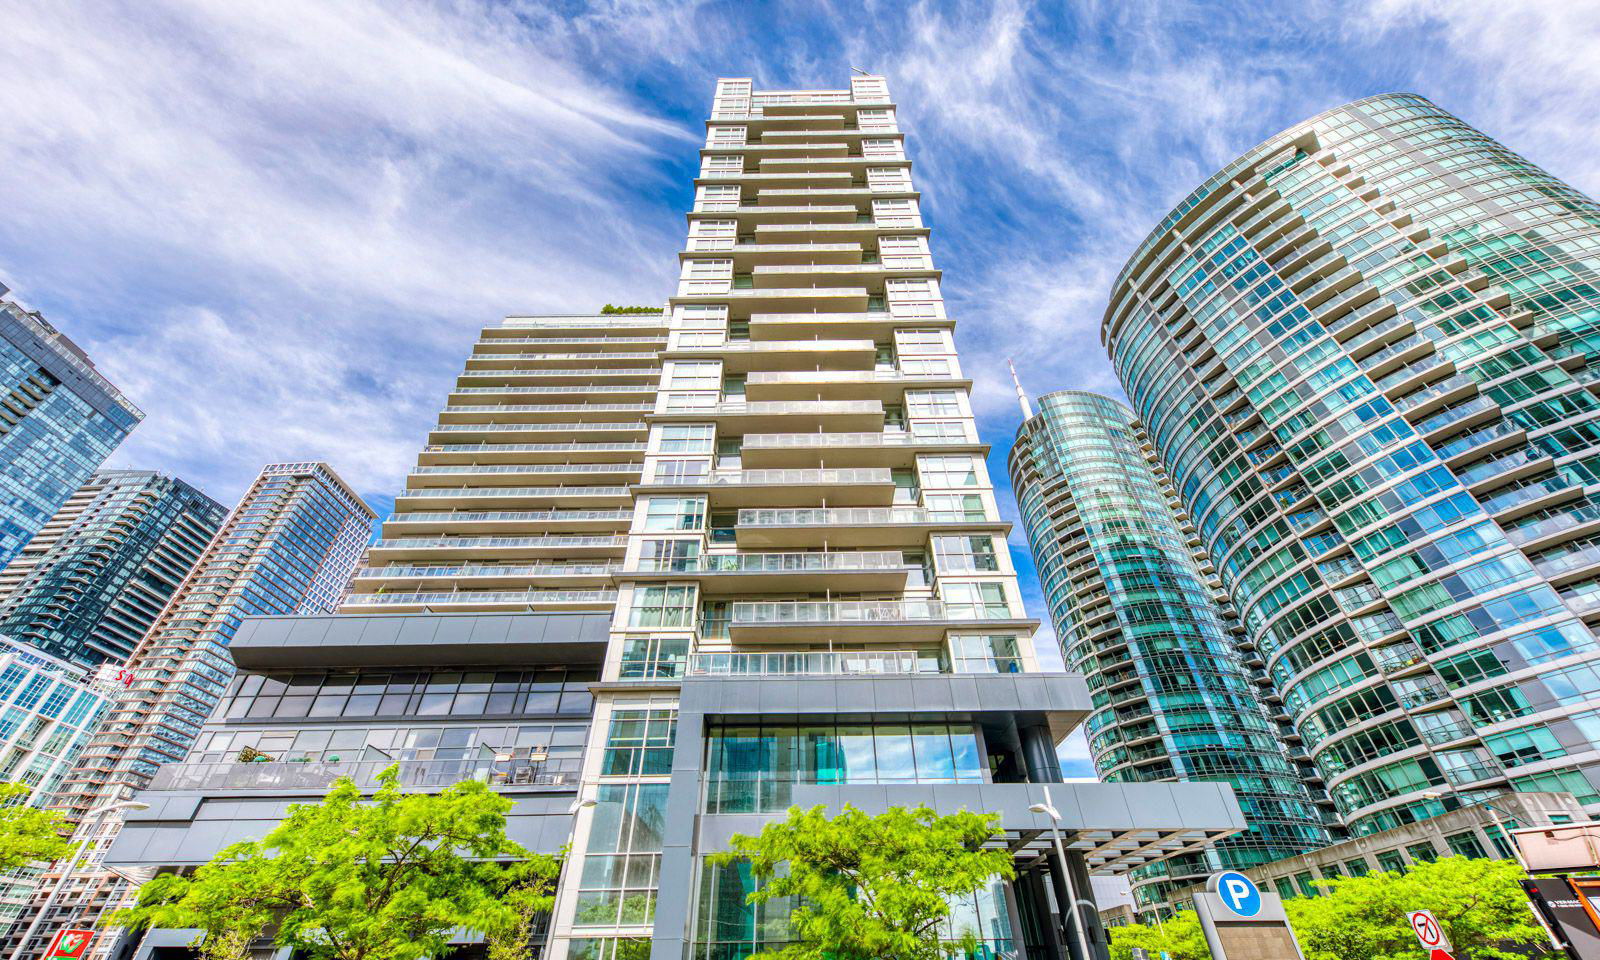
Condo building · 352 Front Street W
FLY Condos is a 24-storey condo with 465 suites, built in 2013 by Empire Communities. Right now 3 for sale and 2 for rent are on the market here.
- 24storeys
- 465suites
- $817/sq ft
- 2013built
No similar units for rent in FLY Condos right now.
Around this home
Daily convenience, out of 100, from the distances below
Schools nearby
School rating, out of 10.
Helpful calculators
Your HOMEH agent

"I would see it this week."