

Unit 2009, 352 Front Street W
Unit 2009, 352 Front Street W
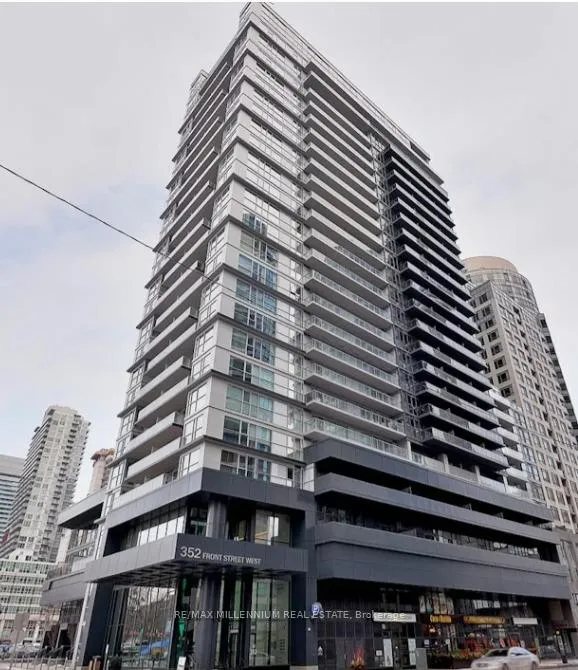 See all 16 photos
Property history
Facts and features
- ExposureNorth
- LaundryEnsuite
- LockerNone
- BalconyOpen
- Central air
- Waterfront
- Concierge
- Exercise room
- Party room/meeting room
The homeCommon Element Condo, Apartment, 0–499 sq ft
- TypeCommon Element Condo
- StyleApartment
- Living space0–499 sq ft
- BasementNone
- ExposureNorth
- WaterfrontWaterfrontcommunity
InsideEnsuite, Built-in oven, carpet free, countertop range, separate heating controls, Alarm system, carbon monoxide detectors, concierge/security, smoke detector
- LaundryEnsuite
- FeaturesBuilt-in oven, carpet free, countertop range, separate heating controls
- SecurityAlarm system, carbon monoxide detectors, concierge/security, smoke detector
- Rooms above ground3
- Bathrooms1
- Kitchens1
OutsideBrick, concrete, Unknown, Unknown
- ExteriorBrick, concrete
- RoofUnknown
- FoundationUnknown
- BalconyOpen
Parking and lockerUnderground, Parking type None, Underground
- GarageUnderground
- Parking typeNone
- DrivewayUnderground
- LockerNone
BuildingFly condos, Storeys 24, Units 465
- NameFly condos
- Storeys24
- Units465
- Registered2013
- Condo corporation2346
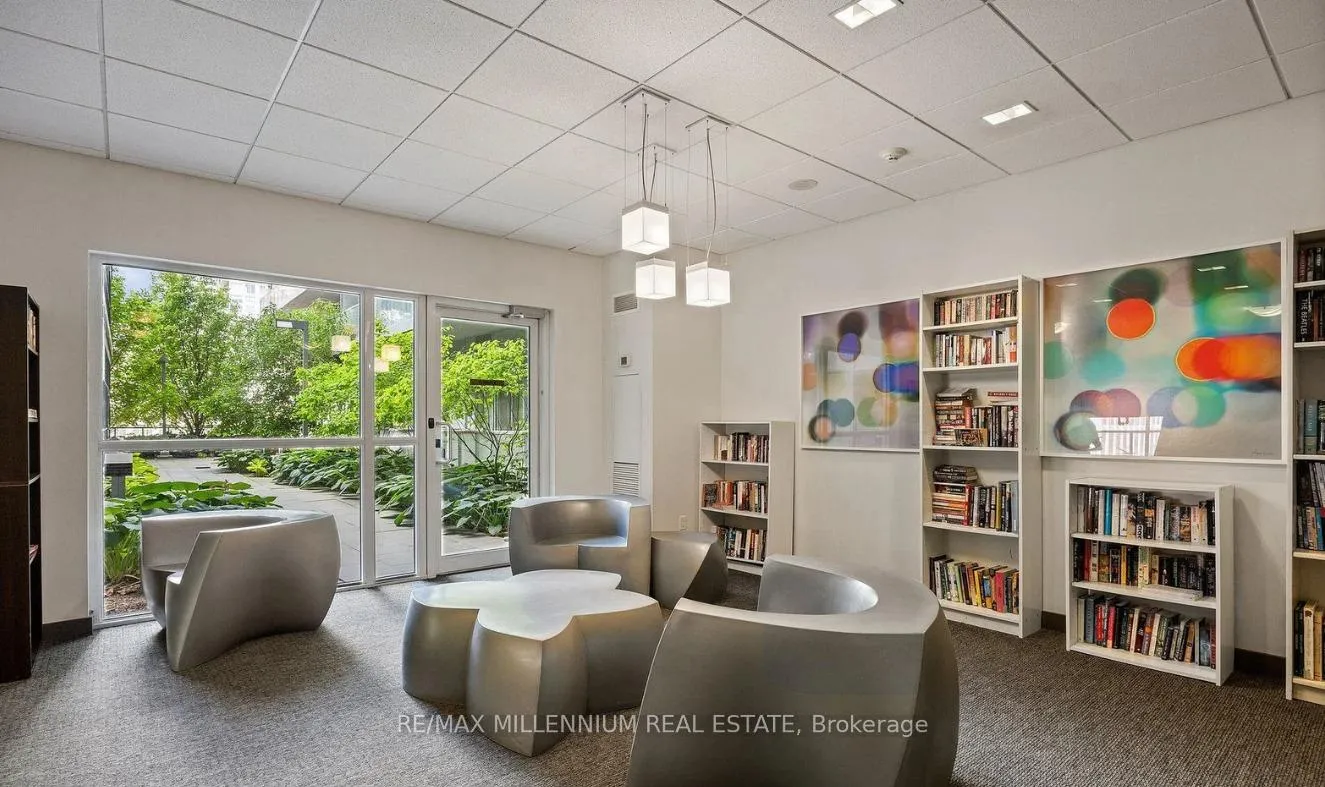
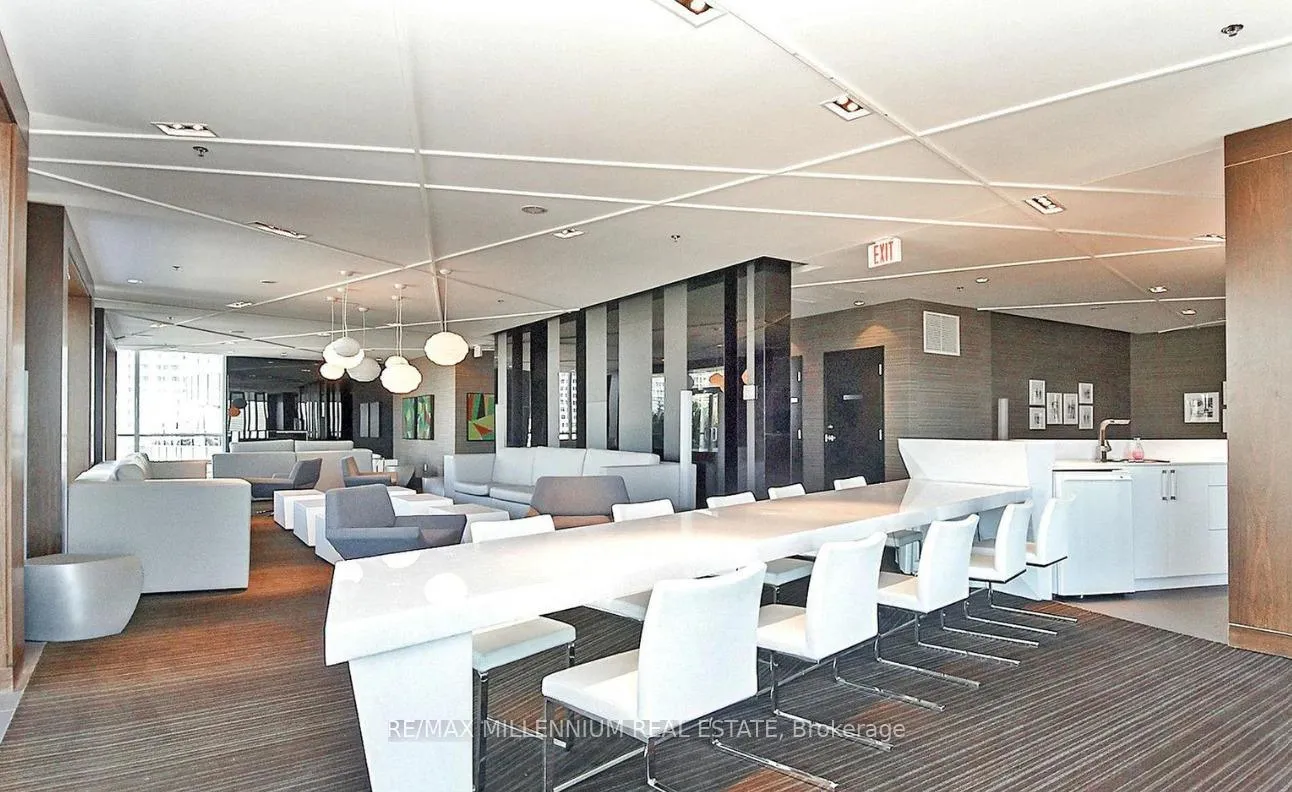
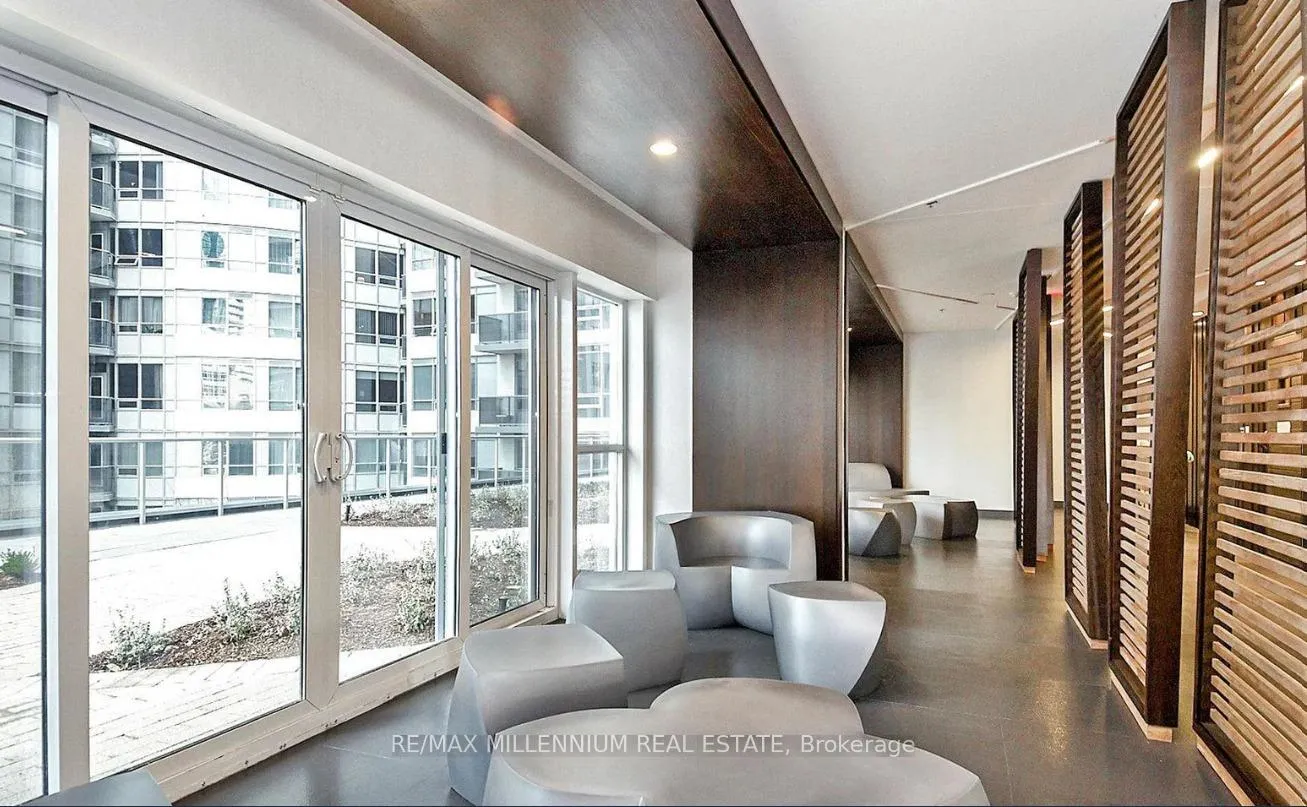
- AmenitiesConcierge, elevator, exercise room, media room, party room/meeting room, visitor parking
- PetsAllowed
Heating, water and powerForced air, gas, Central air
- HeatingForced air, gas
- CoolingCentral air
Rent and termsRent $2,000 a month, Entire property, Unfurnished
- Rent$2,000 a month
- Space for rentEntire property
- FurnishedUnfurnished
- Lease12 months
- PaidMonthly
- Rent includesBuilding insurance, common elements
- DepositRequired
- Credit checkRequired
- Employment letterRequired
- Rental applicationRequired
- ReferencesRequired
IncludedFridge/stove/b/i dishwasher/microwave/washer/dryer
- IncludedFridge/stove/b/i dishwasher/microwave/washer/dryer
NearbyClear view, park, public transit
- Close toClear view, park, public transit
Listing detailsC13050656, Rented, Apr 26, 2026
- MLS® numberC13050656
- StatusRented
- Listed onApr 26, 2026
- Days on market33
- UpdatedMay 29, 2026
- Possession2026-05-15 / Immediate
- Occupied byVacant
- Listing brokerageRE/MAX MILLENNIUM REAL ESTATE
About this home
Unit 2009, 352 Front Street W, Toronto (Waterfront Communities), ON M5V 0K3
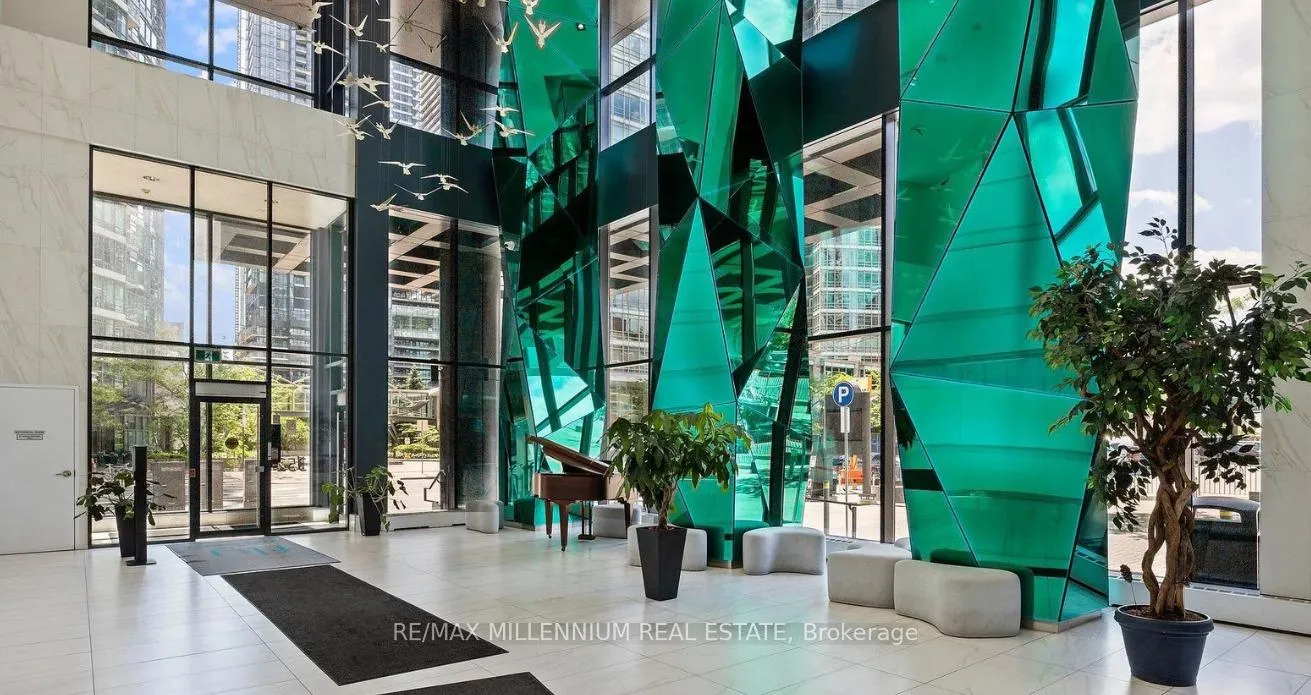
Fly Condos | Downtown Toronto | Spacious Studio Over 400 Sq. Ft.Experience urban living at its finest in this sleek and modern studio suite at the iconic FlyCondos, located in the heart of Toronto's vibrant Entertainment District at 352 Front StreetWest.This bright and airy suite offers exceptional functionality, comfort, and style - featuring oneof the largest studio layouts in the building at over 400 sq. ft.Key Features:Modern Kitchen: Contemporary open-concept kitchen with sleek finishes and ample cabinetrySpacious Layout: Thoughtfully designed living space with 9 ft ceilings and no carpet throughoutUpgraded Finishes: Newer herringbone flooring and freshly painted interiorStorage: Rare double-door closets offering exceptional storage solutionsBright Living: Large windows bringing in natural light throughout the spacePrivate Balcony: Generous balcony overlooking Clarence Park, perfect for outdoor relaxationMove-In Ready: Professionally cleaned and meticulously maintainedBuilding Amenities:24-hour concierge, secure entry, and a well-managed residence offering peace of mind andconvenience.Unbeatable Location (98-99 Walk Score):Steps to St. Andrew StationMinutes to the Financial DistrictWalking distance to Waterfront Toronto, Chinatown, and King WestSurrounded by top dining, cafés, entertainment, parks, and transit optionsThis unit offers the perfect balance of modern design and downtown convenience - ideal forprofessionals seeking a stylish and connected urban lifestyle. Available now for rent!
Ask about this home
A HOMEH agent will answer your questions about this home.
Know more about FLY Condos
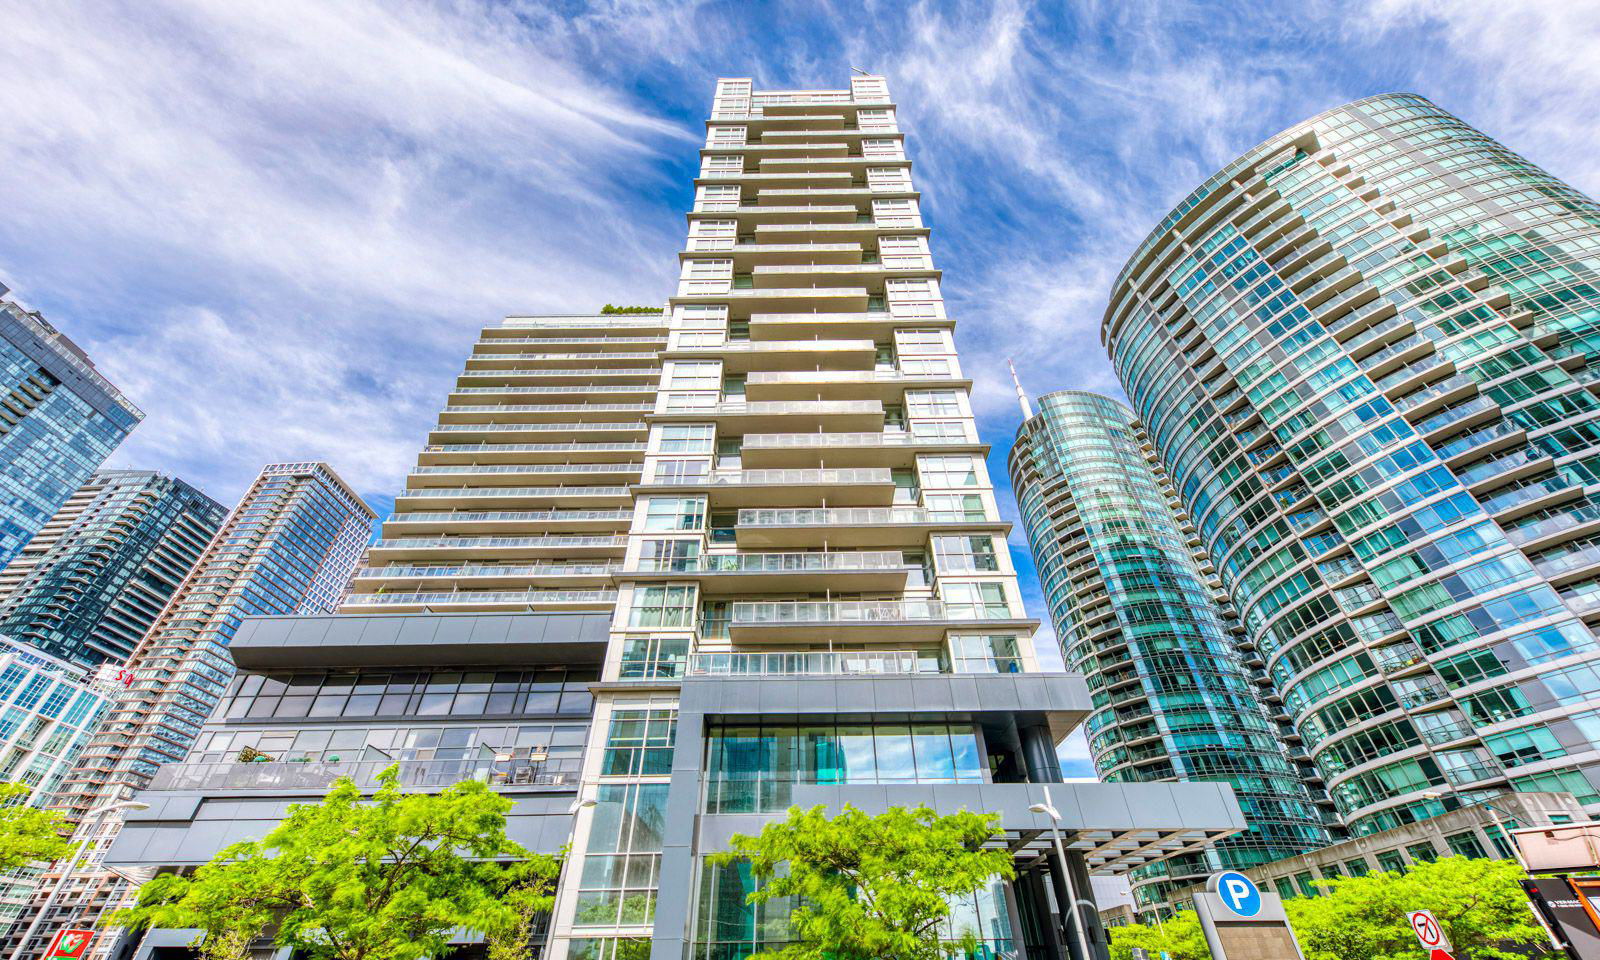
Condo building · 352 Front Street W
FLY Condos is a 24-storey condo with 465 suites, built in 2013 by Empire Communities. Right now 3 for sale and 2 for rent are on the market here.
- 24storeys
- 465suites
- $817/sq ft
- 2013built
No similar units for rent in FLY Condos right now.
Around this home
Daily convenience, out of 100, from the distances below
Schools nearby
School rating, out of 10.
Helpful calculators
Your HOMEH agent

"I would see it this week."