

Unit 2021, 352 Front Street W
Unit 2021, 352 Front Street W

 See all 42 photos
Property history
Facts and features
- ExposureEast
- LaundryEnsuite
- LockerOwned
- BalconyOpen
- Fireplace
- Central air
- Concierge
- Exercise room
- Rooftop deck/garden
- Party room/meeting room
The homeCondo Apartment, 1 storey/apt, 500–599 sq ft
- Type: Condo Apartment
- Style: 1 storey/apt
- Living space: 500–599 sq ft
- Basement: None
- Exposure: East
- Waterfront: None
InsideFireplace Yes, Ensuite, Carpet free, built-in oven
- Fireplace: Yes
- Laundry: Ensuite
- Features: Carpet free, built-in oven
- Elevator: Yes
- Rooms above ground: 3
- Bedrooms: 1
- Bathrooms: 1
- Kitchens: 1
OutsideConcrete, metal/steel siding, Open
- Exterior: Concrete, metal/steel siding
- Balcony: Open
Parking and lockerUnderground, Parking type None, Locker Owned
- Garage: Underground
- Parking type: None
- Locker: Owned
BuildingFLY Condos, Storeys 24, Units 465
- Name: FLY Condos
- Storeys: 24
- Units: 465
- Registered: 2013
- Condo corporation: 2346
- Amenities: Community bbq, concierge, exercise room, sauna, rooftop deck/garden, party room/meeting room
- Pets: Allowed
Heating, water and powerForced air, gas, Central air
- Heating: Forced air, gas
- Cooling: Central air
Rent and termsRent $2,150 a month, Entire property, Unfurnished
- Rent: $2,150 a month
- Space for rent: Entire property
- Furnished: Unfurnished
- Lease: 12 months
- Rent includes: Building maintenance, building insurance, central air conditioning, common elements, grounds maintenance, exterior maintenance, heat, water
- Deposit: Required
- Credit check: Required
- Employment letter: Required
- Rental application: Required
- References: Required
Listing detailsC13078960, Rented, May 1, 2026
- MLS® number: C13078960
- Status: Rented
- Listed on: May 1, 2026
- Days on market: 11
- Updated: May 12, 2026
- Possession: 2026-06-01 / 30-59 days
- Occupied by: Tenant
- Listing brokerage: eXp Realty
About this home
Unit 2021, 352 Front Street W, Toronto (Waterfront Communities), ON M5V 0K3
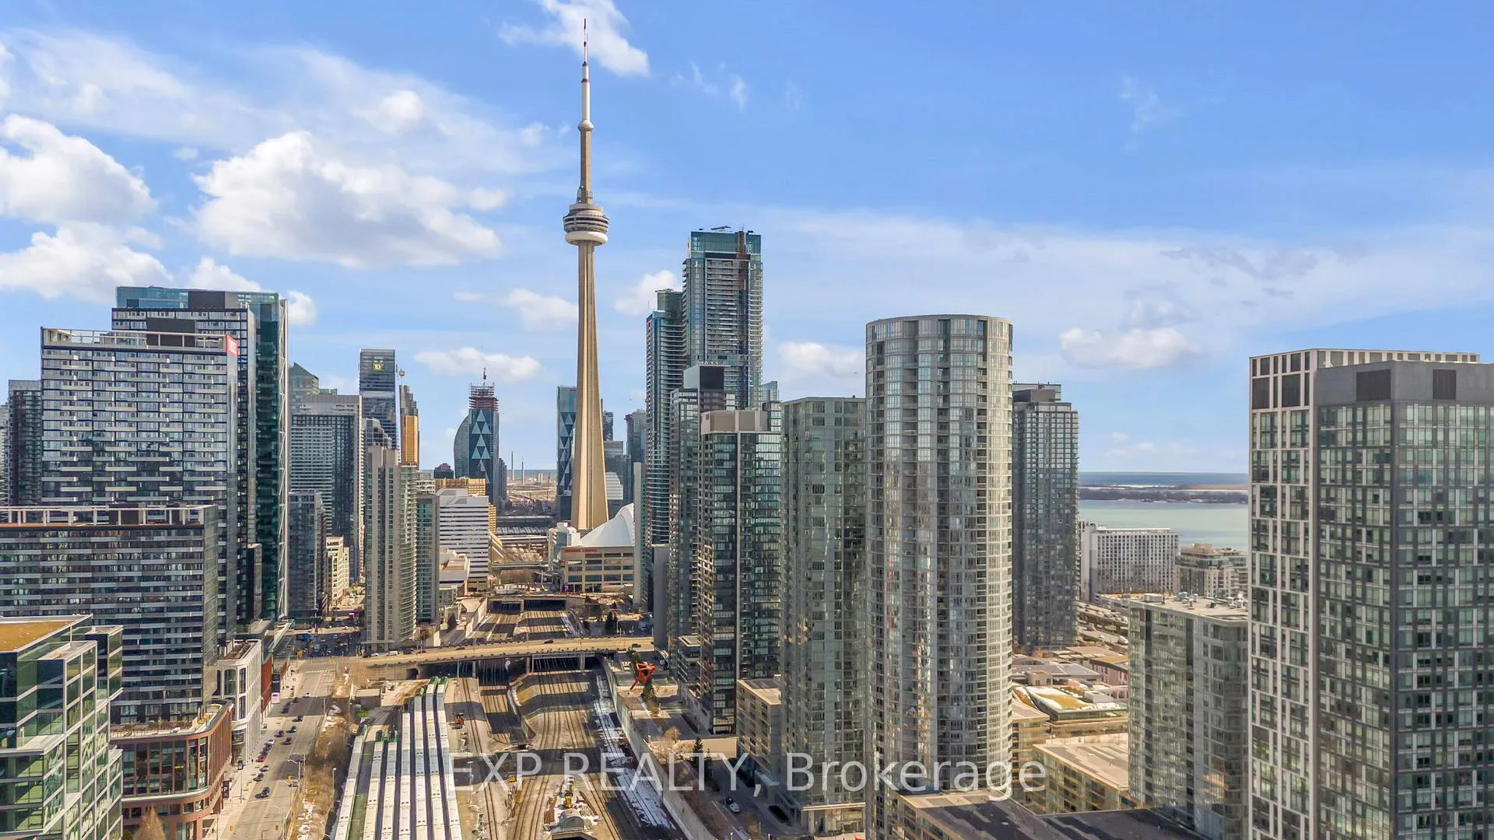
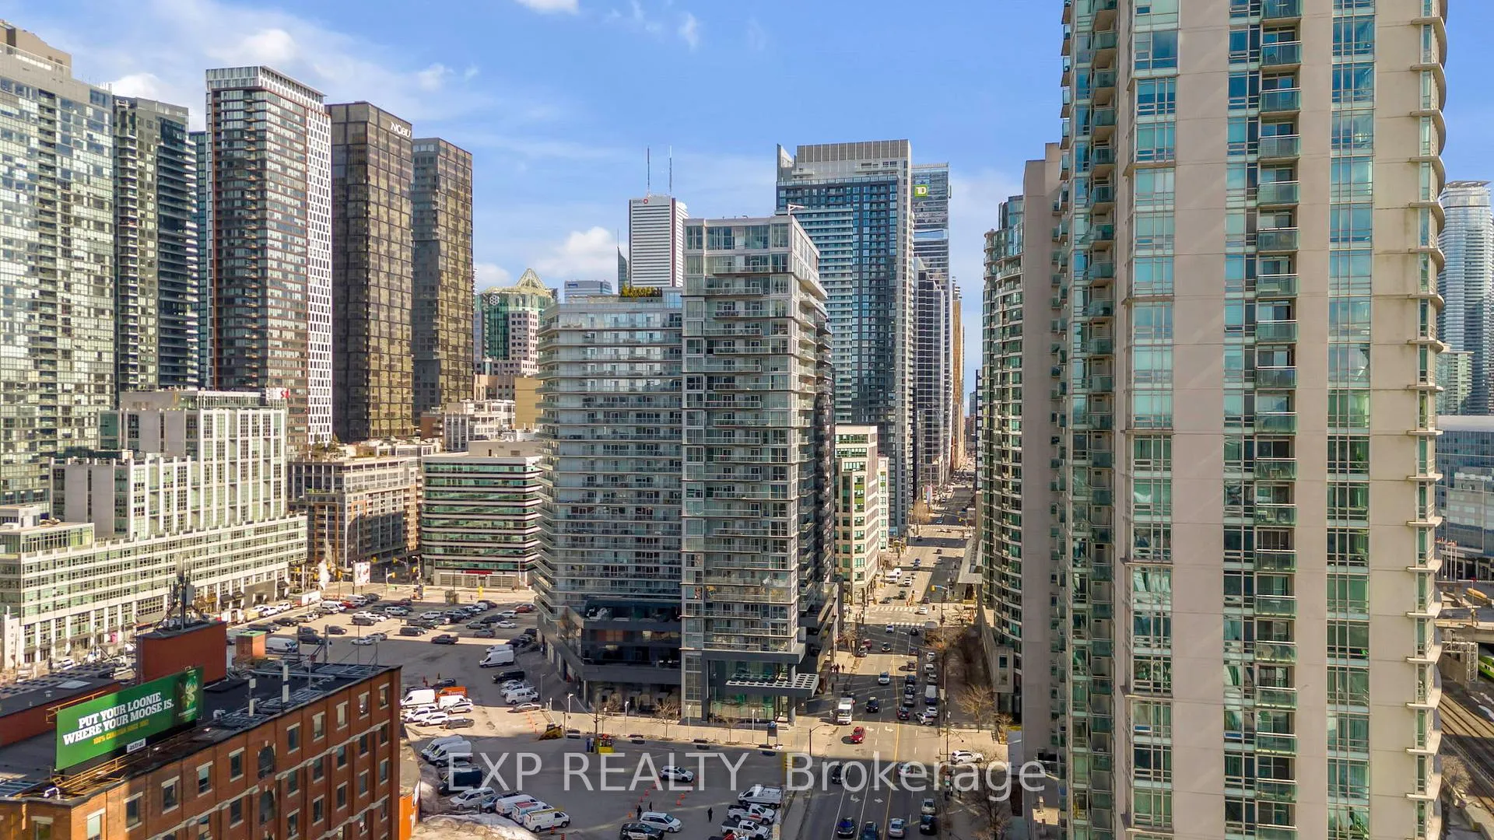
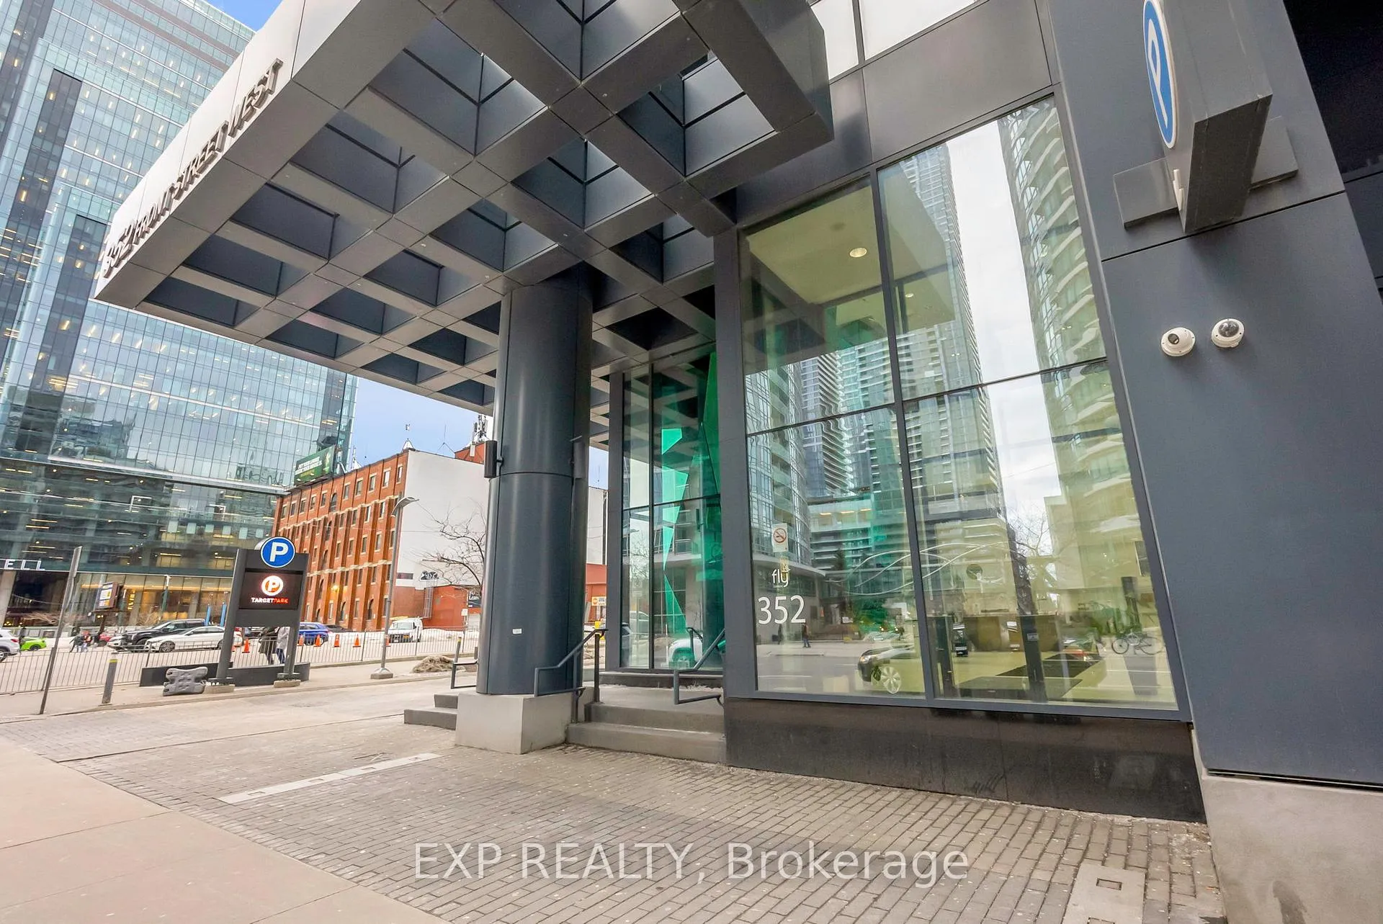
Modern Downtown Living in the Heart of Toronto! Step into stylish city living in this impeccably designed 1-bedroom condo at the sought-after FLY Condos in the heart of downtown Toronto. With a bright and efficient 560 sq ft layout, this east-facing unit features a spacious bedroom with a walk-in closet, an oversized bathroom, in-suite laundry, and a custom built-in media unit for added functionality and flair. Enjoy your morning coffee or evening wind-down from your private open-air balcony. Whether you're a first-time buyer, investor, or professional seeking a vibrant lifestyle, this unit delivers unbeatable value and location.Building Amenities: 24-hour concierge & securityFull gym, yoga & Pilates studioTheatre & games roomsGuest suiteRooftop lounge with cabanas, BBQs & tanning deckLocation Perks:Nestled between Toronto's Financial District and trendy King West, you're just steps from The Well, Rogers Centre, Ripley's Aquarium, the PATH, and Union Station. With dining, shopping, and entertainment at your doorstep, this is true downtown convenience.Extras: Locker included, Low maintenance fees cover heat, A/C, water & building insurance, Pet-friendly (with restrictions) Pictured were taken when the unit was staged.
Ask about this home
A HOMEH agent will answer your questions about this home.
Know more about FLY Condos
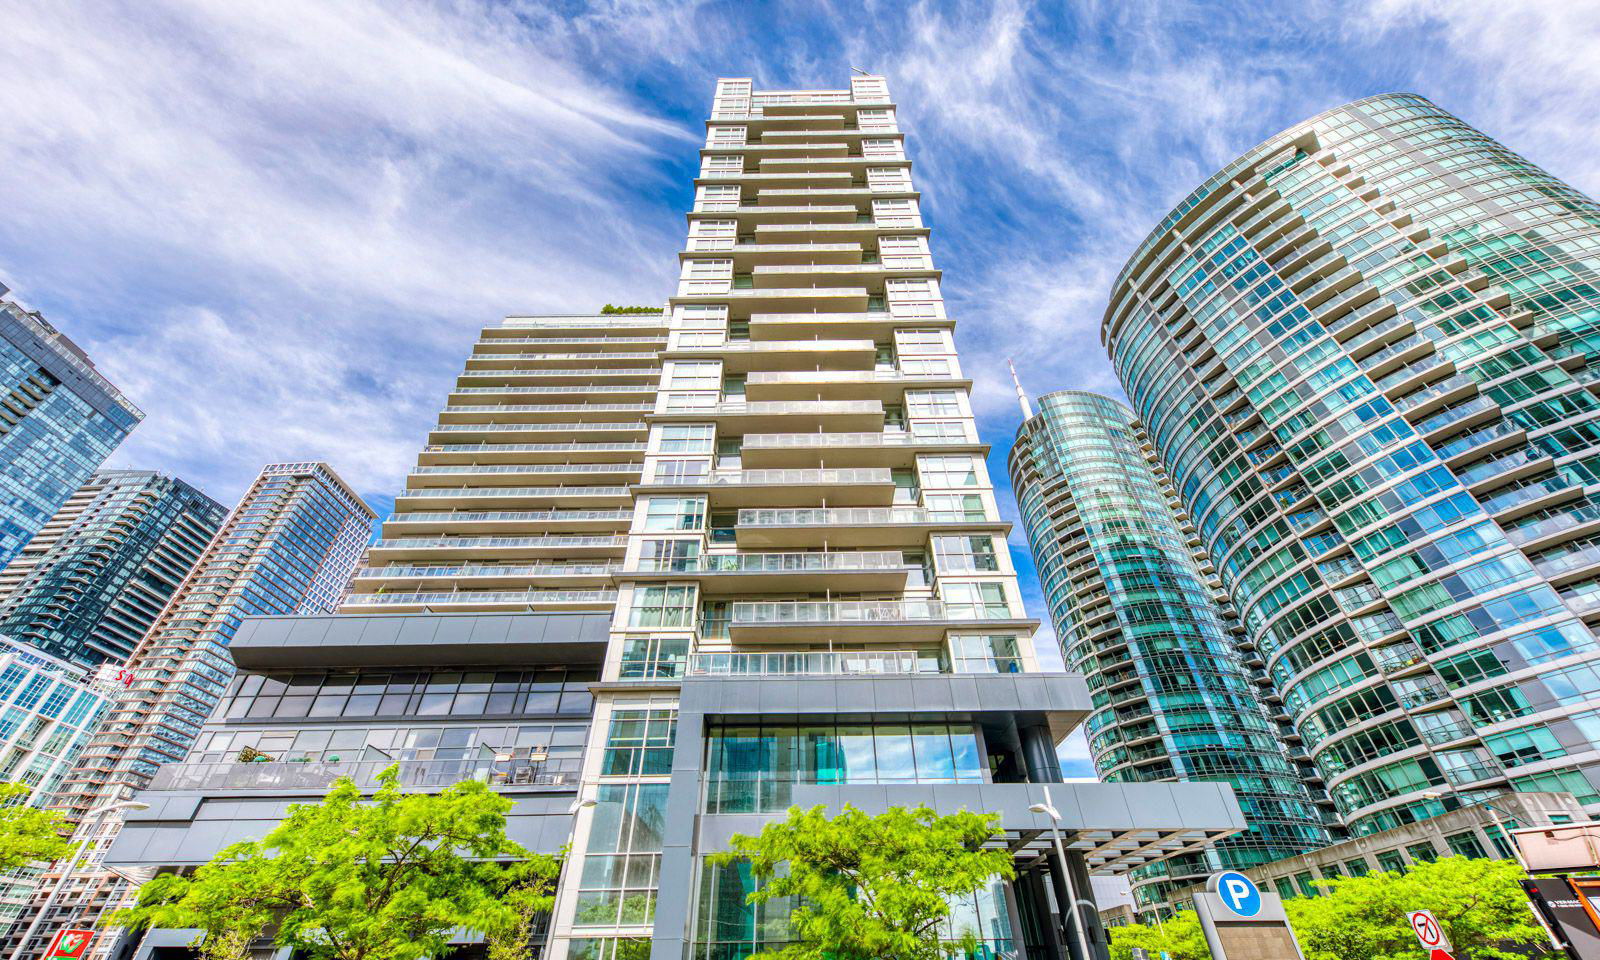
Condo building · 352 Front Street W
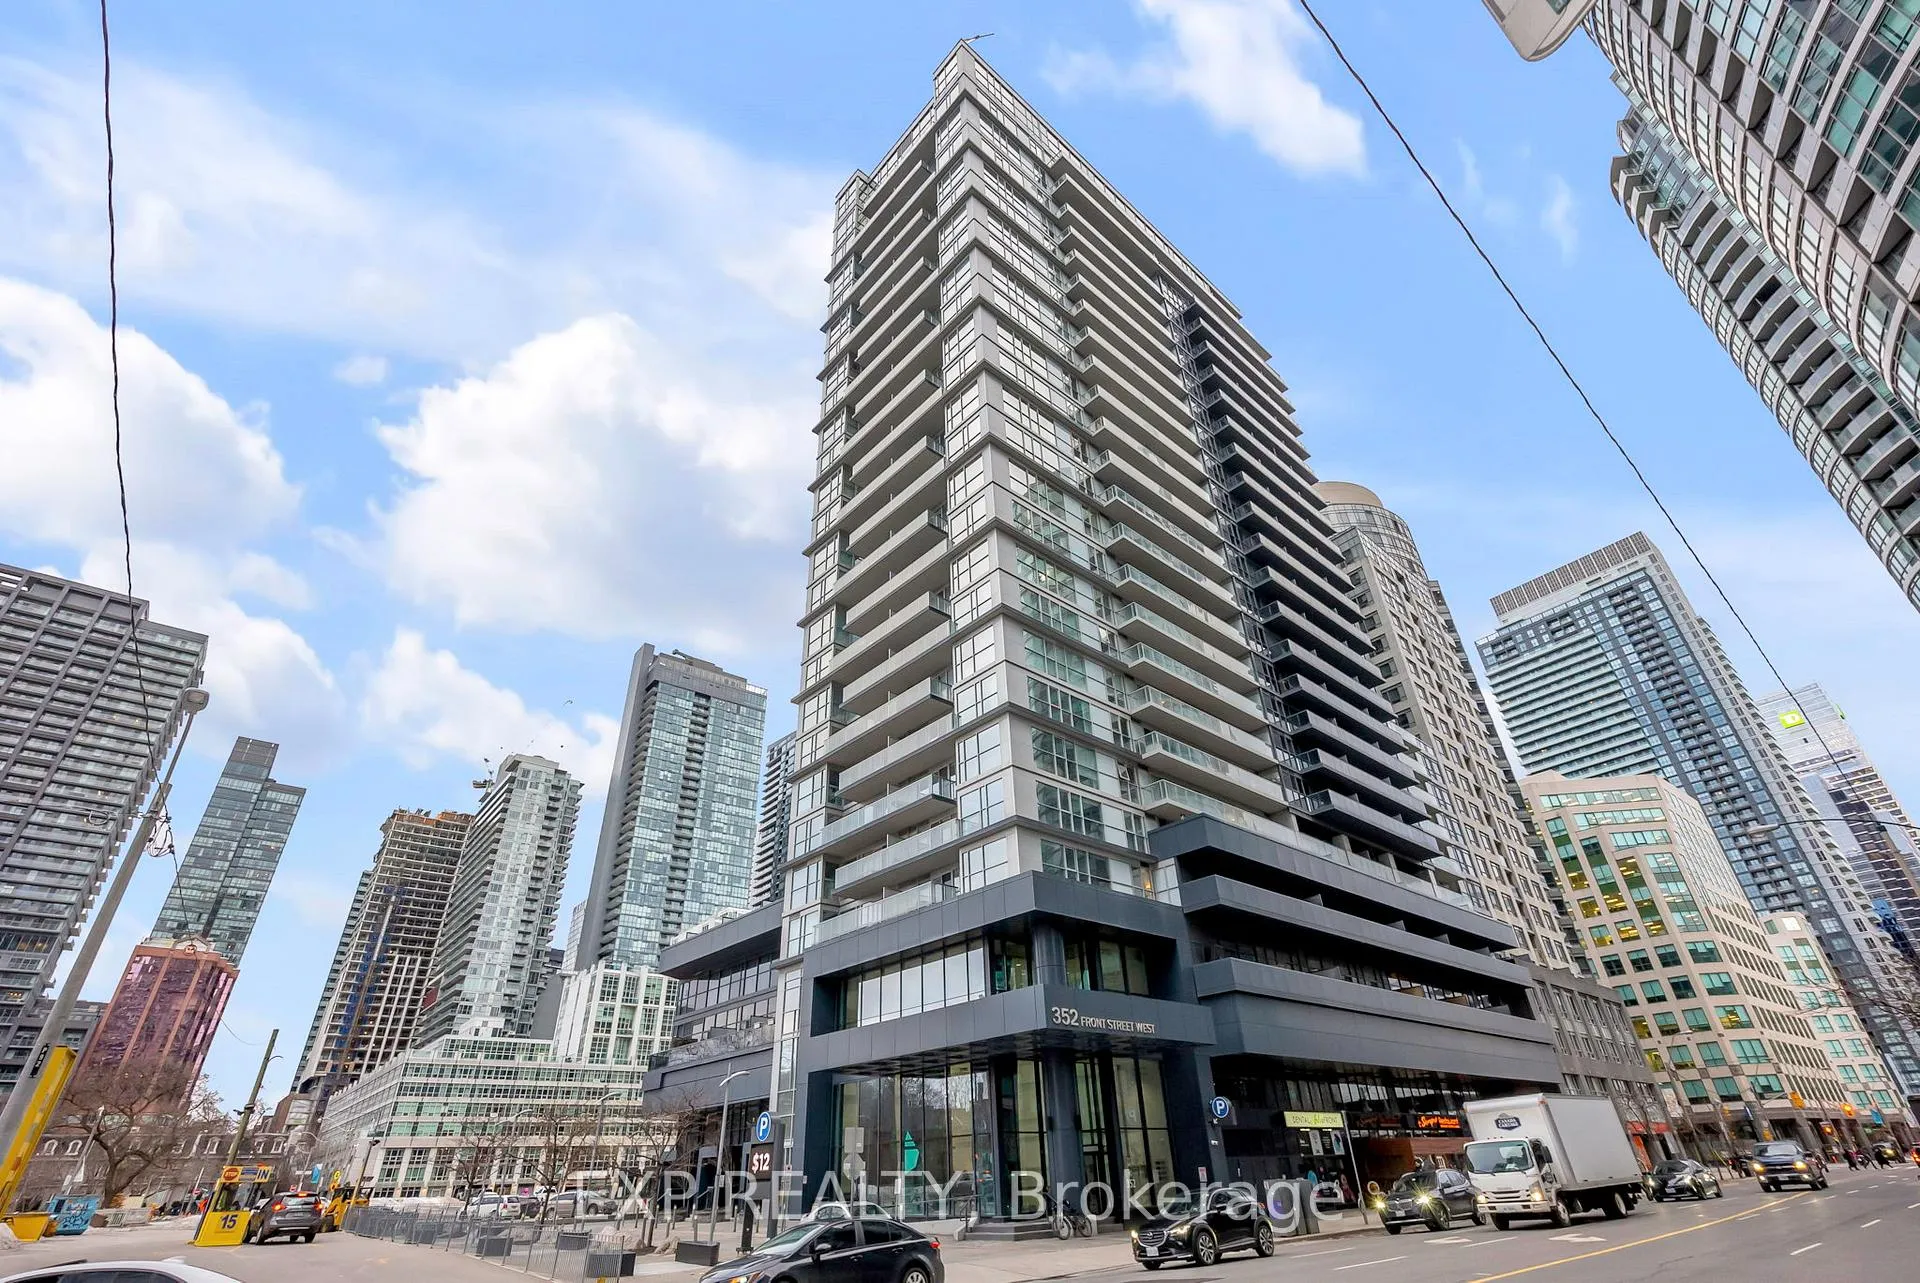
FLY Condos is a 24-storey condo with 465 suites, built in 2013 by Empire Communities. Right now 3 for sale and 2 for rent are on the market here.
- 24storeys
- 465suites
- $817/sq ft
- 2013built
No similar units for rent in FLY Condos right now.
Around this home
Daily convenience, out of 100, from the distances below
Schools nearby
School rating, out of 10.
Helpful calculators
Your HOMEH agent

"I would see it this week."