

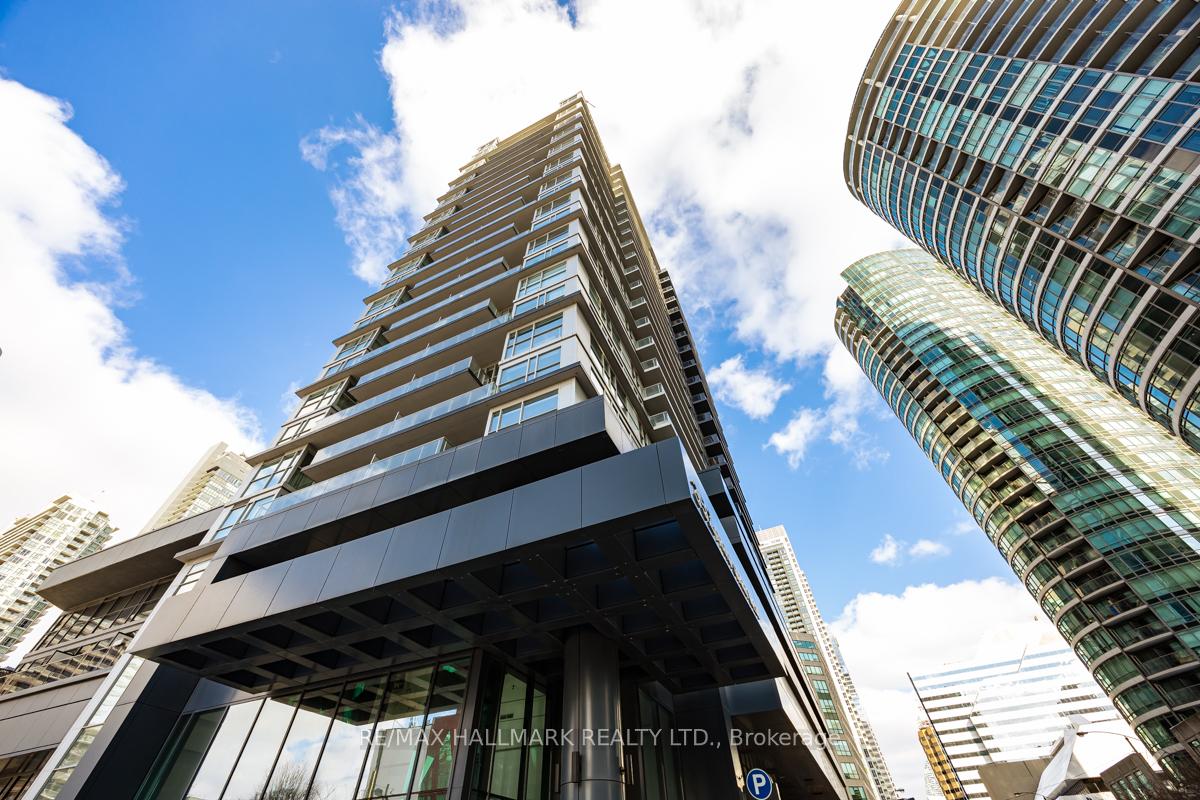
Unit 410, 352 Front Street W
Unit 410, 352 Front Street W
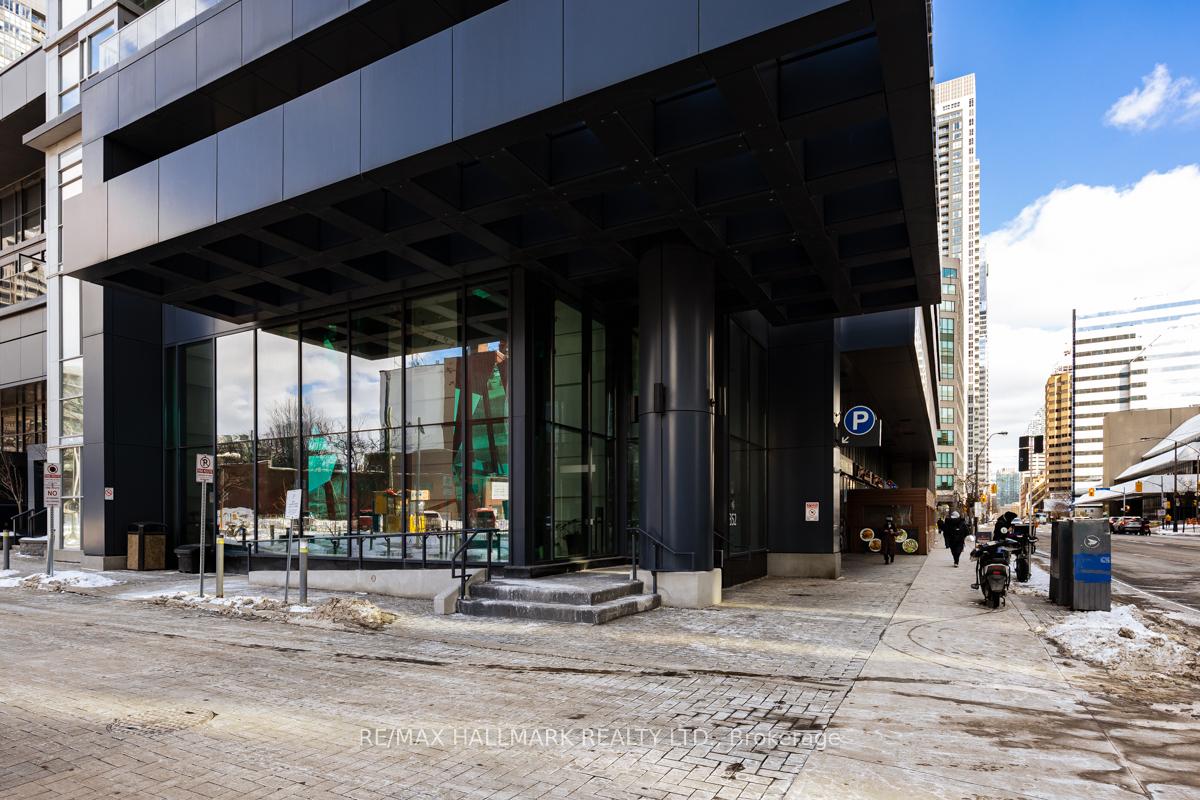
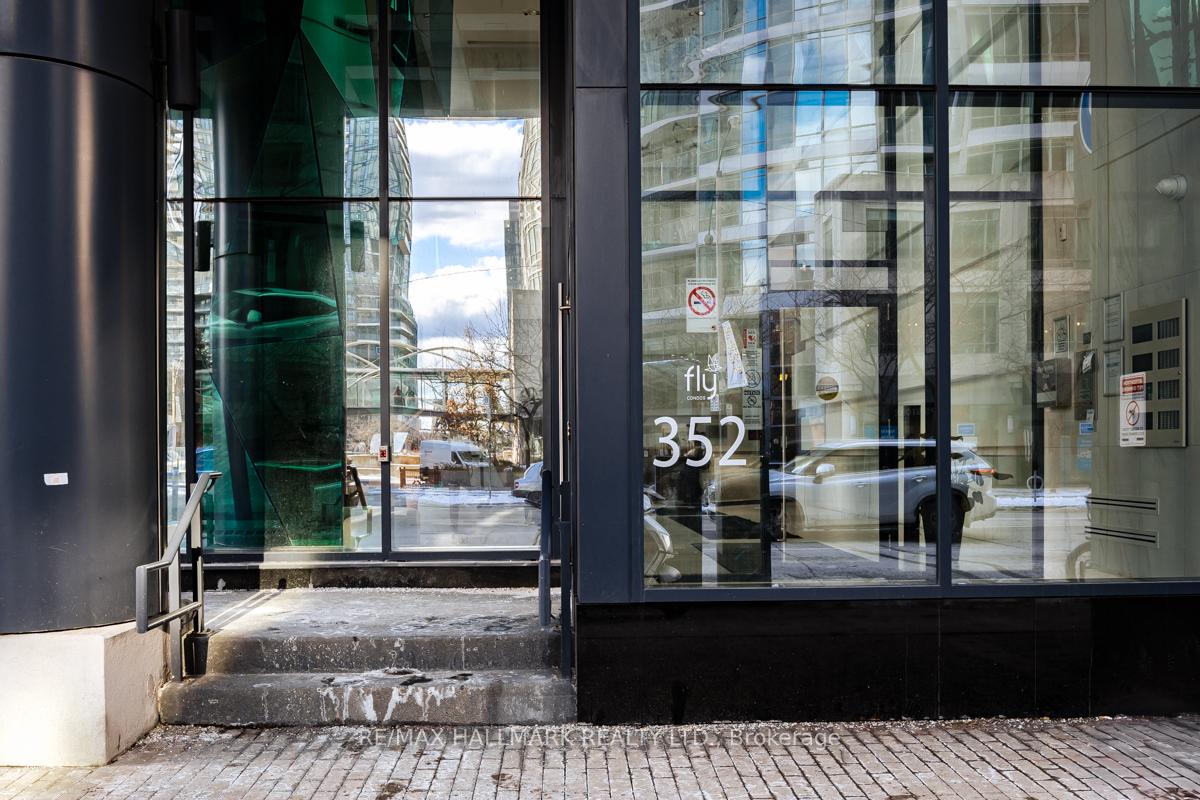
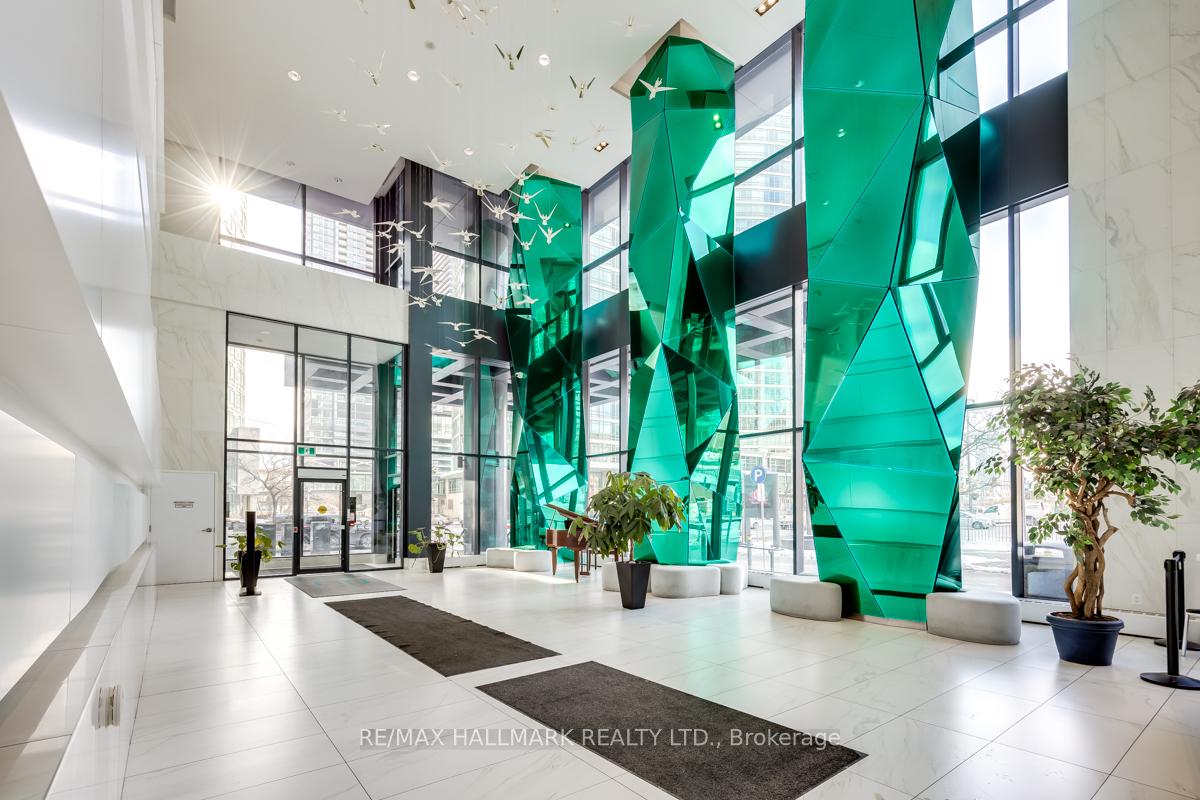
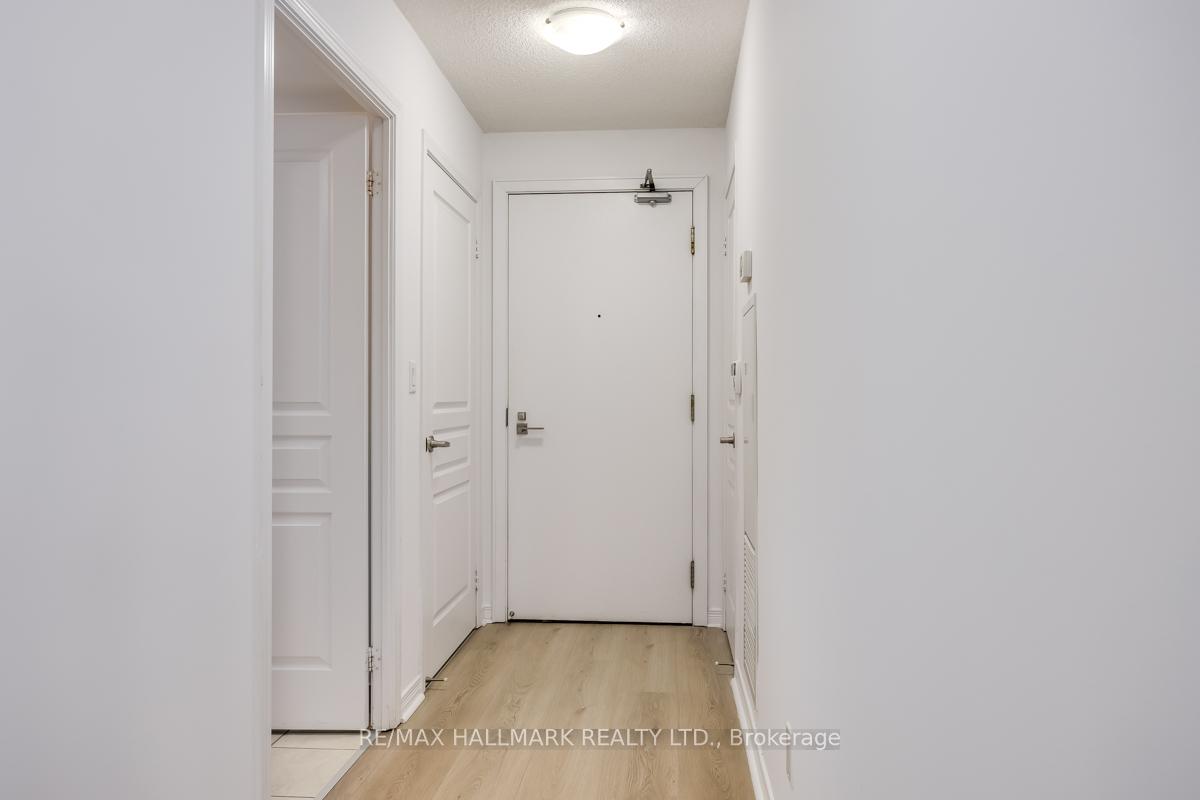 See all 33 photos
Property history
Facts and features
- ExposureNorth
- LaundryEnsuite
- LockerEnsuite
- BalconyOpen
- Central air
- Concierge
- Gym
- Party room/meeting room
- Rooftop deck/garden
The homeCondo Apartment, Apartment, Age 11–15 years
- Type: Condo Apartment
- Style: Apartment
- Age: 11–15 years
- Living space: 500–599 sq ft
- Basement: None
- Exposure: North
InsideEnsuite, Carpet free, Elevator Yes
- Laundry: Ensuite
- Features: Carpet free
- Elevator: Yes
- Rooms above ground: 3
- Bedrooms: 1
- Bathrooms: 1
- Kitchens: 1
OutsideConcrete, Open
- Exterior: Concrete
- Balcony: Open
Parking and locker1 Parking, Underground, Rental
- Spaces: 1 Parking
- Garage: Underground
- Parking type: Rental
- Driveway: Underground
- Locker: Ensuite
BuildingFLY Condos, Storeys 24, Units 465
- Name: FLY Condos
- Storeys: 24
- Units: 465
- Registered: 2013
- Condo corporation: 2346
- Amenities: Concierge, gym, party room/meeting room, rooftop deck/garden, sauna
- Pets: Allowed
Heating, water and powerForced air, gas, Central air
- Heating: Forced air, gas
- Cooling: Central air
Rent and termsRent $2,100 a month, Entire property, Unfurnished
- Rent: $2,100 a month
- Space for rent: Entire property
- Furnished: Unfurnished
- Lease: 12 months
- Paid: Monthly
- Rent includes: Common elements, central air conditioning, water
- Deposit: Required
- Credit check: Required
- Employment letter: Required
- Rental application: Required
- References: Required
IncludedStainless steel fridge, stove, dishwasher, washer/dryer, patio deck tiles., Heat + hydro
- Included: Stainless steel fridge, stove, dishwasher, washer/dryer, patio deck tiles.
- Not included: Heat + hydro
NearbyPark, public transit
- Close to: Park, public transit
Listing detailsC12256302, Rented, Jul 2, 2025
- MLS® number: C12256302
- Status: Rented
- Listed on: Jul 2, 2025
- Days on market: 5
- Updated: Jul 7, 2025
- Possession: 2025-08-01 / Other
- Occupied by: Tenant
- Listing brokerage: RE/MAX HALLMARK REALTY LTD.
About this home
Unit 410, 352 Front Street W, Toronto (Waterfront Communities), ON M5V 1B5
Welcome to 352 Front St W, where the city's energy meets effortless style. This freshly upgraded one-bedroom condo is designed for those who want to live, work, and play in the heart of Toronto. Featuring brand-new flooring, fresh paint, and a new washer/dryer, this space is totally move-in ready, so you can focus on what really matters: living your best life. Sitting at the intersection of Spadina & Front, you're just steps from Clarence Square Park, The Well, Scotiabank Arena, Rogers Centre, top restaurants, buzzing nightlife, and unbeatable shopping. Whether you're commuting with ease via the TTC, grabbing a coffee at a nearby cafe, or catching a game on a whim, everything you need is right outside your door. This building doesn't just have amenities, it sets the standard. Enjoy a 24-hour concierge, fully equipped gym, sauna, rooftop terrace with BBQs, party room, cozy library, fitness studio, and top-tier security. Whether you're working out, unwinding on the rooftop, or hosting friends, this space is built for a lifestyle that's as exciting as the city itself. **Parking and locker available as an option for rent.** Don't miss out, book your showing today and step into the downtown lifestyle you've been waiting for!
Ask about this home
A HOMEH agent will answer your questions about this home.
Know more about FLY Condos
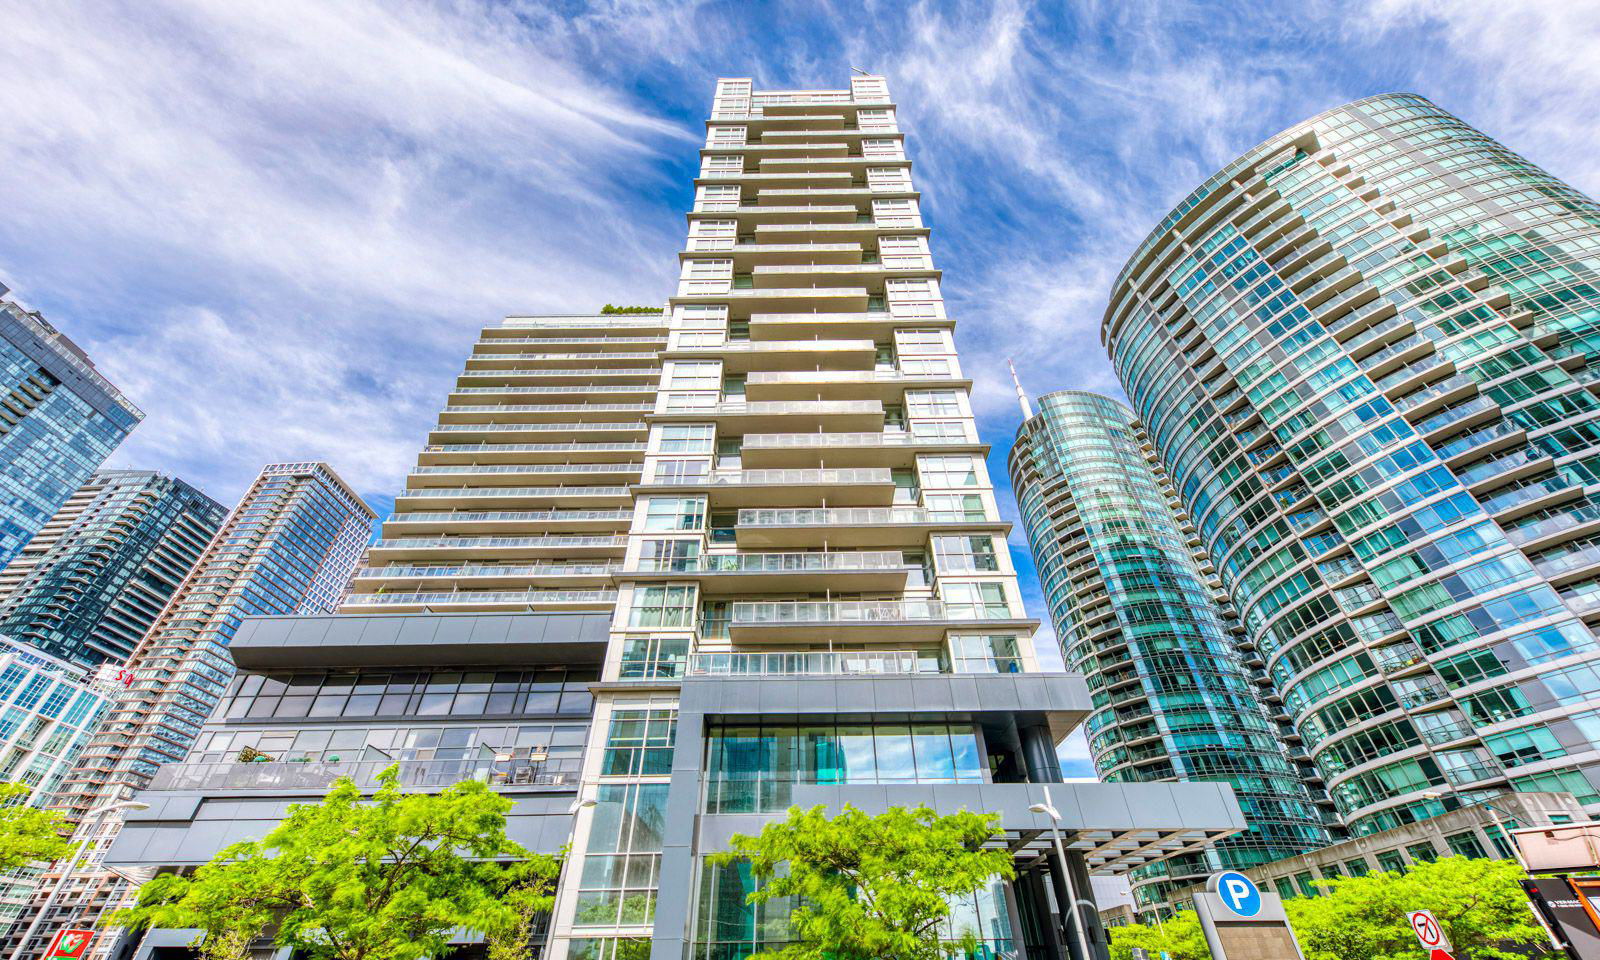
Condo building · 352 Front Street W
FLY Condos is a 24-storey condo with 465 suites, built in 2013 by Empire Communities. Right now 3 for sale and 2 for rent are on the market here.
- 24storeys
- 465suites
- $817/sq ft
- 2013built
No similar units for rent in FLY Condos right now.
Around this home
Daily convenience, out of 100, from the distances below
Schools nearby
School rating, out of 10.
Helpful calculators
Your HOMEH agent

"I would see it this week."