

Unit 506, 352 Front Street W
Unit 506, 352 Front Street W
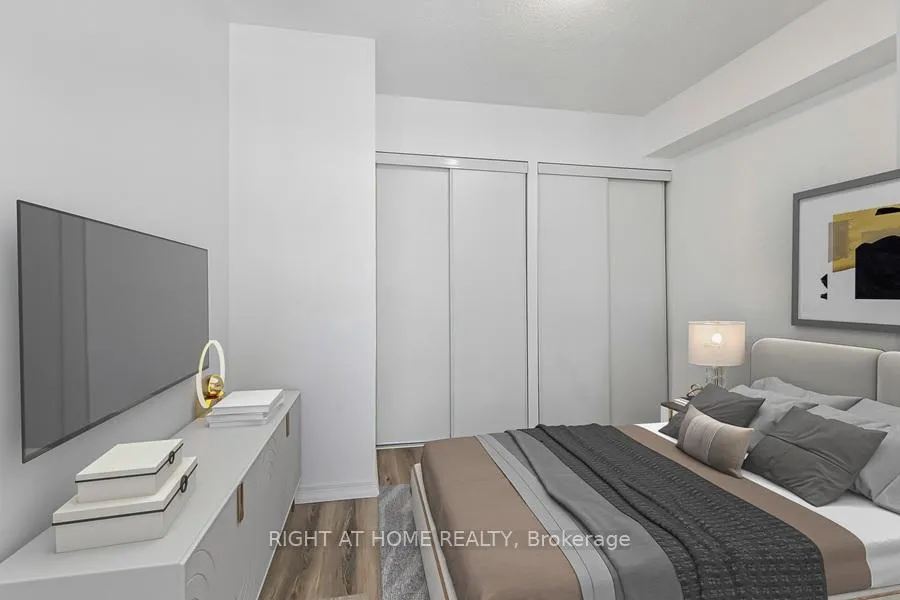 See all 36 photos
Property history
Facts and features
- ExposureSouth
- LaundryIn-suite
- LockerNone
- BalconyOpen
- Central air
- Concierge
- Exercise room
- Gym
- Rooftop deck/garden
- Party room/meeting room
The homeCondo Apartment, Apartment, Age 11–15 years
- TypeCondo Apartment
- StyleApartment
- Age11–15 years
- Living space700–799 sq ft
- BasementNone
- ExposureSouth
InsideWindow floor to ceiling, Carpet free, In-suite laundry, main level, Carpet free
- FlooringWindow floor to ceiling, Carpet free
- LaundryIn-suite laundry, main level
- FeaturesCarpet free
- Rooms above ground5
- Bedrooms2
- Bathrooms2
- Kitchens1
OutsideConcrete, Open
- ExteriorConcrete
- BalconyOpen
Parking and lockerUnderground, Parking type None, Underground
- GarageUnderground
- Parking typeNone
- DrivewayUnderground
- LockerNone
- Locker levelD
BuildingFLY Condos, Storeys 24, Units 465
- NameFLY Condos
- Storeys24
- Units465
- Registered2013
- Condo corporation2346
- AmenitiesConcierge, exercise room, gym, media room, rooftop deck/garden, party room/meeting room
- PetsAllowed
Heating, water and powerForced air, gas, Central air
- HeatingForced air, gas
- CoolingCentral air
Costs and taxesTaxes $3,122 a year, Condo fee $606 a month, Heat included, water included, cac included, common elements included, building insurance included
- Taxes, 2025$3,122 a year
- Condo fee$606 a month
- Fee includesHeat included, water included, cac included, common elements included, building insurance included
- HSTHST included in the price
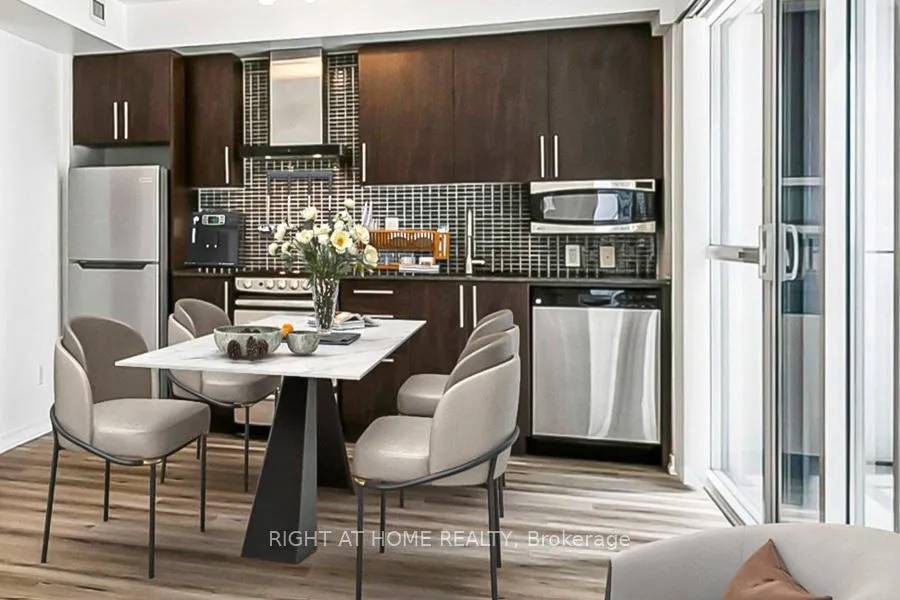
Included in the saleExisting appliances (s/s fridge, stove, hood fan, built-in dishwasher, microwave. washer & dryer). existing light fixtures and blinds.
- IncludedExisting appliances (s/s fridge, stove, hood fan, built-in dishwasher, microwave. washer & dryer). existing light fixtures and blinds.
NearbyArts centre, hospital, public transit, lake/pond, park
- Close toArts centre, hospital, public transit, lake/pond, park
Listing detailsC13109228, Sold, May 11, 2026
- MLS® numberC13109228
- StatusSold
- Listed onMay 11, 2026
- Days on market21
- UpdatedJun 1, 2026
- Possession2026-06-15 / Immediate
- Occupied byVacant
- Listing brokerageRIGHT AT HOME REALTY
About this home
Unit 506, 352 Front Street W, Toronto (Waterfront Communities), ON M5V 0K3
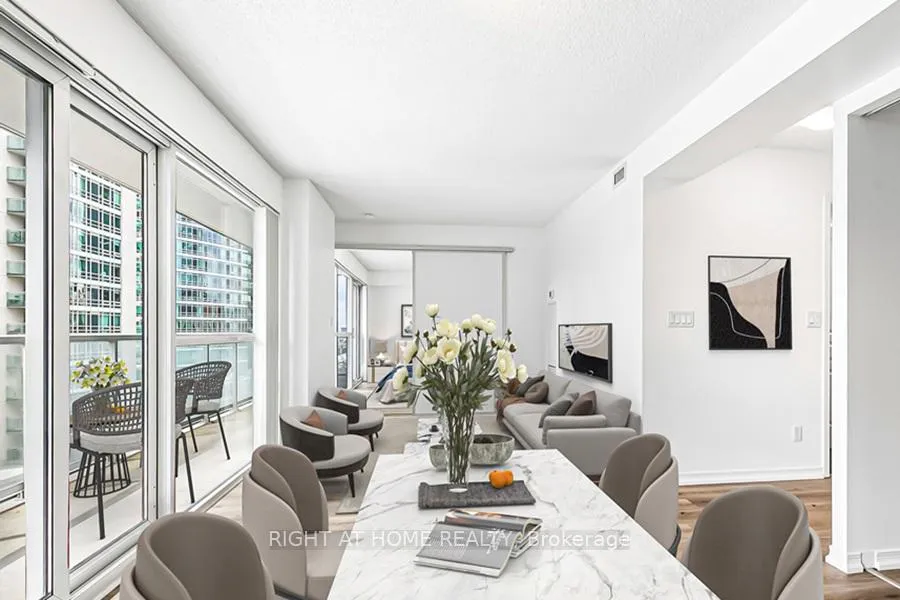
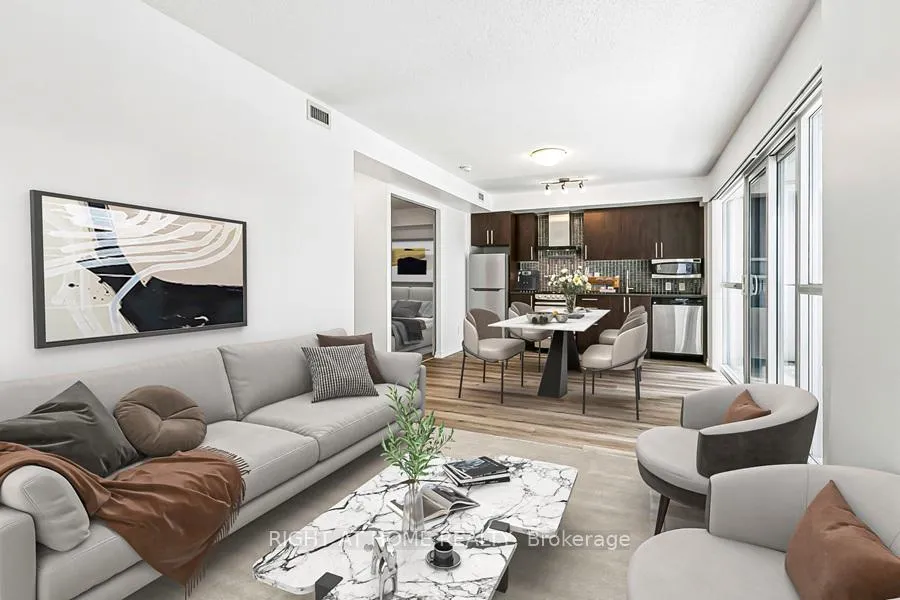
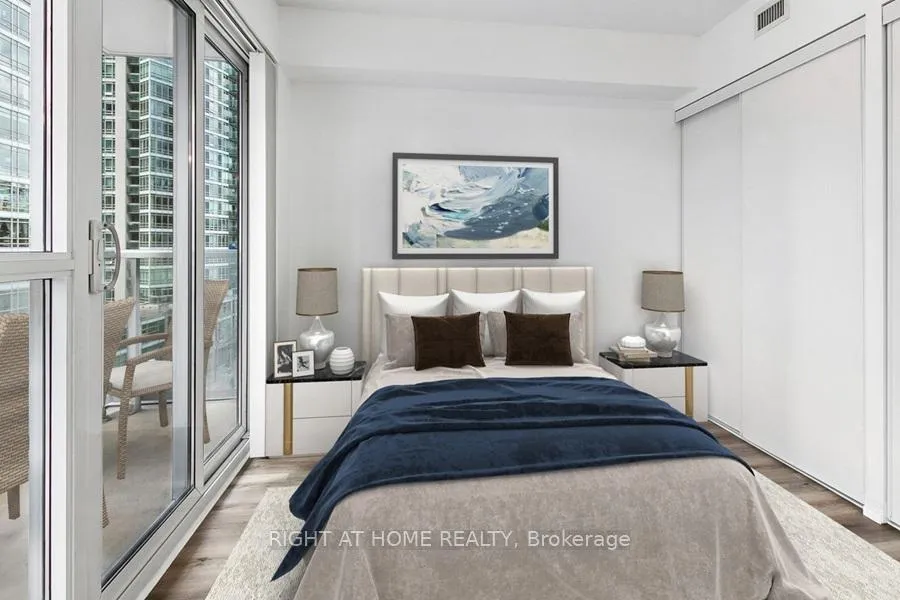
Check out this unique extra-wide floor plan with a bright south facing view across from the Rogers Centre! Meticulously maintained and move-in ready, it features a 769sf split 2 -Bedroom & 2 Bath layout with floor-to-ceiling windows & a massive 165sf balcony where you can entertain and listen to the fans roar! Enjoy all the excitement of being in the epicenter of T.O, in the heart of the Entertainment District! Fly is across the street from 'The Well' At Front & Spadina, Toronto's newest 320,000sf mall and also overlooks Clarence Square Park with an off-leash dog area. The underground P.A.T.H. and Convention Centre are steps away, and you're a short walk from the Financial District, King St. Bars & Restaurants, Scotiabank Arena and Union Station. An expansive LCBO can be found around the corner, as well as Fresh and the Wild Food Market, both at the corner of King and Spadina. Outdoorsy types will also be happy to hear that many parks can be found throughout the area. Down by the lake, one will find HTO Park and its sister, HTO Park West. Roundhouse Park is also around the corner. Those looking for some culture can also head over to the TIFF Bell Lightbox for an international or indie film, Roy Thompson Hall for a performance by the Toronto Symphony Orchestra, or the Princess of Wales Theatre for a play. It's hard to beat a Transit Score of 100/100 and Walk Score of 99/100! The building has all the amenities a busy Torontonian could ask for. Relaxing can be done in the rooftop cabanas or outdoor dining area, plus barbecuing is also an option up on the roof as well. Those looking to Zen out can head to the library, sauna, or yoga studio, while others may prefer to blow off some steam at the gym, complete with fitness equipment and weights. Residents can also make use of the building's meeting room and cinema, and guest suites are available for out-of-town visitors. All offers will be reviewed on Wed. May 20, 2026.
Ask about this home
A HOMEH agent will answer your questions about this home.
Know more about FLY Condos
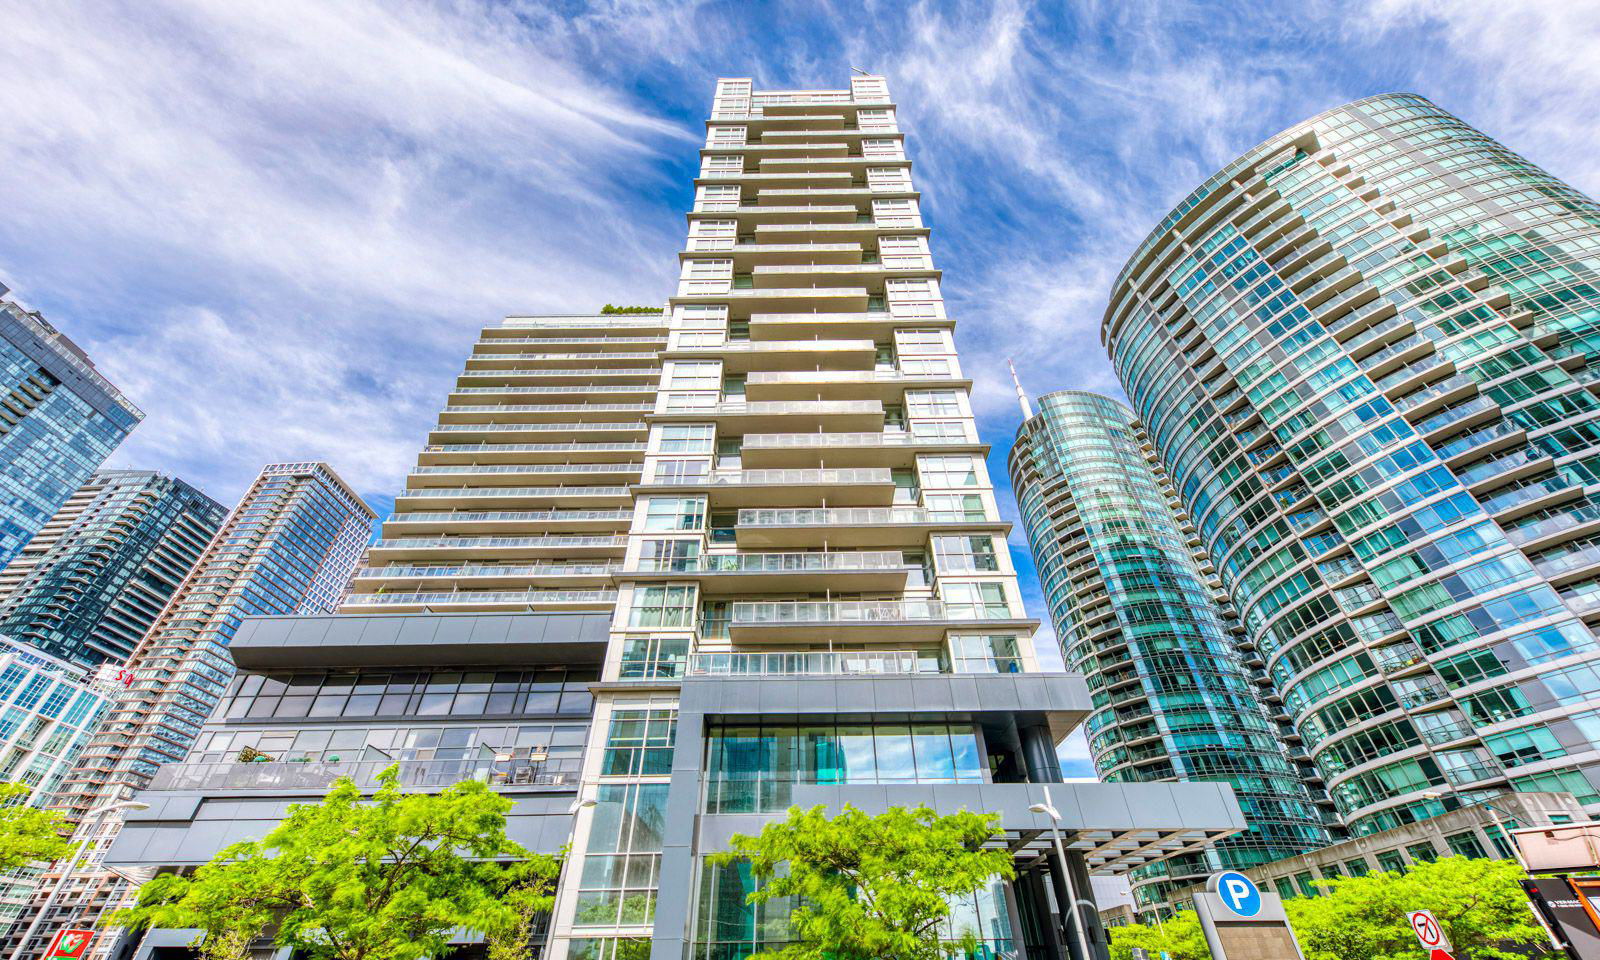
Condo building · 352 Front Street W
FLY Condos is a 24-storey condo with 465 suites, built in 2013 by Empire Communities. Right now 3 for sale and 2 for rent are on the market here.
- 24storeys
- 465suites
- $817/sq ft
- 2013built
No similar units for sale in FLY Condos right now.
Around this home
Daily convenience, out of 100, from the distances below
Schools nearby
School rating, out of 10.
Helpful calculators
Your HOMEH agent

"I would see it this week."