
 See all 37 photos
Property history

This listing has ended. It is no longer available.
Property not available for sale or for rent.
Ask about this home
A HOMEH agent will answer your questions about this home.Ask HOMEH
About this home
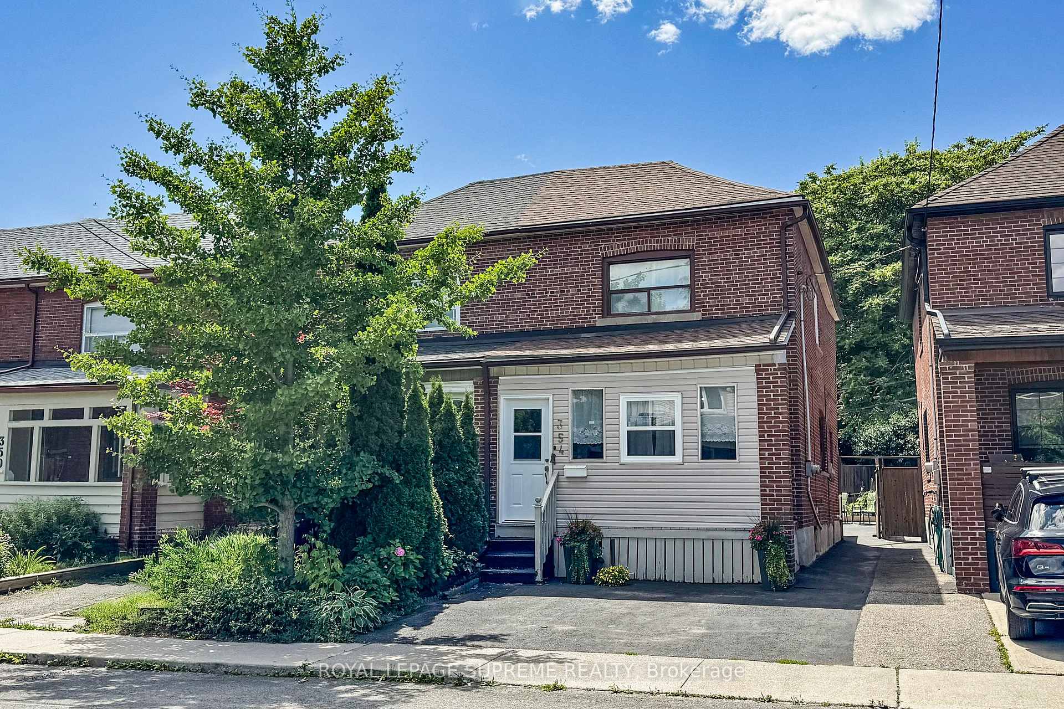
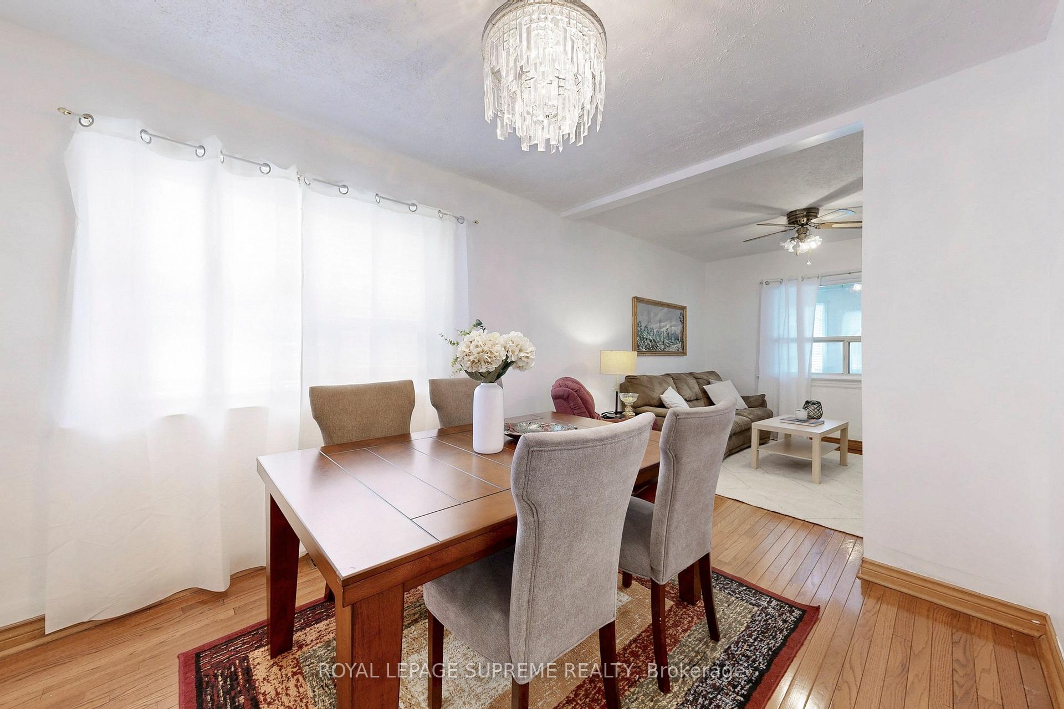
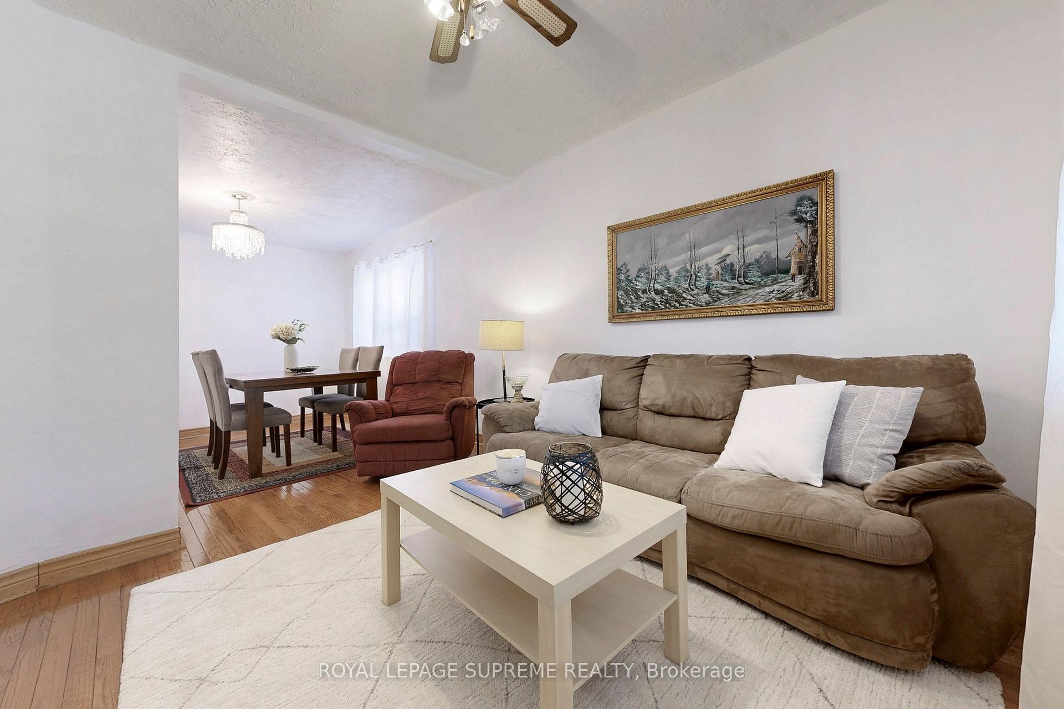
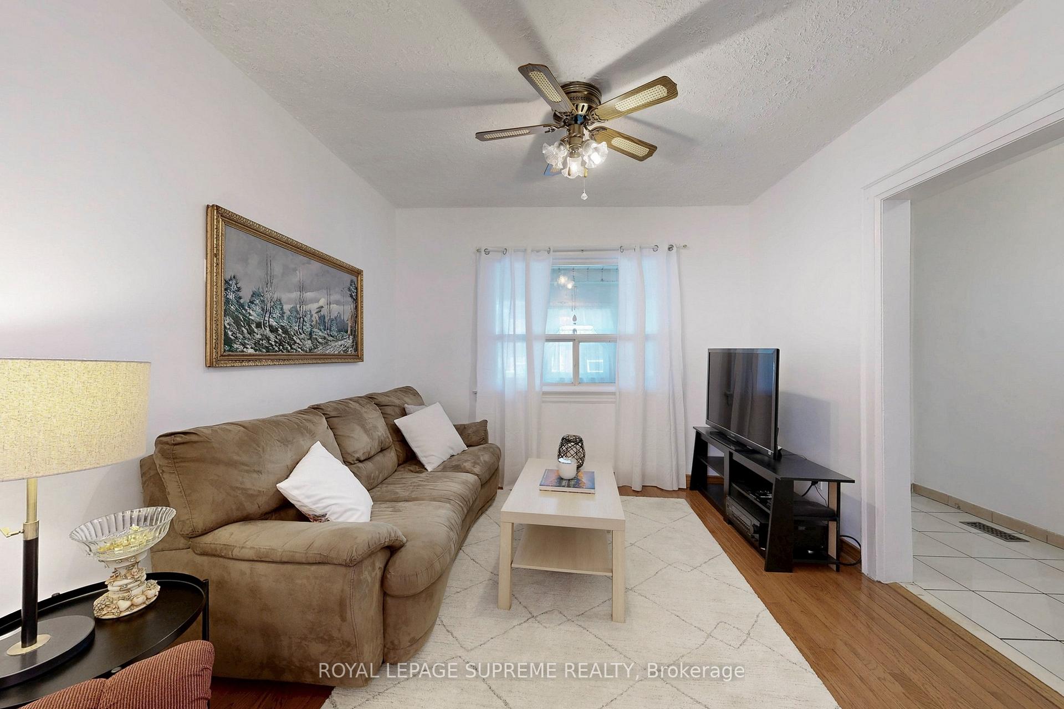
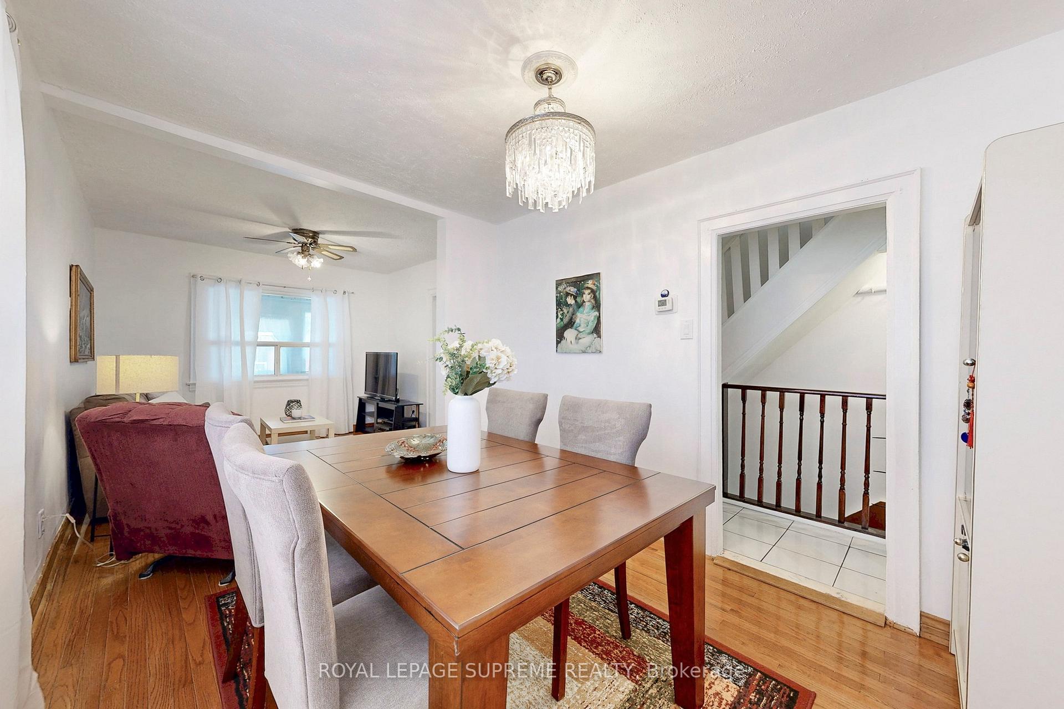
Welcome to this bright and spacious 3-bedroom, 3-bathroom home with finished basement and parking in the vibrant friendly Oakwood Village neighbourhood! A standout feature is the rear main floor extension (completed with permits!) that adds valuable living space, including a cozy sitting room or office, convenient powder room, a 2nd wide staircase to the basement, and a walk-out to the backyard. Plus, it has potential for a future second-story addition-perfect for those planning a renovation project down the road. Several big ticket upgrades already done, including renovated bathrooms, electrical, furnace, AC, waterproofing, sump pump, Enclosed porch, some windows, and more! Inside, you'll find generously sized rooms filled with natural light and gleaming hardwood floors. The layout is functional and comfortable now but offers exciting potential for a future open-concept main floor and kitchen project as your needs and budget allow. The front yard has legal parking and a sunroom for your gear and stroller, while the backyard is serene and private, perfect for entertaining, morning coffee, cocktails at sunset, and a veggie garden already growing. Fully fenced and perfect for kids or pets. Just a quick stroll to St. Clair West cafes, restaurants, shops, parks, Wychwood barns farmers market, Cedarvale ravine, Leo Baeck and quick access to TTC, subway, Allen Rd and the 401 making commuting and weekend exploring a breeze. Everything at your fingertips! This is your chance to get into the market with a home that offers space to grow, and endless potential to make it your own all in a location you'll love coming home to.
Facts & features
Ask about this home
A HOMEH agent will answer your questions about this home.
Rooms
14 rooms · 3 bathrooms
- Sitting11′10″ × 7′1″84 sq.ft.
- Sunroom15′5″ × 6′9″105 sq.ft.
- Foyer13′ × 5′6″72 sq.ft.
- Living room10′6″ × 10′7″111 sq.ft.
- Dining room11′11″ × 9′2″109 sq.ft.
- Kitchen10′5″ × 15′2″158 sq.ft.
- Powder room5′1″ × 3′10″20 sq.ft.
- Primary bedroom10′4″ × 12′5″128 sq.ft.
- Bedroom 210′5″ × 9′2″95 sq.ft.
- Bedroom 312′2″ × 9′2″111 sq.ft.
- Recreation27′7″ × 14′9″407 sq.ft.
- Laundry7′6″ × 10′1″76 sq.ft.
- Bathroom6′9″ × 4′8″31 sq.ft.
- Furnace room13′3″ × 7′93 sq.ft.
Around this home
Schools nearby
School rating, out of 10.
Listing details
Helpful tools
Your HOMEH agent
"I would see it this week."
Ask HOMEH about this home
Price, neighbourhood, monthly cost. Ask anything.
HOMEH Intelligent Agent is an AI, not a licensed representative. Check anything important with your agent.