
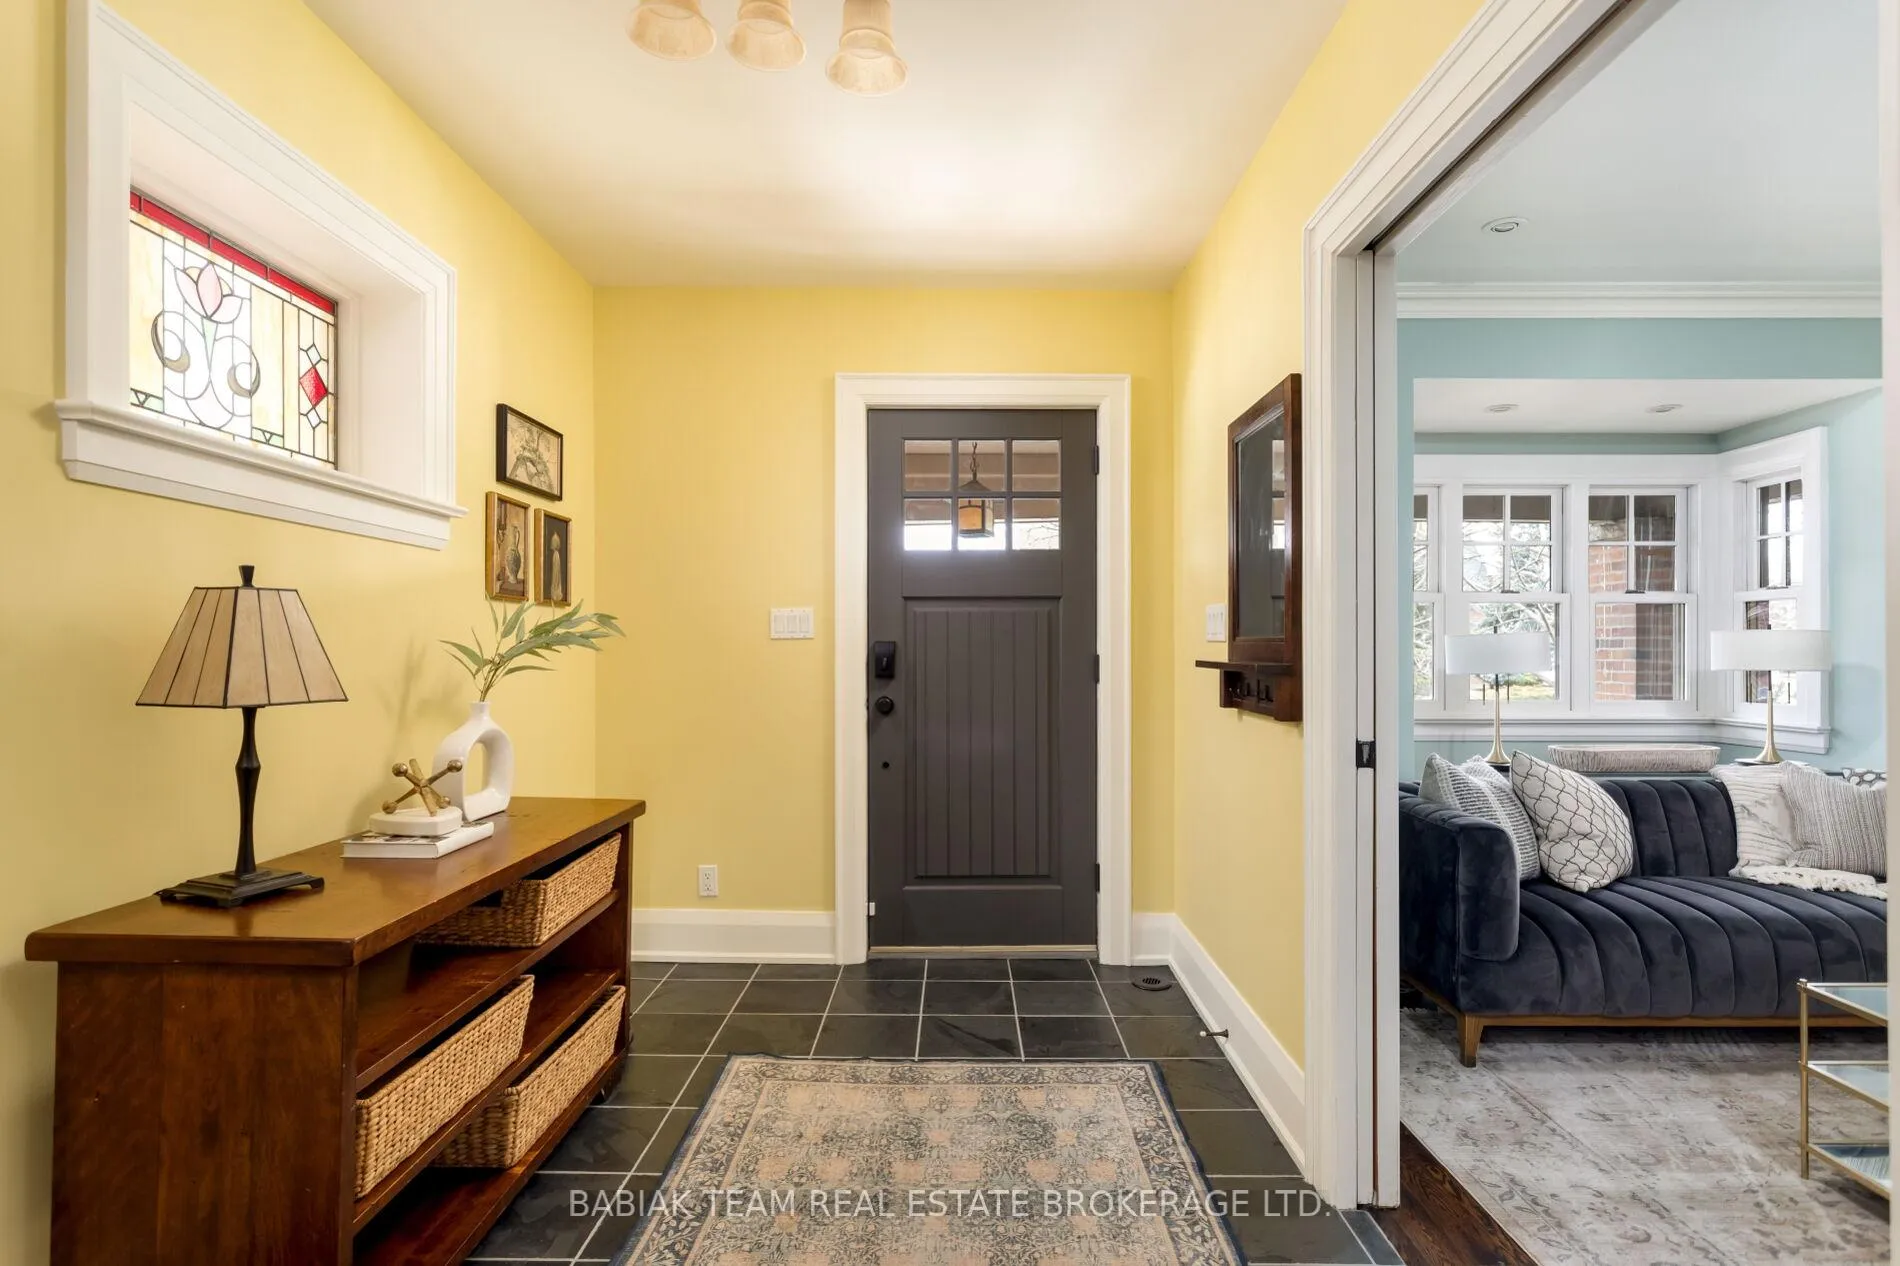
 See all 50 photos
Property history

This listing has ended. It is no longer available.
Property not available for sale or for rent.
Ask about this home
A HOMEH agent will answer your questions about this home.Ask HOMEH
About this home
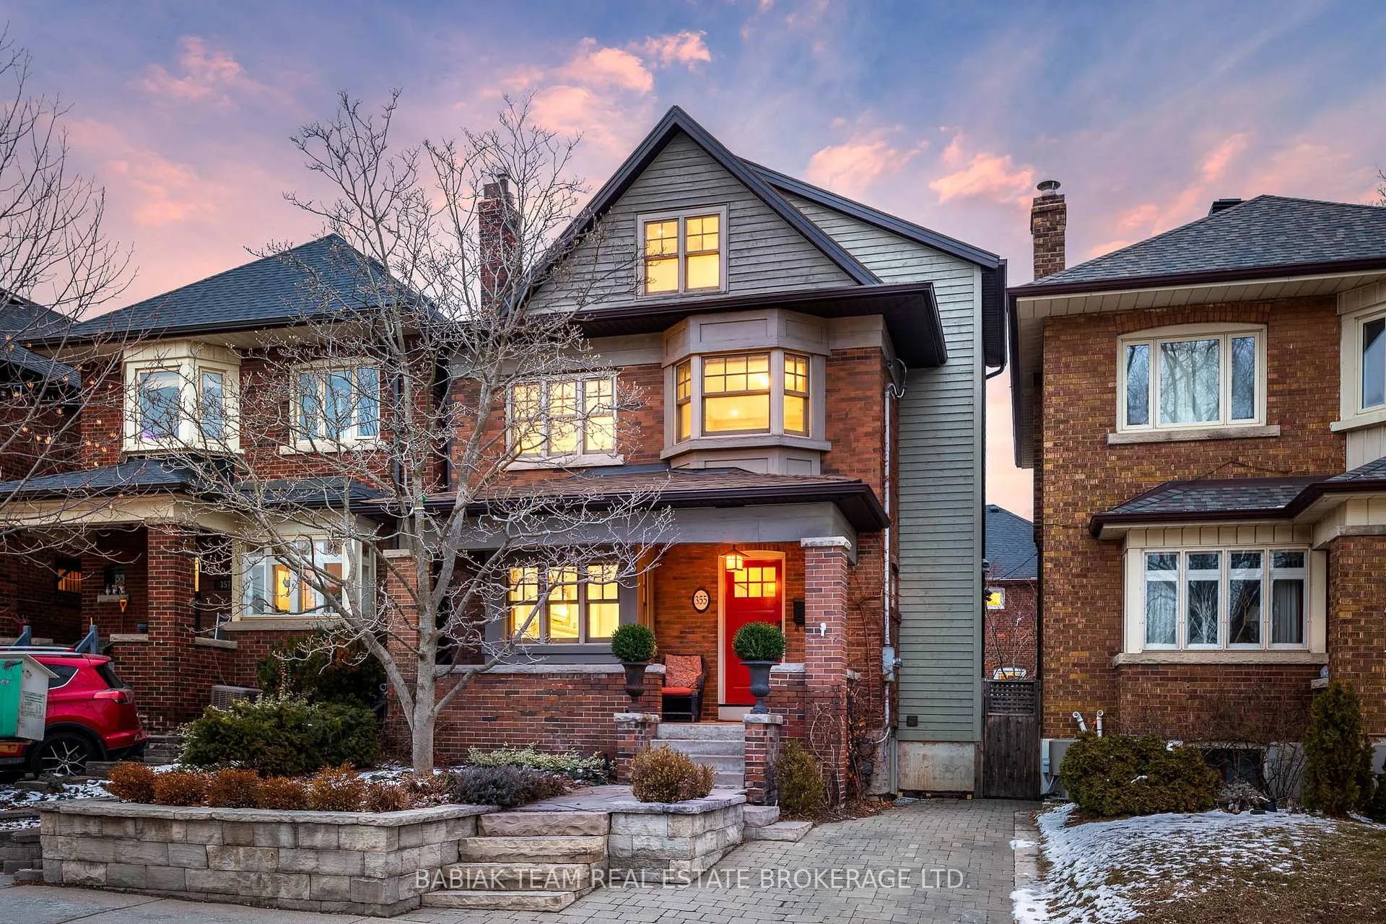
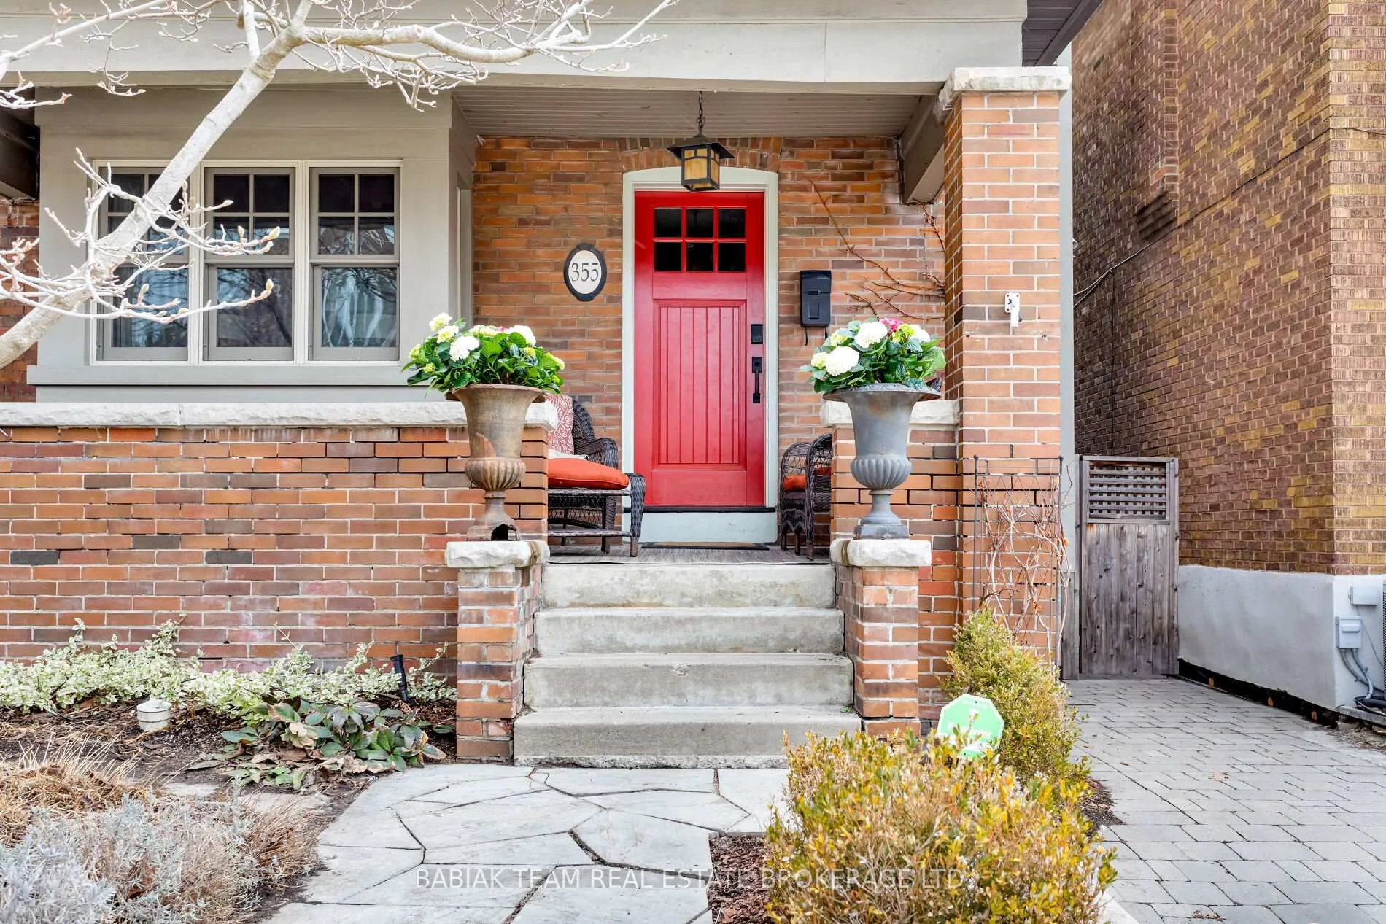
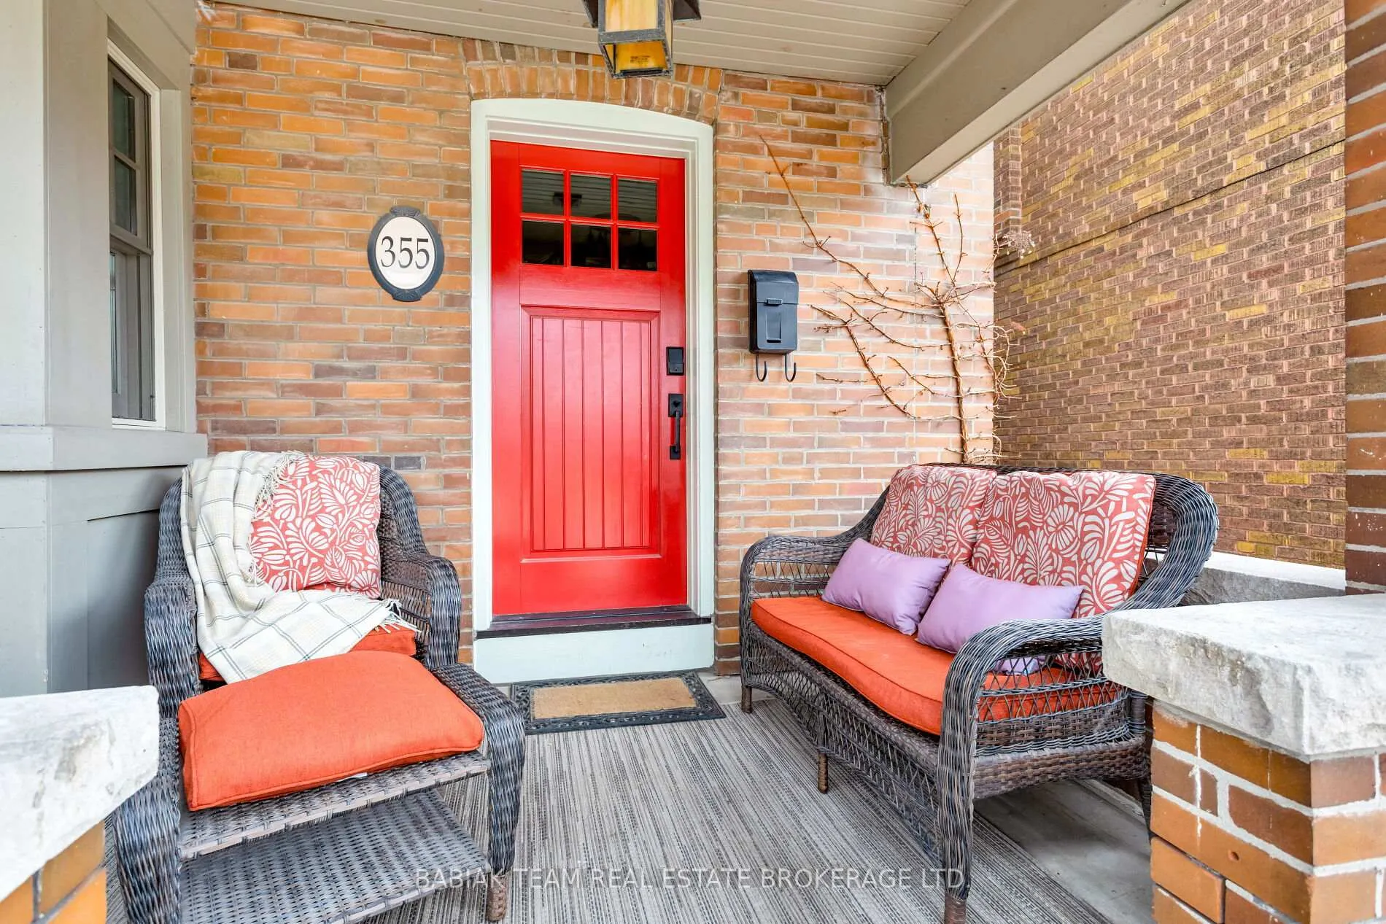
355 Windermere Avenue, Toronto
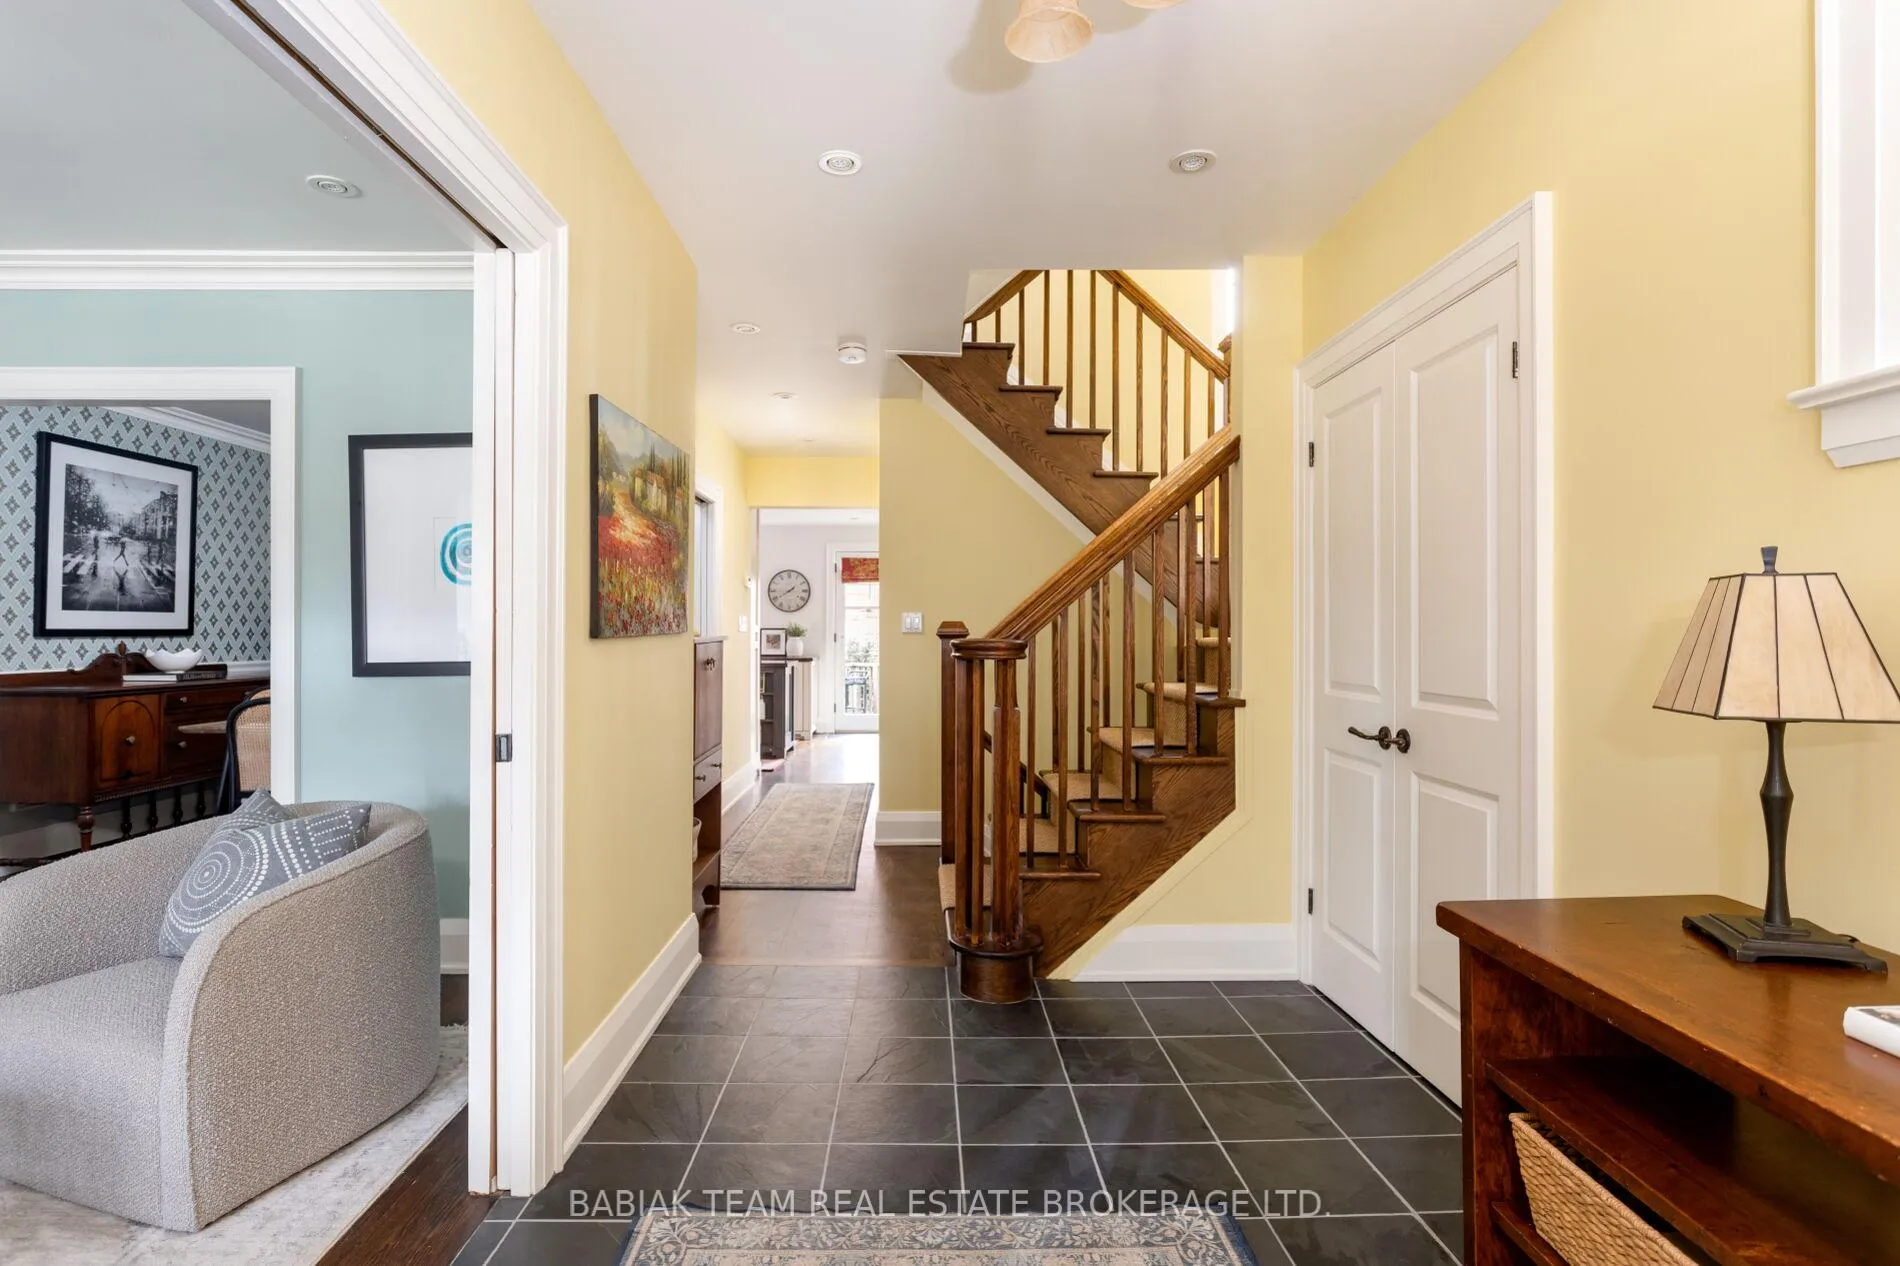
A stunning 4-bedroom, 4-bathroom detached home in the heart of Swansea - Bloor West Village! Spanning 3,370 sq ft across four beautifully finished levels, this fully renovated turnkey residence blends elegance, comfort, and functionality. The main level welcomes you with a spacious foyer, elegant principal rooms with oak hardwood floors, custom built-ins, and a gas fireplace. The chef's kitchen features high-end appliances, a built-in banquette and desk, and an eat-in breakfast area that opens to a private deck overlooking an east-facing backyard with perennial gardens and detached garage for storage. The powder room completes the floor. Upstairs, three generous bedrooms share a family bath with a classic clawfoot tub and heated flooring, while an extra-wide hallway offers a cozy reading nook with built-in library shelves. The third floor primary retreat is flooded with natural light from skylights, featuring cathedral ceilings, a wood-burning fireplace, walk-out balcony, walk-in closet, and spa-inspired ensuite.The lower level with 8' ceilings, includes a rec/family room, flexible space, full bath, laundry area and abundant storage. Additional highlights include legal front pad parking and top-tier mechanicals: stone-coated metal roof, 200 AMP service, hydronic in-floor heating, spray foam insulation, water-proofing, dual A/C systems + more! Just steps from Bloor West Village shops, cafés, restaurants, and transit, and close to Swansea Community Centre, parks, Humber River trails, and top schools - Swansea PS, St Pius X, St Cecilia (French) & Humberside CI (English and French).This move-in ready home offers exceptional west-end living with convenience and style.
Facts & features
Ask about this home
A HOMEH agent will answer your questions about this home.
Rooms
13 rooms · 4 bathrooms
- Foyer13′8″ × 7′2″98 sq.ft.
- Living room16′4″ × 11′6″188 sq.ft.
- Dining room12′5″ × 10′124 sq.ft.
- Breakfast13′3″ × 9′119 sq.ft.
- Kitchen13′5″ × 10′5″140 sq.ft.
- Bedroom19′5″ × 9′4″181 sq.ft.
- Bedroom 219′5″ × 9′4″181 sq.ft.
- Bedroom 315′7″ × 10′6″164 sq.ft.
- Sitting15′ × 6′5″96 sq.ft.
- Primary bedroom15′7″ × 10′6″164 sq.ft.
- Office13′2″ × 12′5″163 sq.ft.
- Recreation17′9″ × 12′9″227 sq.ft.
- Laundry12′ × 9′108 sq.ft.
Around this home
Listing details
Helpful tools
Your HOMEH agent
"I would see it this week."
Ask HOMEH about this home
Price, neighbourhood, monthly cost. Ask anything.
HOMEH Intelligent Agent is an AI, not a licensed representative. Check anything important with your agent.